8206 E 530 Road
8206 E 530 Road
8206 E 530 Road
8206 E 530 Road
8206 E 530 Road
8206 E 530 Road
8206 E 530 Road
8206 E 530 Road
8206 E 530 Road
8206 E 530 Road
8206 E 530 Road
8206 E 530 Road
8206 E 530 Road
8206 E 530 Road
8206 E 530 Road
8206 E 530 Road
8206 E 530 Road
8206 E 530 Road
8206 E 530 Road
8206 E 530 Road
8206 E 530 Road
8206 E 530 Road
SEE ALL PHOTOS
8206 E 530 Road
8206 E 530 Road
8206 E 530 Road
8206 E 530 Road
8206 E 530 Road
8206 E 530 Road
8206 E 530 Road
8206 E 530 Road
8206 E 530 Road
8206 E 530 Road
8206 E 530 Road
8206 E 530 Road
8206 E 530 Road
8206 E 530 Road
8206 E 530 Road
8206 E 530 Road
8206 E 530 Road
8206 E 530 Road
8206 E 530 Road
8206 E 530 Road
8206 E 530 Road
8206 E 530 Road
Courtesy of Paige Walters, Anthem Realty, (918) 574-1510
Sold

8206 E 530 Road

8206 E 530 Road, Claremore, OK 74019

$350,000
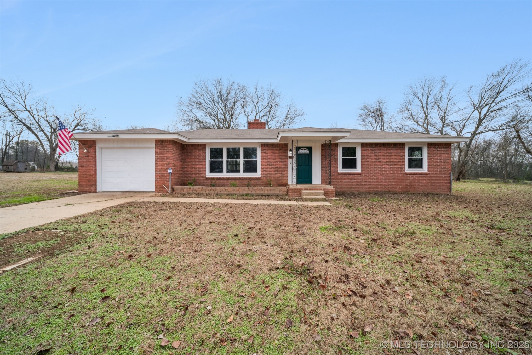
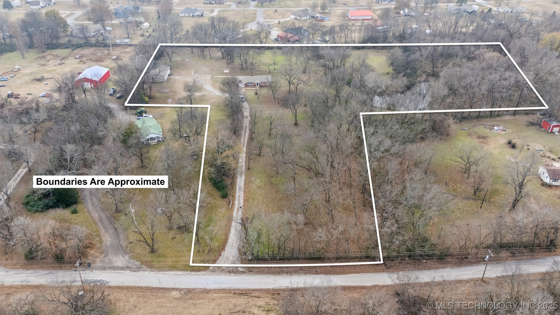
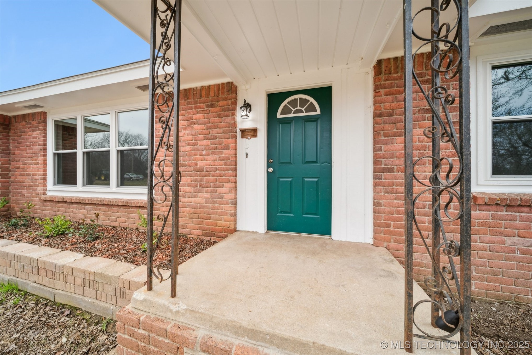
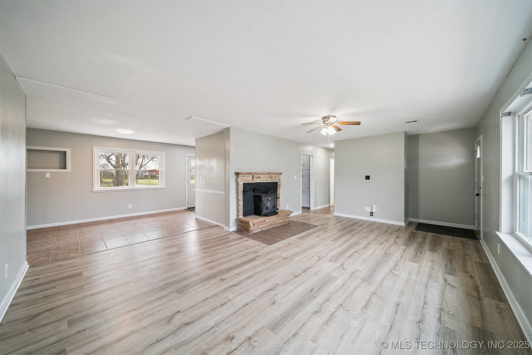
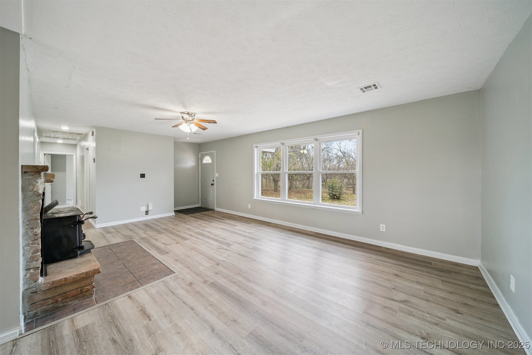
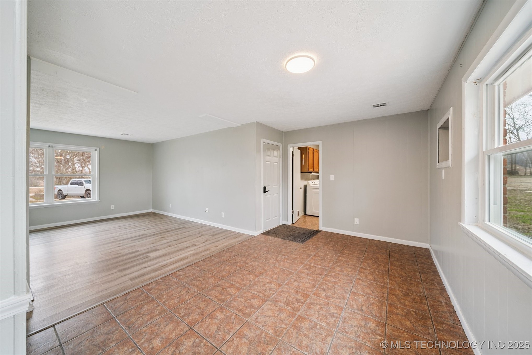
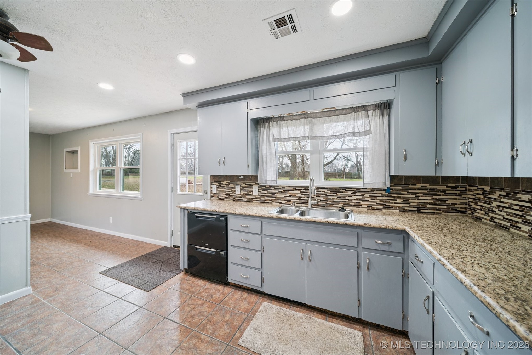
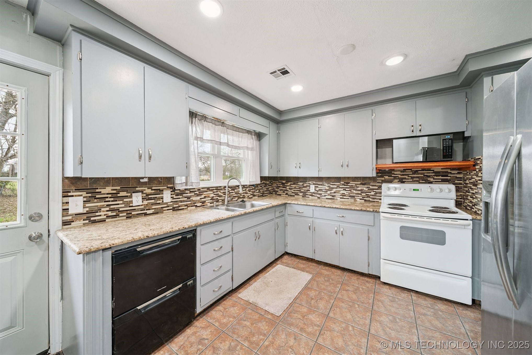
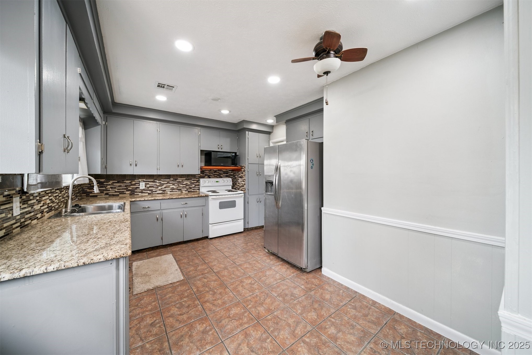
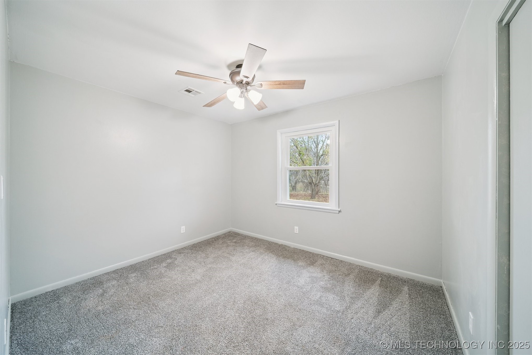
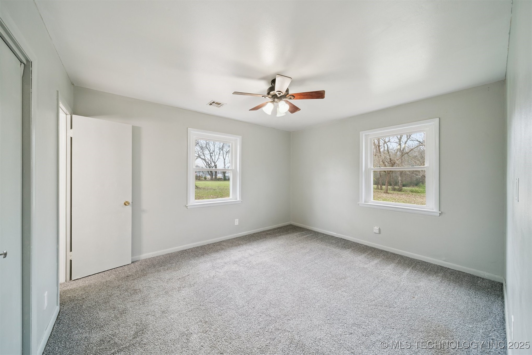
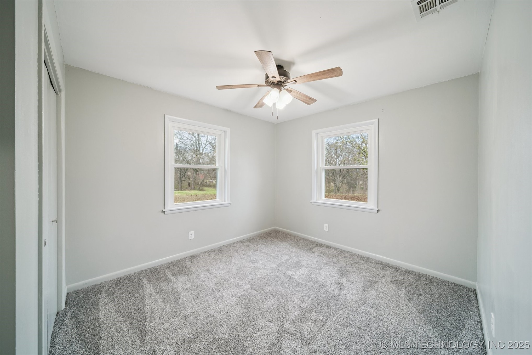
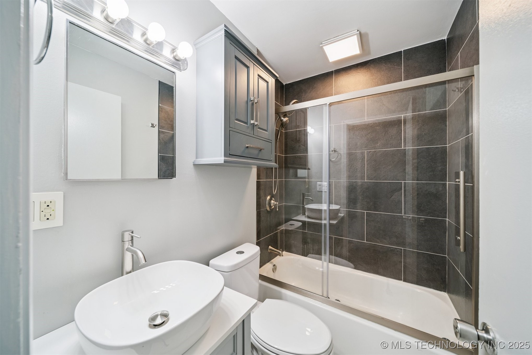
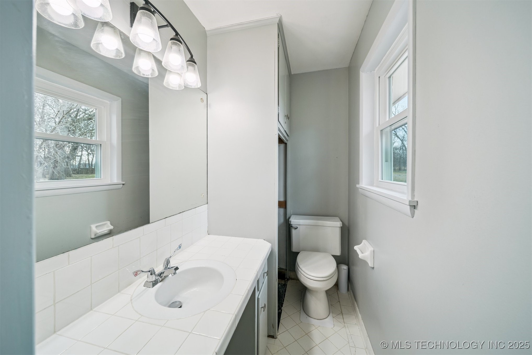
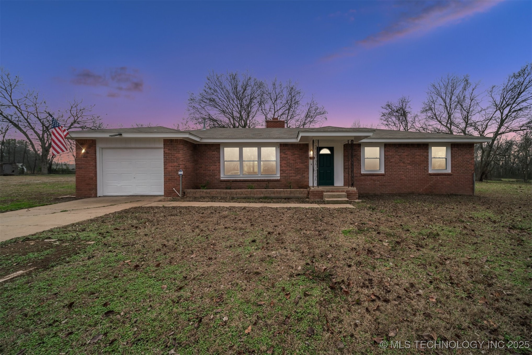
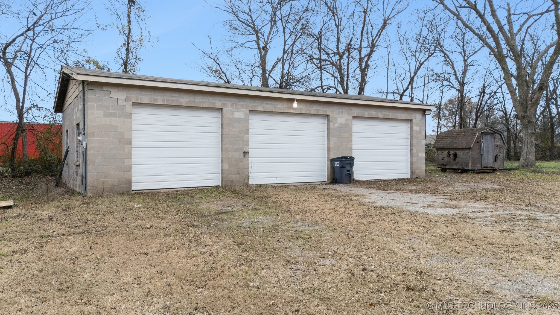
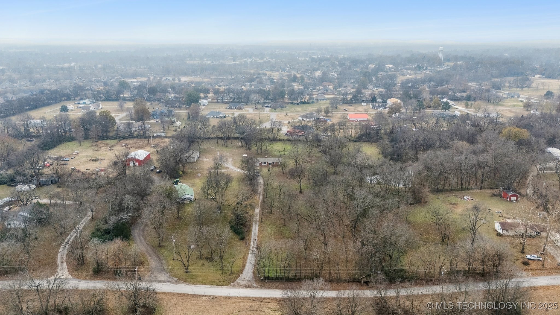
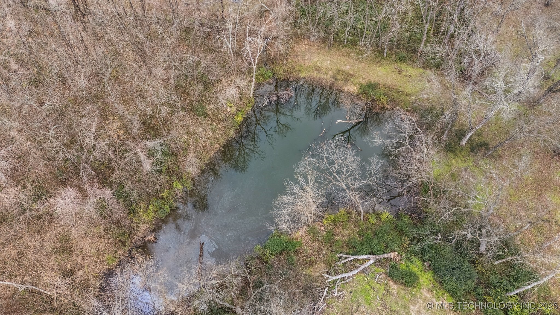
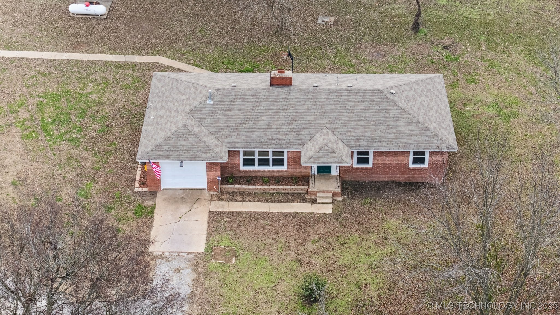
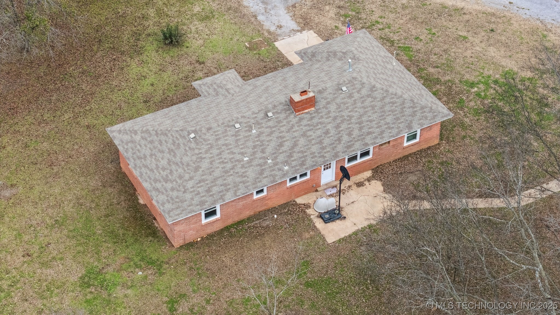
Discover peaceful country living on just over 6 partially fenced acres, complete with a beautiful pond and plenty of space for a small hobby farm. This property features a large shop with brand-new electric overhead doors, perfect for equipment, storage, or projects of any size. The home has been thoughtfully updated throughout, including new thermal windows, new interior and exterior paint, new carpet, and updated light fixtures. Major improvements include an updated HVAC, new roof, updated electric, bathroom remodel, and a new garage door. Located in a quiet and convenient area, this move-in-ready property offers modern comfort with room to spread out.

3
beds

2
baths

1,425 Sq.Ft. LIVING AREA

6.59 Acres lot

Holly  Brumble Flannery

Holly Brumble Flannery

Features & Amenities

Interior

  • total bedrooms3
  • Total bathrooms2
  • full bathroom1
  • half bathroom1
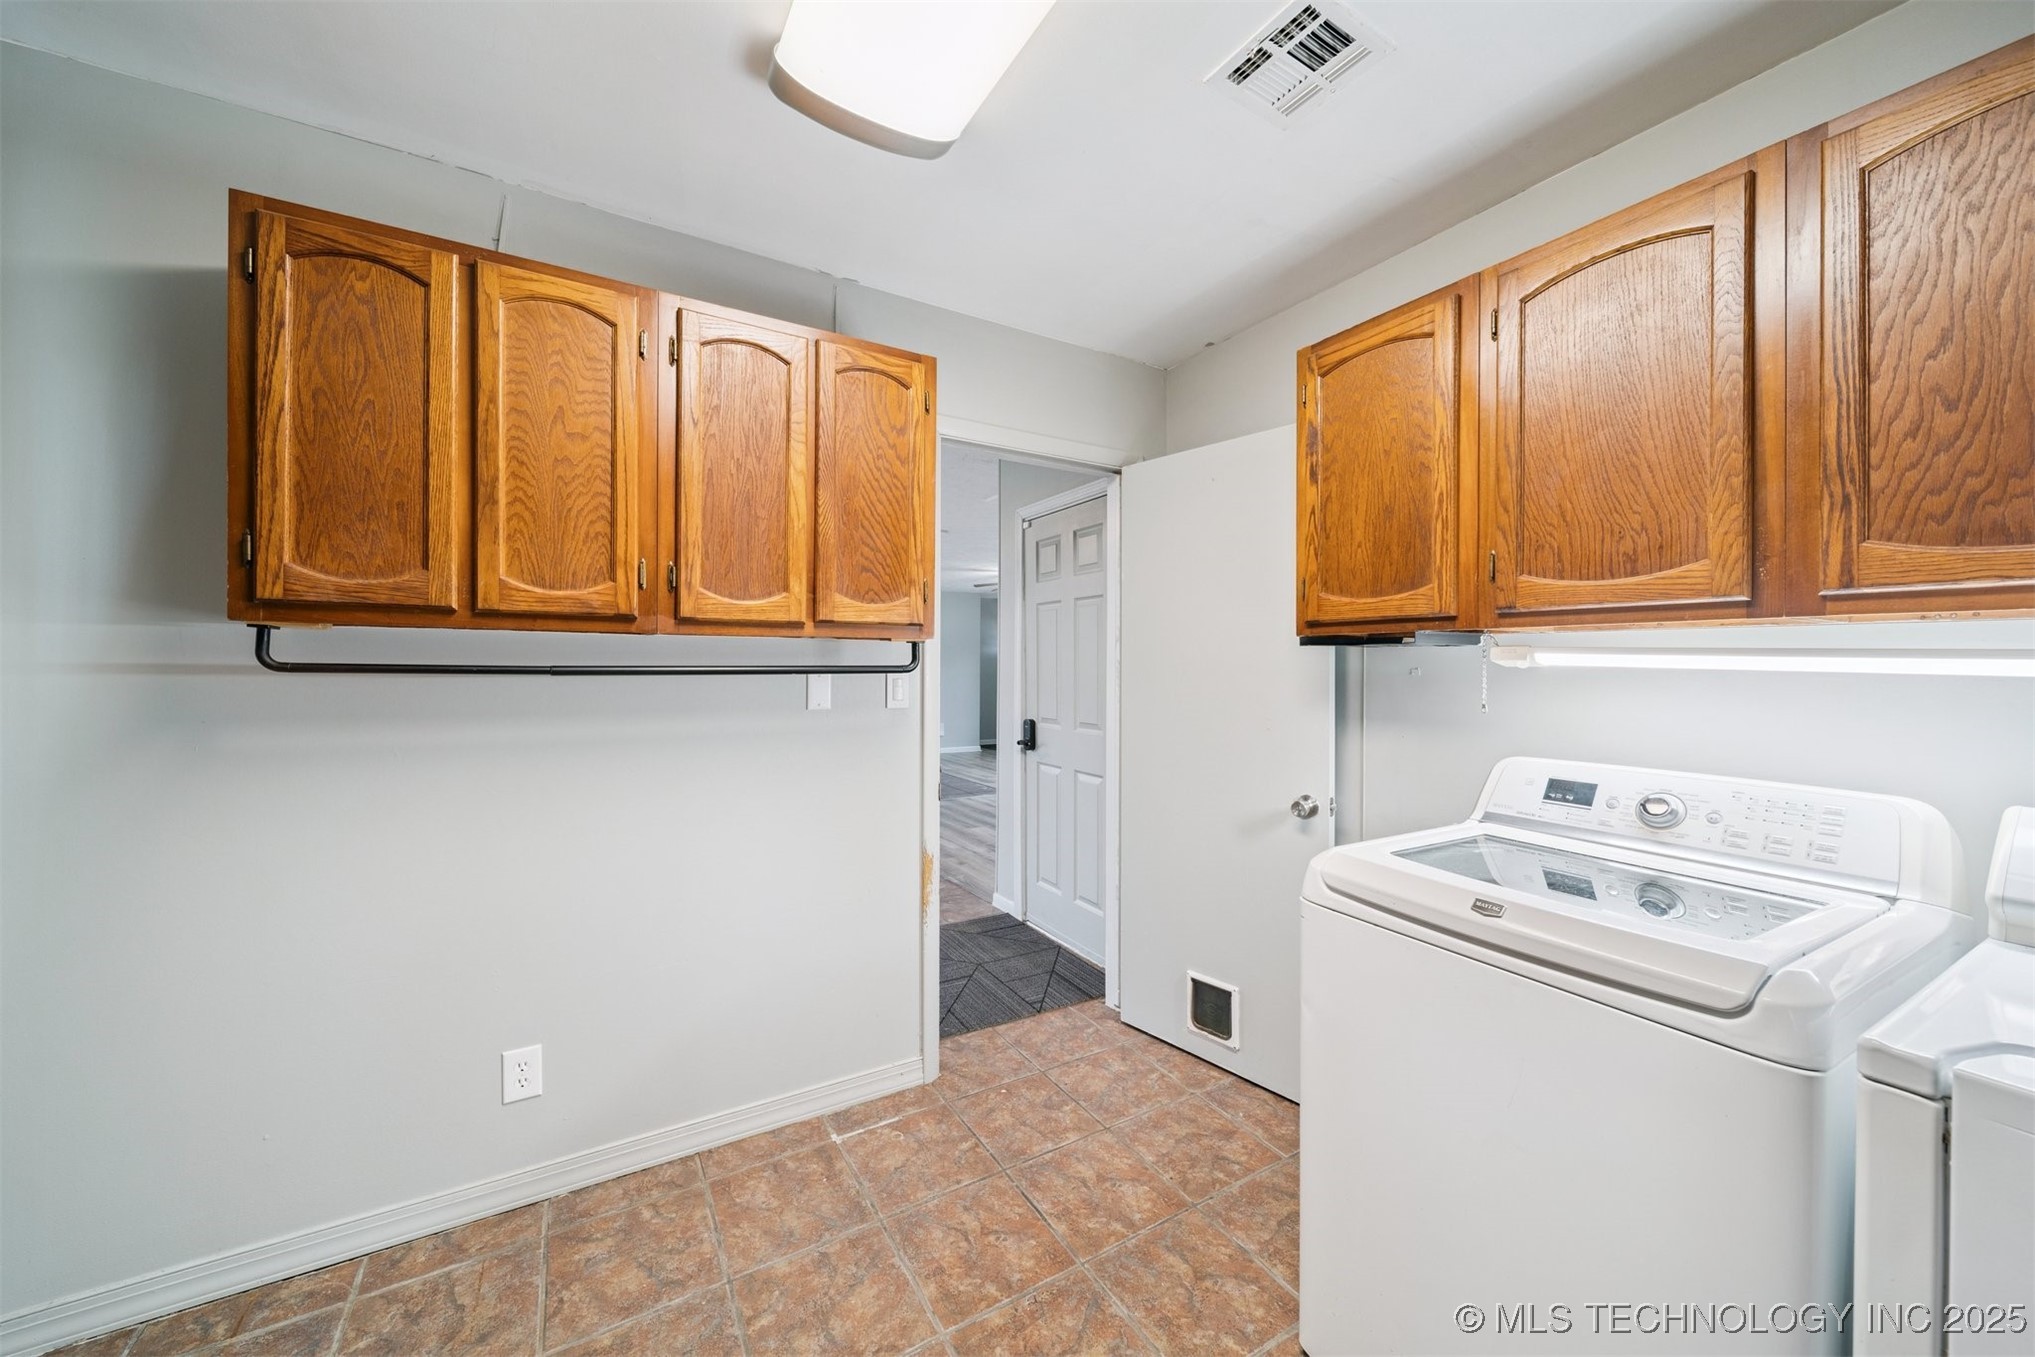
  • Laundry room Washer Hookup, Electric Dryer Hookup
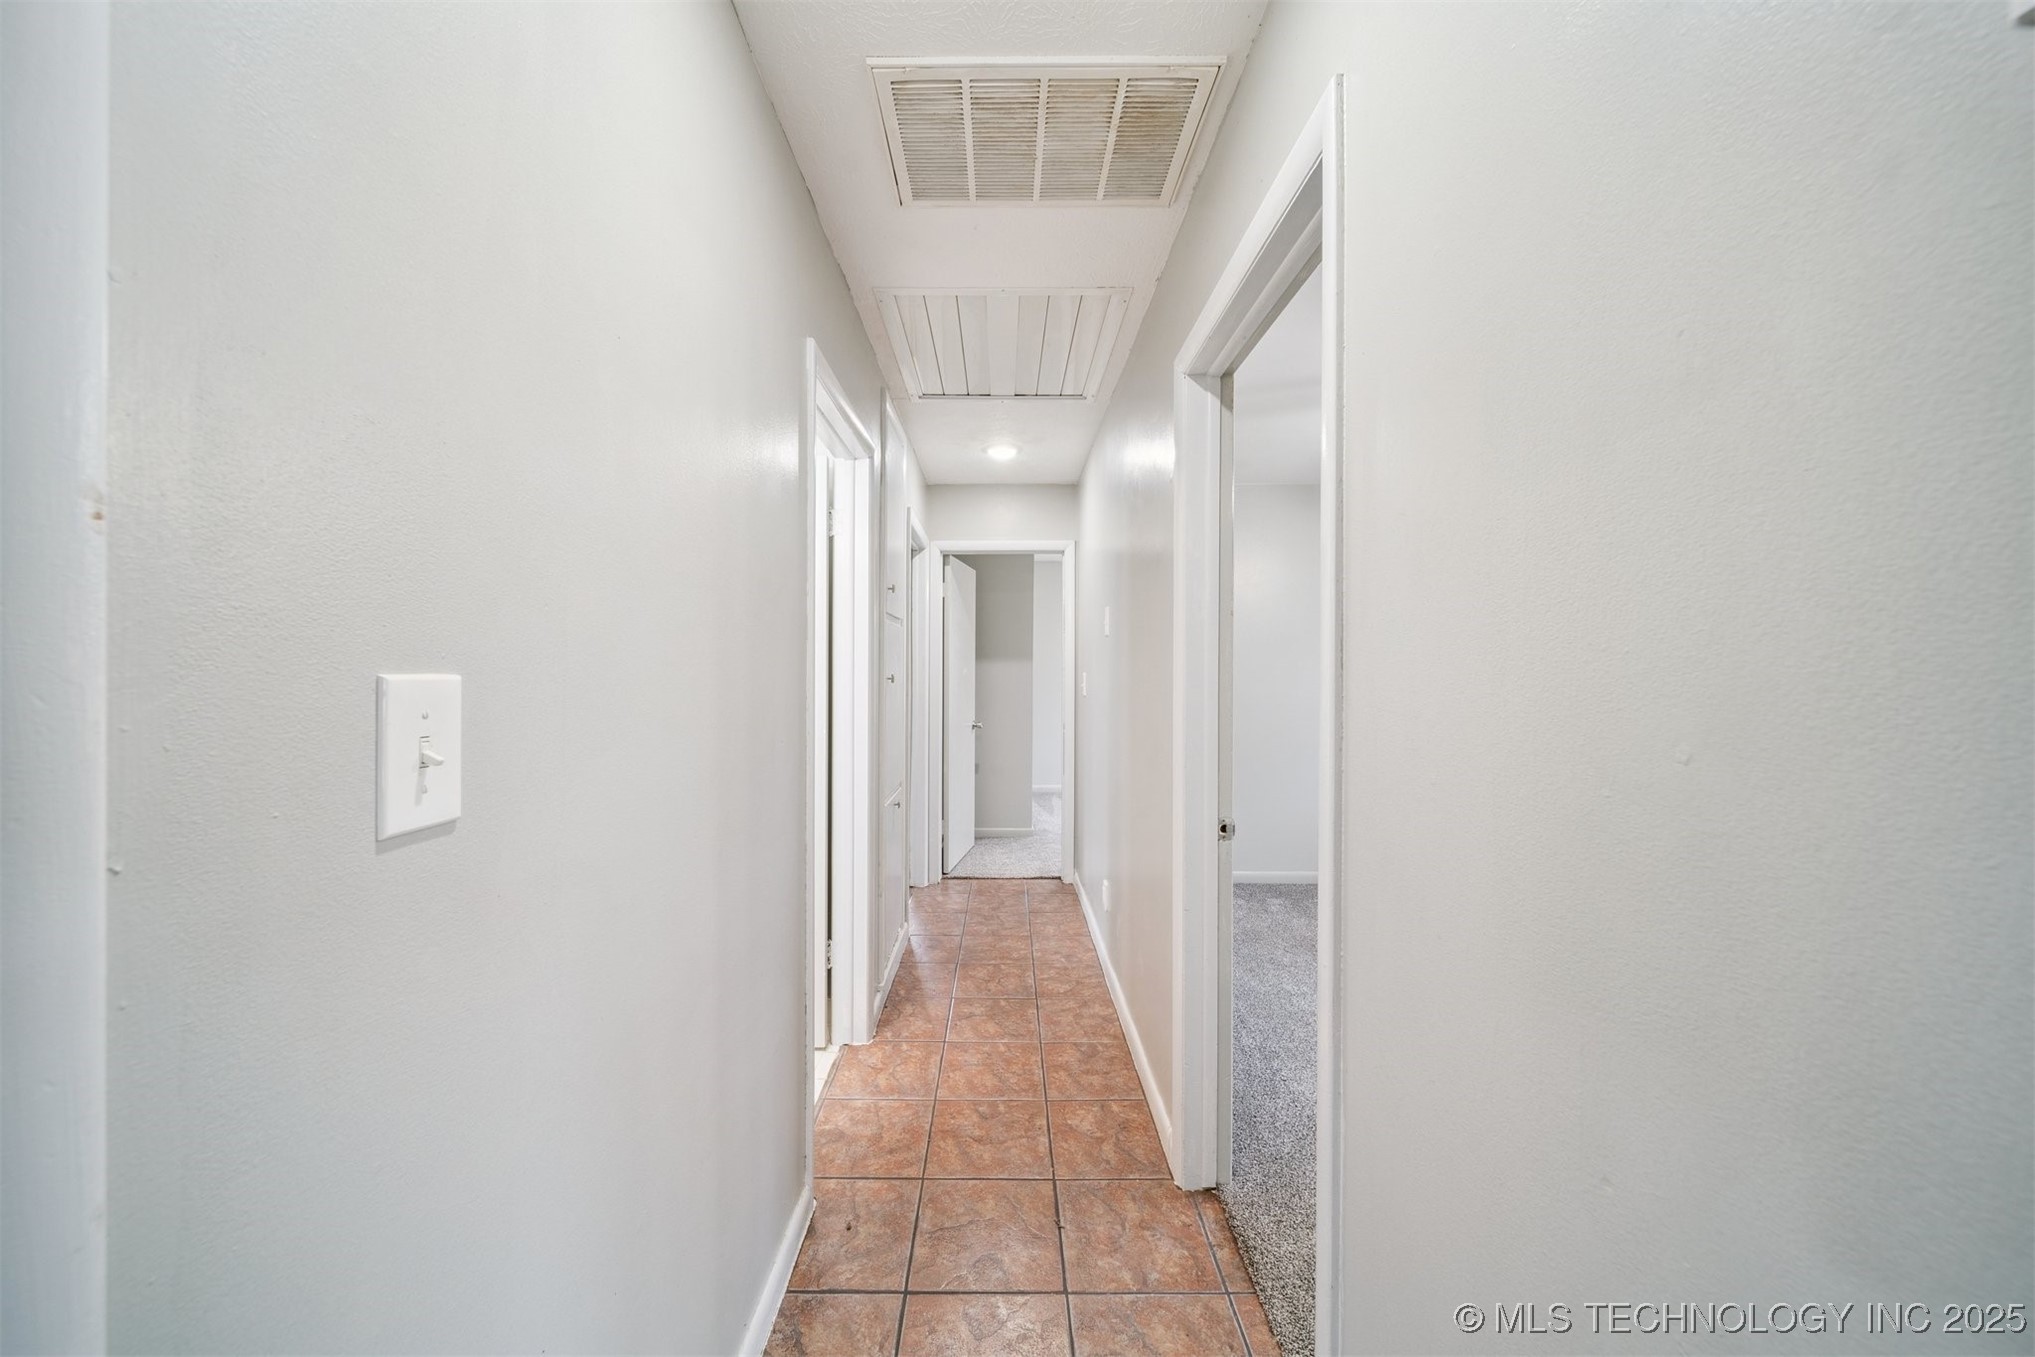
  • Flooring Carpet, Tile, Vinyl
  • Fireplace Gas Log
  • APPLIANCES Dishwasher, Electric Water Heater, Disposal, Microwave, Oven, Range, Refrigerator
  • other interior Features Laminate Counters, Ceiling Fan(s), Electric Oven Connection, Electric Range Connection

Area & Lot

  • Status Sold
  • Date Sold April 23, 2026
  • Living Area1,425 Sq.Ft.
  • Total Area1,425 Sq.Ft.
  • Lot Area6.59 Acres
  • MLS® ID2549048
  • TypeResidential
  • YEAR BUILT1955
  • Architecture StylesRanch
  • Elementary SchoolVerdigris
  • High SchoolVerdigris
  • School DistrictVerdigris - Sch Dist (27)

Exterior

  • STORIES1
  • Garage Space1.0
  • water SourceRural
  • utilitiesElectricity Available, Other, Water Available
  • PoolNone
  • roofAsphalt, Fiberglass
  • lot featuresMature Trees, Pond on Lot
  • parkingAttached, Garage
  • HEAT TYPECentral, Propane
  • AIR CONDITIONINGCentral Air
  • sewerSeptic Tank
  • SubstructureSlab
  • security FeaturesNo Safety Shelter, Smoke Detector(s)
  • other exterior FeaturesGravel Driveway, Other, Rain Gutters

Financial

  • Sales Price$350,000
  • Real Estate Tax $1,190/yr

Work With Us

Some people are building a life, and others are ready for the next season of it. Wherever you are headed, your home should fit the life you want. We are here as a trusted resource and your greatest advocate, guiding you through each step so you can focus on what is most important. Ready to make a move, or just starting to think about it? We would love to hear from you.

Follow Us on Instagram