6342 E 148th Street S
SEE ALL PHOTOS
6342 E 148th Street S
Courtesy of Holly Brumble, Keller Williams Advantage, (918) 409-2762
Sold

6342 E 148th Street S

6342 E 148th Street S, Bixby, OK 74008

$320,000
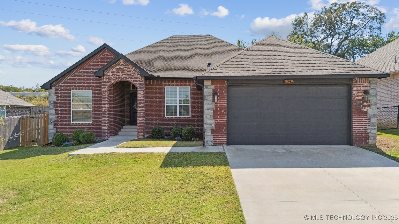
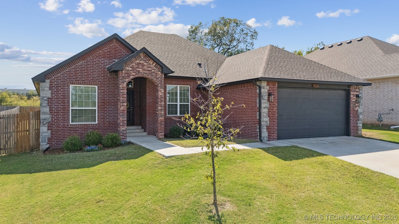
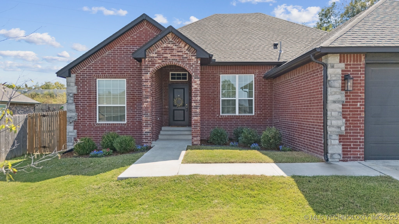
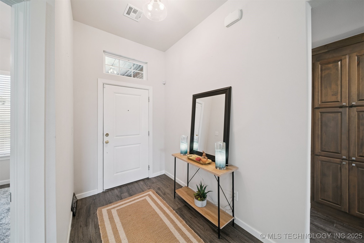
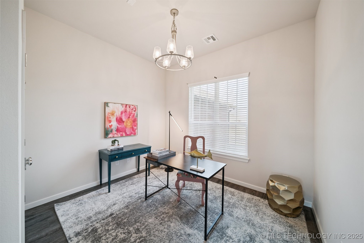
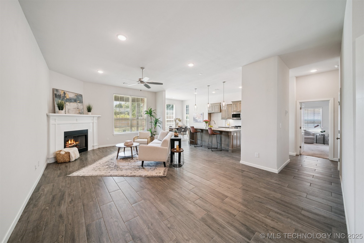
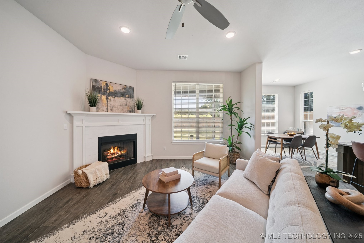
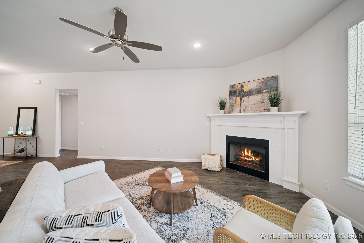
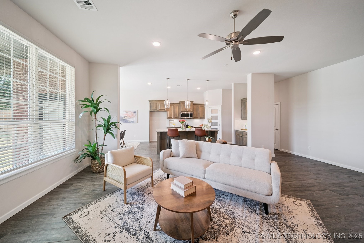
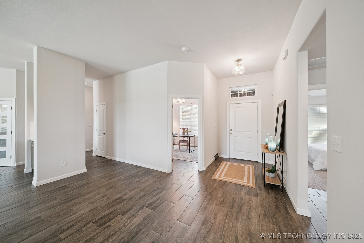
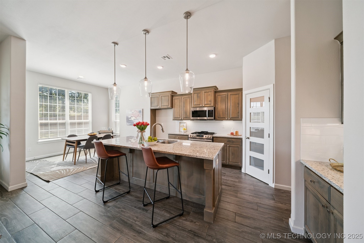
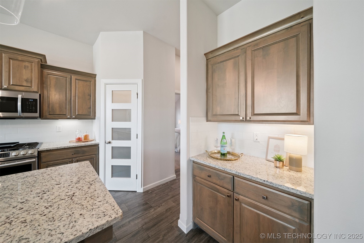
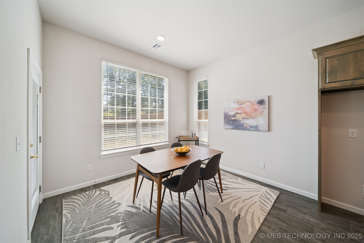
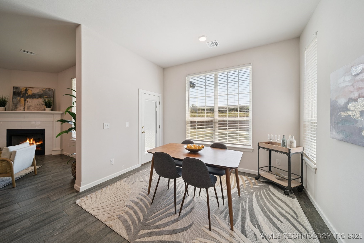
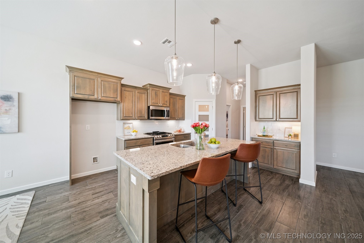
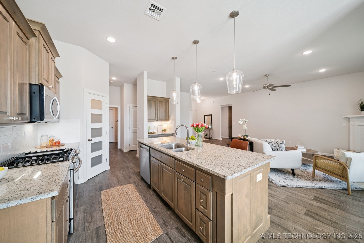
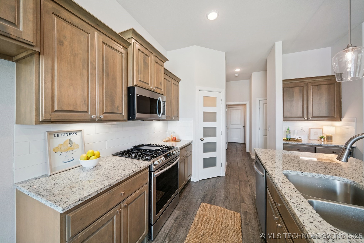
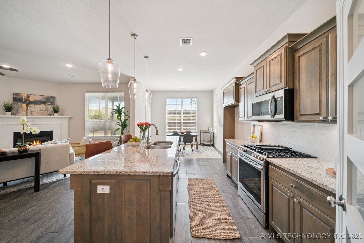
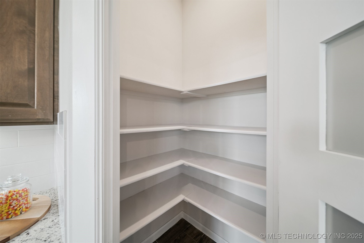
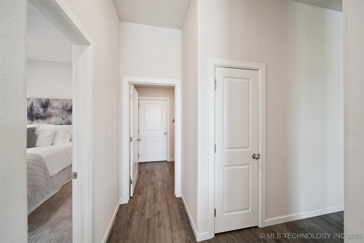
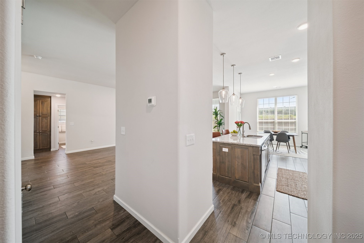
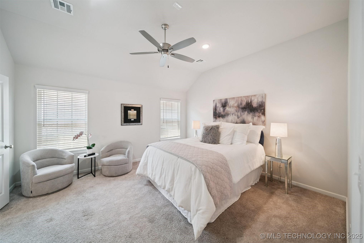
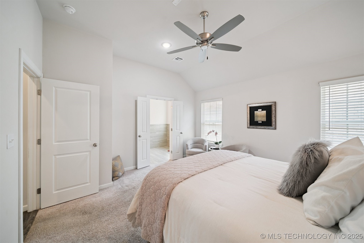
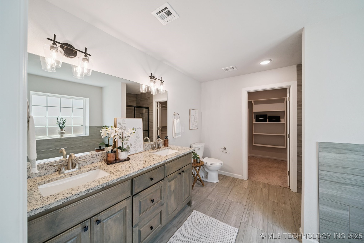
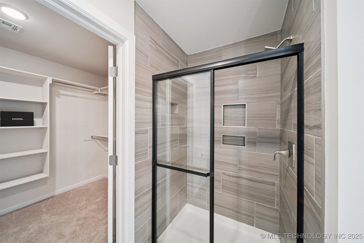
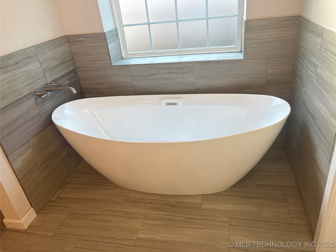
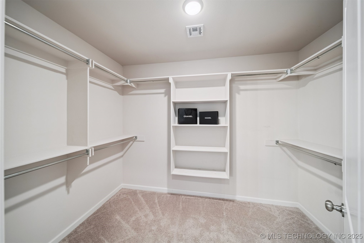
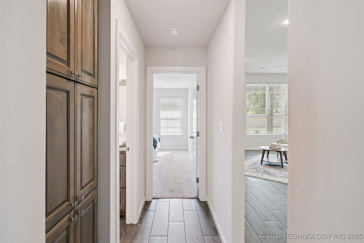
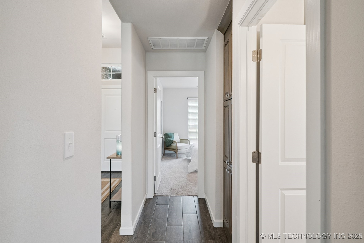
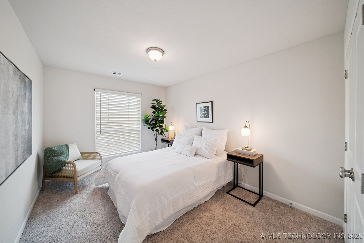
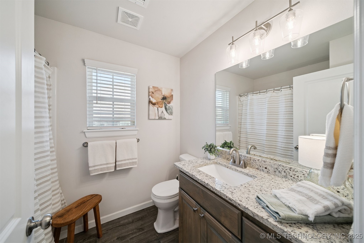
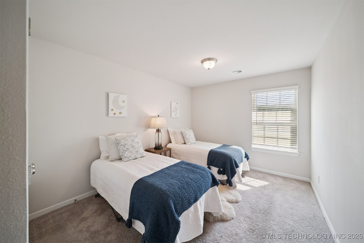
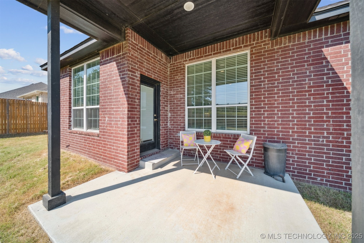
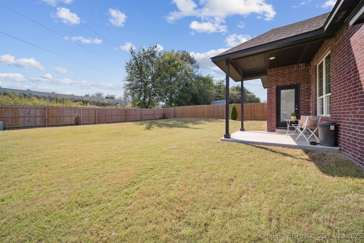
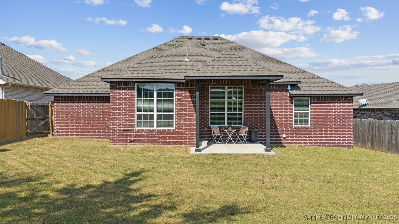
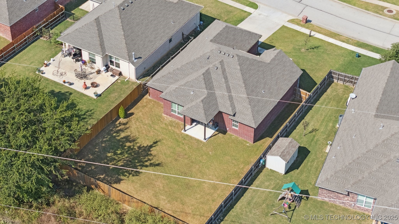
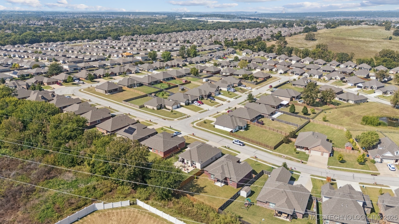
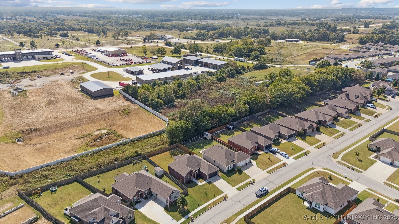
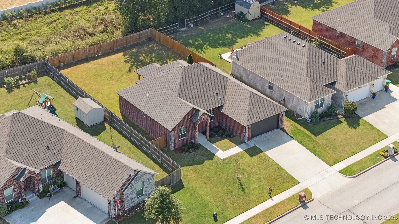
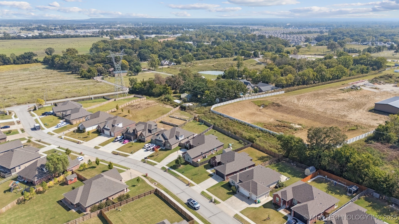
You Know You Want Me! Welcome home to your stunning 4-bed, 2-bath home that offers an open floor plan with soaring ceilings and high-end finishes that create an immediate wow factor. The granite kitchen features a large center island, abundant counter space, and a spacious dining nook perfect for gatherings. Walk in pantry and stainless appliances. Ceiling fans and wood blinds. Fireplace in living room. One bedroom is ideal as a home office or guest suite. The primary suite is oversized with a spa-like bathroom showcasing dual sinks, a relaxing soaker tub, a step-in shower, and a walk-in closet. Outside, enjoy a large private yard with a full privacy fence in a quiet neighborhood. A 2-car garage completes the package. Tankless water heater. Located in the highly desired Bixby school district, this home blends style, comfort, and function making it a perfect choice for modern living. Schedule your showing today!

4
beds

2
baths

1,907 Sq.Ft. LIVING AREA

10,082 Sq.Ft. lot

Holly  Brumble Flannery

Holly Brumble Flannery

Features & Amenities

Interior

  • total bedrooms4
  • Total bathrooms2
  • full bathrooms2
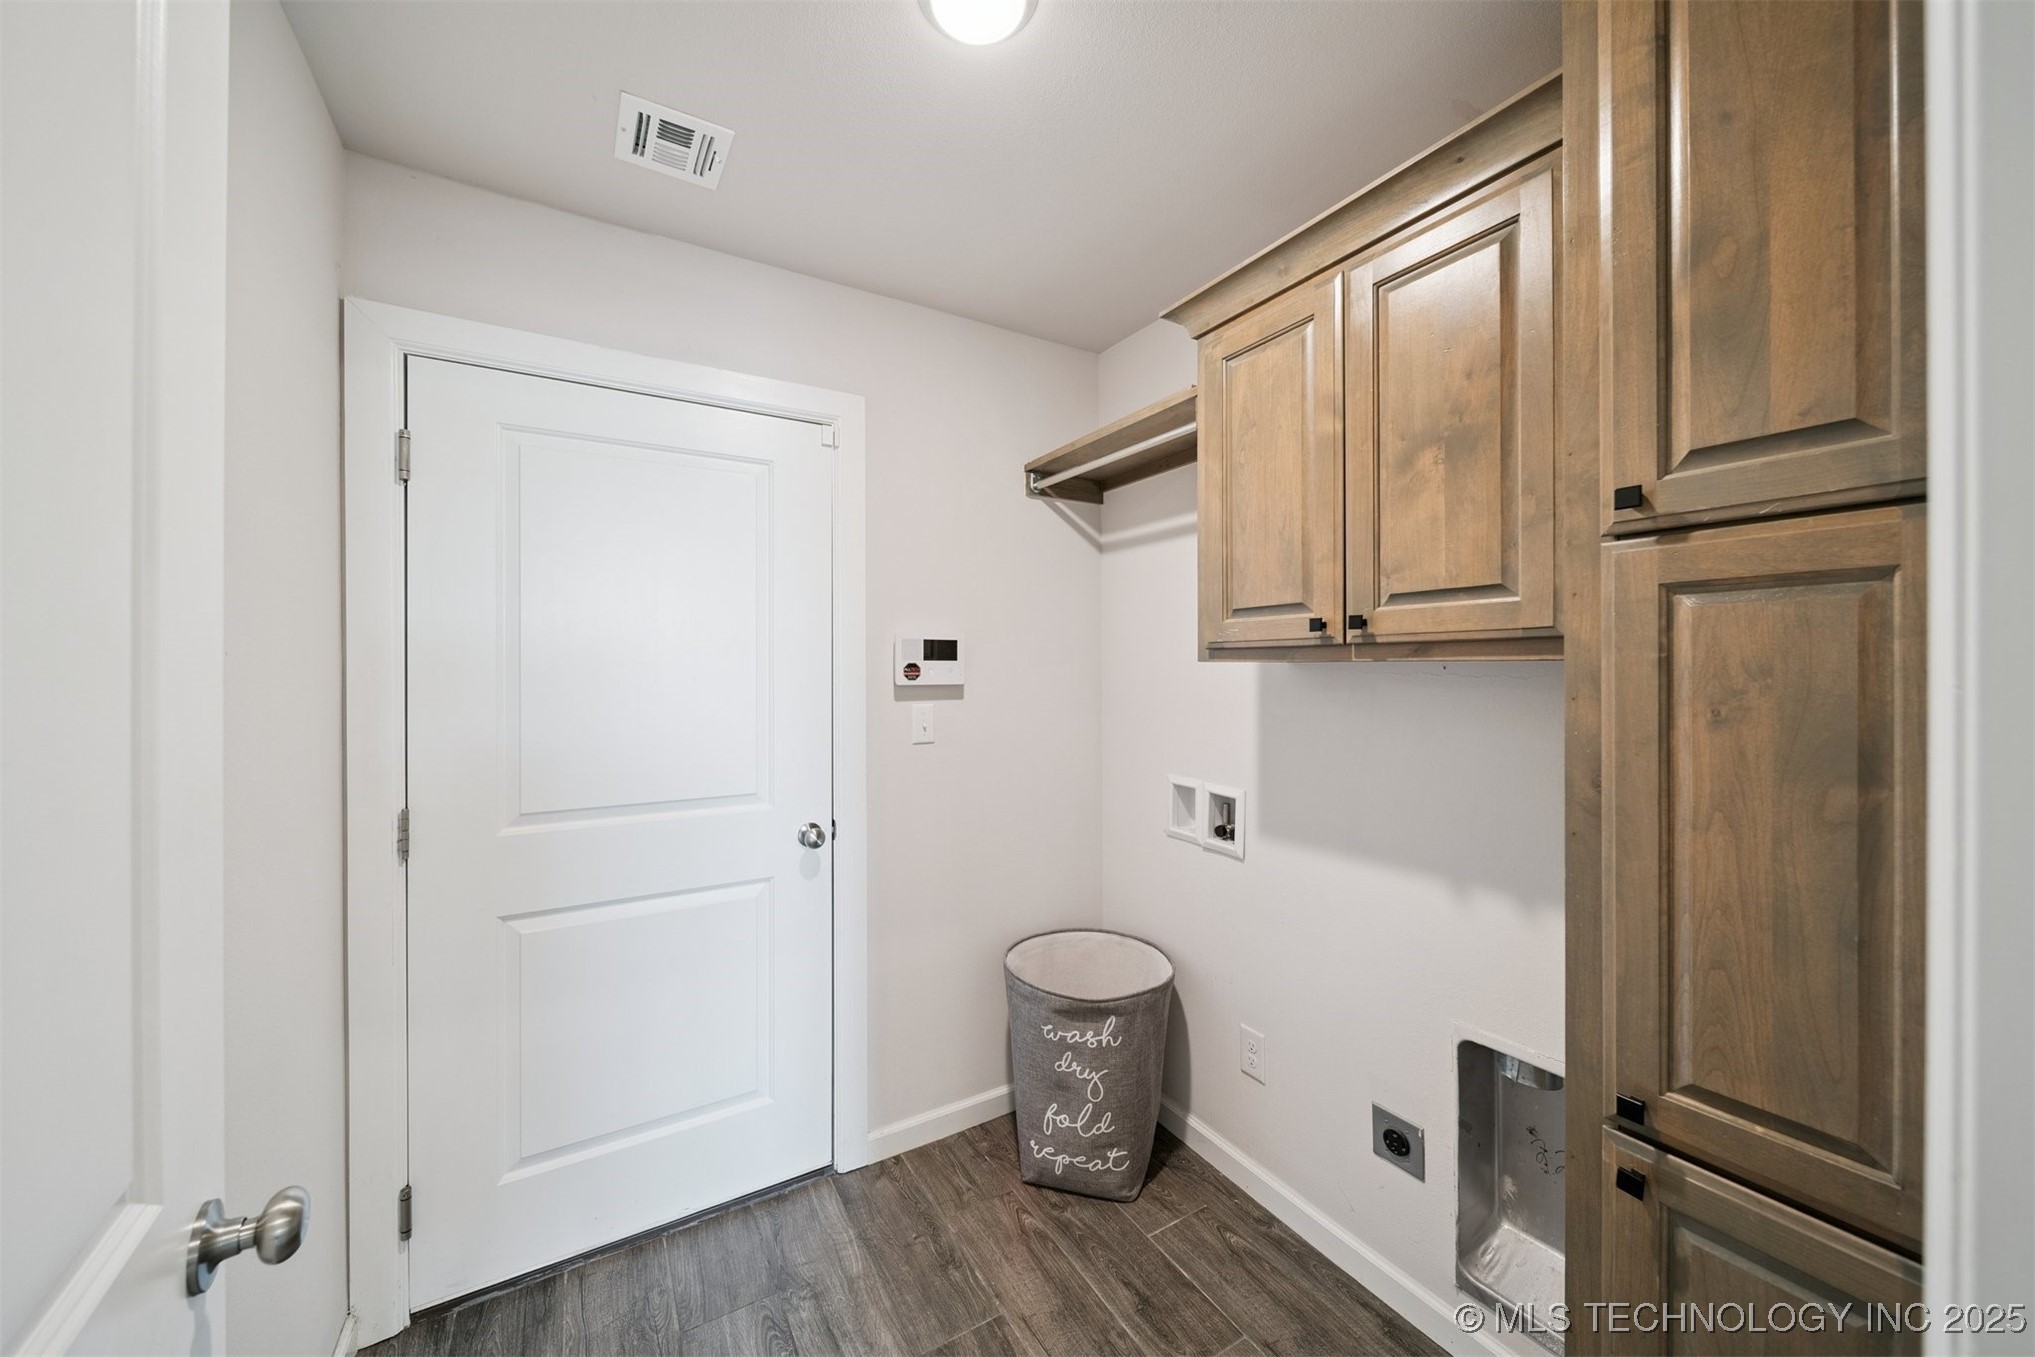
  • Laundry room Washer Hookup, Electric Dryer Hookup, Gas Dryer Hookup
  • Flooring Carpet, Tile
  • Fireplace Wood Burning
  • APPLIANCES Dishwasher, Disposal, Oven, Range, Stove, Tankless Water Heater, Plumbed For Ice Maker
  • other interior Features Granite Counters, High Ceilings, Cable TV, Ceiling Fan(s), Electric Oven Connection, Electric Range Connection, Gas Range Connection, Gas Oven Connection, Programmable Thermostat

Area & Lot

  • Status Sold
  • Date Sold November 7, 2025
  • Living Area1,907 Sq.Ft.
  • Total Area1,907 Sq.Ft.
  • Lot Area10,082 Sq.Ft.
  • MLS® ID2541987
  • TypeResidential
  • YEAR BUILT2021
  • NeighborhoodBixby
  • Architecture StylesContemporary
  • Elementary SchoolCentral
  • High SchoolBixby
  • School DistrictBixby - Sch Dist (4)

Exterior

  • STORIES1
  • Garage Space2.0
  • water SourcePublic
  • utilitiesCable Available, Electricity Available, Natural Gas Available, Water Available
  • PoolNone
  • roofAsphalt, Fiberglass
  • lot featuresSloped
  • parkingAttached, Garage
  • HEAT TYPECentral, Gas
  • AIR CONDITIONINGCentral Air
  • sewerPublic Sewer
  • SubstructureSlab
  • security FeaturesNo Safety Shelter, Smoke Detector(s)
  • other exterior FeaturesLandscaping, Rain Gutters

Financial

  • Sales Price$320,000
  • Real Estate Tax $4,612/yr

Bixby

Homes for sale in Bixby, OK, from established neighborhoods to new construction and luxury estates. Local guidance from The BayneBrook Group.

Explore

Work With Us

Some people are building a life, and others are ready for the next season of it. Wherever you are headed, your home should fit the life you want. We are here as a trusted resource and your greatest advocate, guiding you through each step so you can focus on what is most important. Ready to make a move, or just starting to think about it? We would love to hear from you.

Follow Us on Instagram