5978 E 144th Street S
SEE ALL PHOTOS
5978 E 144th Street S
Courtesy of Holly Brumble, Keller Williams Advantage, (918) 409-2762
Sold

5978 E 144th Street S

5978 E 144th Street S, Bixby, OK 74008

$550,000
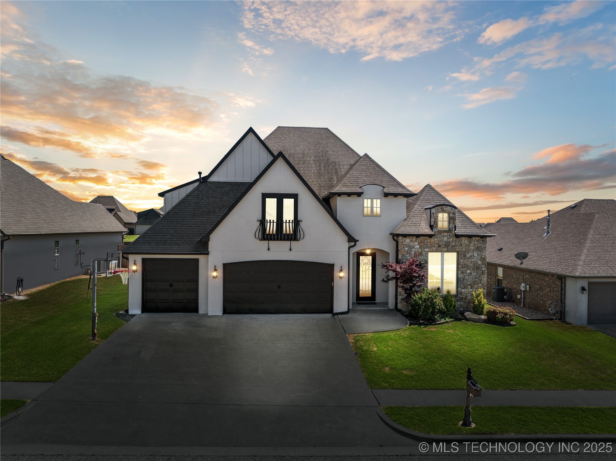
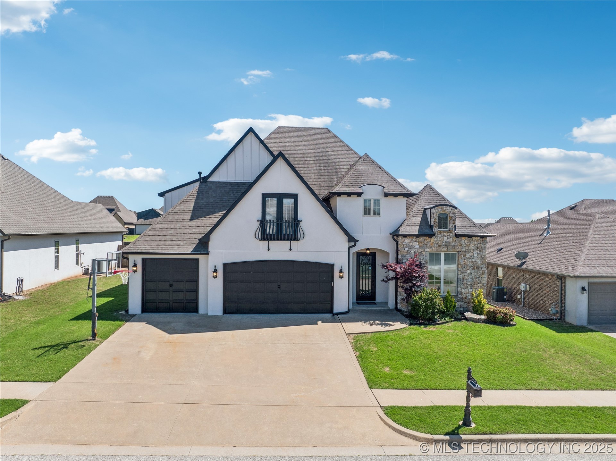
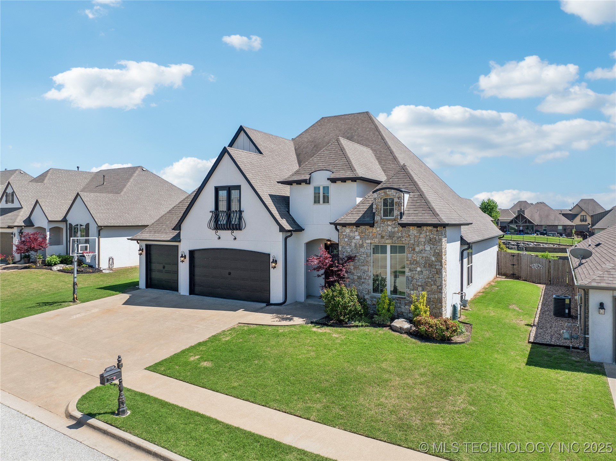
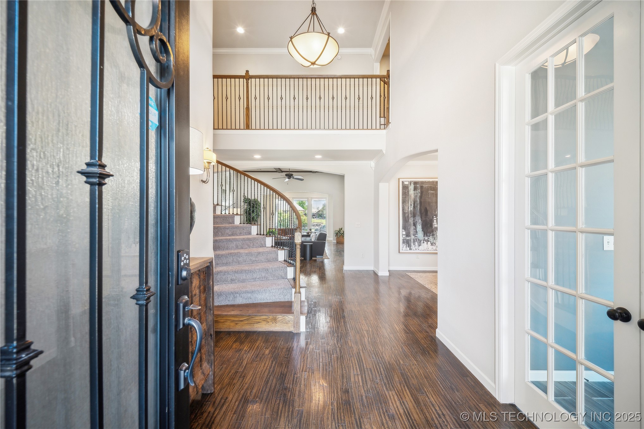
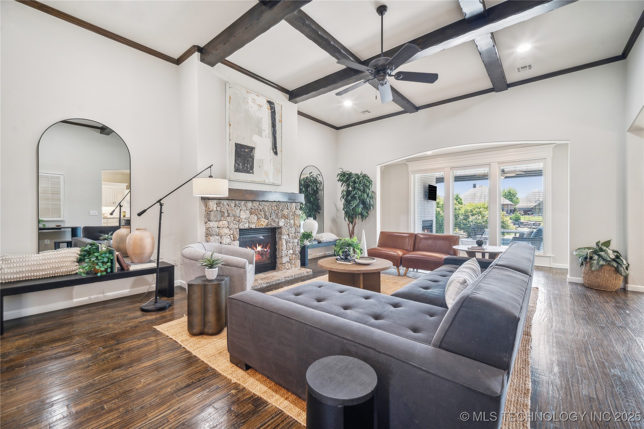
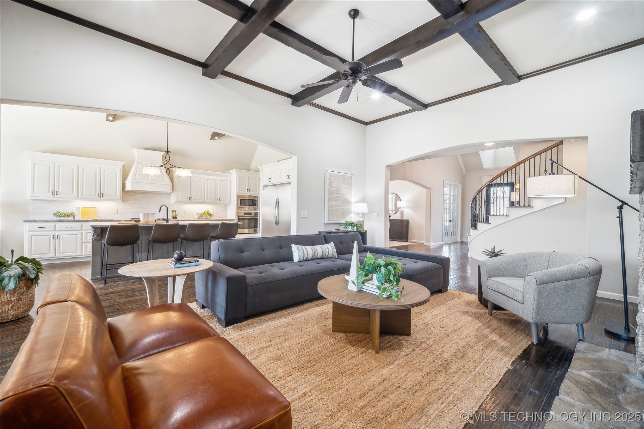
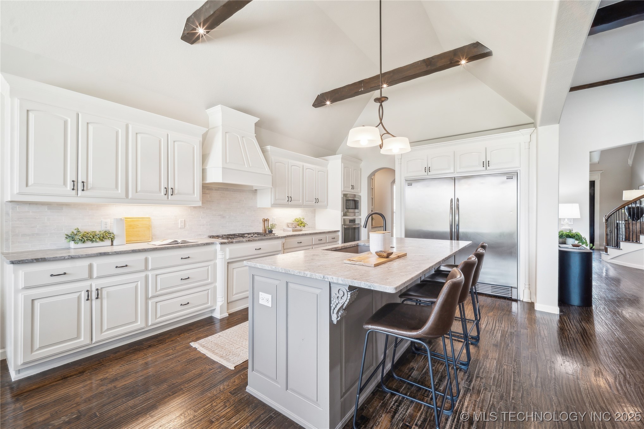
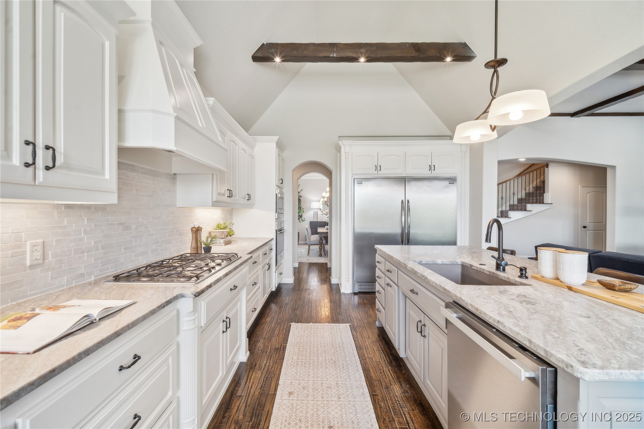
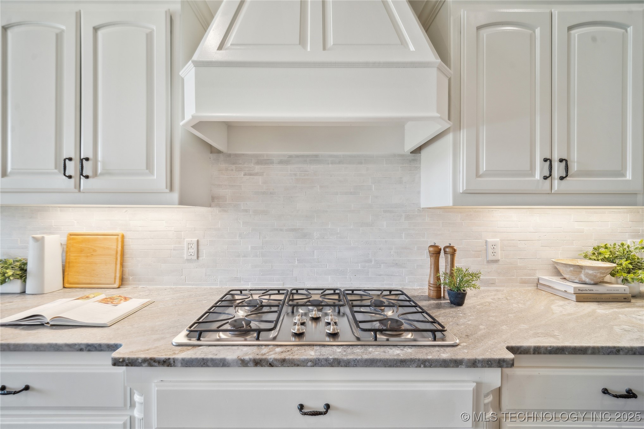
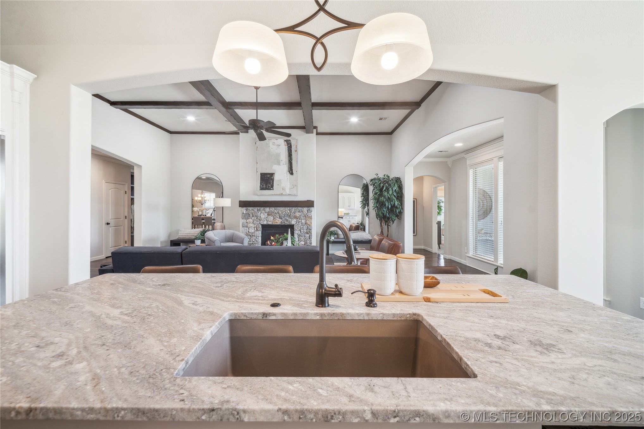
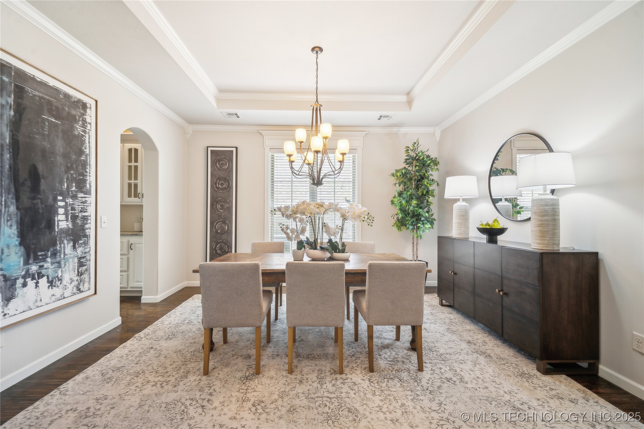
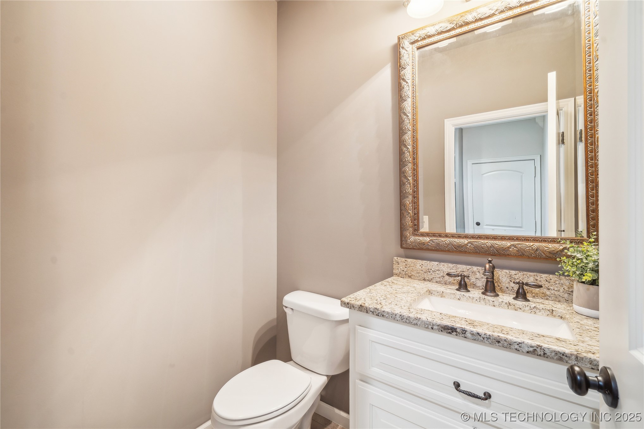
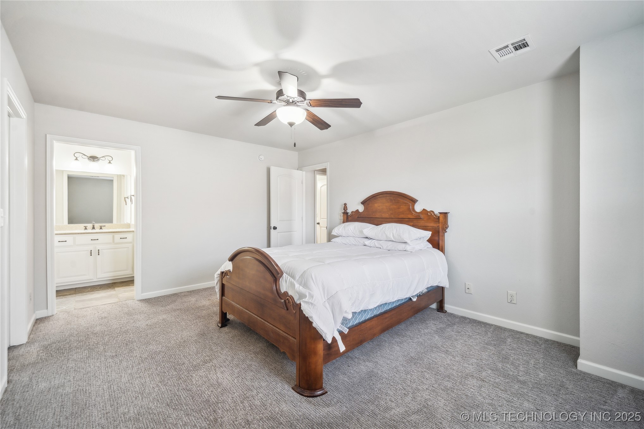
This beautifully updated 5-bedroom, 3.5-bathroom home blends refined luxury with everyday comfort--perfectly situated in the heart of the Bixby school district. Rich real hardwood floors ground the main level, enhanced by fresh interior paint and newer exterior updates. The open-concept kitchen stands out with durable leathered countertops, sleek finishes, and a spacious design ideal for entertaining.

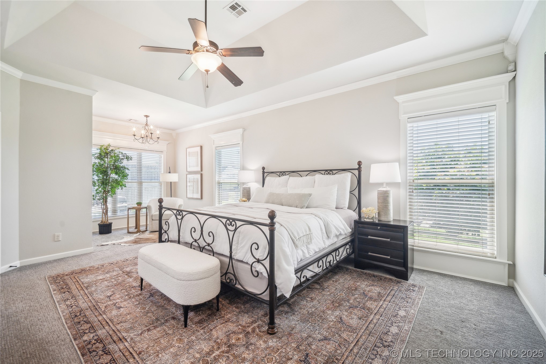
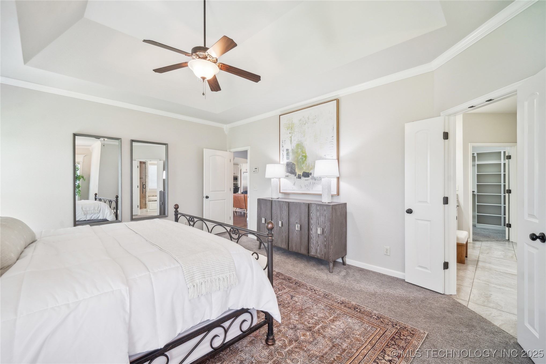
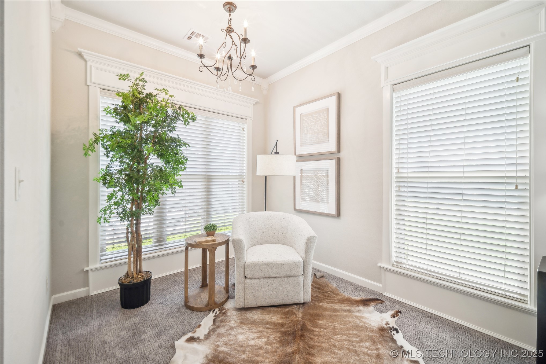
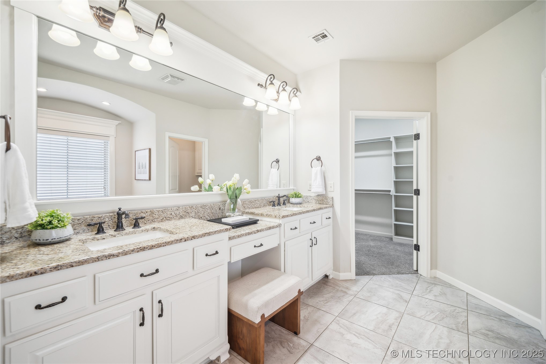
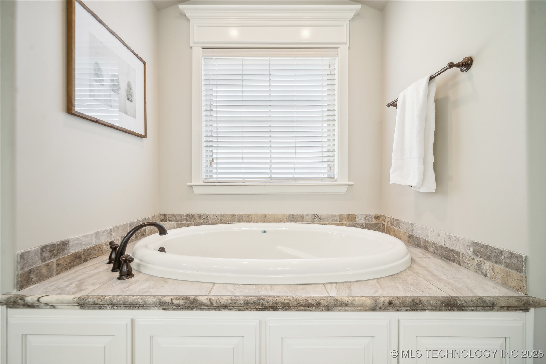
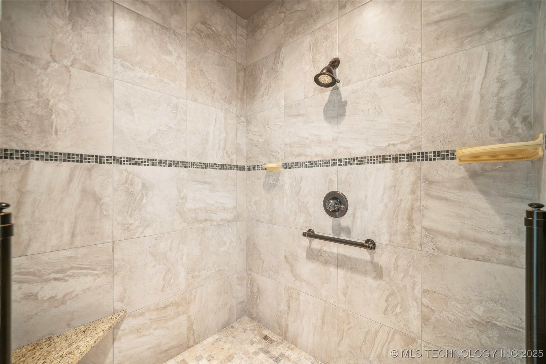
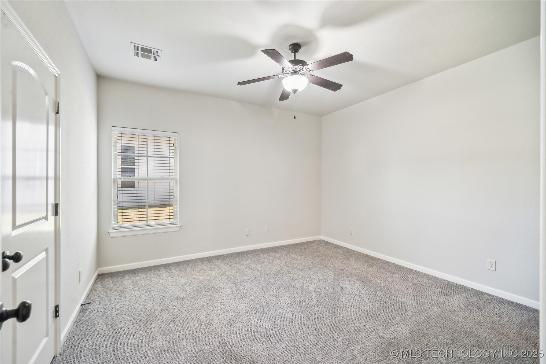
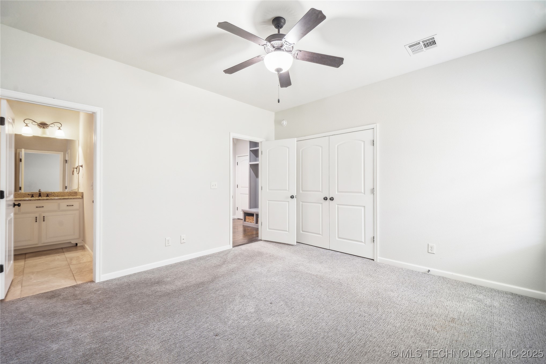
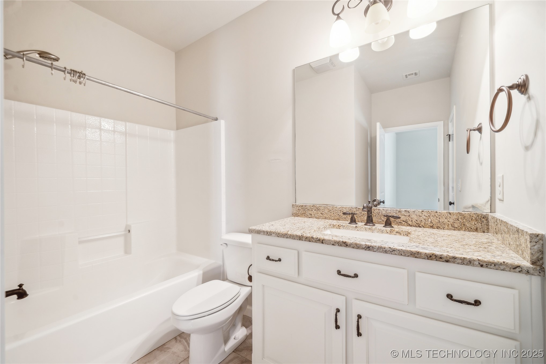
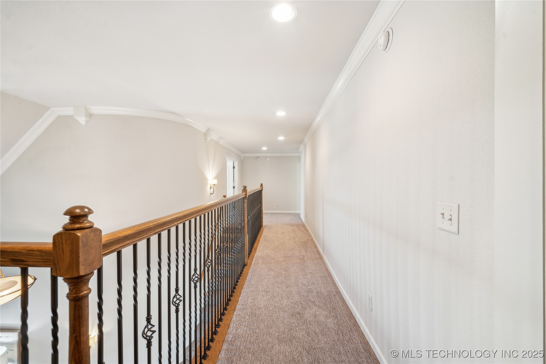
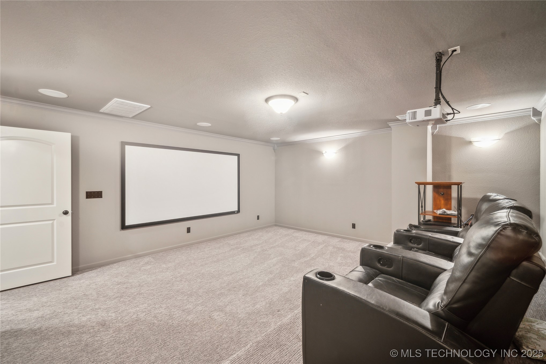
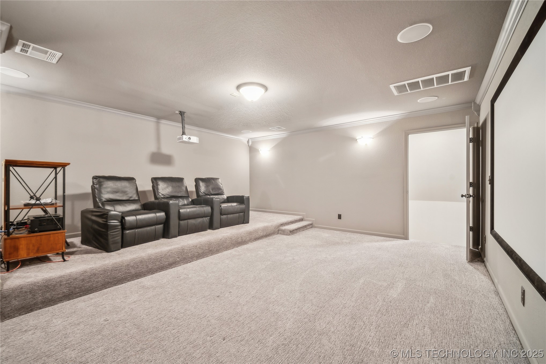
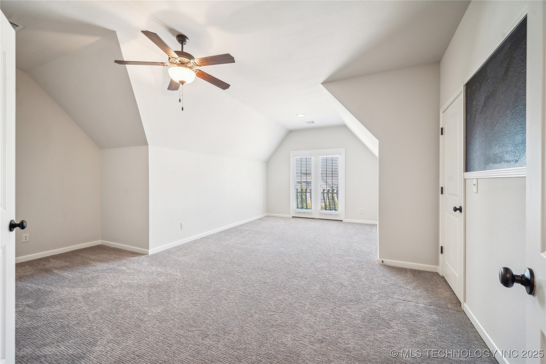
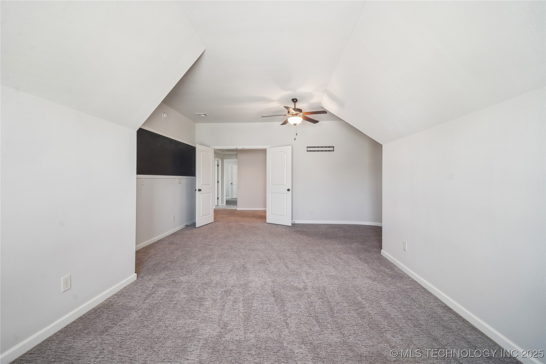
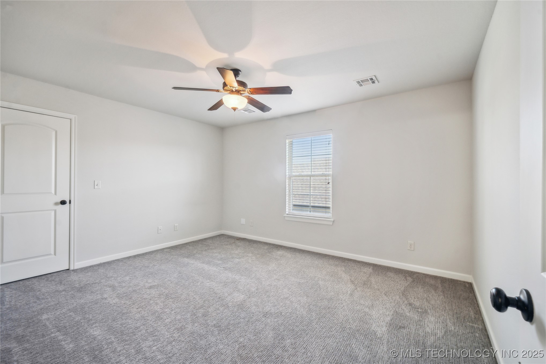
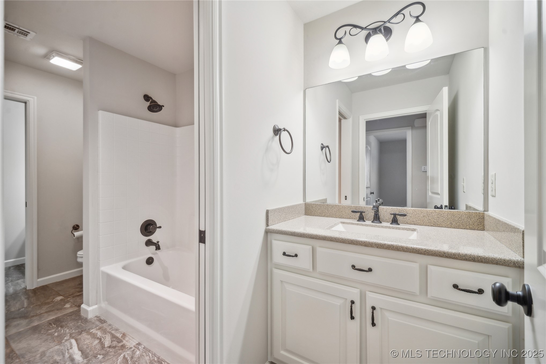
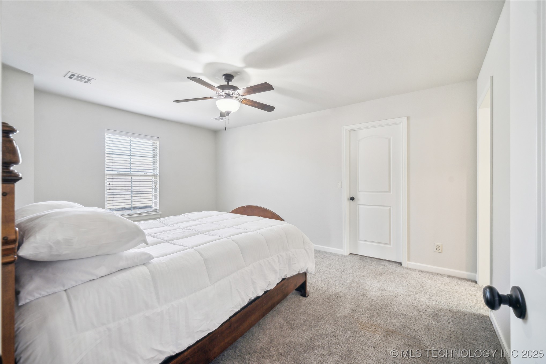
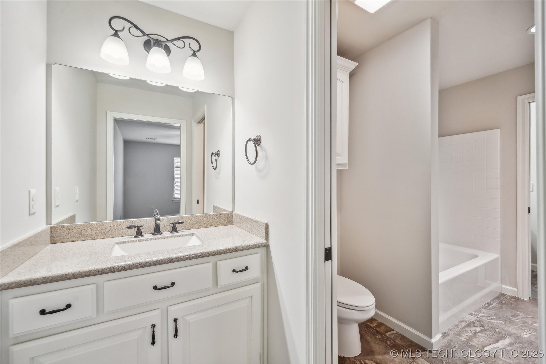
The thoughtfully designed layout includes a private primary suite on the main floor, featuring a spa-like bath adorned with stunning silver travertine tile. A secondary bedroom with en-suite is also located downstairs, while the upper level offers three additional bedrooms--including a generously sized fifth bedroom that could serve as a game room--and a large dedicated theater room ideal for movie nights.
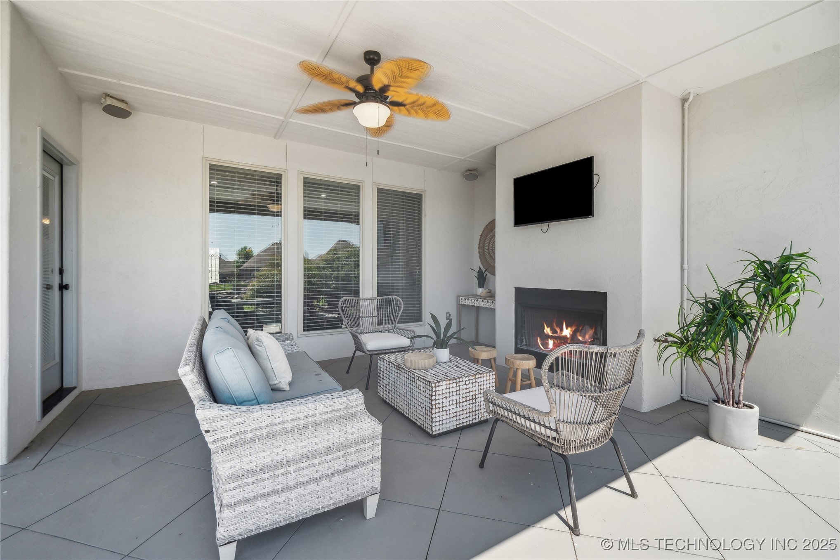
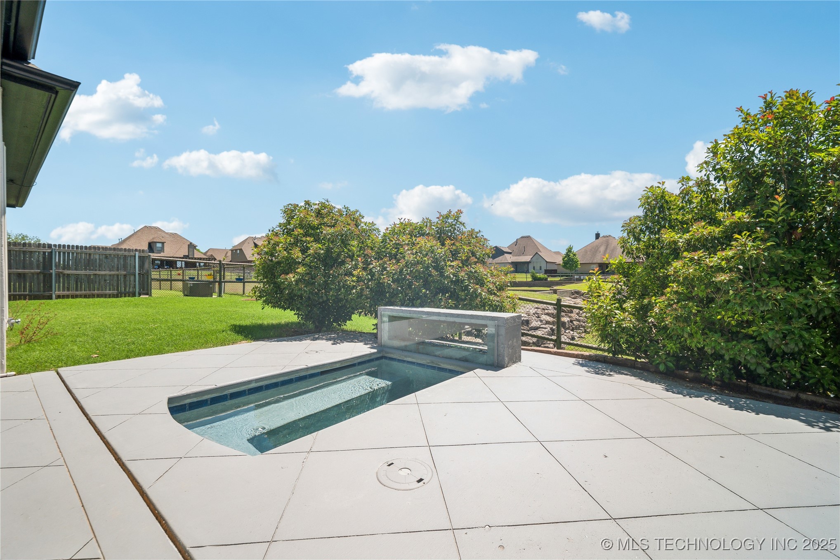
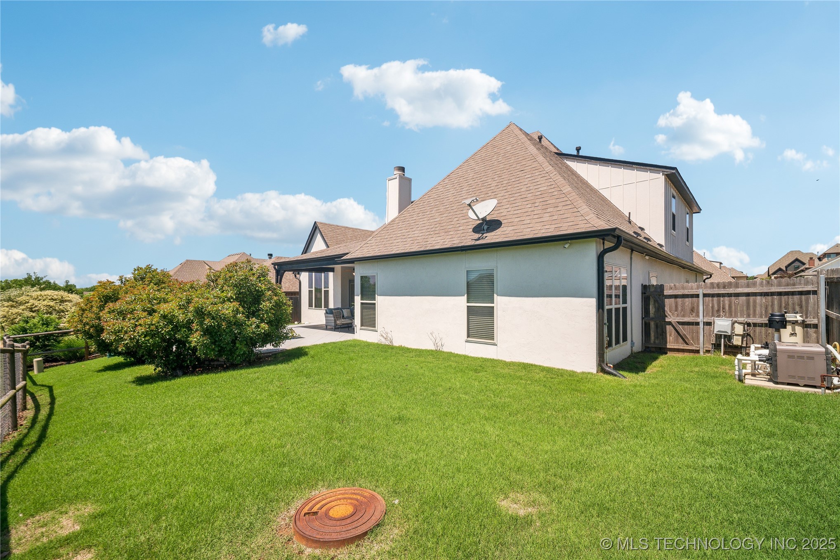
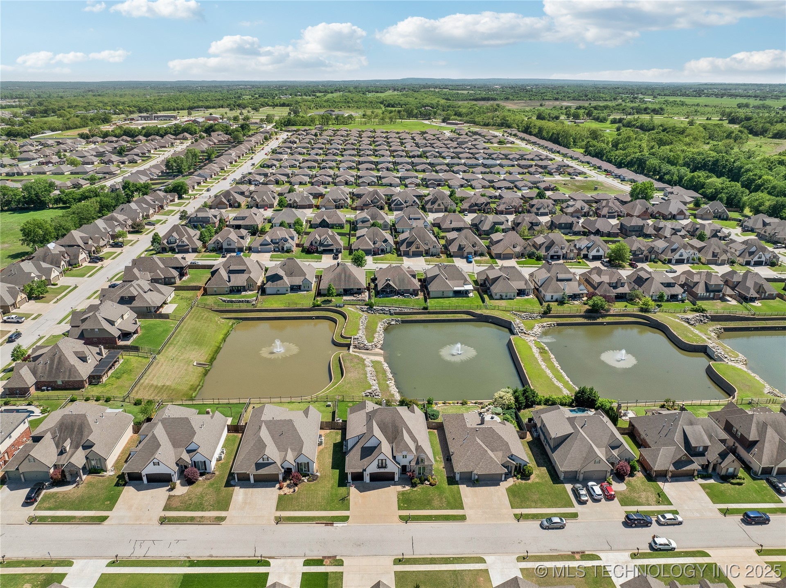
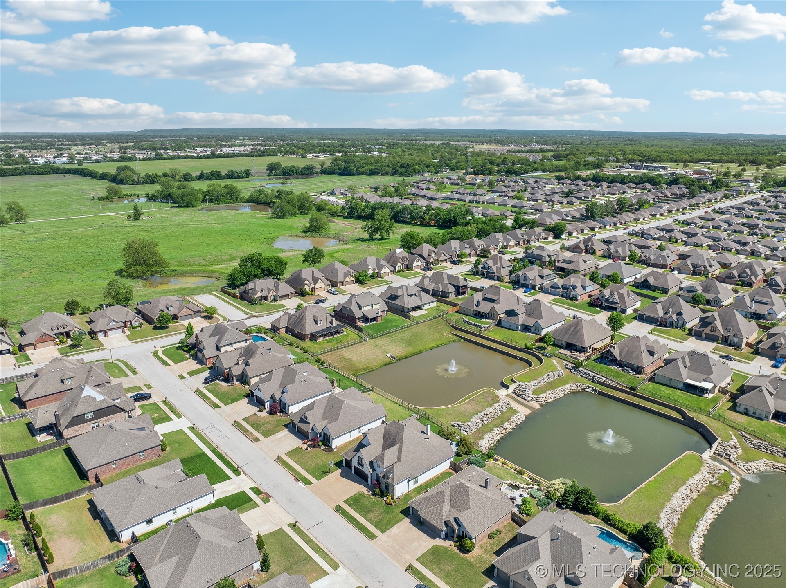
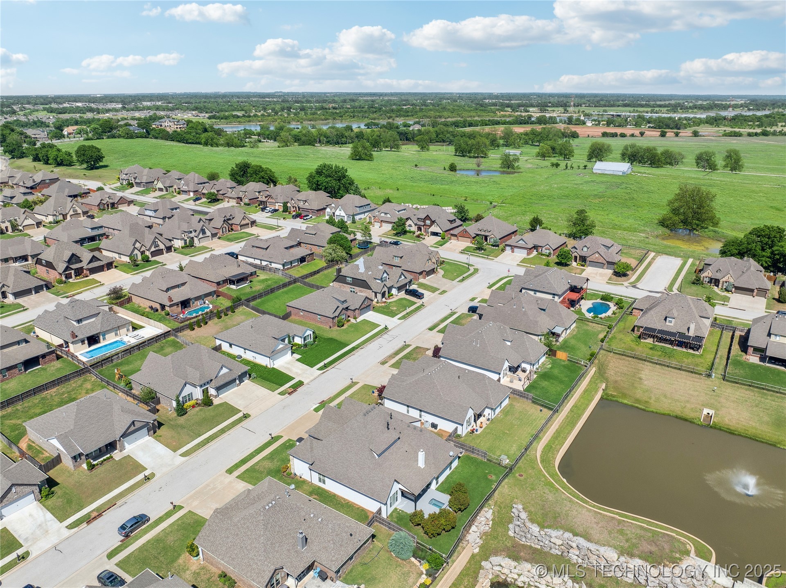
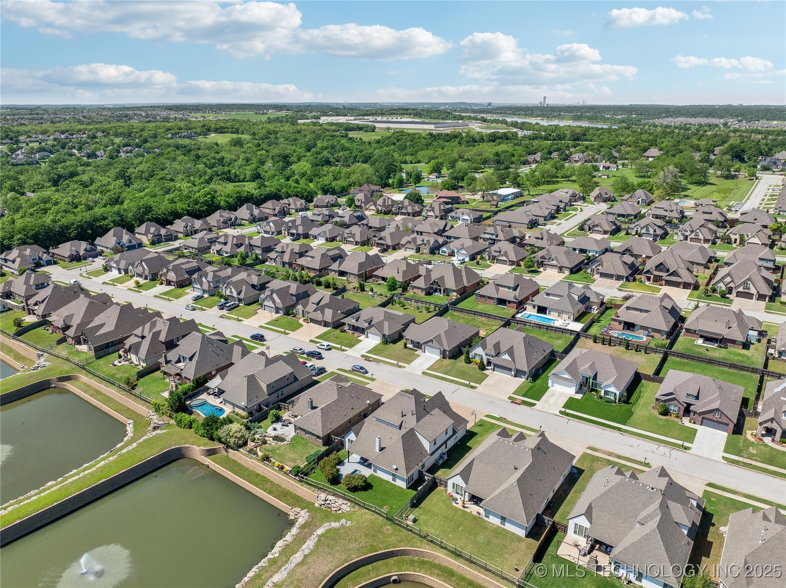
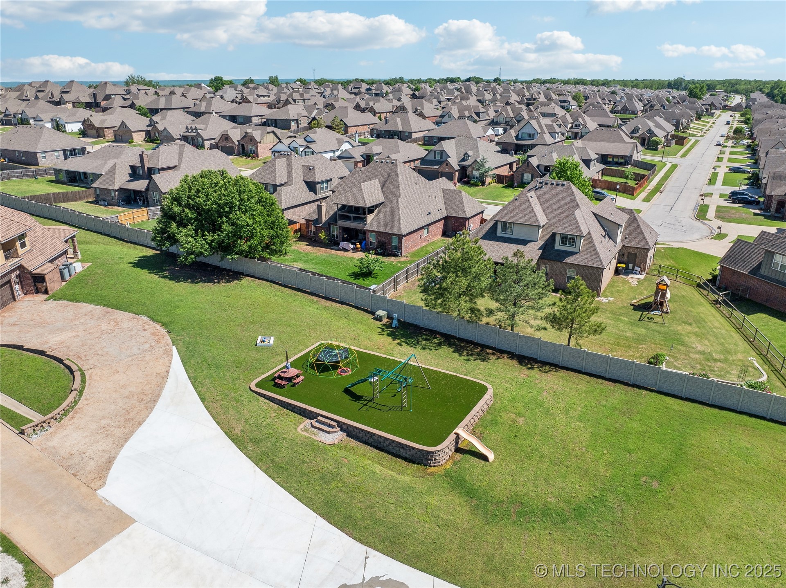
Outside, unwind in the saltwater hot tub/cool spa combo next to a modern fire pit, or enjoy the extended patio with fireplace overlooking peaceful four-tier fountain ponds. Neighborhood pool access adds to the resort-style living.

5
beds

4
baths

4,359 Sq.Ft. LIVING AREA

8,400 Sq.Ft. lot

Holly  Brumble Flannery

Holly Brumble Flannery

Features & Amenities

Interior

  • total bedrooms5
  • Total bathrooms4
  • full bathrooms3
  • half bathroom1
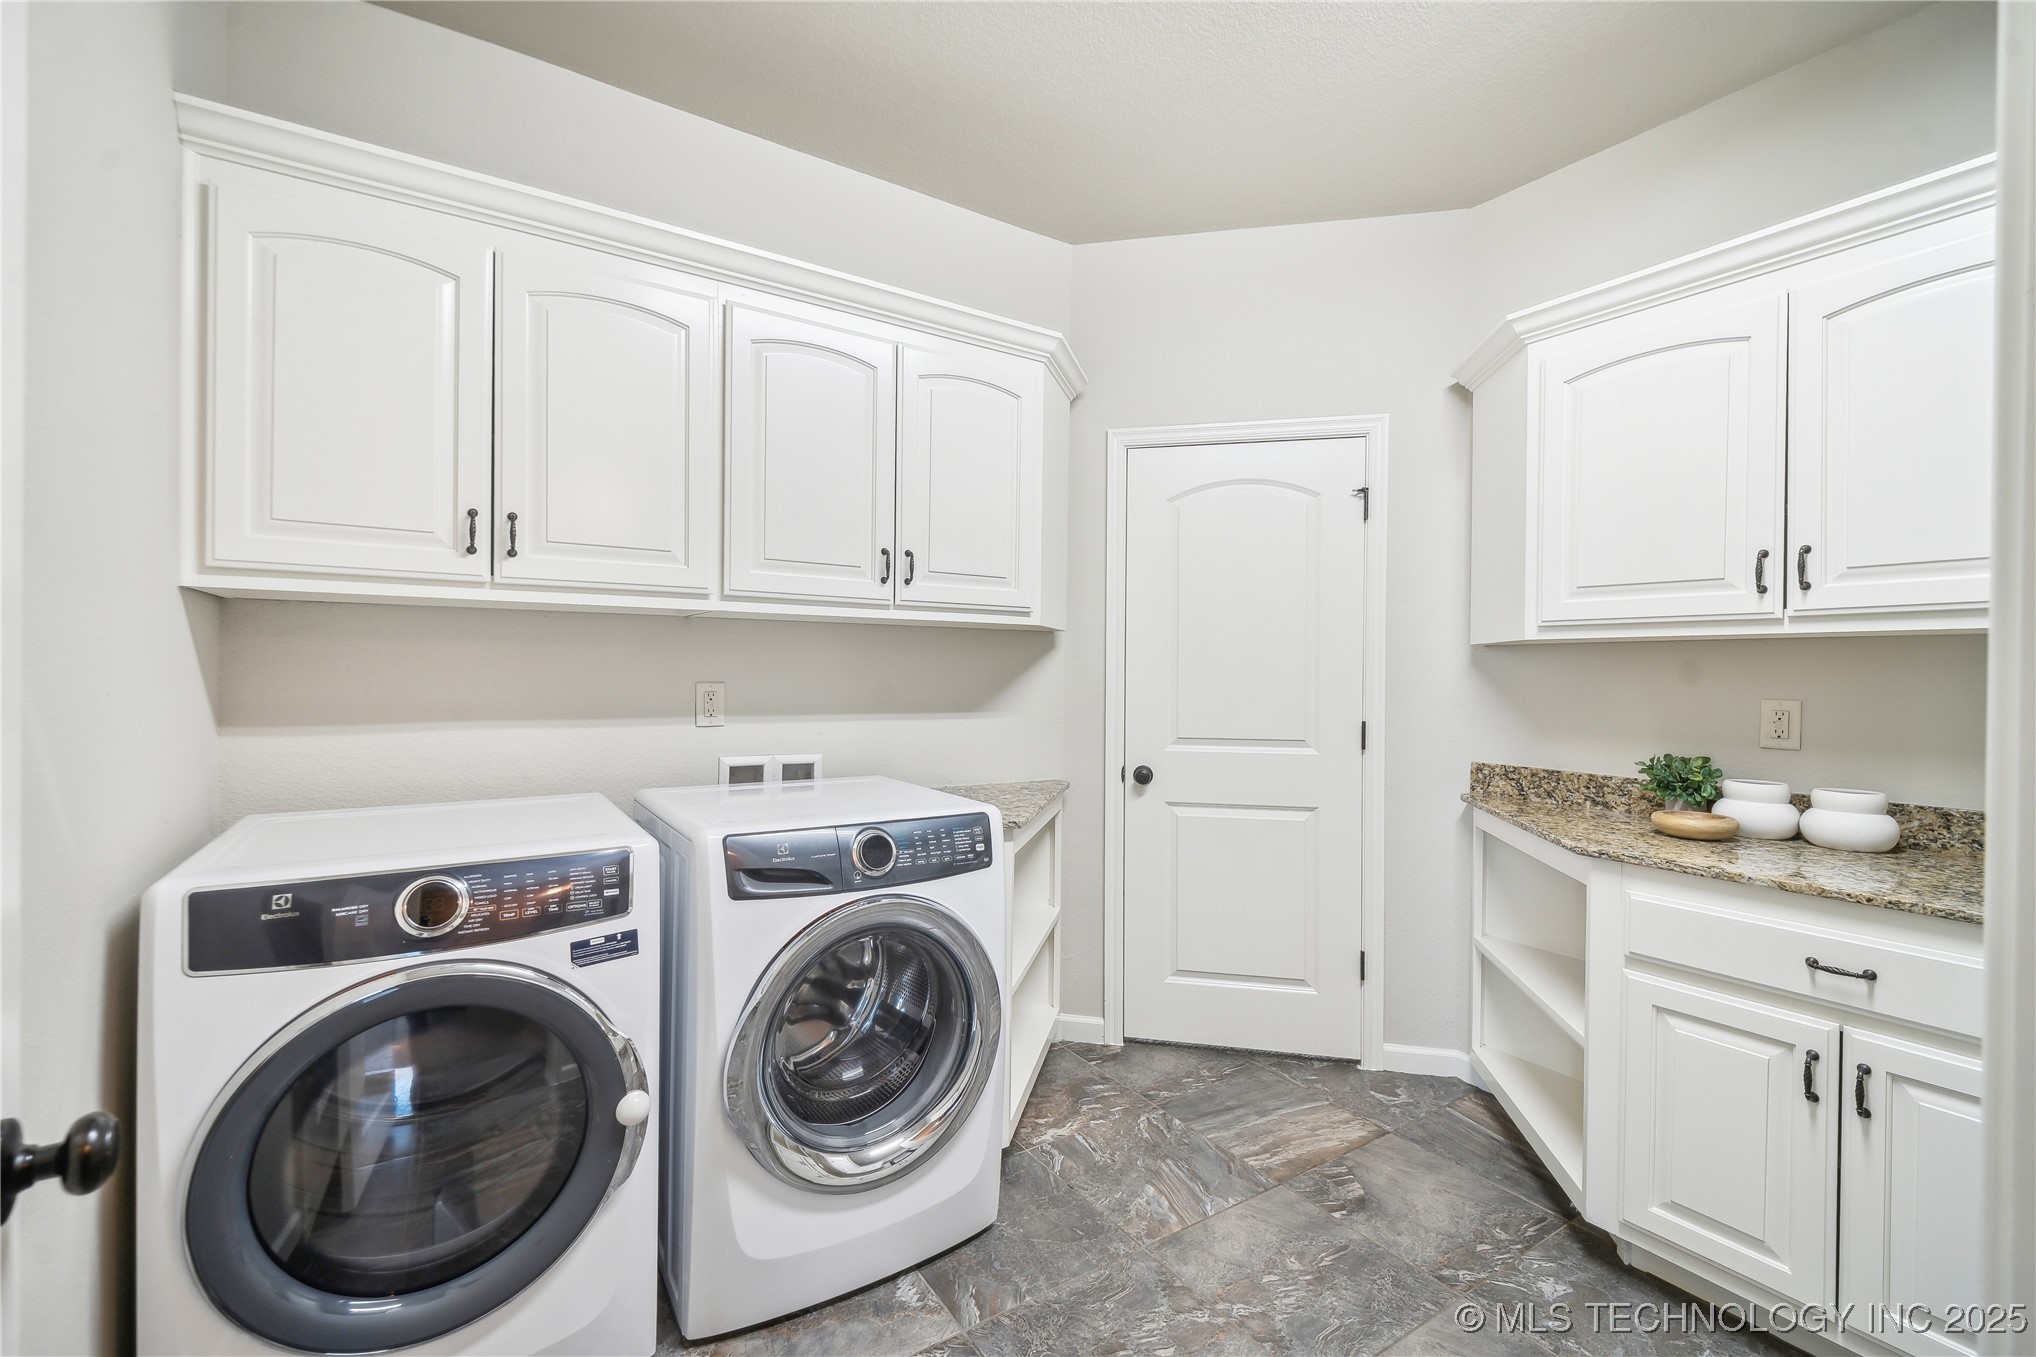
  • Laundry room Washer Hookup, Electric Dryer Hookup
  • Flooring Carpet, Tile, Wood
  • Fireplace Insert, Gas Log, Outside
  • APPLIANCES Built-In Oven, Cooktop, Dishwasher, Disposal, Gas Water Heater, Microwave, Oven, Range, Refrigerator, Plumbed For Ice Maker
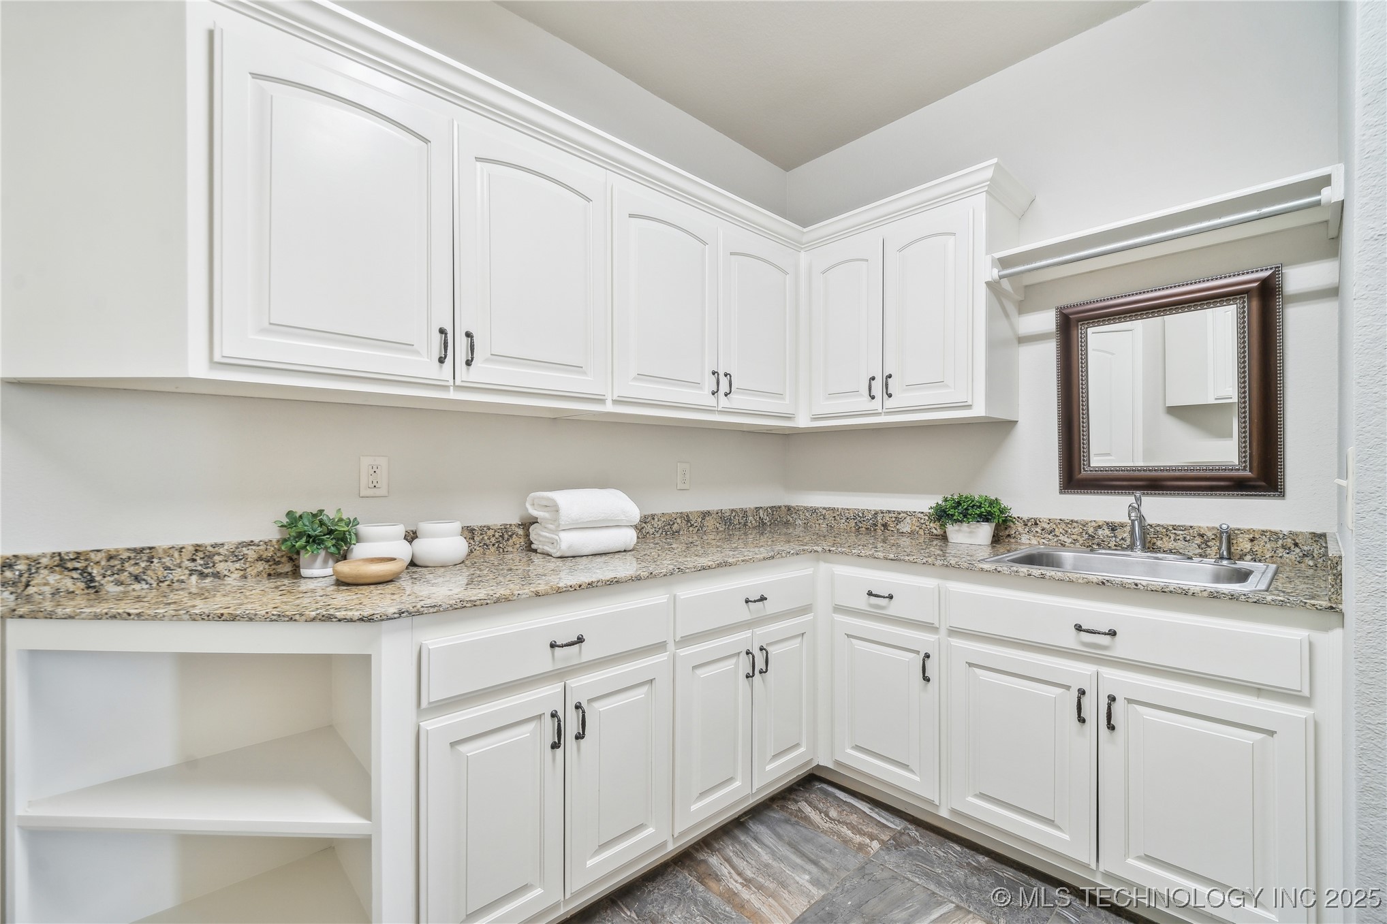
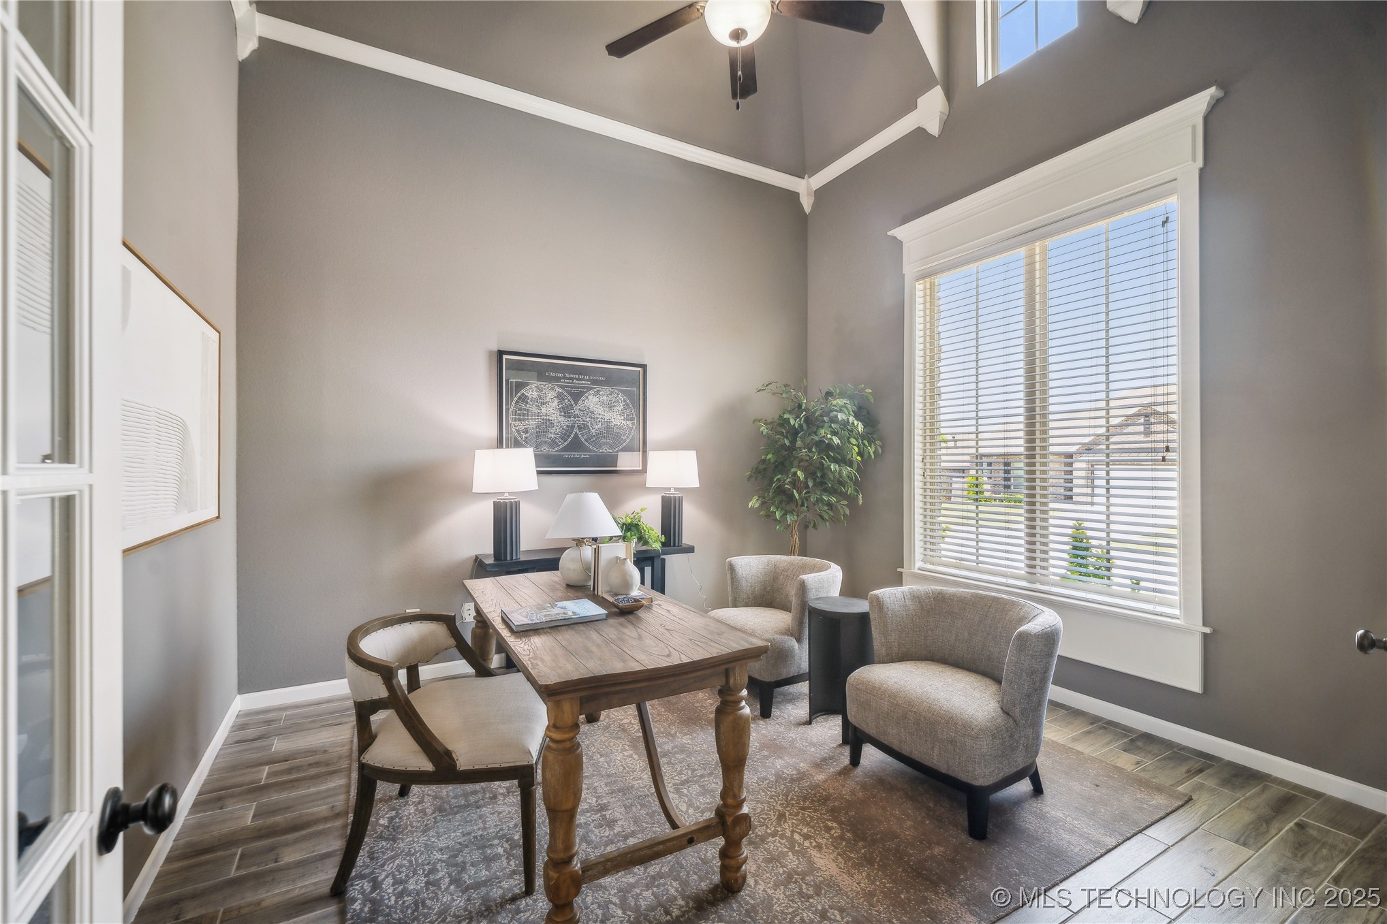
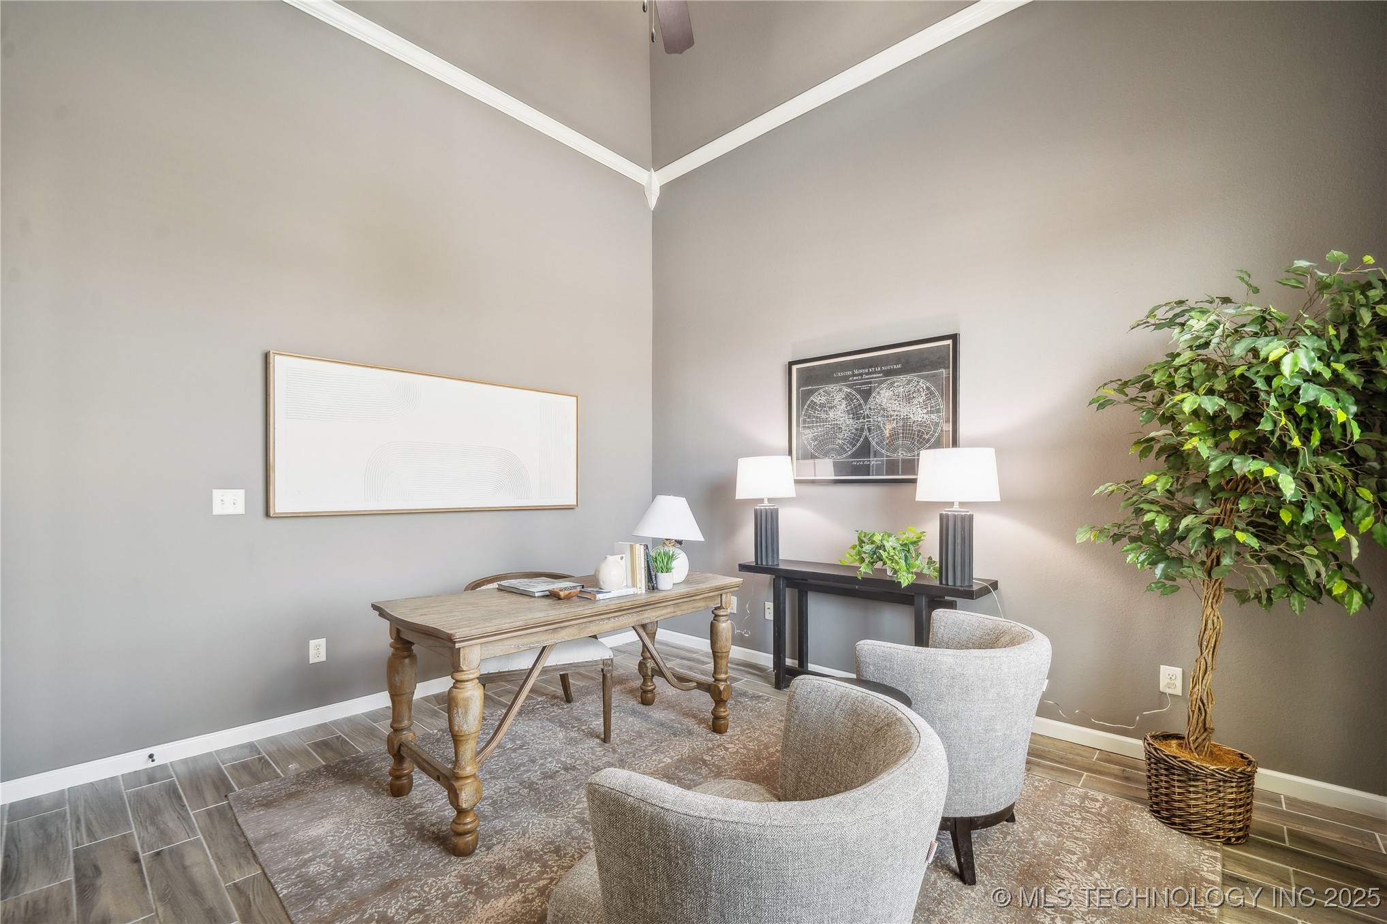
  • other interior Features Attic, Granite Counters, High Ceilings, High Speed Internet, Pullman Bath, Stone Counters, Wired for Data, Ceiling Fan(s), Gas Range Connection, Gas Oven Connection

Area & Lot

  • Status Sold
  • Date Sold June 3, 2025
  • Living Area4,359 Sq.Ft.
  • Total Area4,359 Sq.Ft.
  • Lot Area8,400 Sq.Ft.
  • MLS® ID2518194
  • TypeResidential
  • YEAR BUILT2013
  • NeighborhoodBixby
  • Architecture StylesFrench Provincial
  • Elementary SchoolCentral
  • High SchoolBixby
  • School DistrictBixby - Sch Dist (4)

Exterior

  • STORIES2
  • Garage Space3.0
  • water SourcePublic
  • utilitiesElectricity Available, Natural Gas Available, Phone Available, Water Available
  • PoolNone
  • roofAsphalt, Fiberglass
  • lot featuresPond on Lot
  • parkingAttached, Garage
  • HEAT TYPECentral, Gas, Multiple Heating Units
  • AIR CONDITIONING2 Units
  • sewerPublic Sewer
  • SubstructureSlab
  • HOA AmenitiesOther, Pool, Guard
  • security FeaturesNo Safety Shelter, Security System Owned, Smoke Detector(s)
  • other exterior FeaturesConcrete Driveway, Fire Pit, Sprinkler/Irrigation, Landscaping, Rain Gutters, Satellite Dish

Financial

  • Sales Price$550,000
  • Real Estate Tax $6,371/yr
  • HOA $650/yr
View Virtual Tour

Bixby

Homes for sale in Bixby, OK, from established neighborhoods to new construction and luxury estates. Local guidance from The BayneBrook Group.

Explore

Work With Us

Some people are building a life, and others are ready for the next season of it. Wherever you are headed, your home should fit the life you want. We are here as a trusted resource and your greatest advocate, guiding you through each step so you can focus on what is most important. Ready to make a move, or just starting to think about it? We would love to hear from you.

Follow Us on Instagram