5220 E 110th Place
5220 E 110th Place
5220 E 110th Place
5220 E 110th Place
5220 E 110th Place
5220 E 110th Place
5220 E 110th Place
5220 E 110th Place
5220 E 110th Place
5220 E 110th Place
5220 E 110th Place
5220 E 110th Place
5220 E 110th Place
5220 E 110th Place
5220 E 110th Place
5220 E 110th Place
5220 E 110th Place
5220 E 110th Place
5220 E 110th Place
5220 E 110th Place
5220 E 110th Place
5220 E 110th Place
5220 E 110th Place
5220 E 110th Place
5220 E 110th Place
5220 E 110th Place
5220 E 110th Place
5220 E 110th Place
5220 E 110th Place
5220 E 110th Place
5220 E 110th Place
5220 E 110th Place
5220 E 110th Place
5220 E 110th Place
5220 E 110th Place
5220 E 110th Place
5220 E 110th Place
5220 E 110th Place
5220 E 110th Place
5220 E 110th Place
5220 E 110th Place
5220 E 110th Place
5220 E 110th Place
5220 E 110th Place
5220 E 110th Place
5220 E 110th Place
SEE ALL PHOTOS
5220 E 110th Place
5220 E 110th Place
5220 E 110th Place
5220 E 110th Place
5220 E 110th Place
5220 E 110th Place
5220 E 110th Place
5220 E 110th Place
5220 E 110th Place
5220 E 110th Place
5220 E 110th Place
5220 E 110th Place
5220 E 110th Place
5220 E 110th Place
5220 E 110th Place
5220 E 110th Place
5220 E 110th Place
5220 E 110th Place
5220 E 110th Place
5220 E 110th Place
5220 E 110th Place
5220 E 110th Place
5220 E 110th Place
5220 E 110th Place
5220 E 110th Place
5220 E 110th Place
5220 E 110th Place
5220 E 110th Place
5220 E 110th Place
5220 E 110th Place
5220 E 110th Place
5220 E 110th Place
5220 E 110th Place
5220 E 110th Place
5220 E 110th Place
5220 E 110th Place
5220 E 110th Place
5220 E 110th Place
5220 E 110th Place
5220 E 110th Place
5220 E 110th Place
5220 E 110th Place
5220 E 110th Place
5220 E 110th Place
5220 E 110th Place
5220 E 110th Place
Courtesy of Holly Brumble, Keller Williams Advantage, (918) 409-2762
Sold

5220 E 110th Place

5220 E 110th Place, Tulsa, OK 74137

$541,000
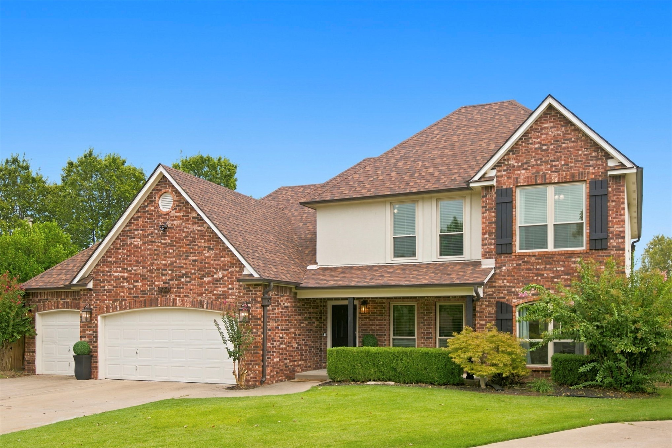
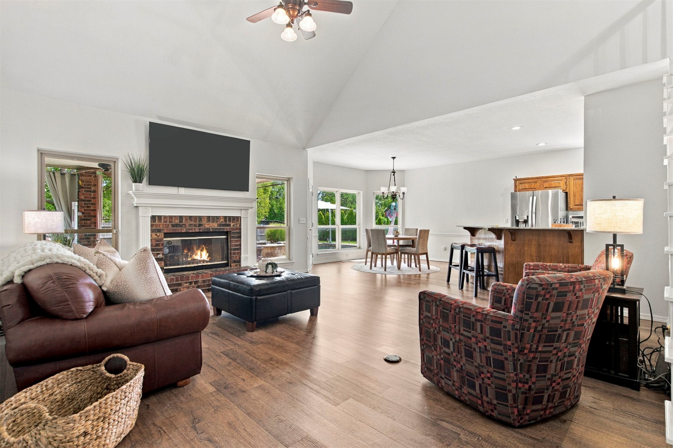
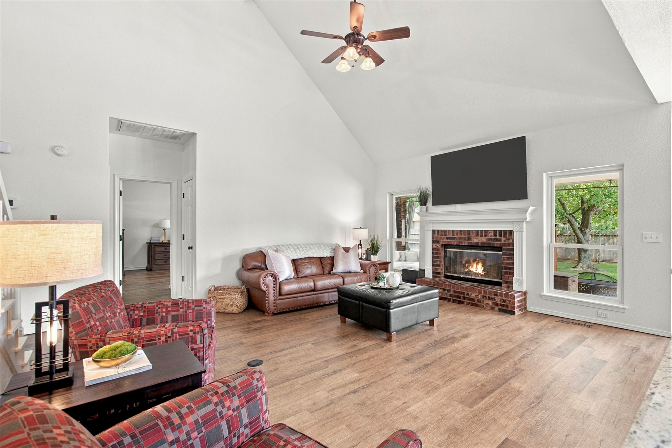
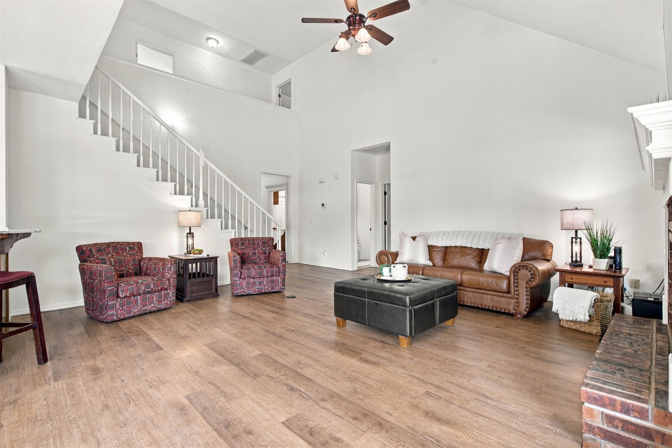
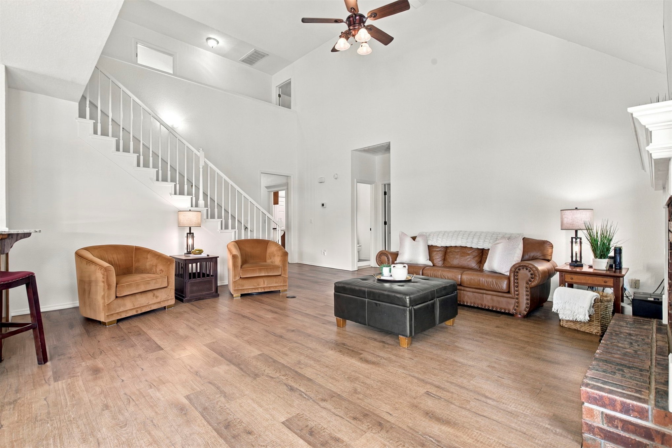
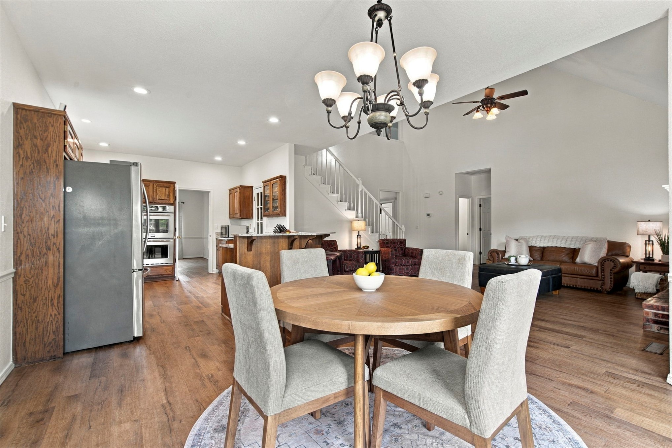
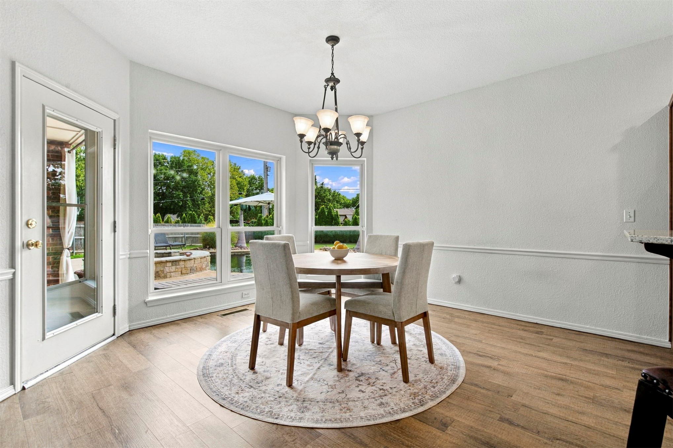
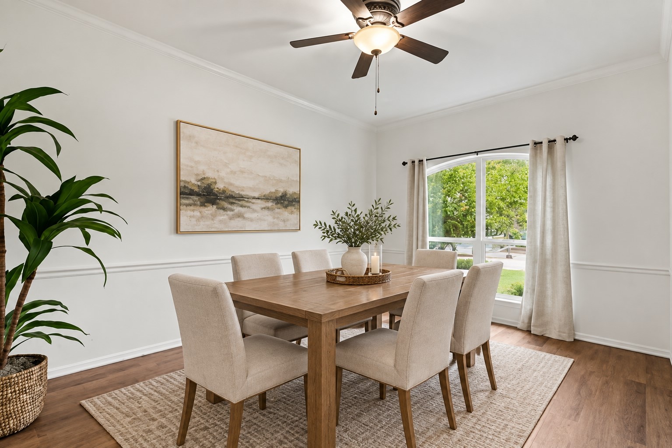
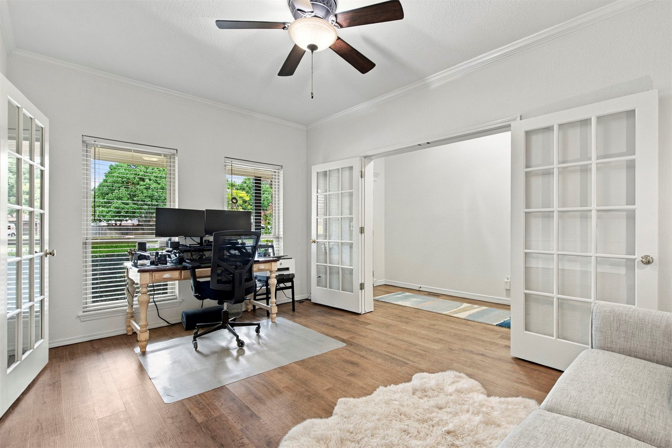
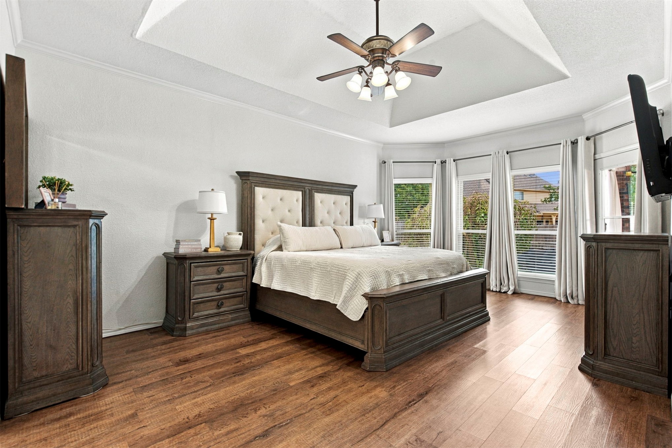
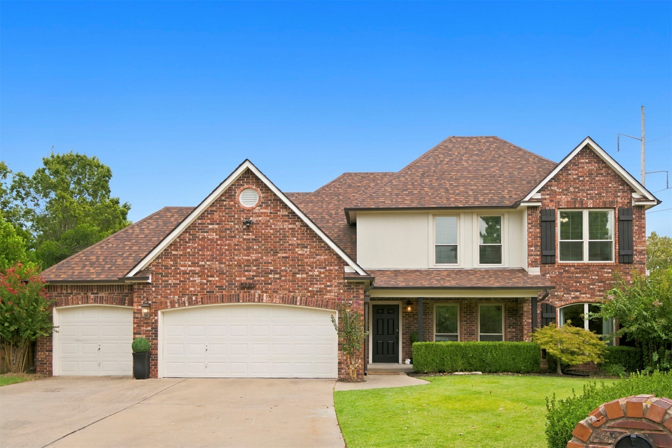
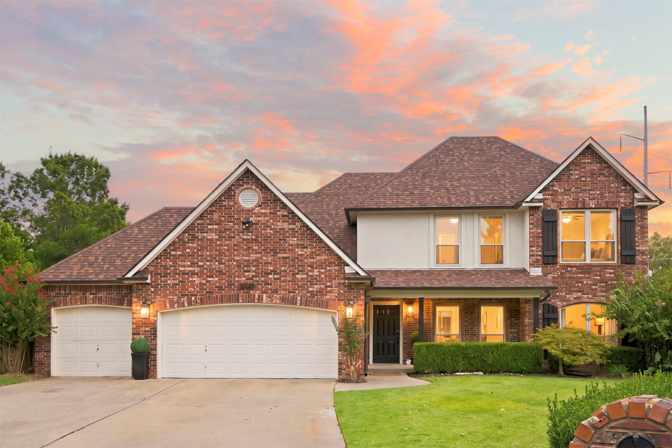
Rare opportunity in desirable Hunters Bend within Jenks Schools! This 5-bedroom, 3-full and 2-half-bath home offers a flexible floor plan with soaring ceilings, a dedicated office, spacious living and dining areas, and a 3-car garage.

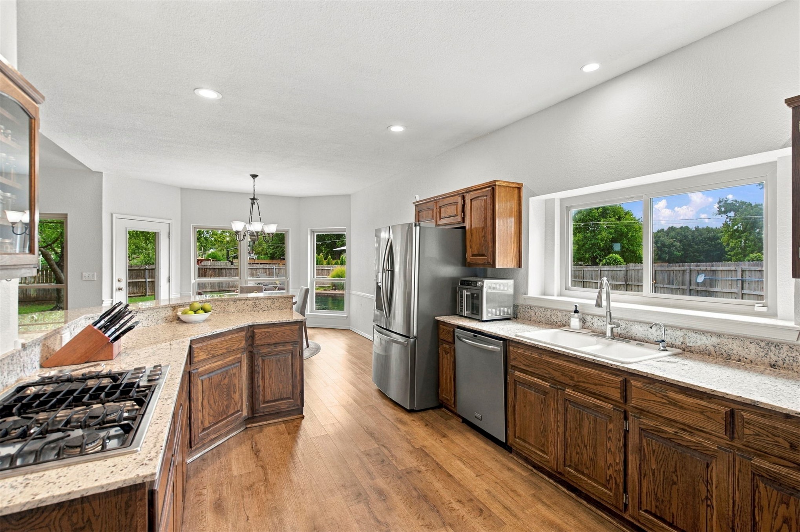
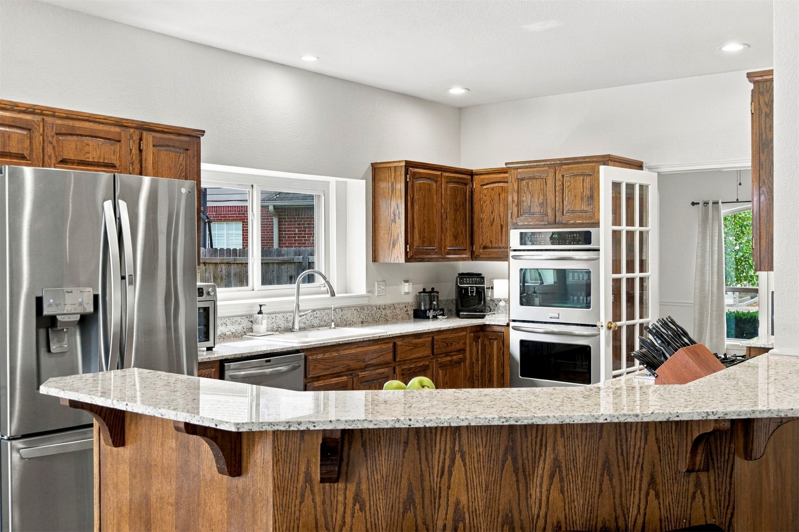
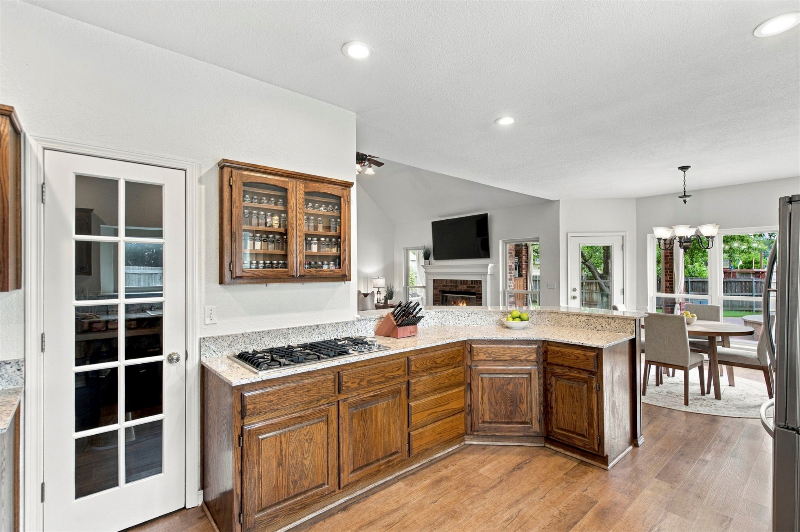
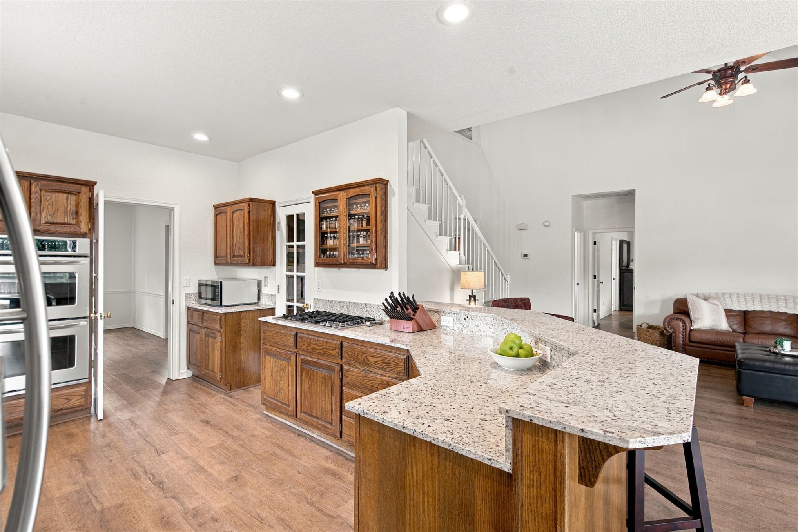
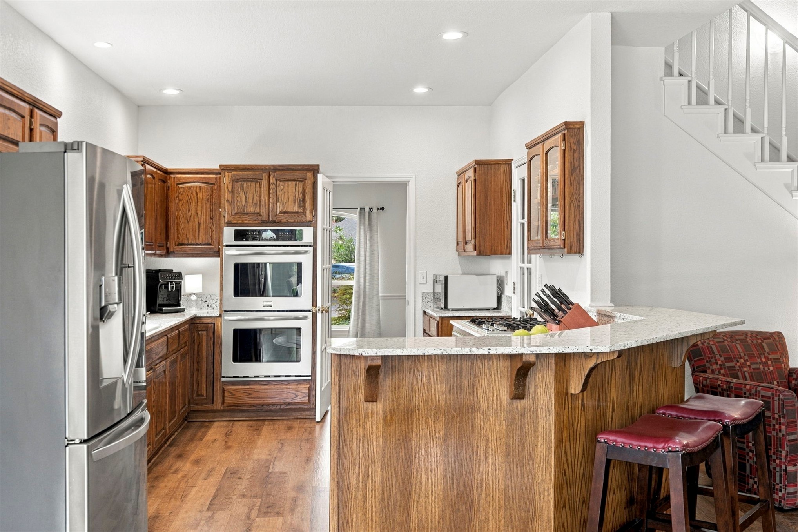
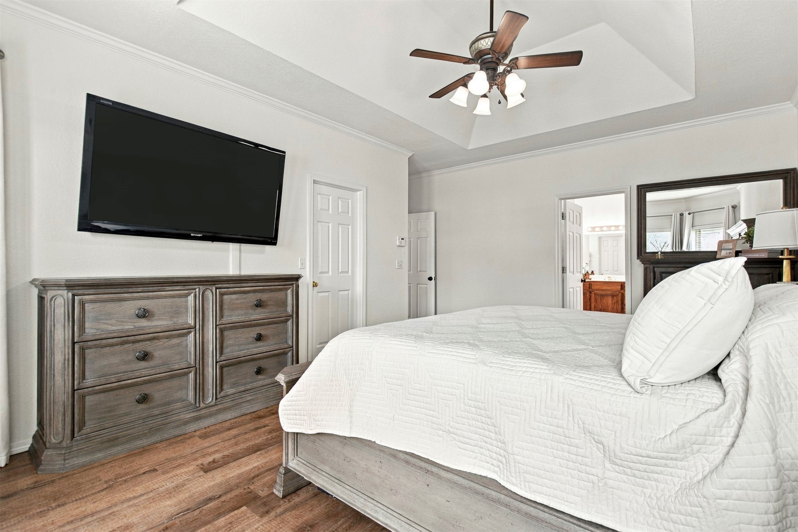
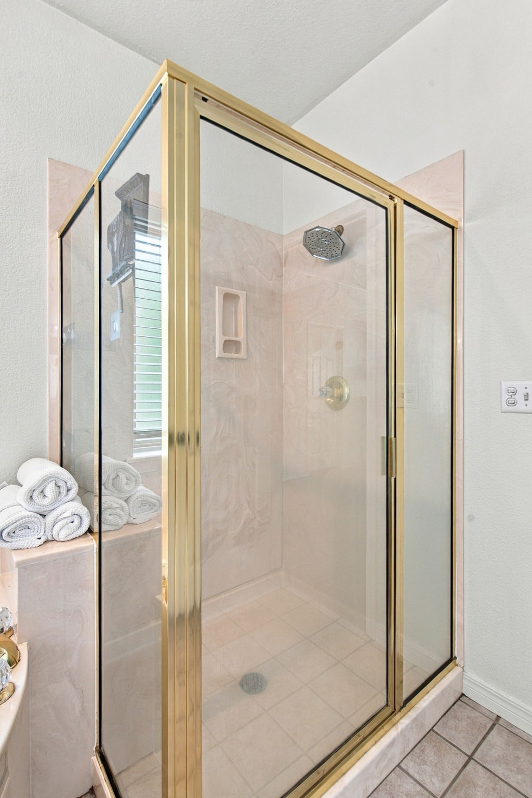
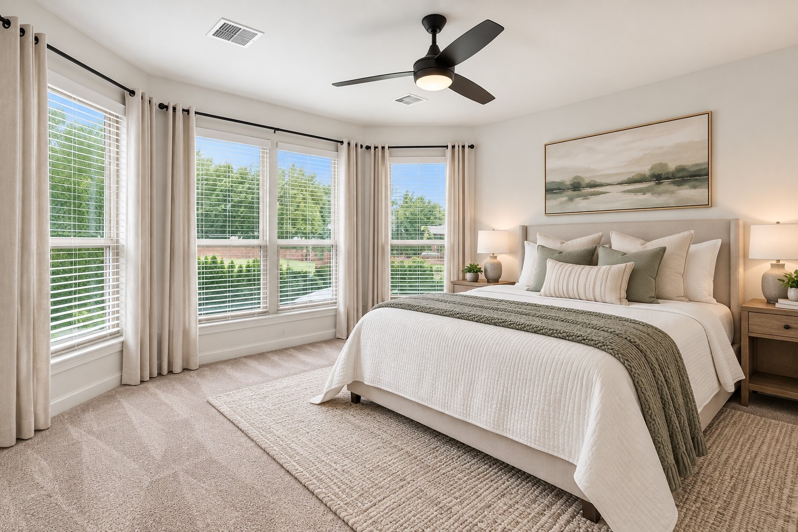
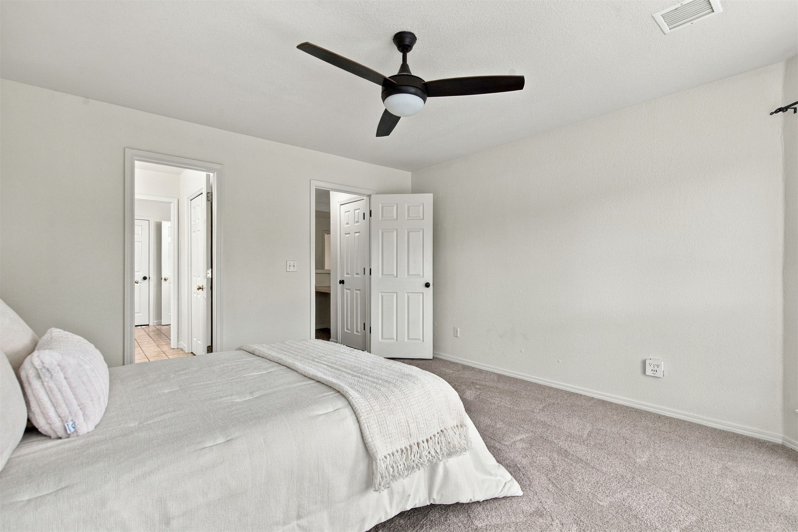
Recent updates give the home a fresh feel, including neutral paint throughout, new engineered wood flooring downstairs, brand-new carpet upstairs and new granite countertops in the kitchen. The kitchen also features a gas cooktop, double ovens and a walk-in pantry with plenty of additional storage.

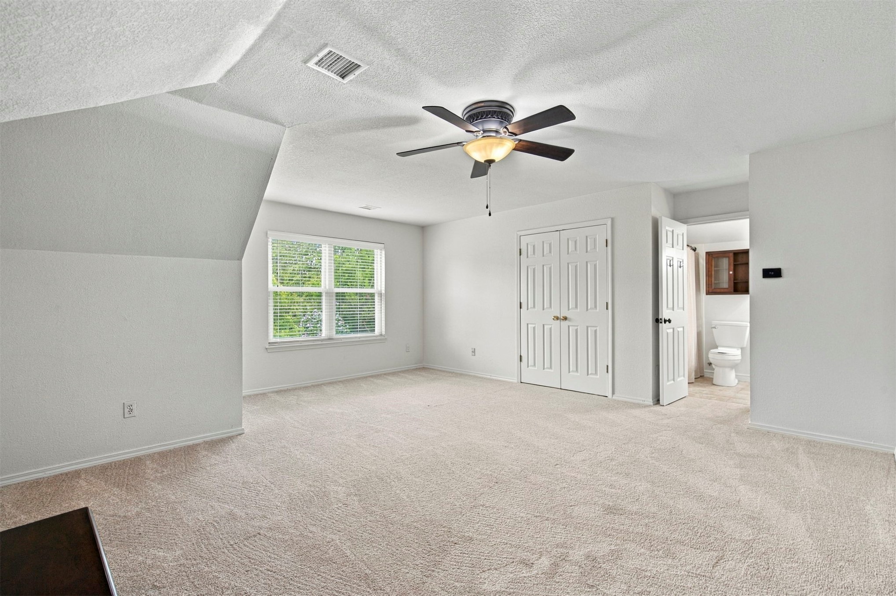
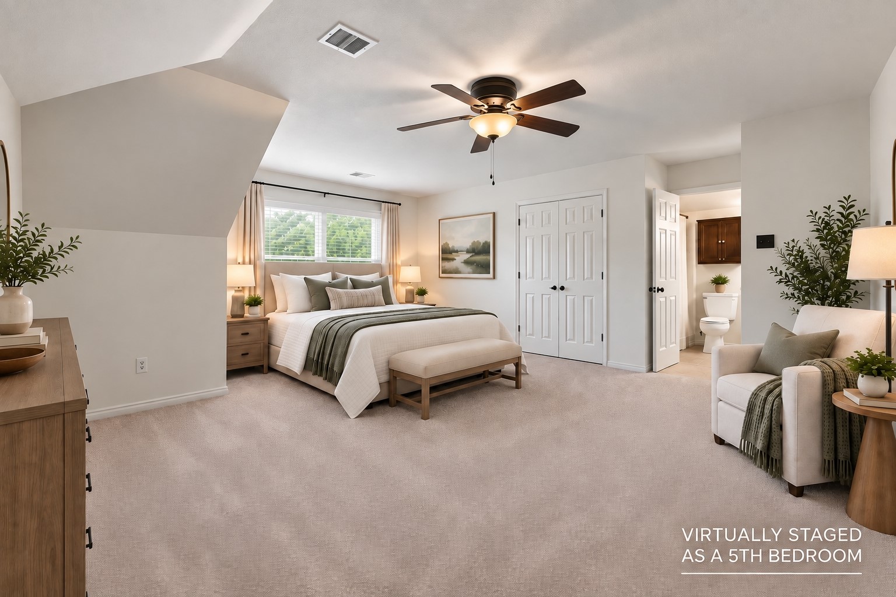
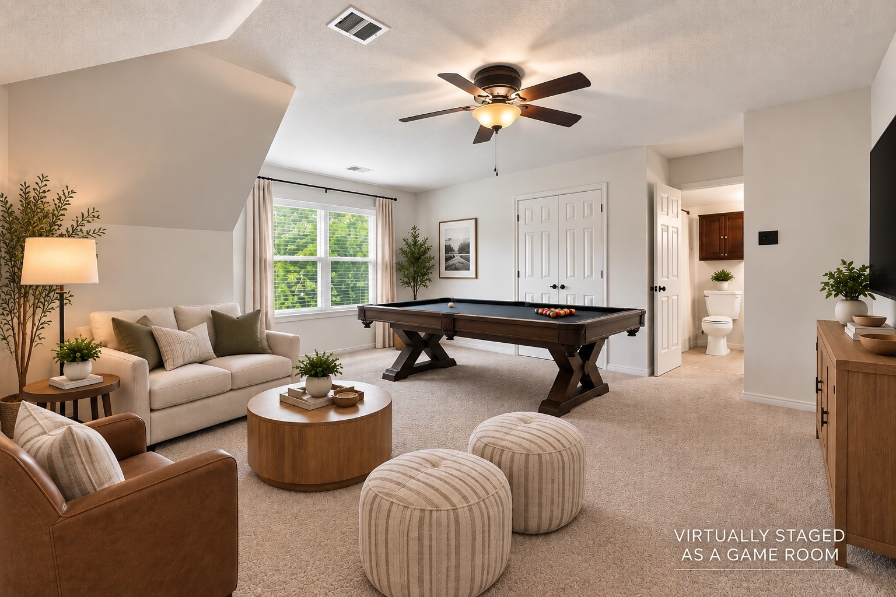
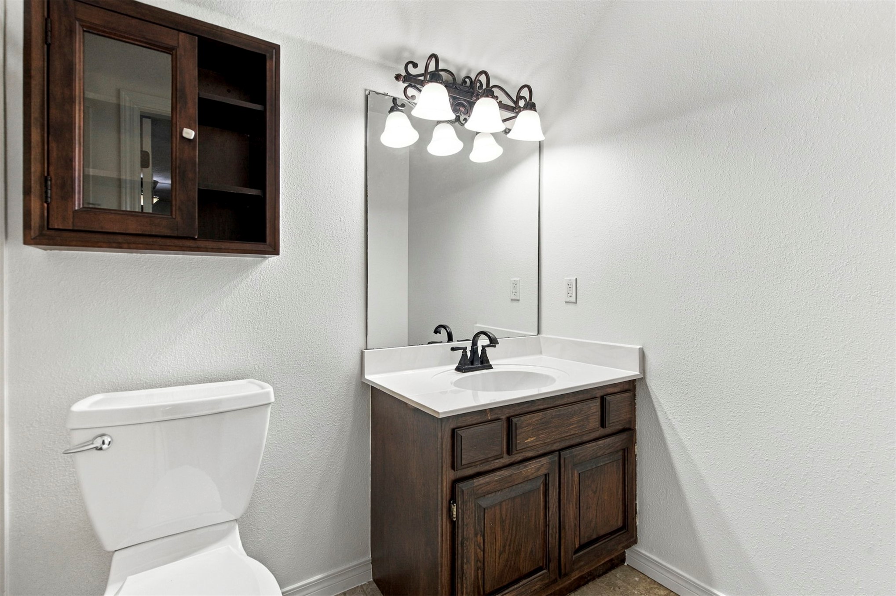
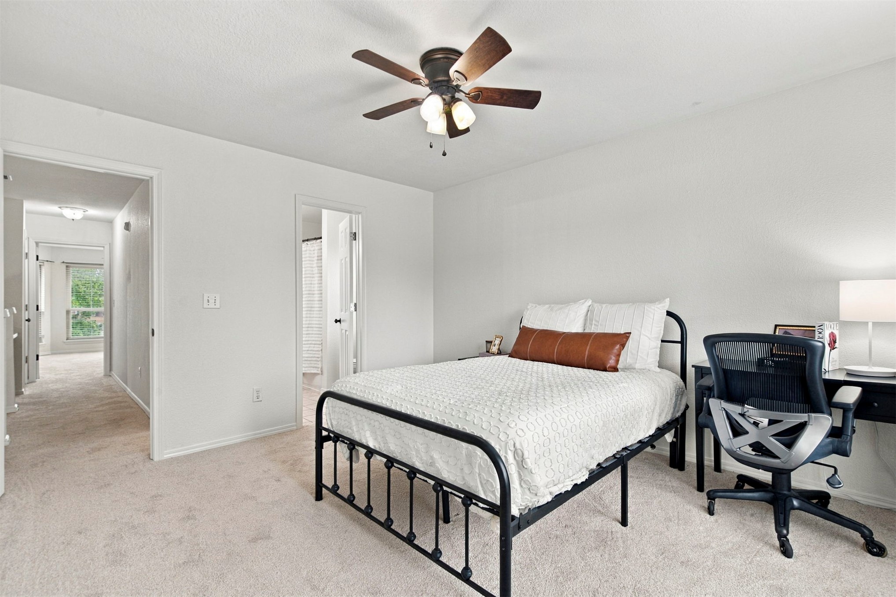
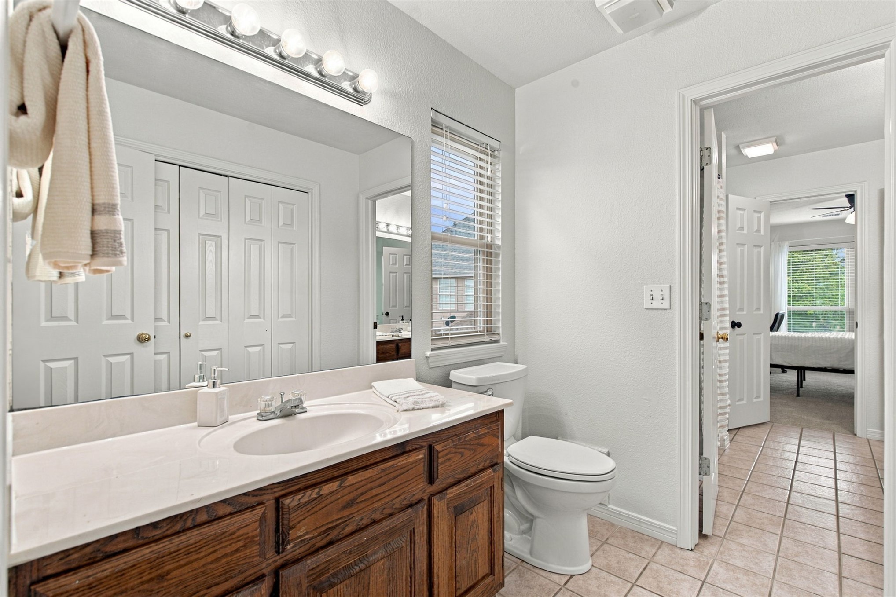
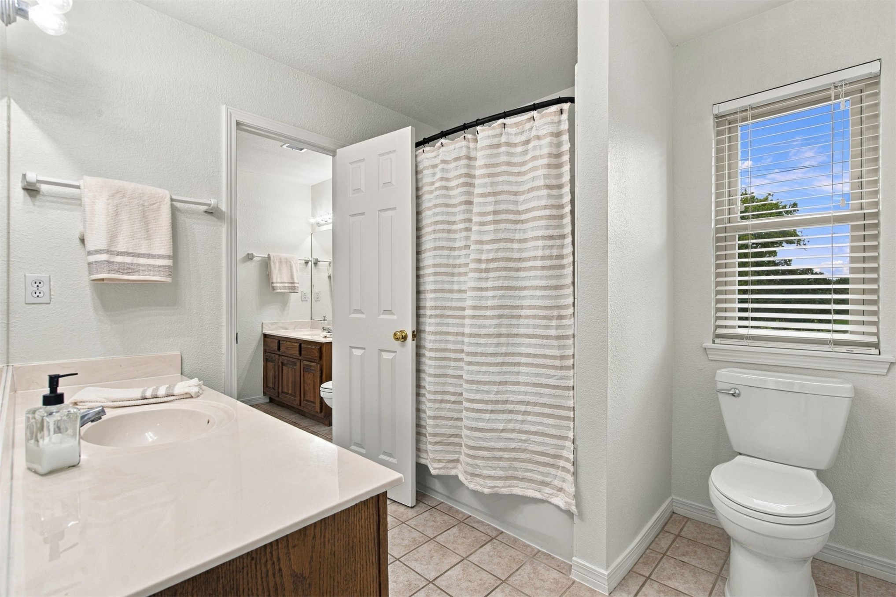
Upstairs, the oversized fifth bedroom features a private en suite full bath and offers excellent flexibility as a game room, guest suite or additional living space. Walk-in attic storage provides even more room for keeping things organized.

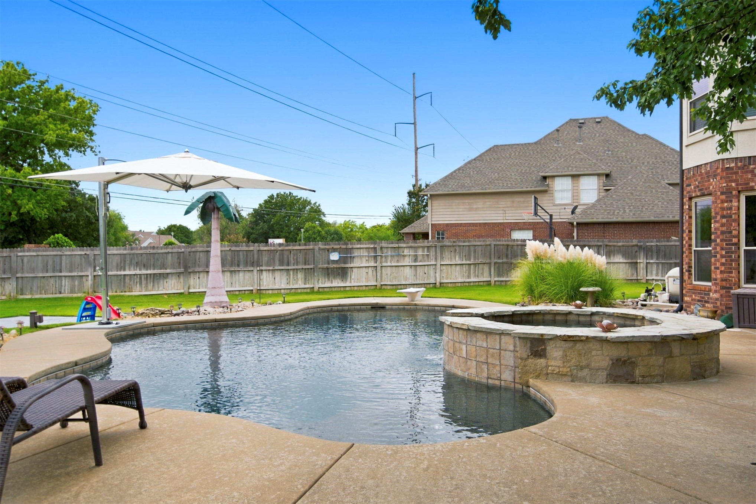
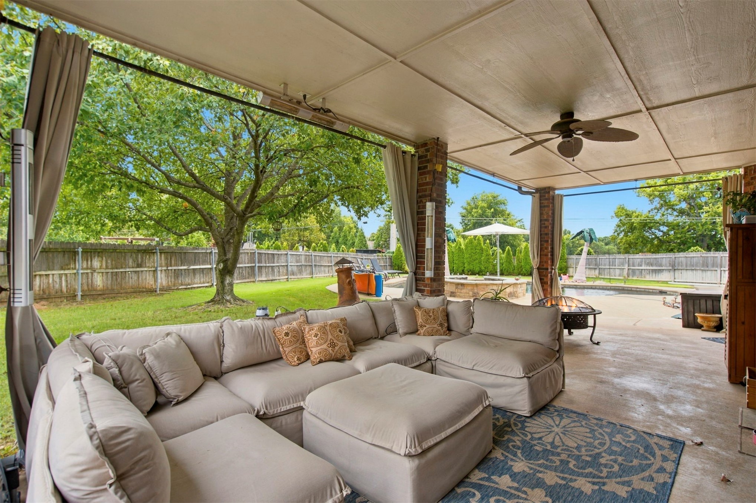
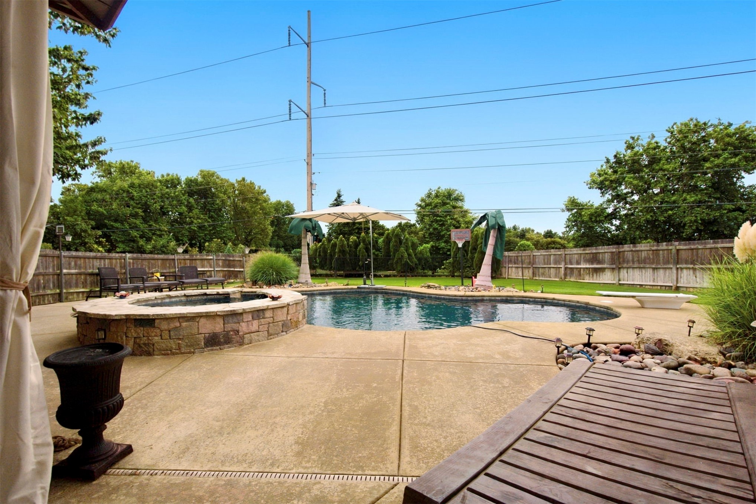
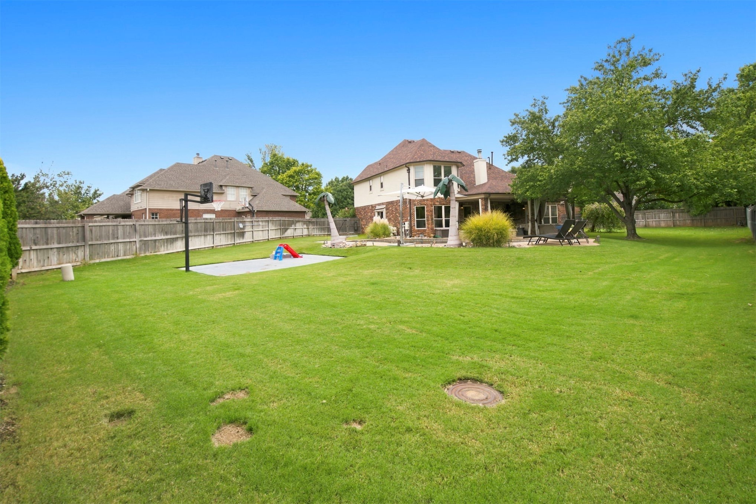
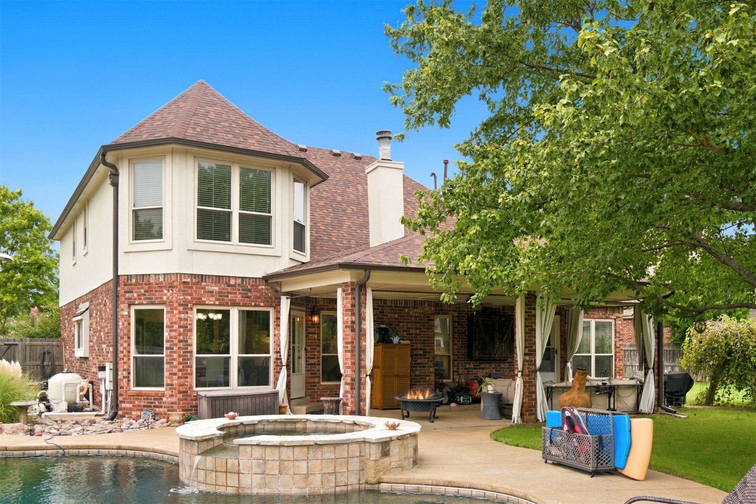
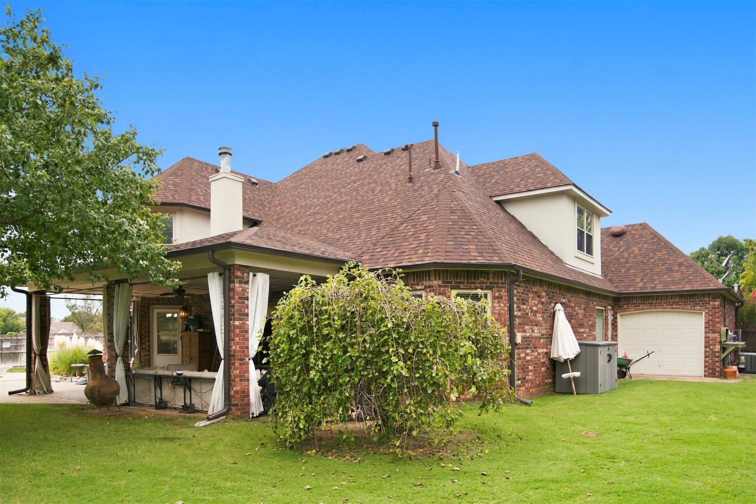
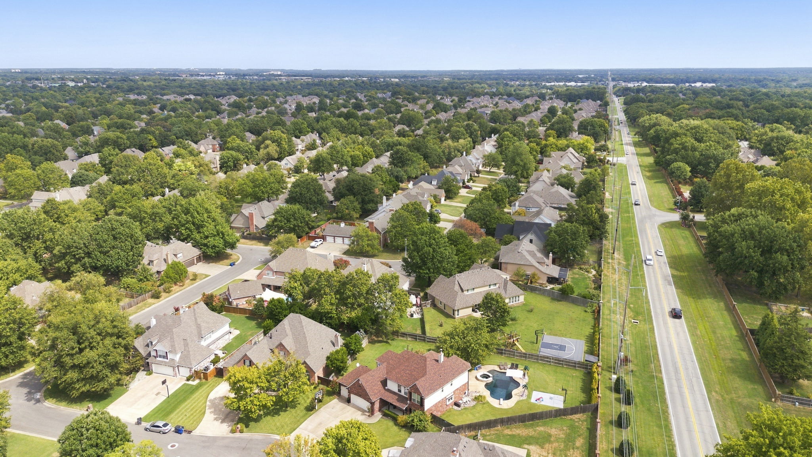
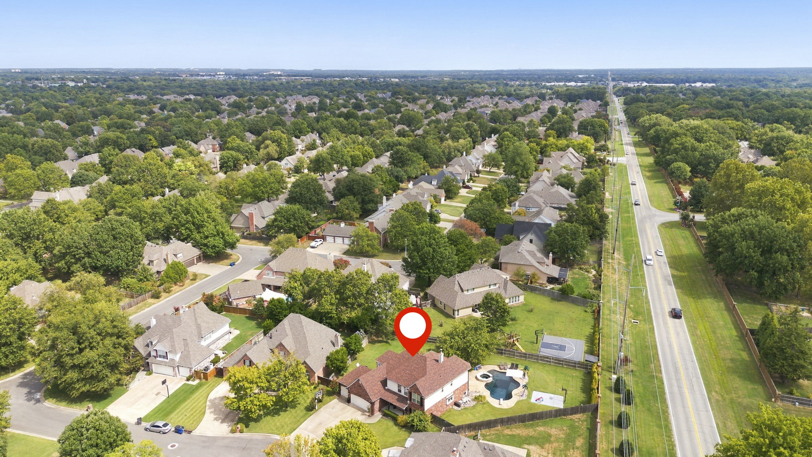
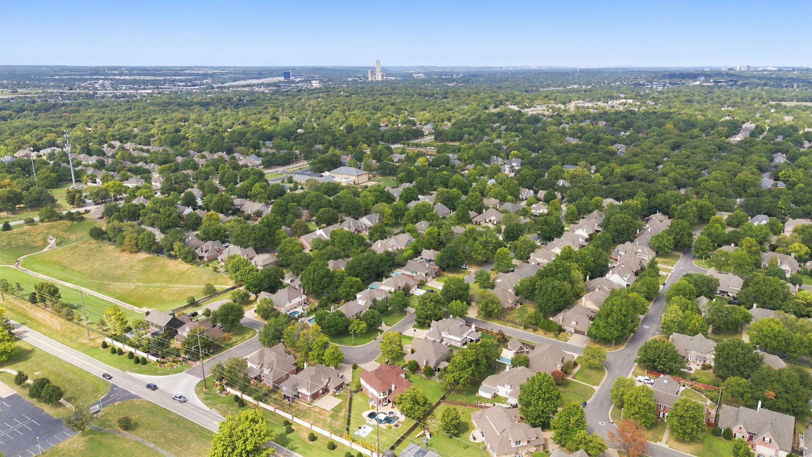
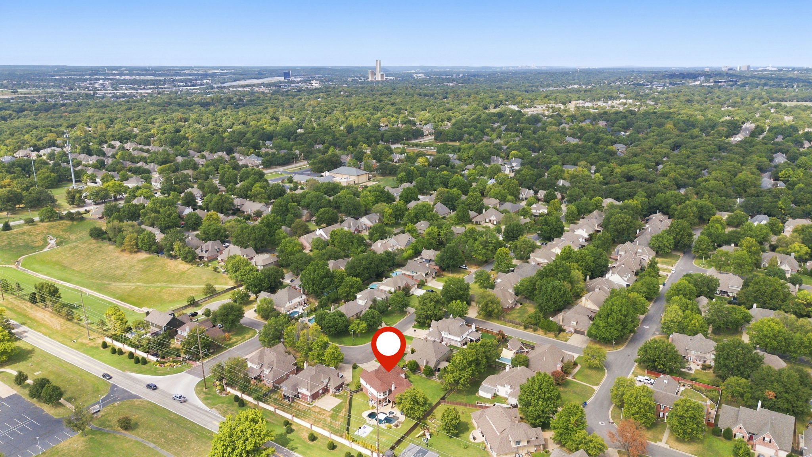
The large backyard is a standout with an in-ground pool, hot tub and basketball court. A covered patio with heaters creates an ideal space for entertaining or relaxing at home, and the sprinkler system makes maintaining the outdoor spaces easier.

The 3-car garage features epoxy flooring, plus a pull-through third bay that provides convenient access for a trailer. Several major components have also been recently updated, including the roof, HVAC and tankless water heater.

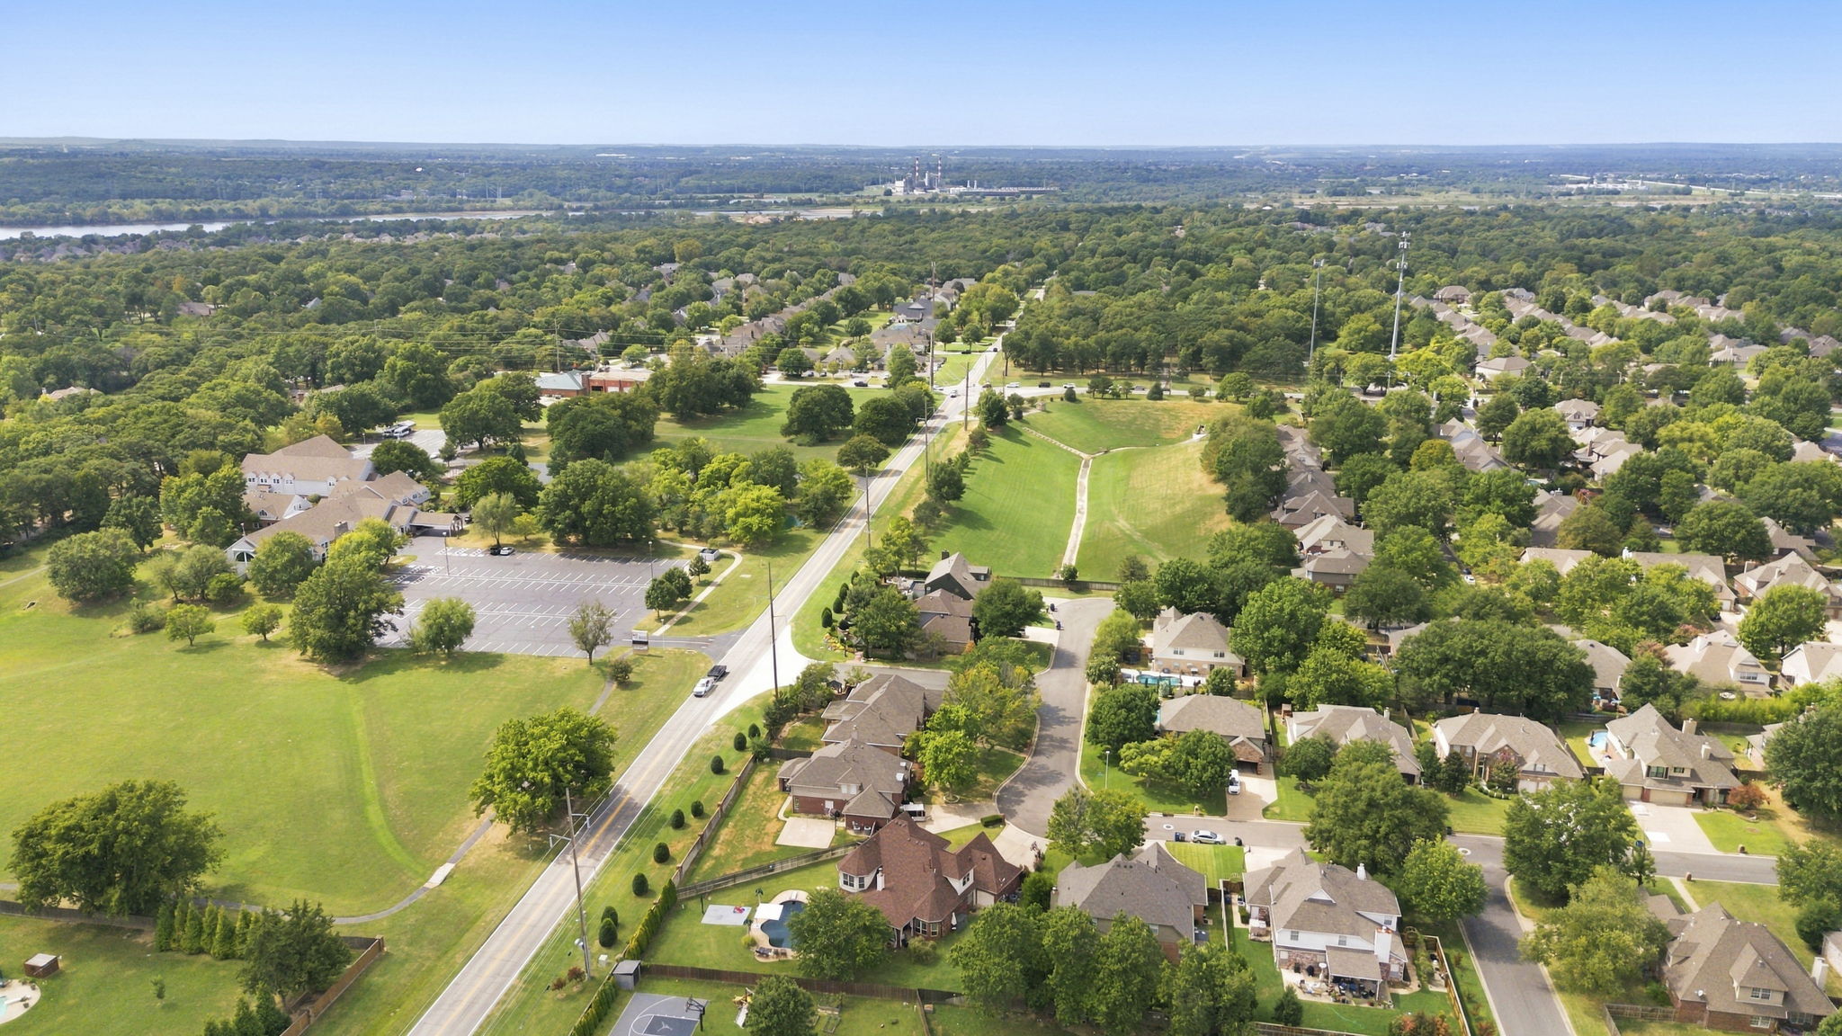
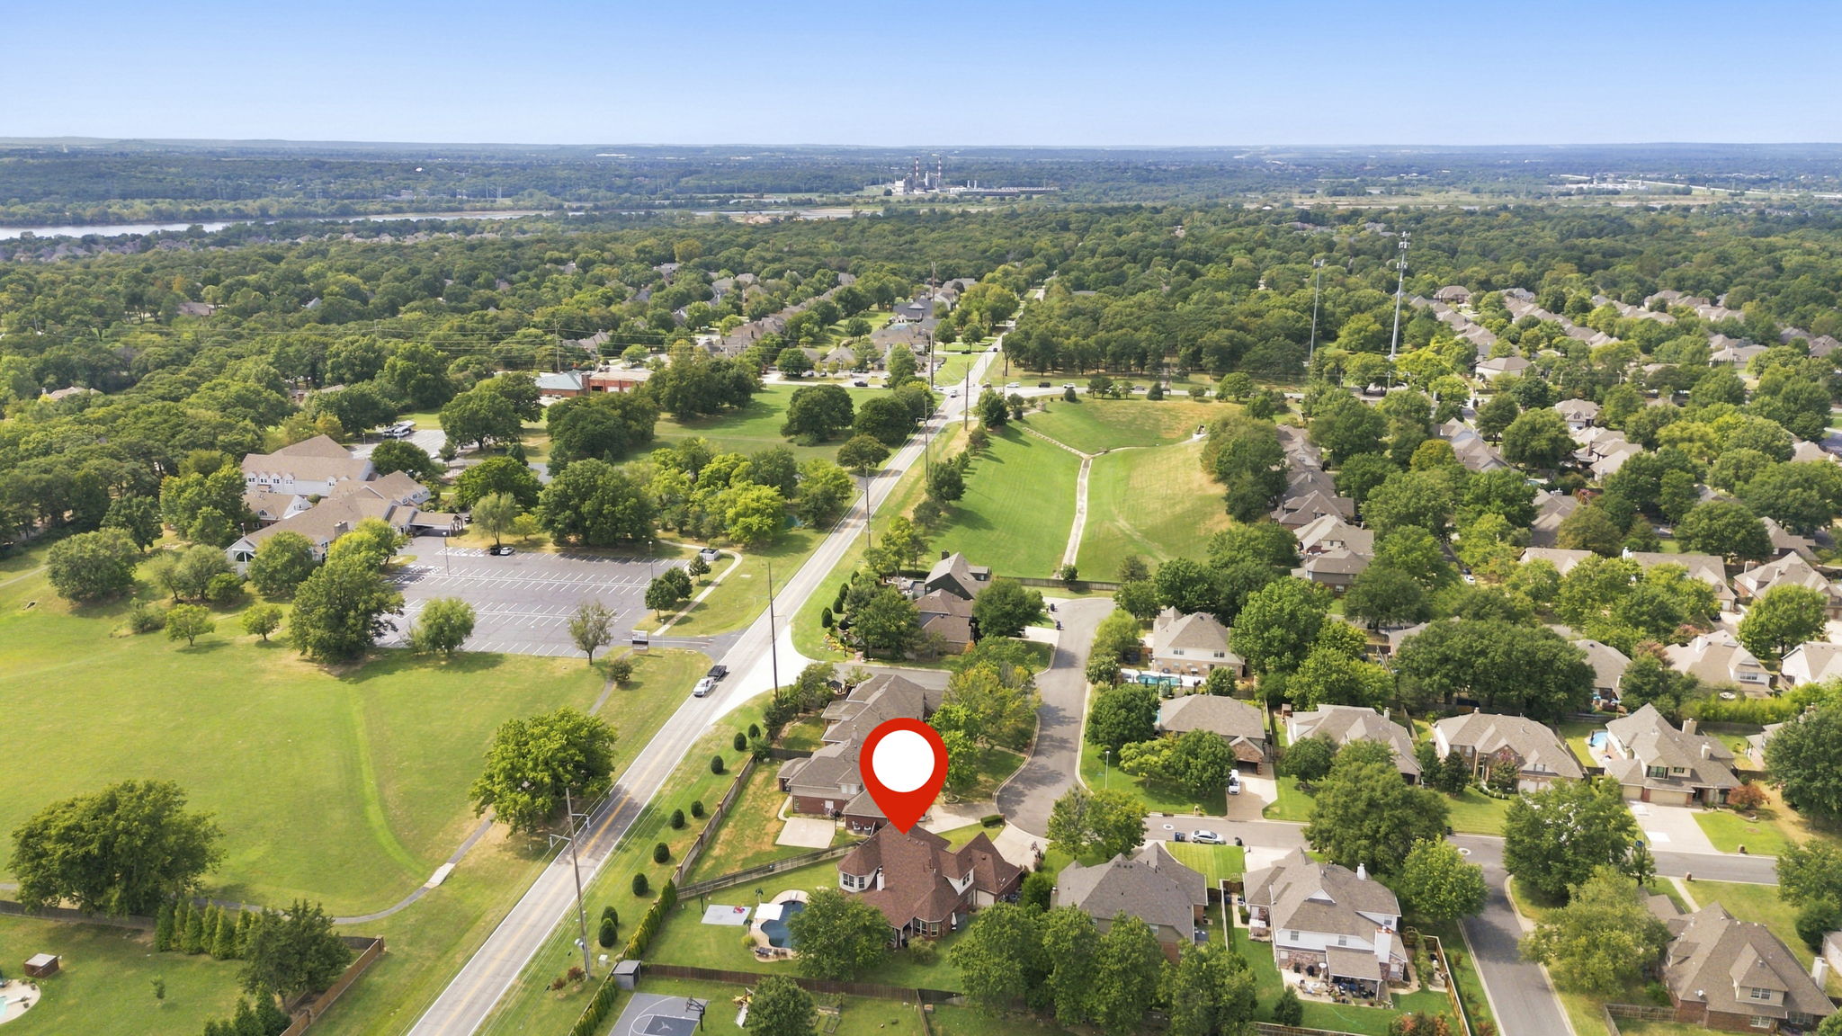
Located in an established South Tulsa neighborhood, this Hunters Bend property brings together some of the area's most sought-after features: Jenks Schools, generous living spaces, a pool, large backyard, 3-car garage and thoughtful updates throughout. Plus a new roof within the last year. I'm Kind of a Big Deal!

5
beds

5
baths

3,292 Sq.Ft. LIVING AREA

0.36 Acres lot

Holly  Brumble Flannery

Holly Brumble Flannery

Features & Amenities

Interior

  • total bedrooms5
  • Total bathrooms5
  • full bathrooms3
  • half bathrooms2
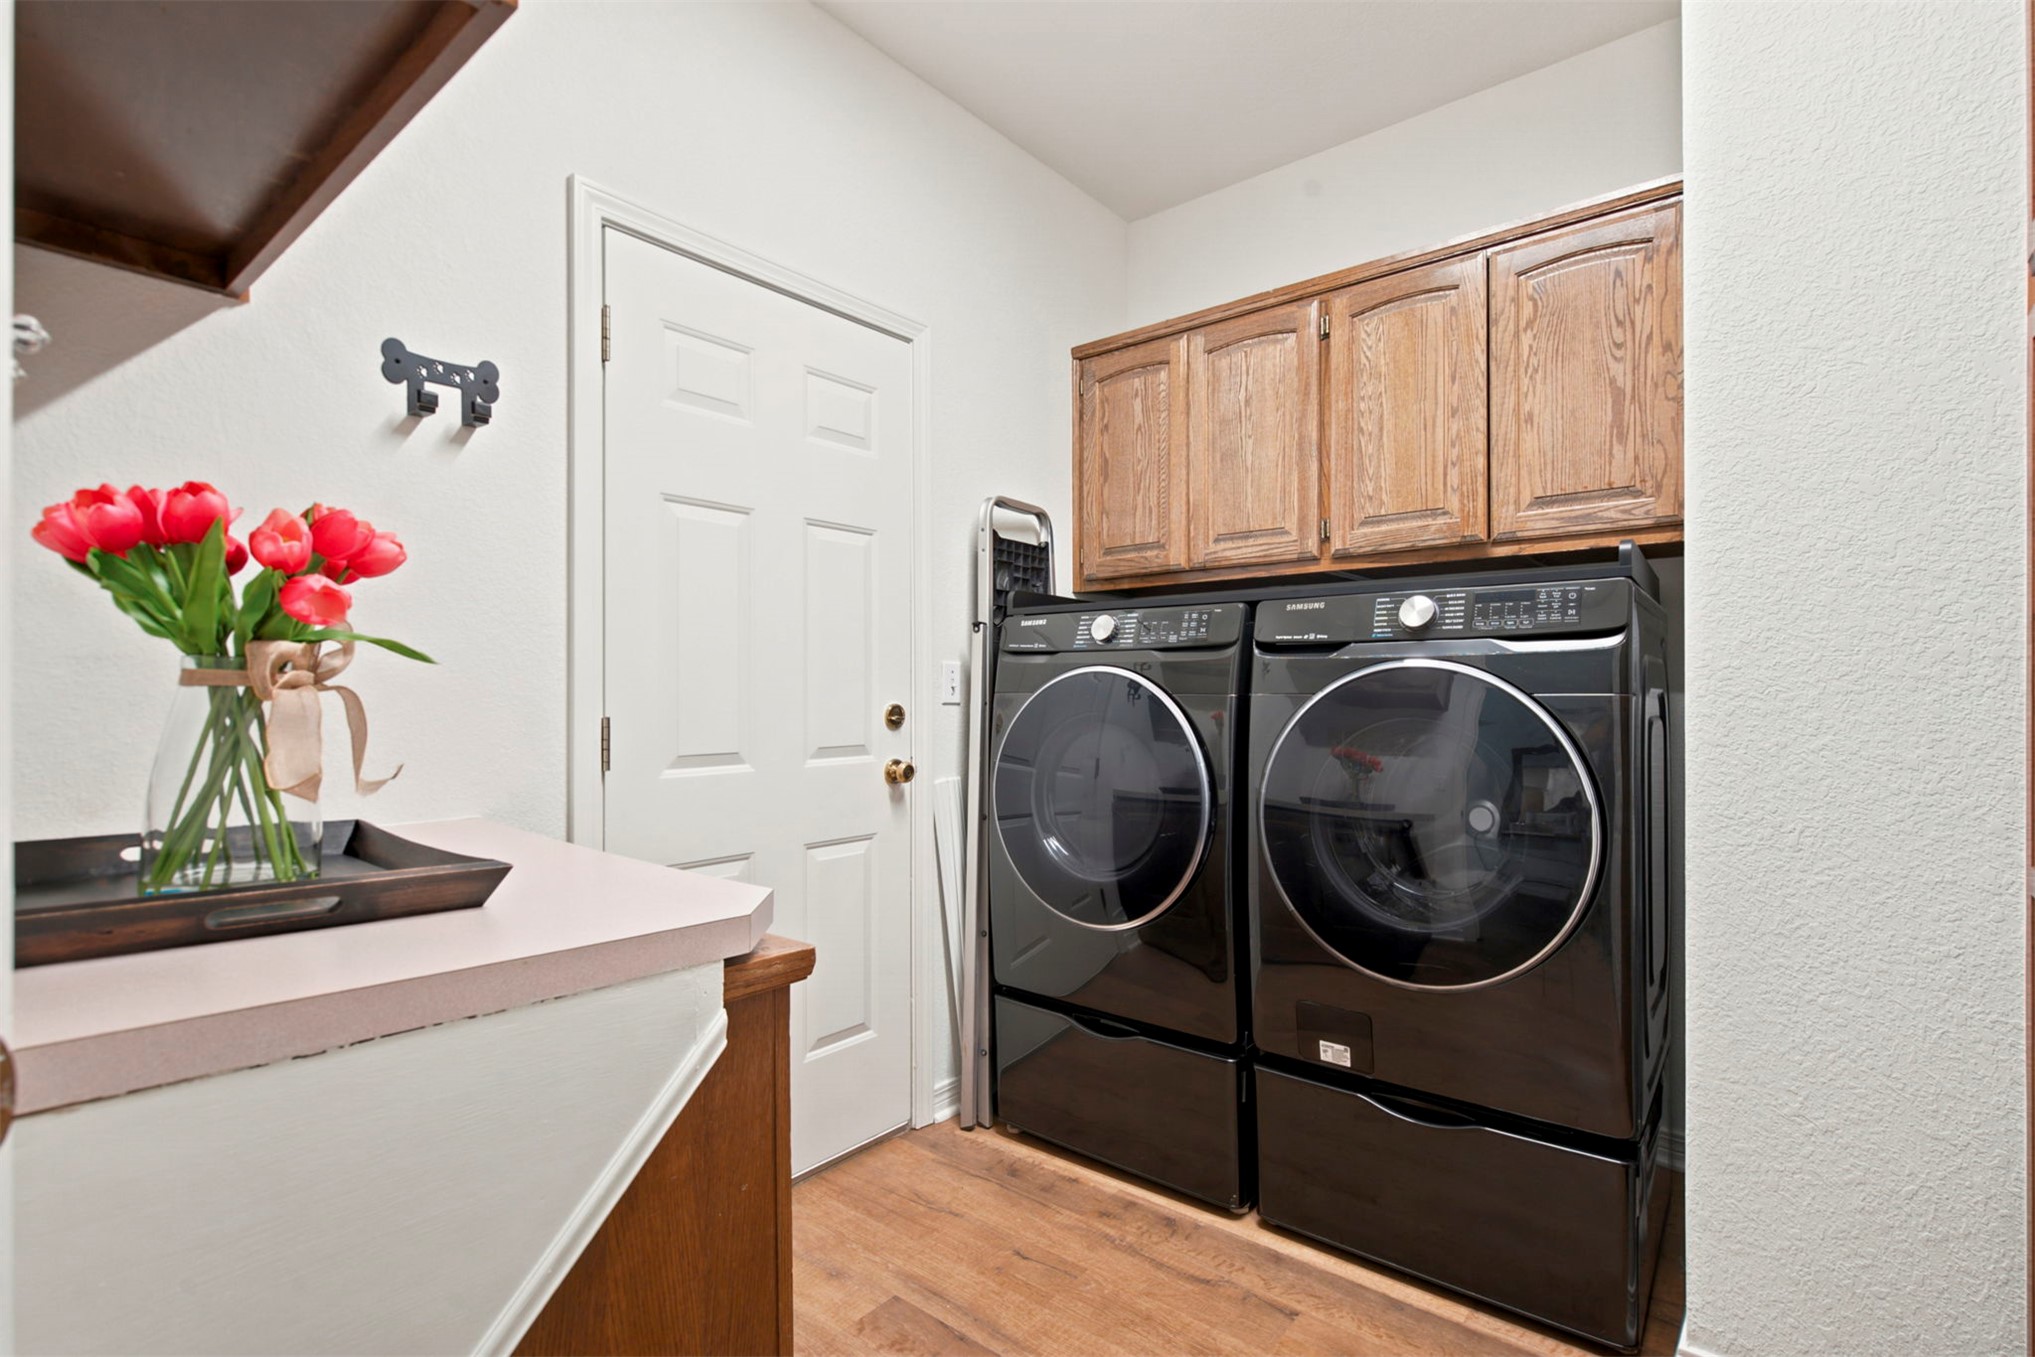
  • Laundry room Washer Hookup
  • Flooring Carpet, Tile, Wood
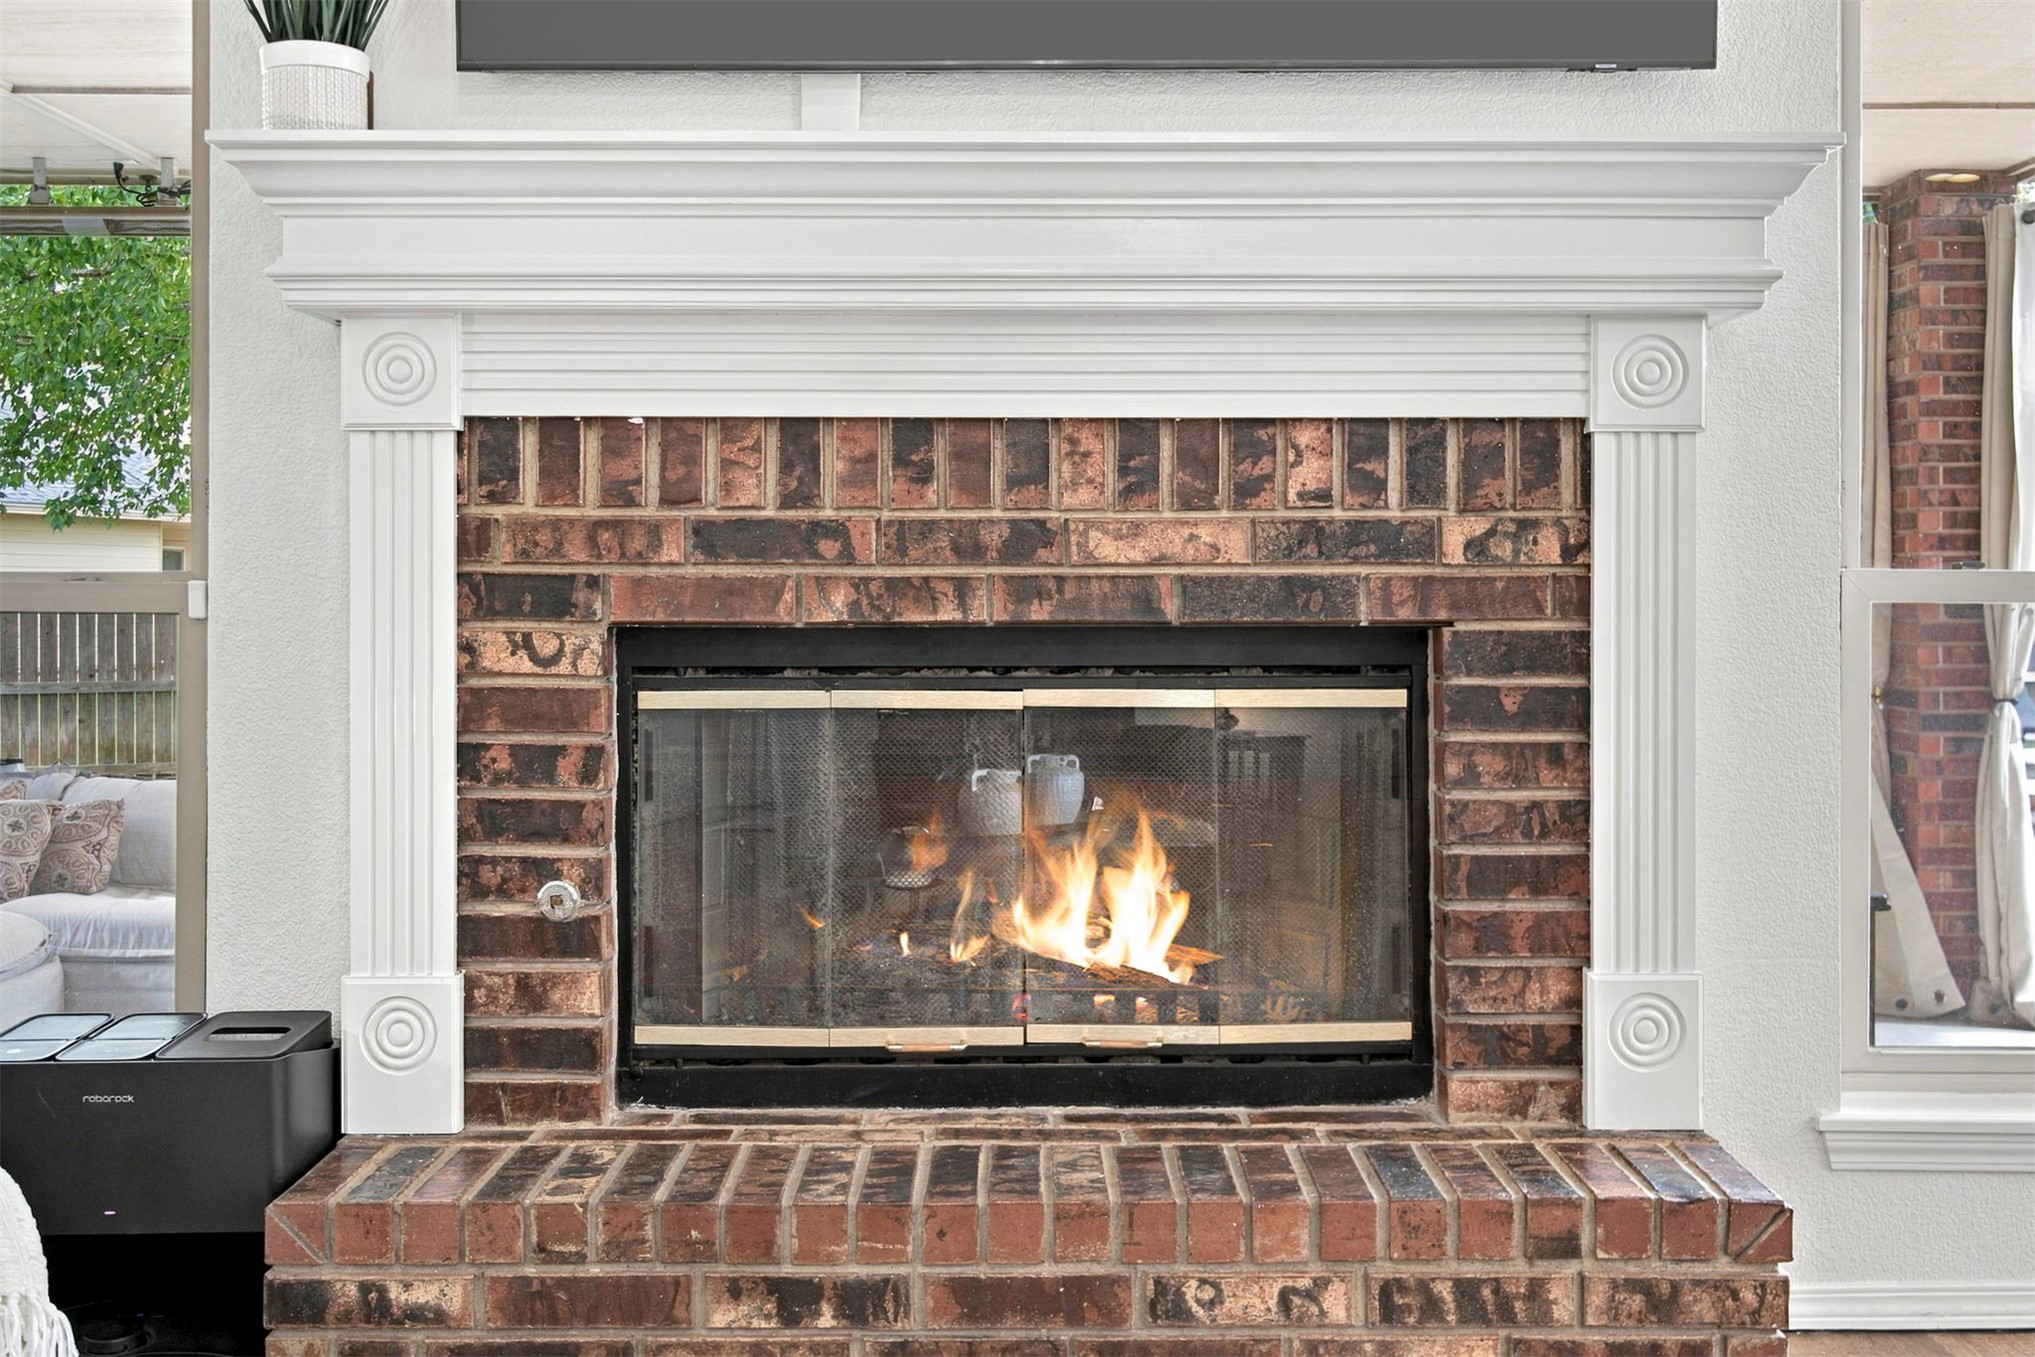
  • Fireplace Gas Starter
  • APPLIANCES Double Oven, Dishwasher, Electric Water Heater, Disposal, Microwave, Oven, Range, Stove, Tankless Water Heater
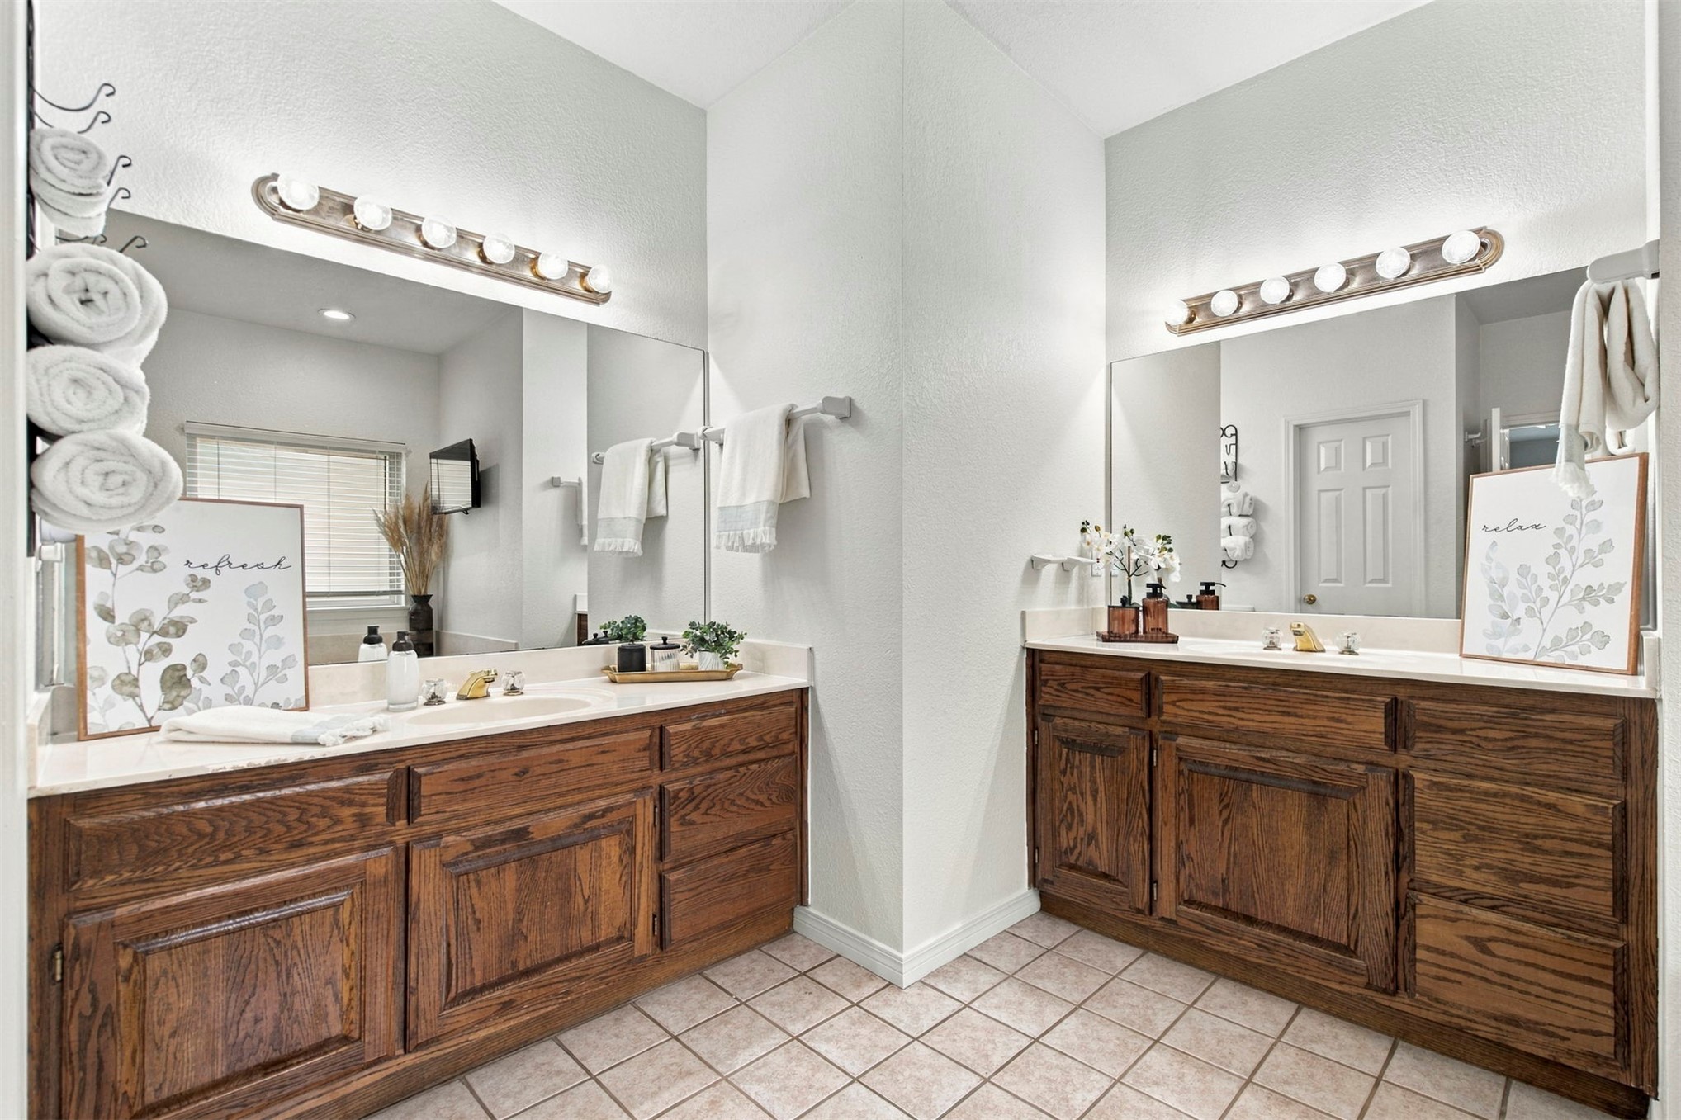
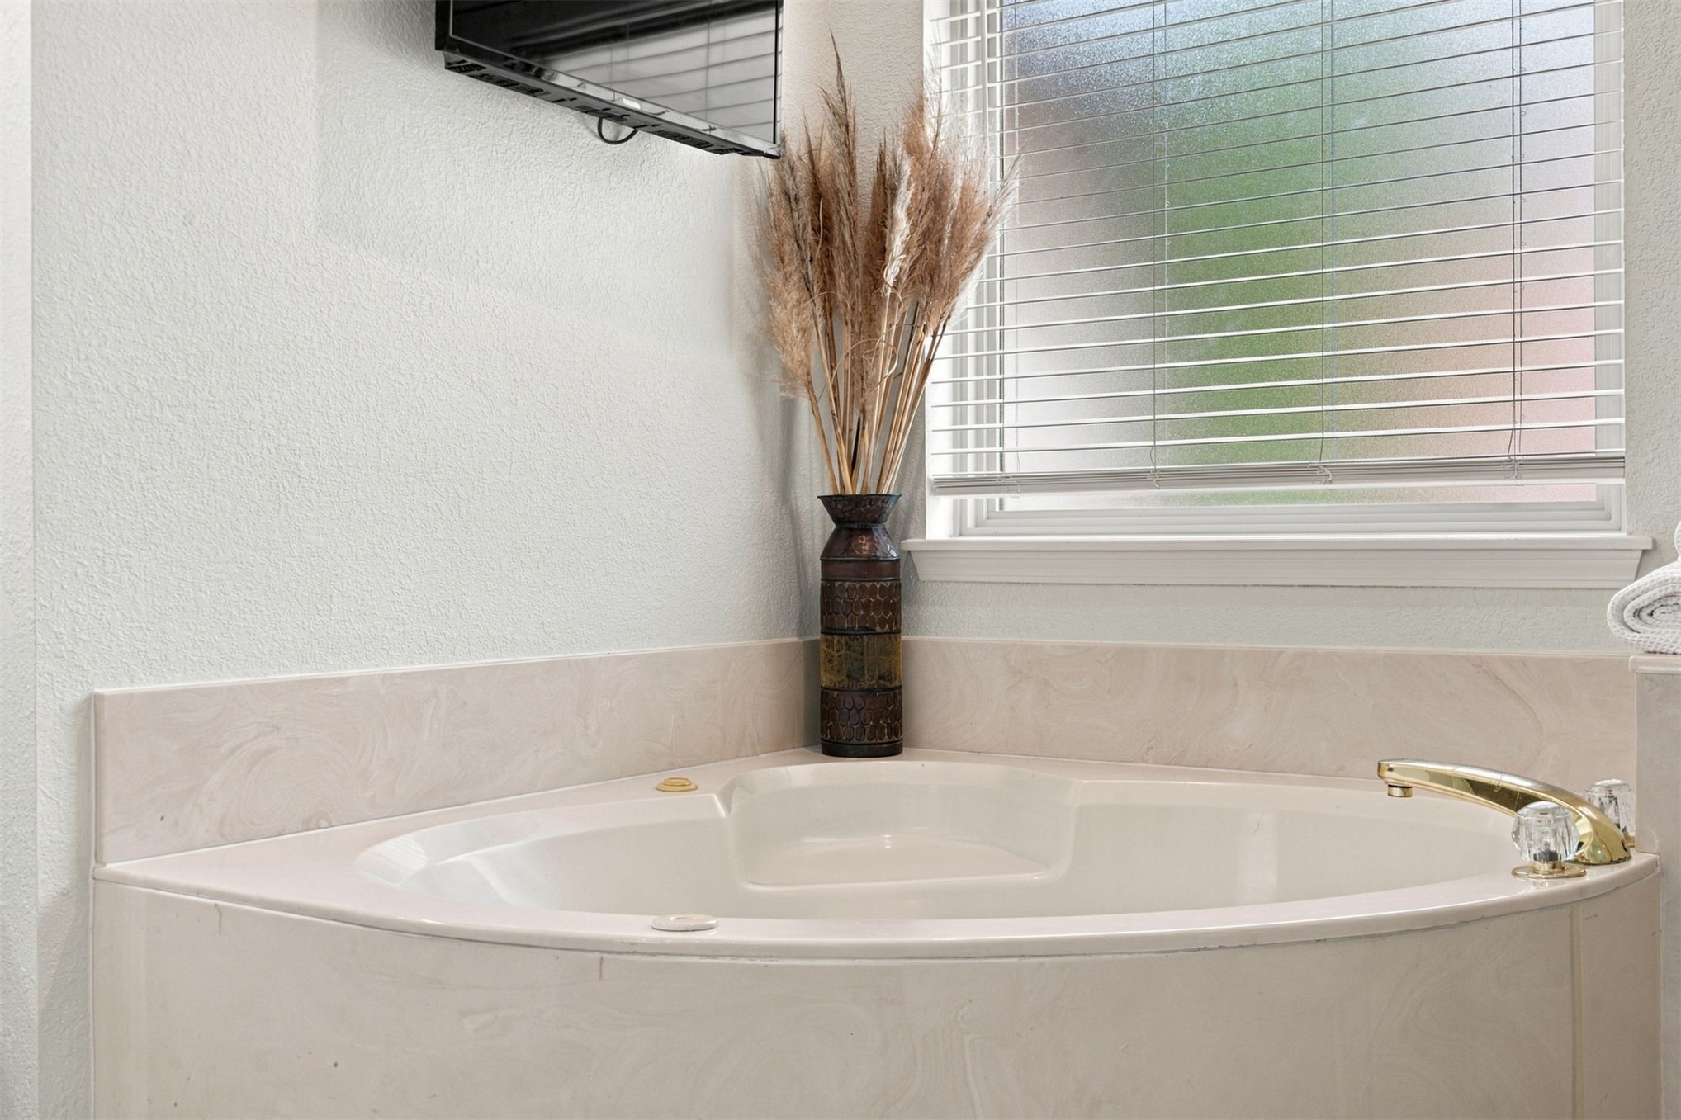
  • other interior Features Granite Counters, High Ceilings, Pullman Bath, Cable TV, Ceiling Fan(s), Gas Range Connection, Gas Oven Connection

Area & Lot

  • Status Sold
  • Date Sold November 6, 2026
  • Living Area3,292 Sq.Ft.
  • Total Area3,292 Sq.Ft.
  • Lot Area0.36 Acres
  • MLS® ID2634709
  • TypeResidential
  • YEAR BUILT1995
  • NeighborhoodTulsa
  • Elementary SchoolSoutheast
  • High SchoolJenks
  • School DistrictJenks - Sch Dist (5)

Exterior

  • STORIES2
  • Garage Space3.0
  • water SourcePublic
  • utilitiesElectricity Available, Natural Gas Available, Water Available
  • PoolGunite, In Ground
  • roofAsphalt, Fiberglass
  • lot featuresCul-De-Sac
  • parkingAttached, Garage, Storage
  • HEAT TYPECentral, Gas, Multiple Heating Units, Zoned
  • AIR CONDITIONINGCentral Air, 2 Units, Zoned
  • sewerPublic Sewer
  • SubstructureSlab
  • HOA AmenitiesGuard
  • security FeaturesNo Safety Shelter, Smoke Detector(s)
  • other exterior FeaturesRain Gutters

Financial

  • Sales Price$541,000
  • Real Estate Tax $4,541/yr
  • HOA $450/yr

Tulsa

Homes for sale in Tulsa and South Tulsa, OK. The BayneBrook Group helps buyers and sellers across Tulsa's most sought-after neighborhoods.

Explore

Work With Us

Some people are building a life, and others are ready for the next season of it. Wherever you are headed, your home should fit the life you want. We are here as a trusted resource and your greatest advocate, guiding you through each step so you can focus on what is most important. Ready to make a move, or just starting to think about it? We would love to hear from you.

Follow Us on Instagram