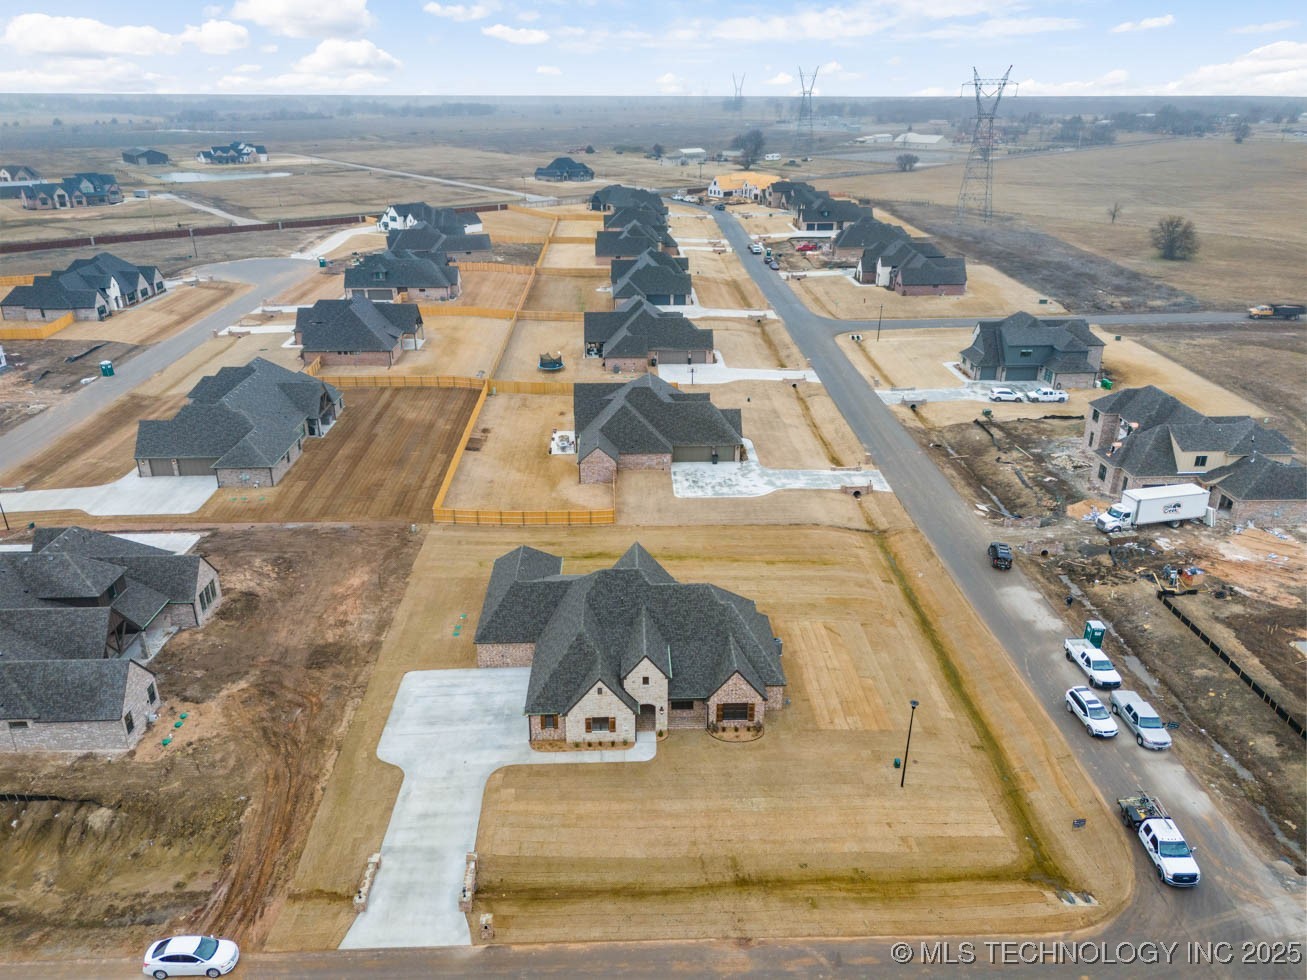
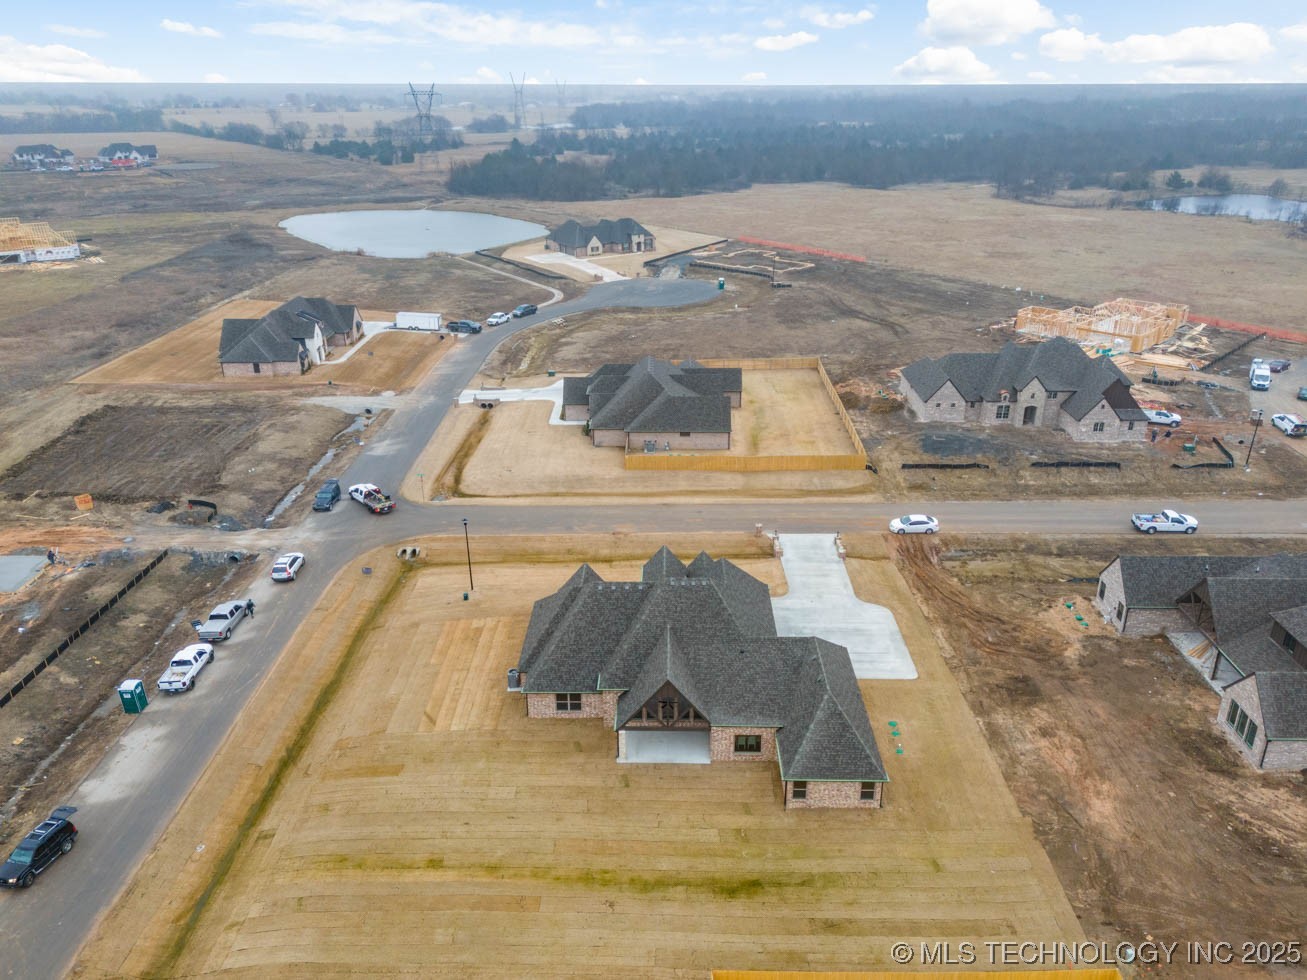
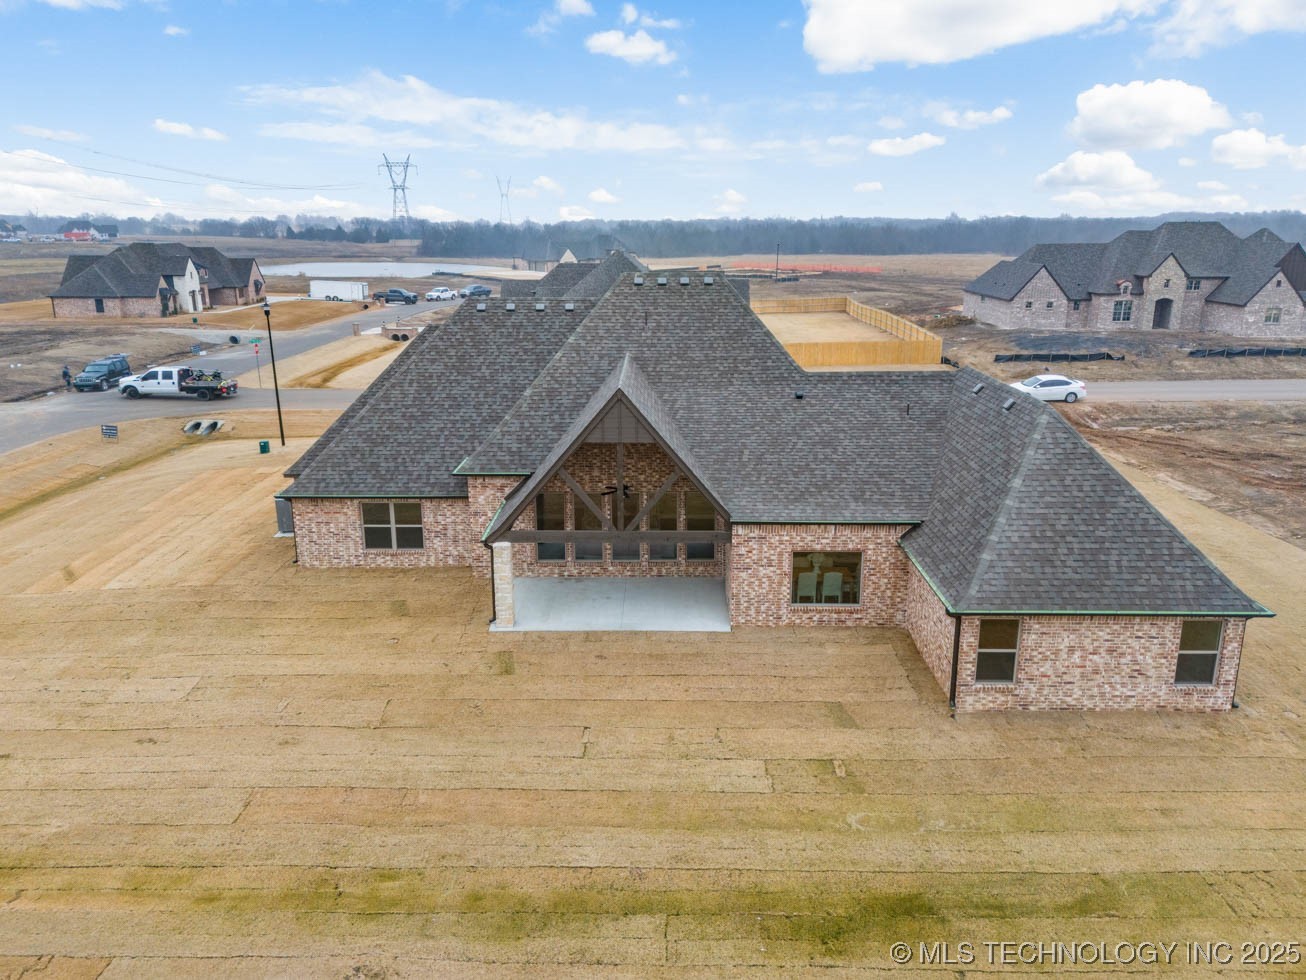
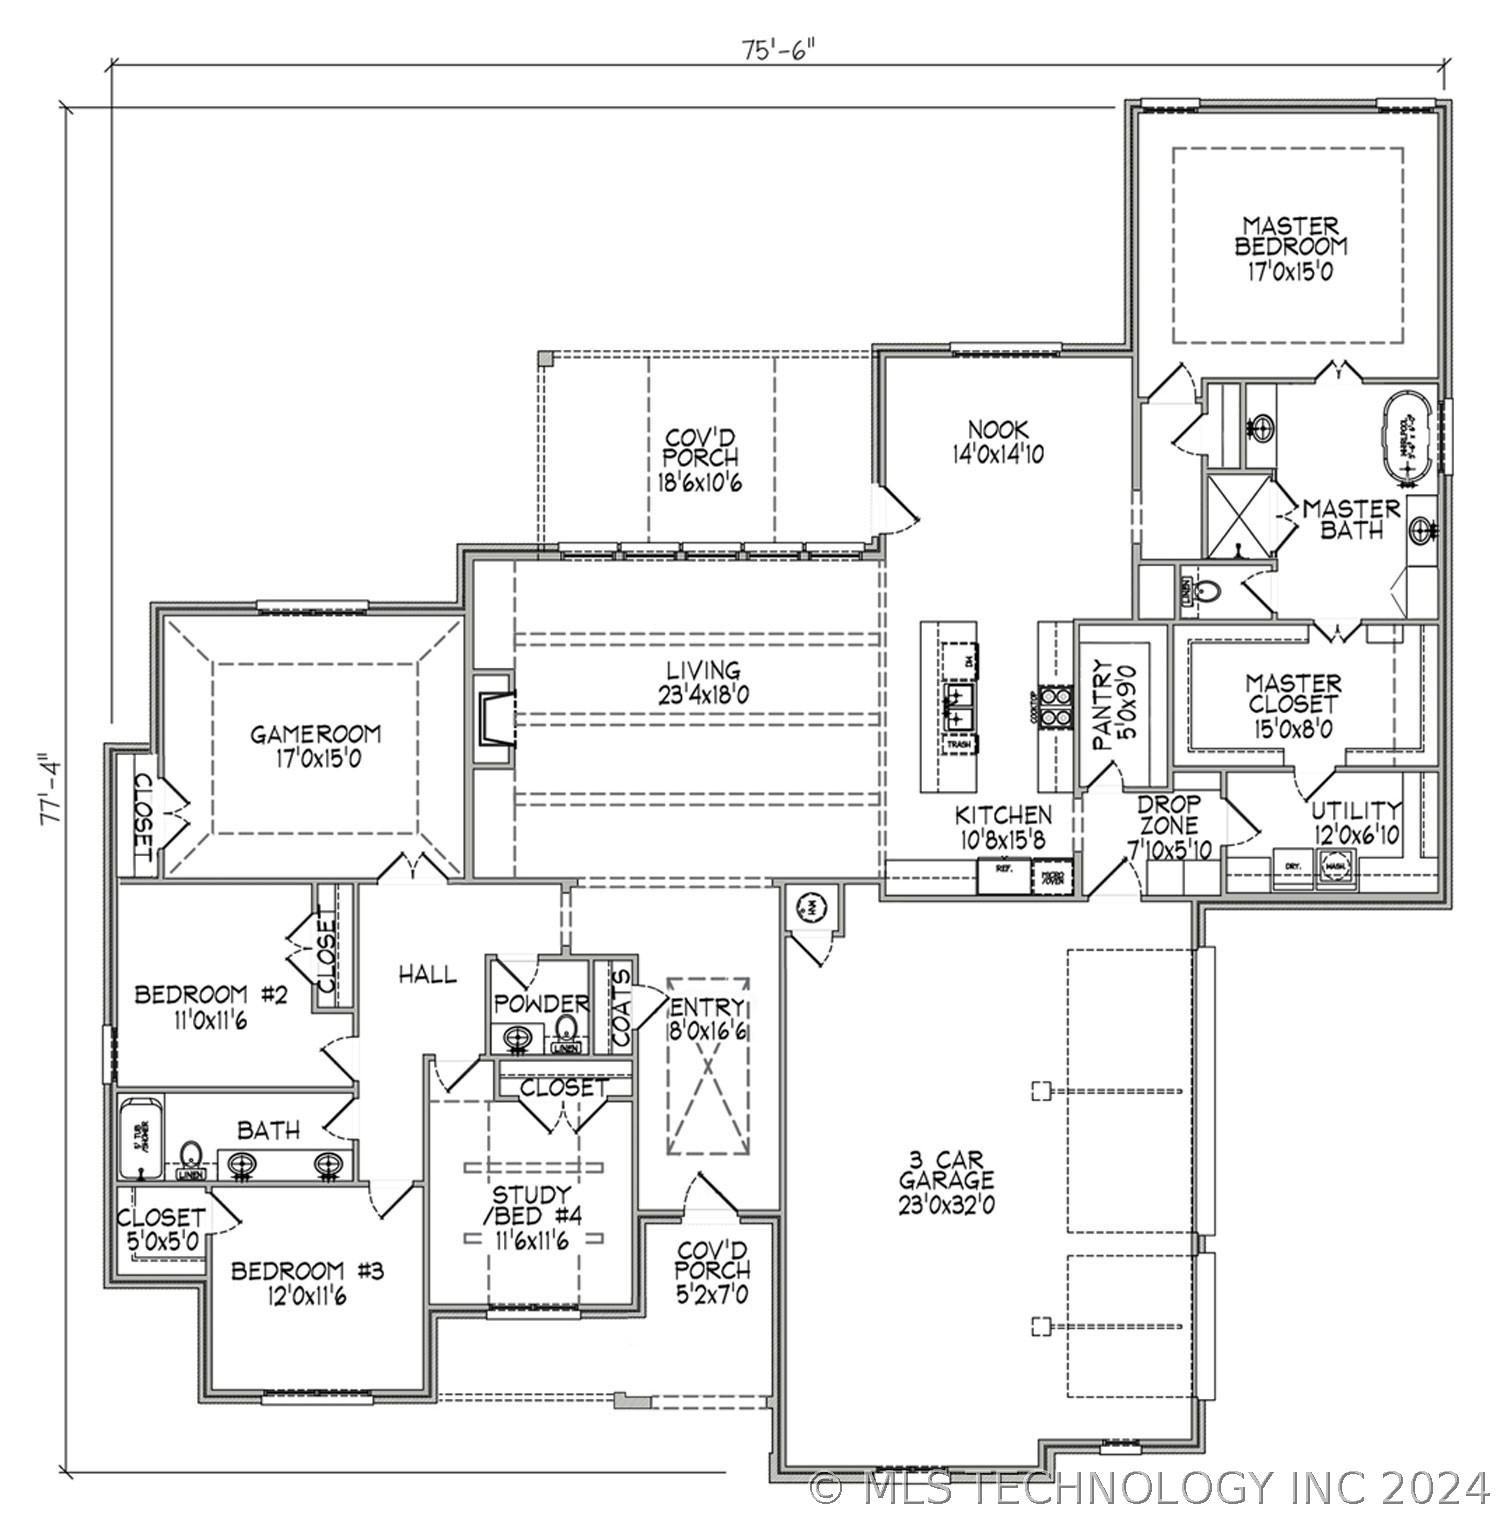
5117 E 175th Place S
SEE ALL PHOTOS
5117 E 175th Place S
Courtesy of Alex Trinidad, Executive Homes Realty, LLC, (918) 863-4414
Sold

5117 E 175th Place S

5117 E 175th Place S, Bixby, OK 74008

$539,900
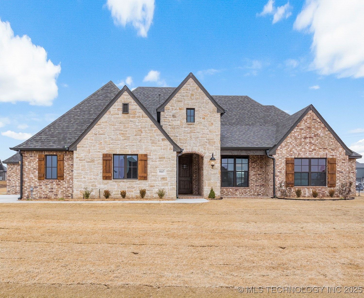
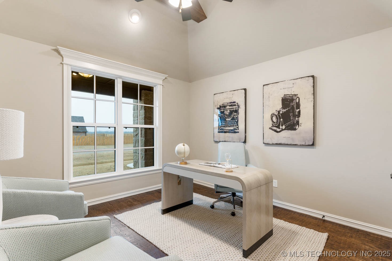
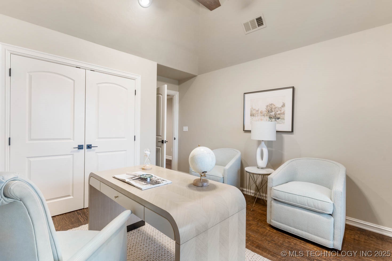
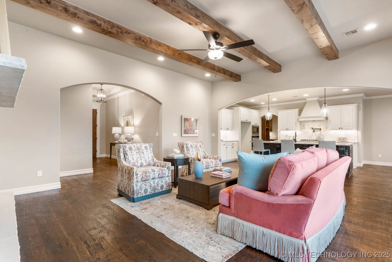
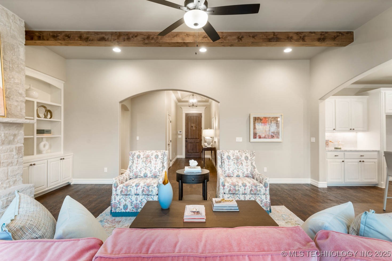
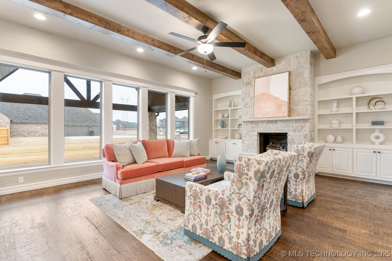
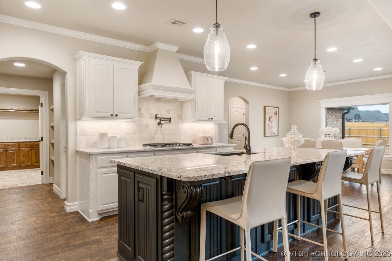
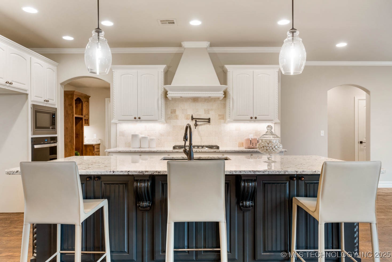
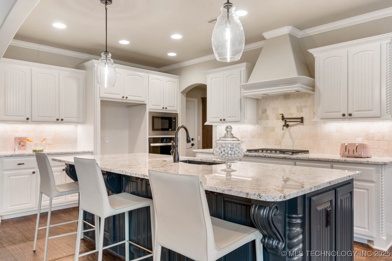
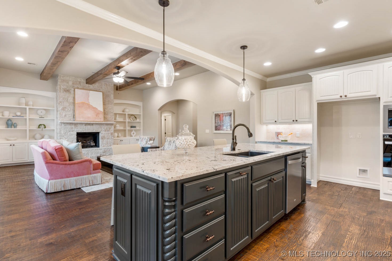
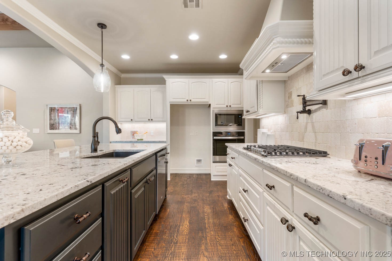
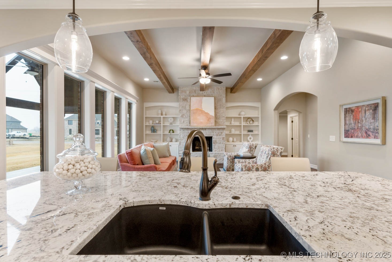
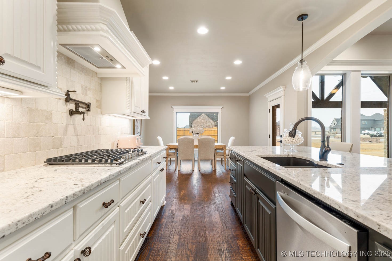
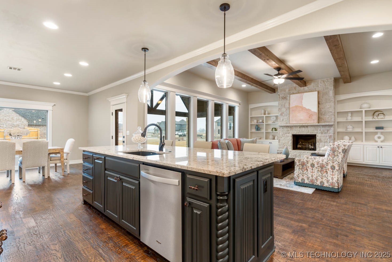
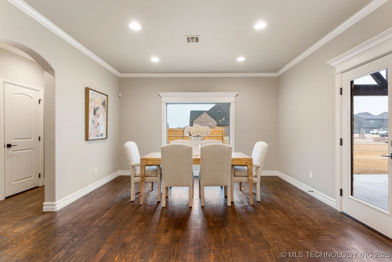
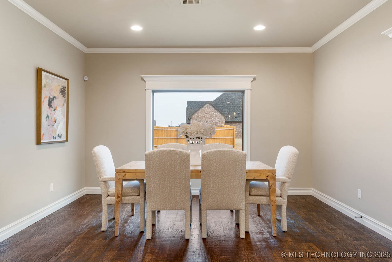
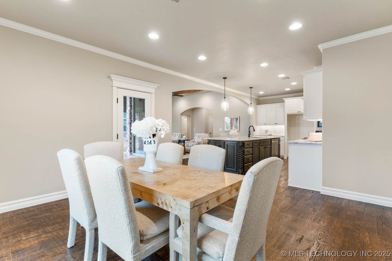
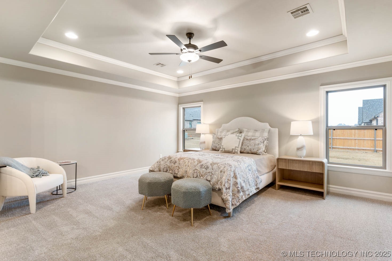
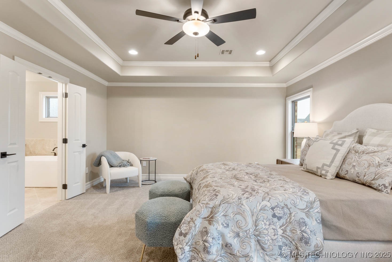
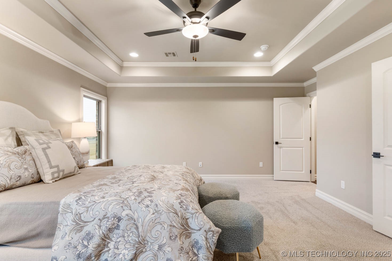
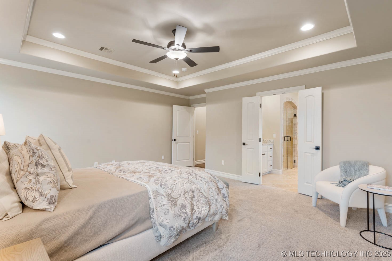
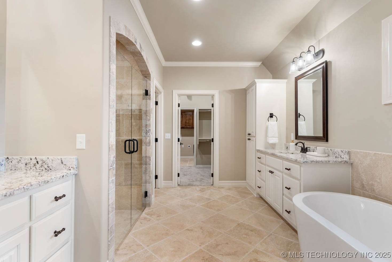
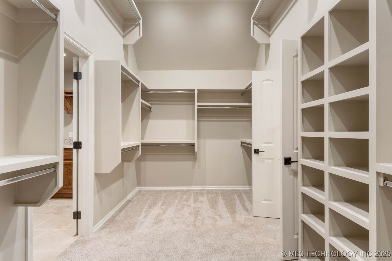
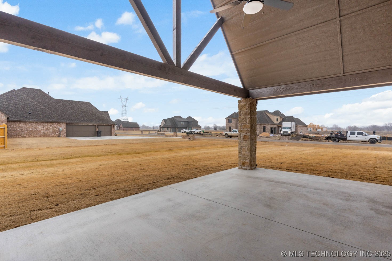
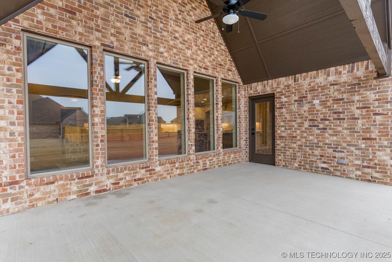
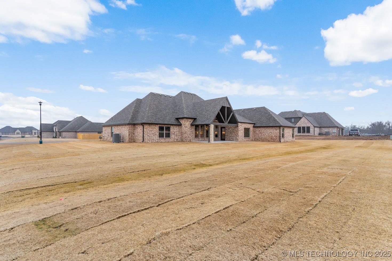
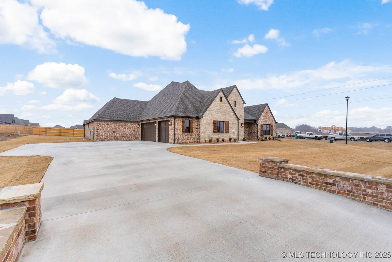
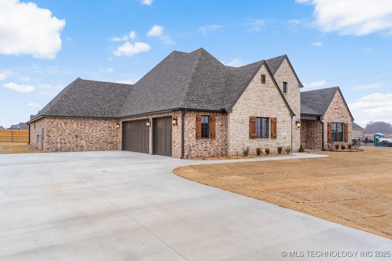
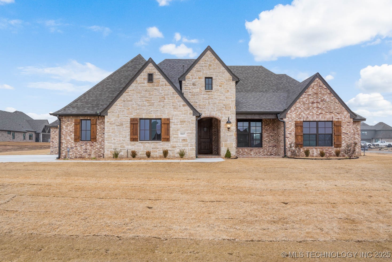
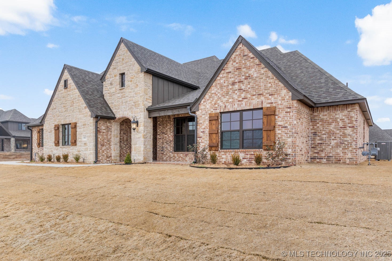
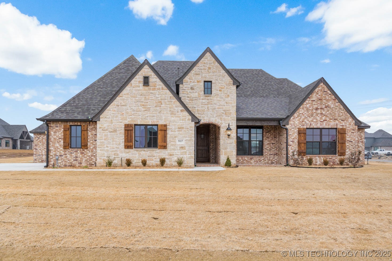
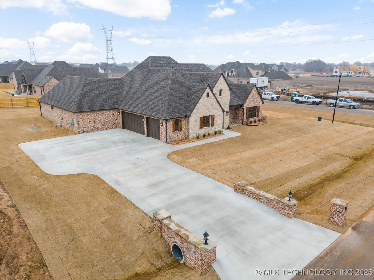
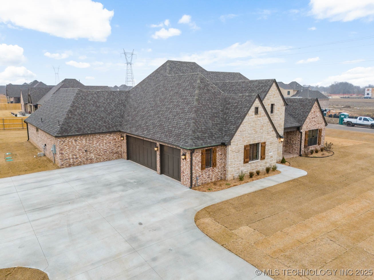
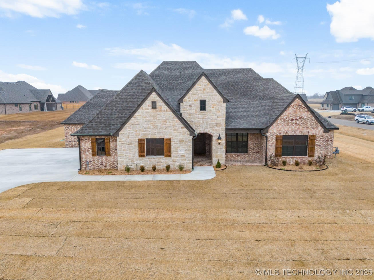
2860 Plan || Award-winning ORIGINAL style exterior || SIGNATURE interior finishes. EXECUTIVE QUALITY. READY NOW! With over 2,500+ on-time closings and counting, our turnkey experience guarantees exceptional quality at an unbeatable value. Our commitment to quality includes completing 1,200+ checklist items during construction, 100+ hours of detailed punch out prior to closing, and experienced warranty service after closing.

3
beds

3
baths

2,946 Sq.Ft. LIVING AREA

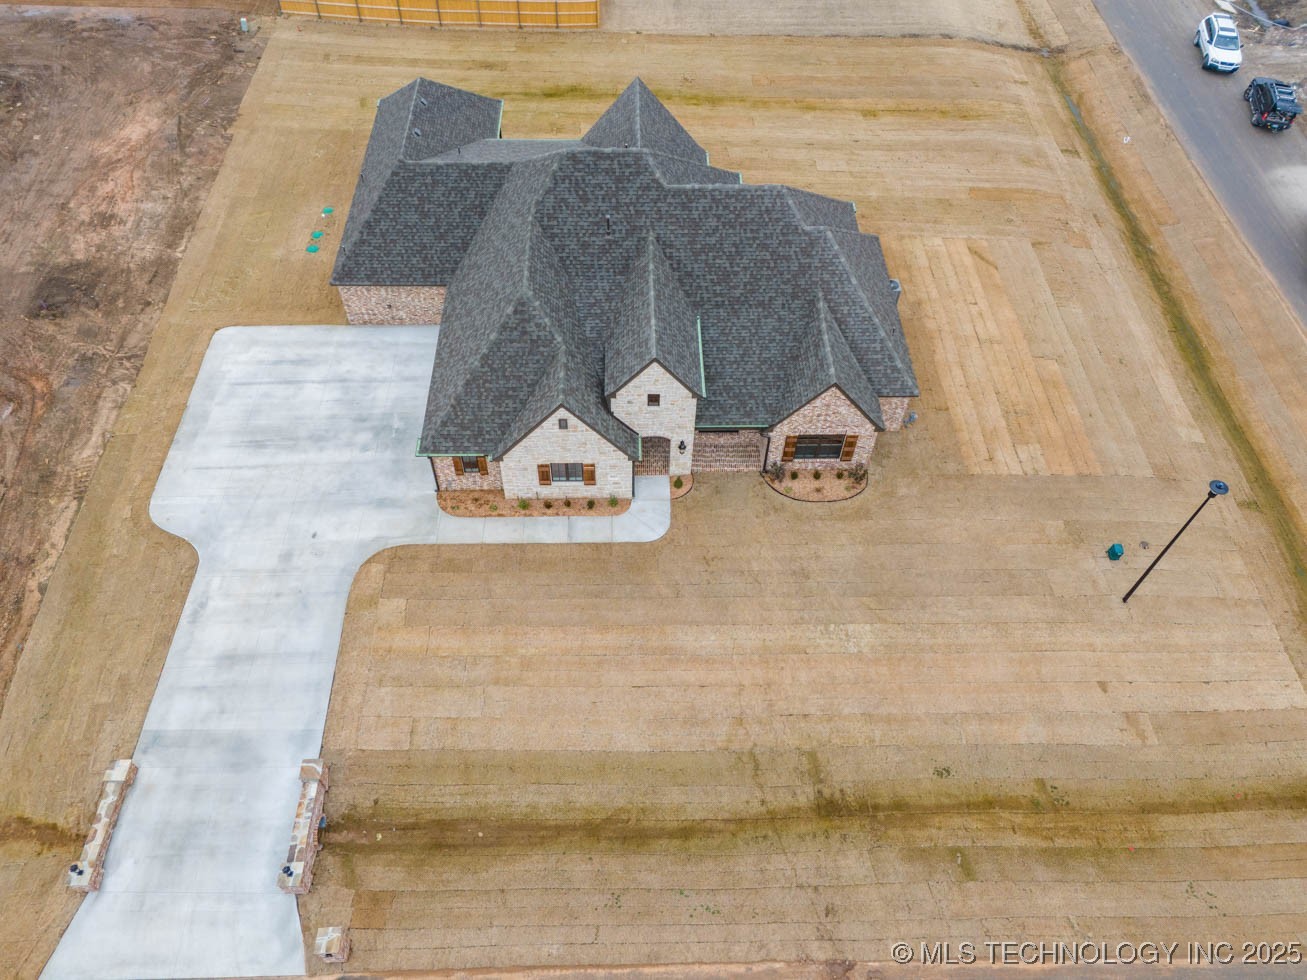
0.53 Acres lot

Holly  Brumble Flannery

Holly Brumble Flannery

Features & Amenities

Interior

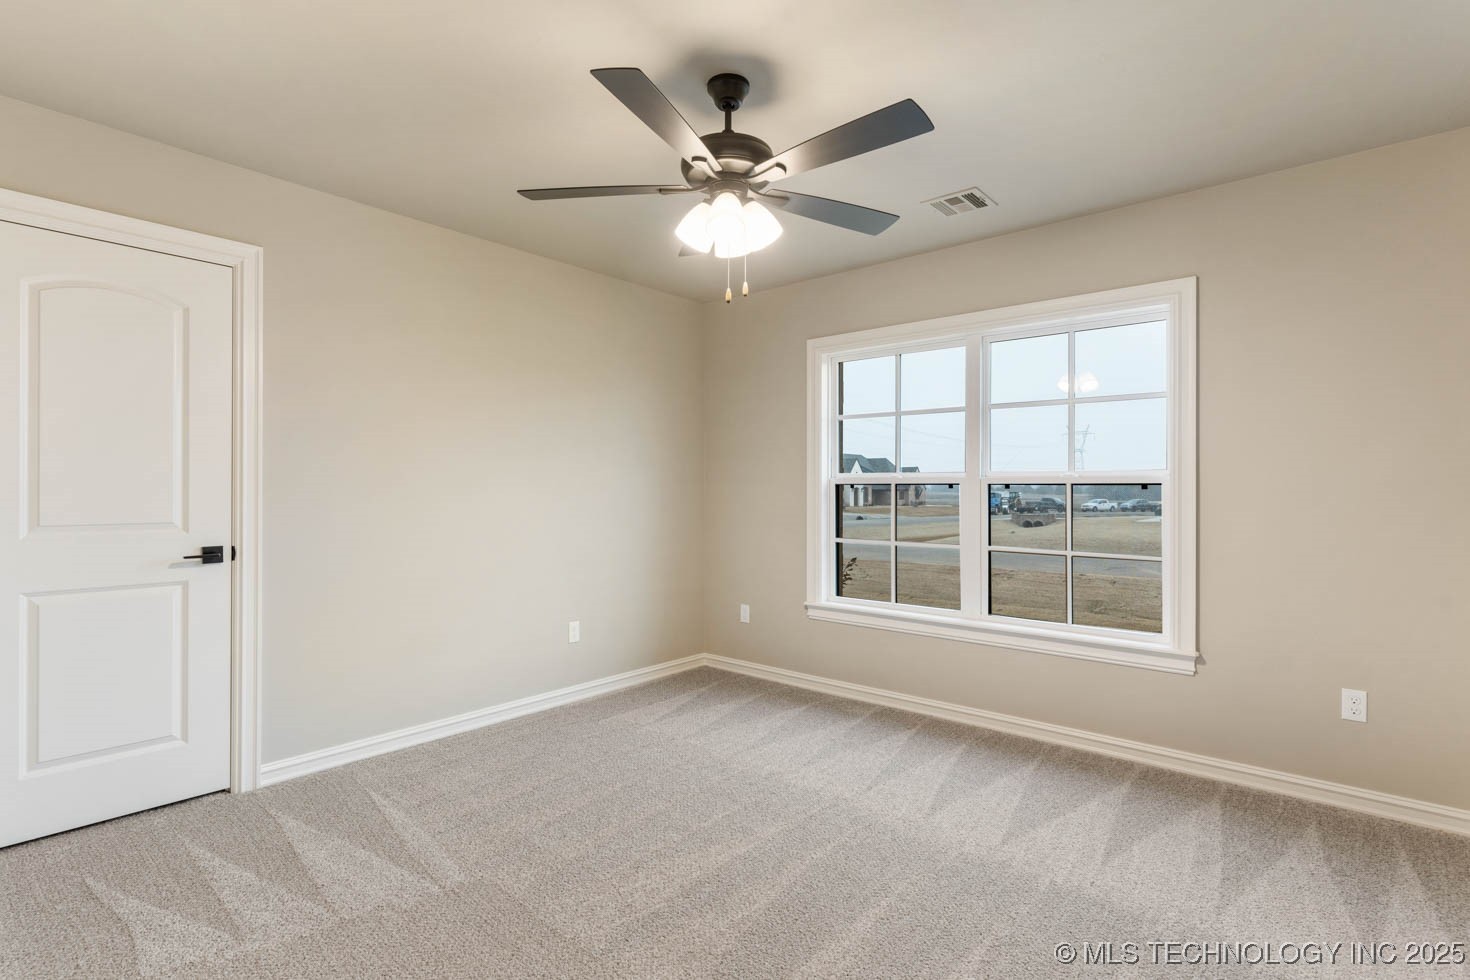
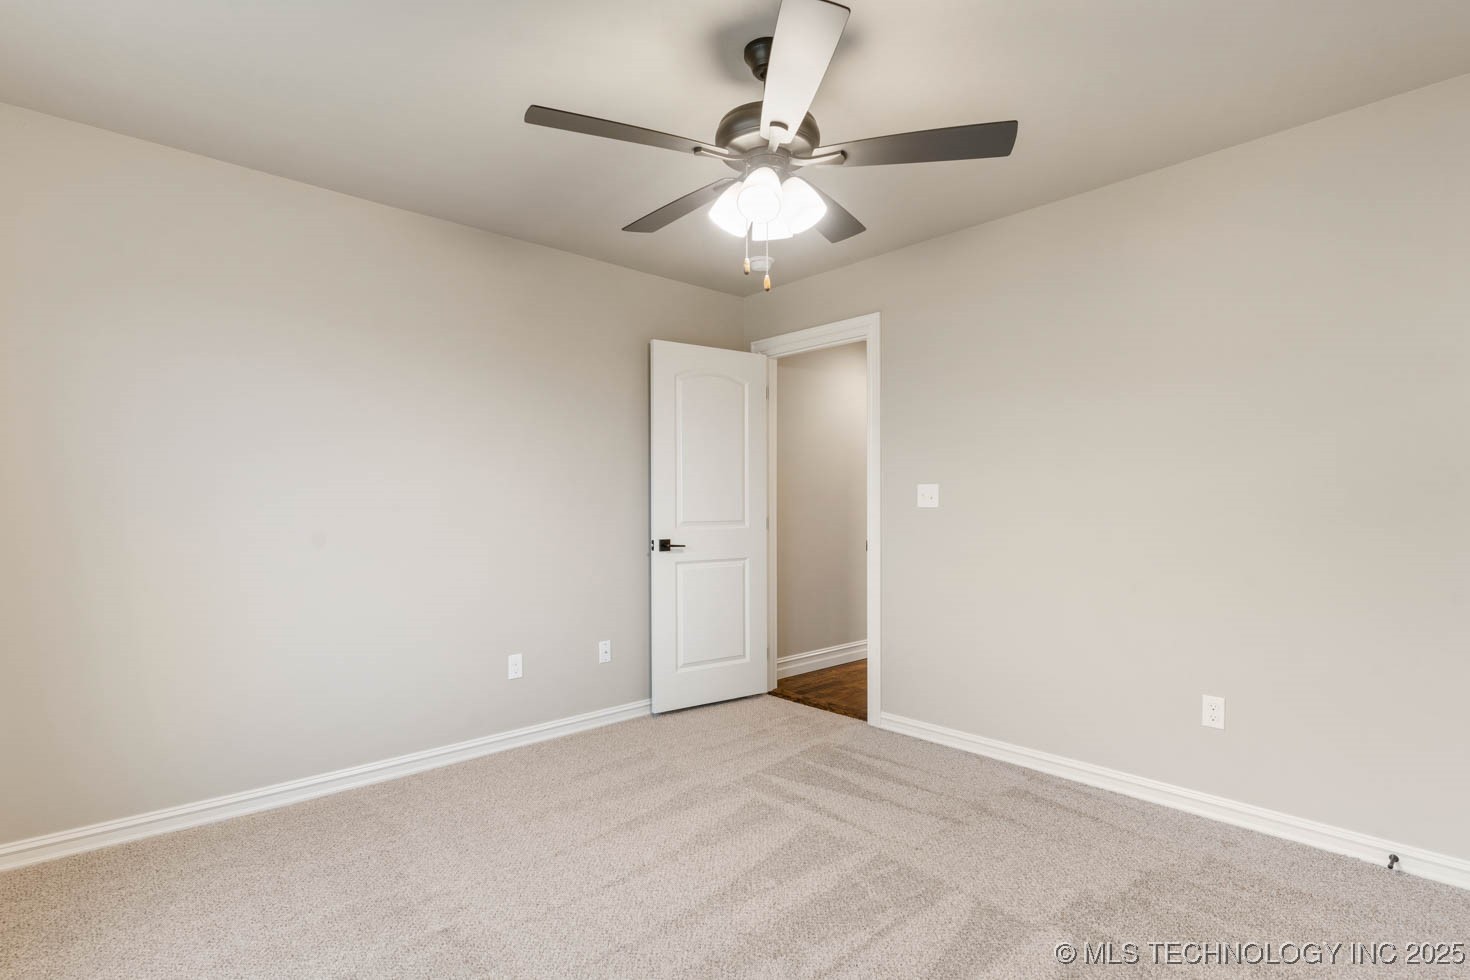
  • total bedrooms3
  • Total bathrooms3
  • full bathrooms2
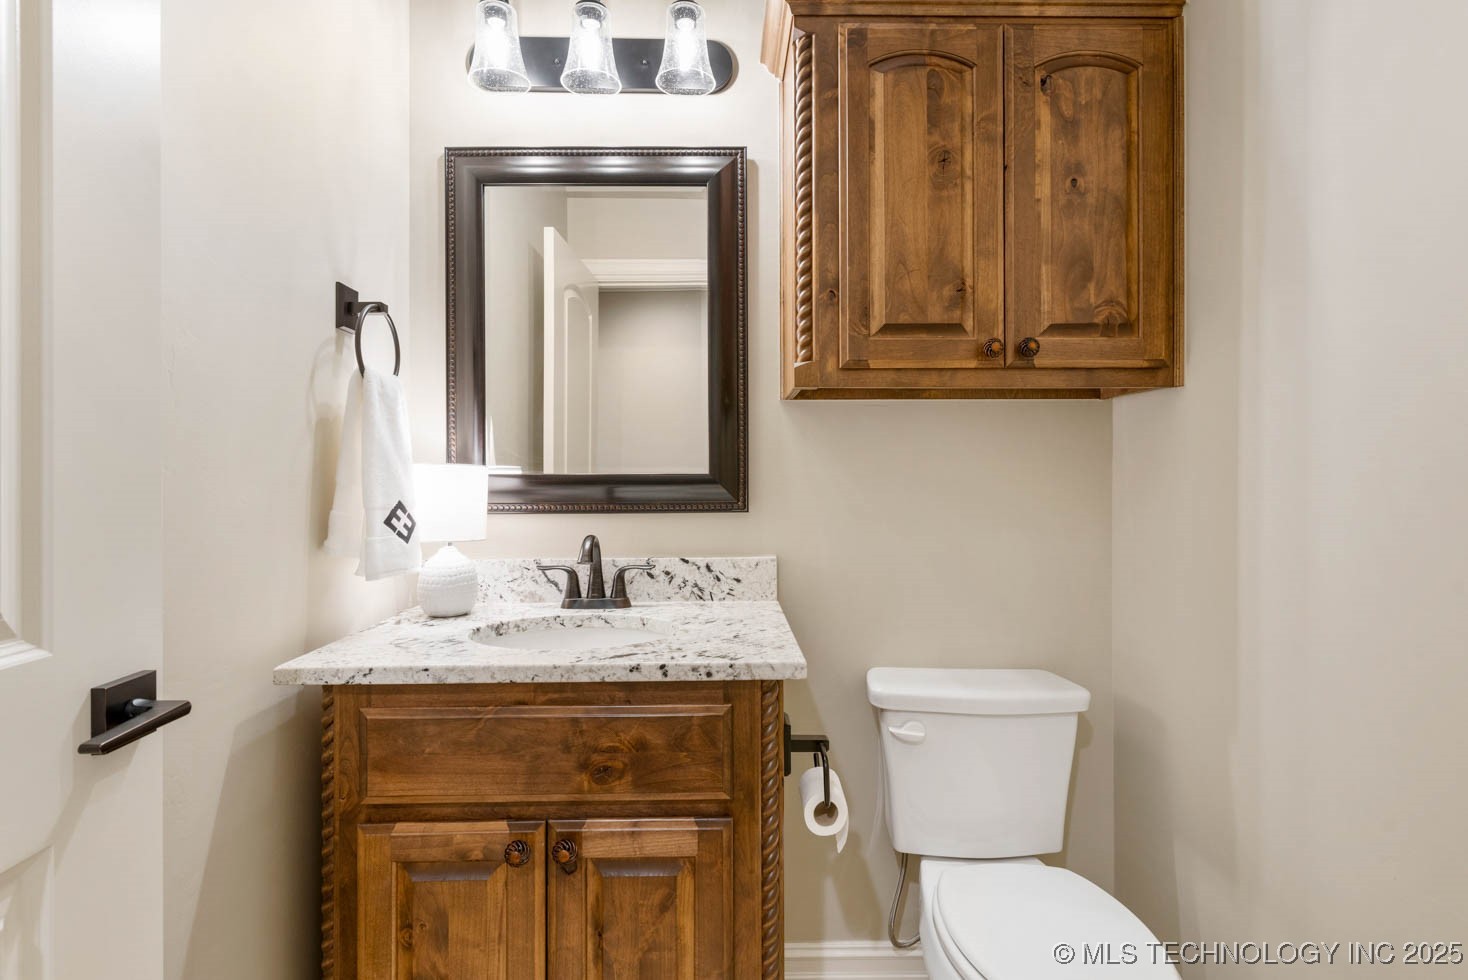
  • half bathroom1
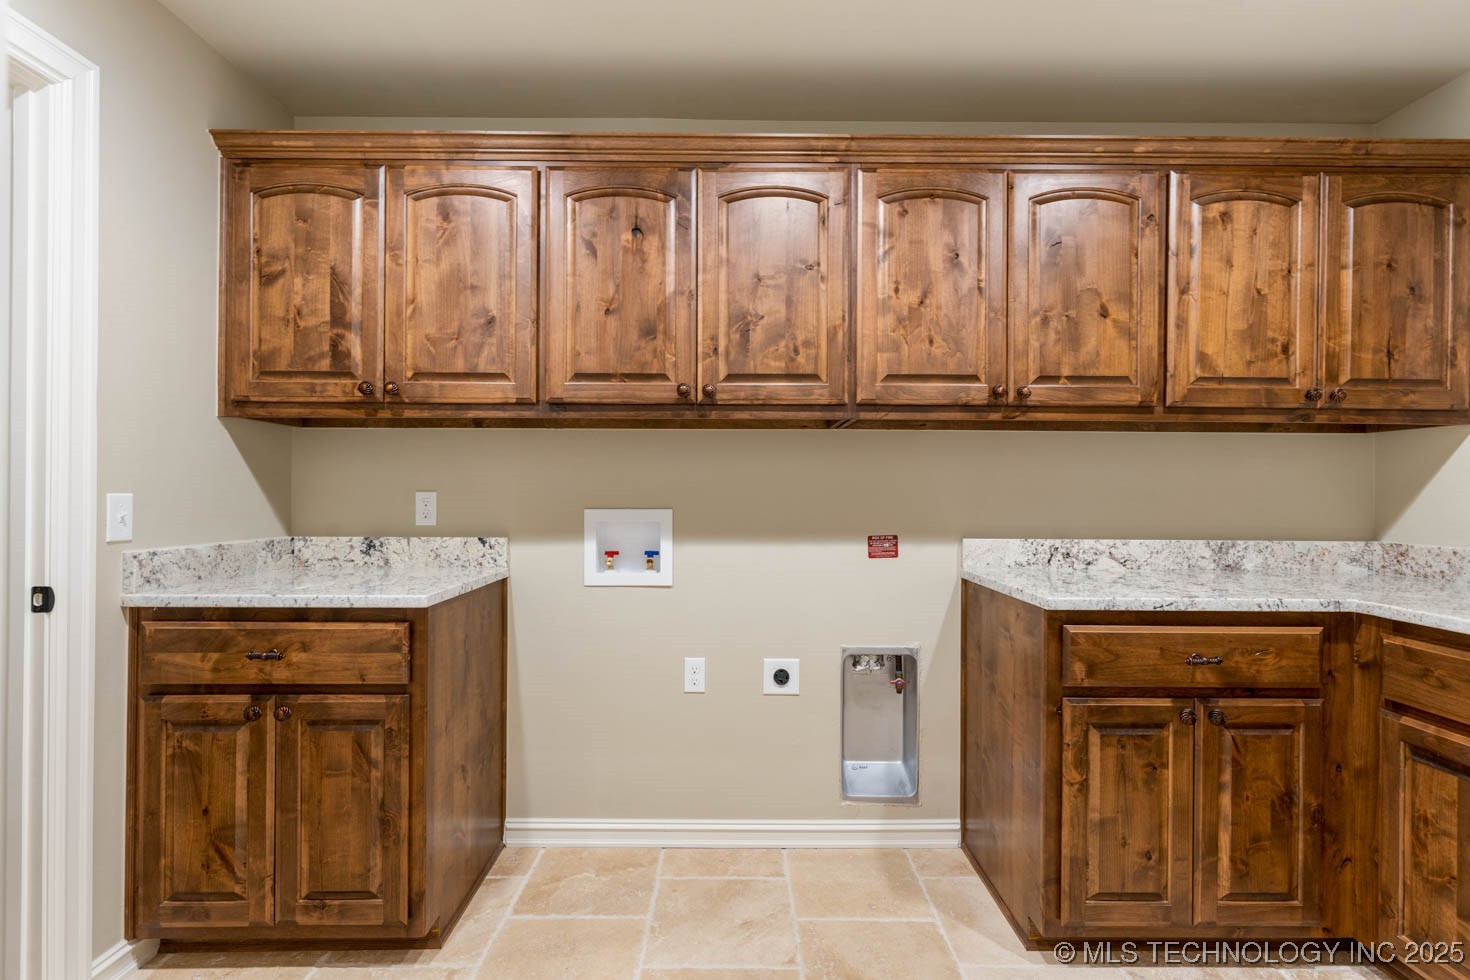
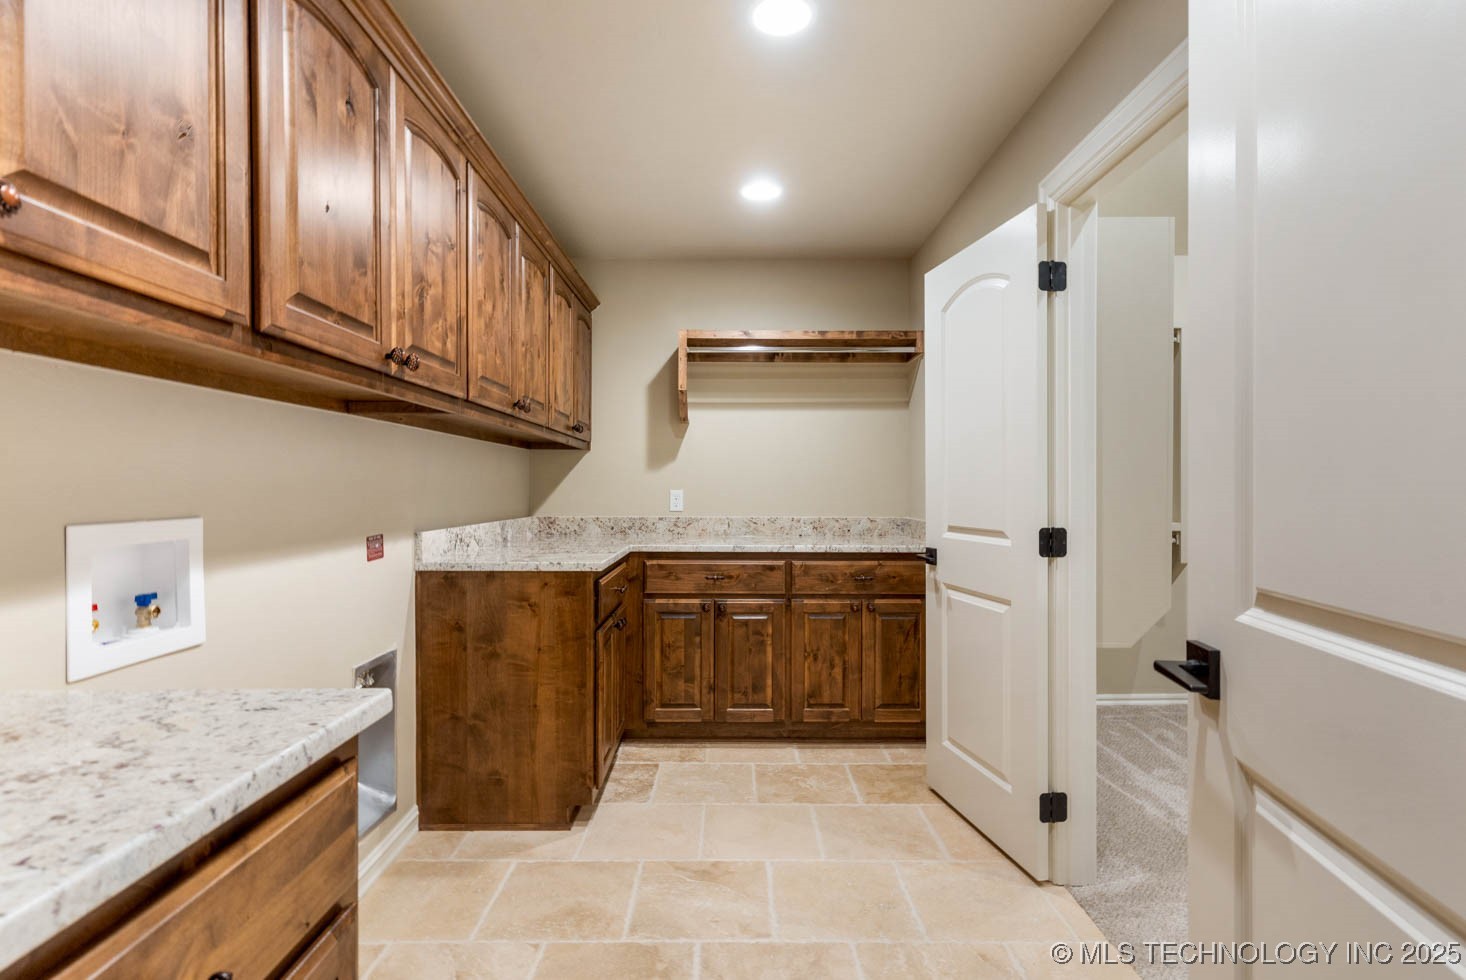
  • Laundry room Washer Hookup, Electric Dryer Hookup
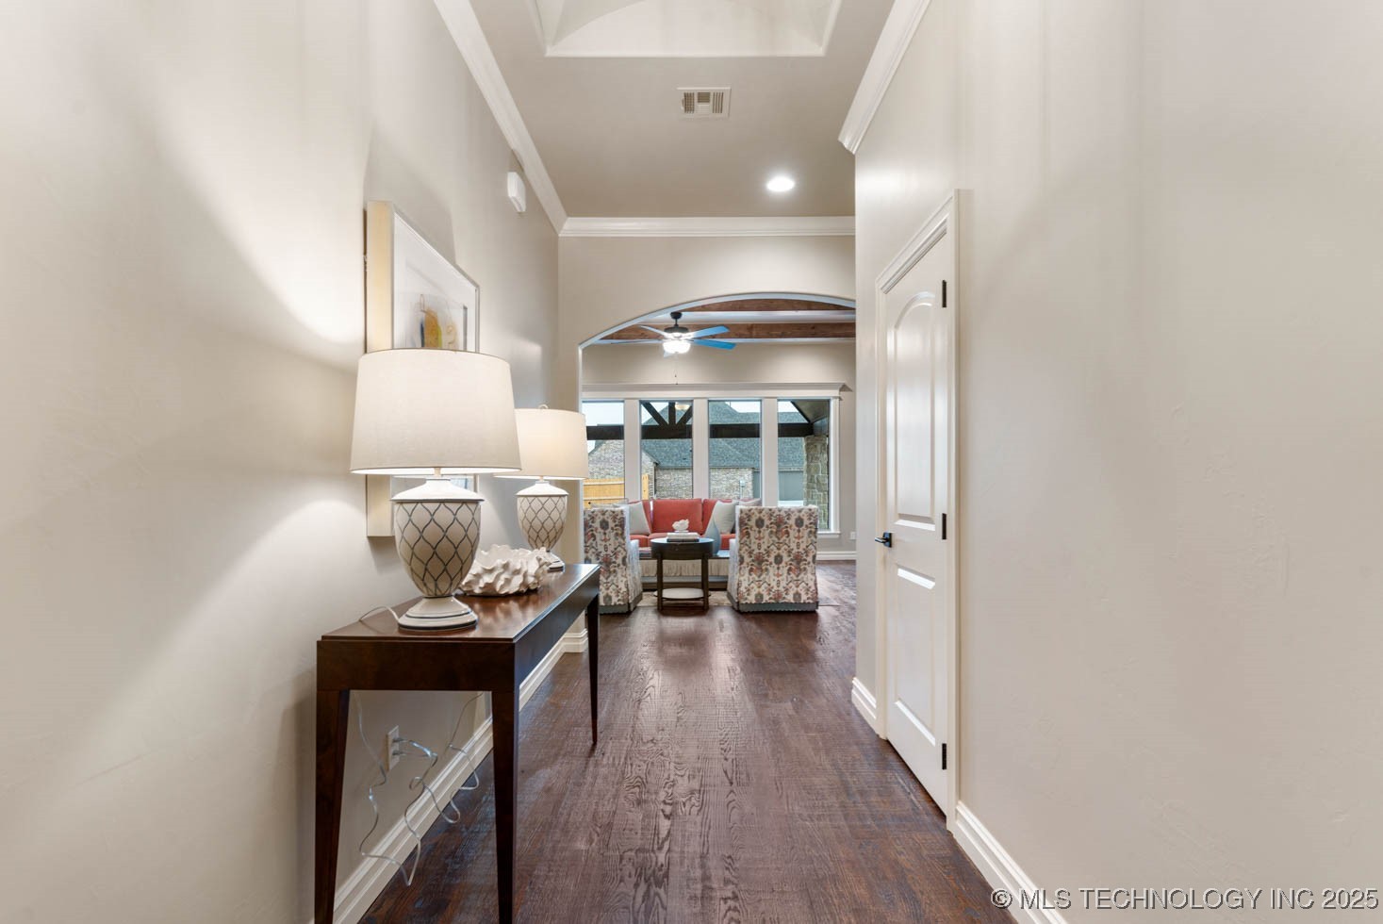
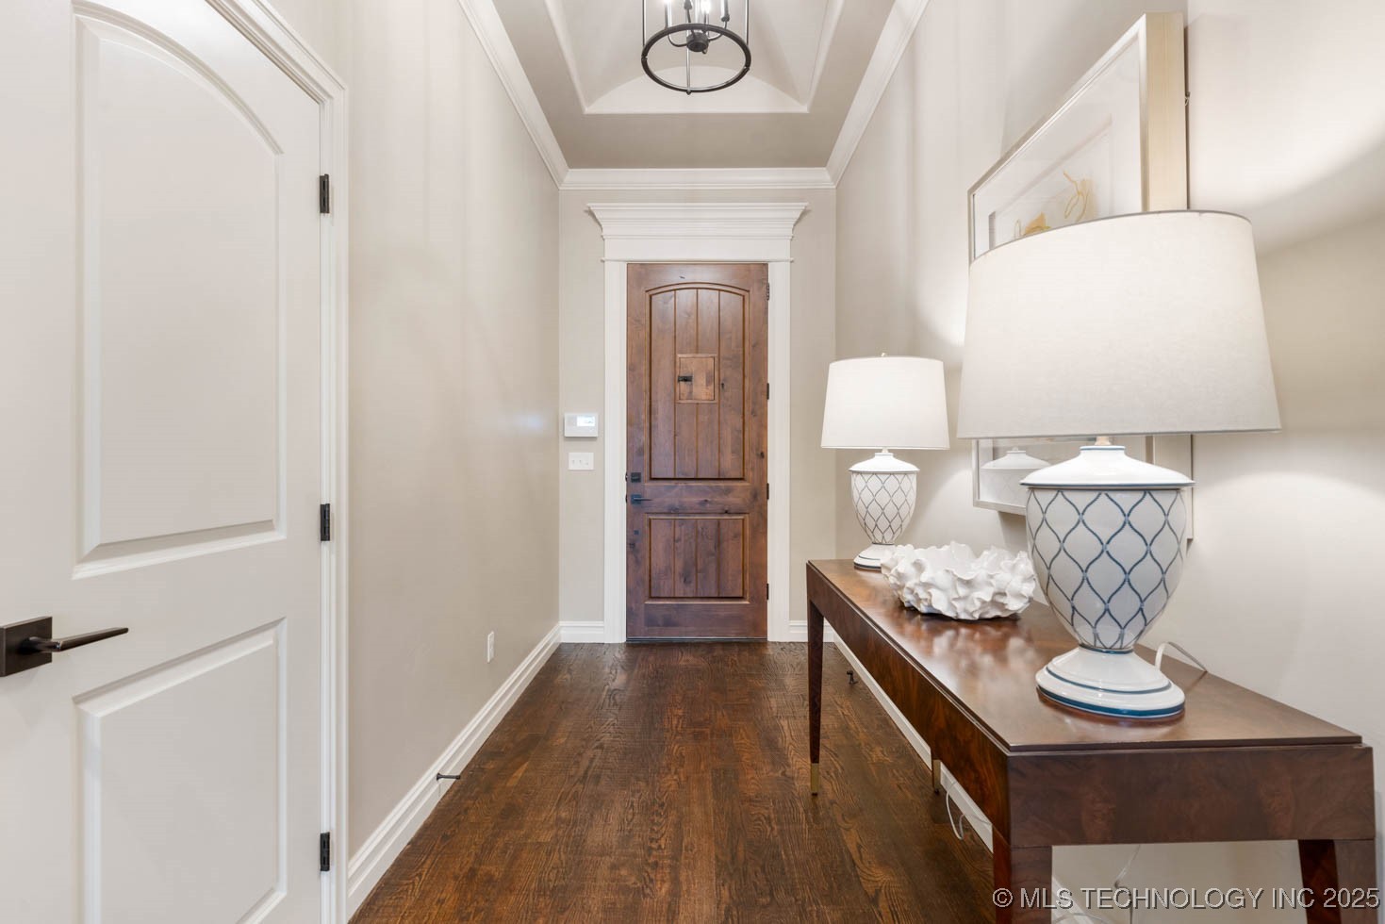
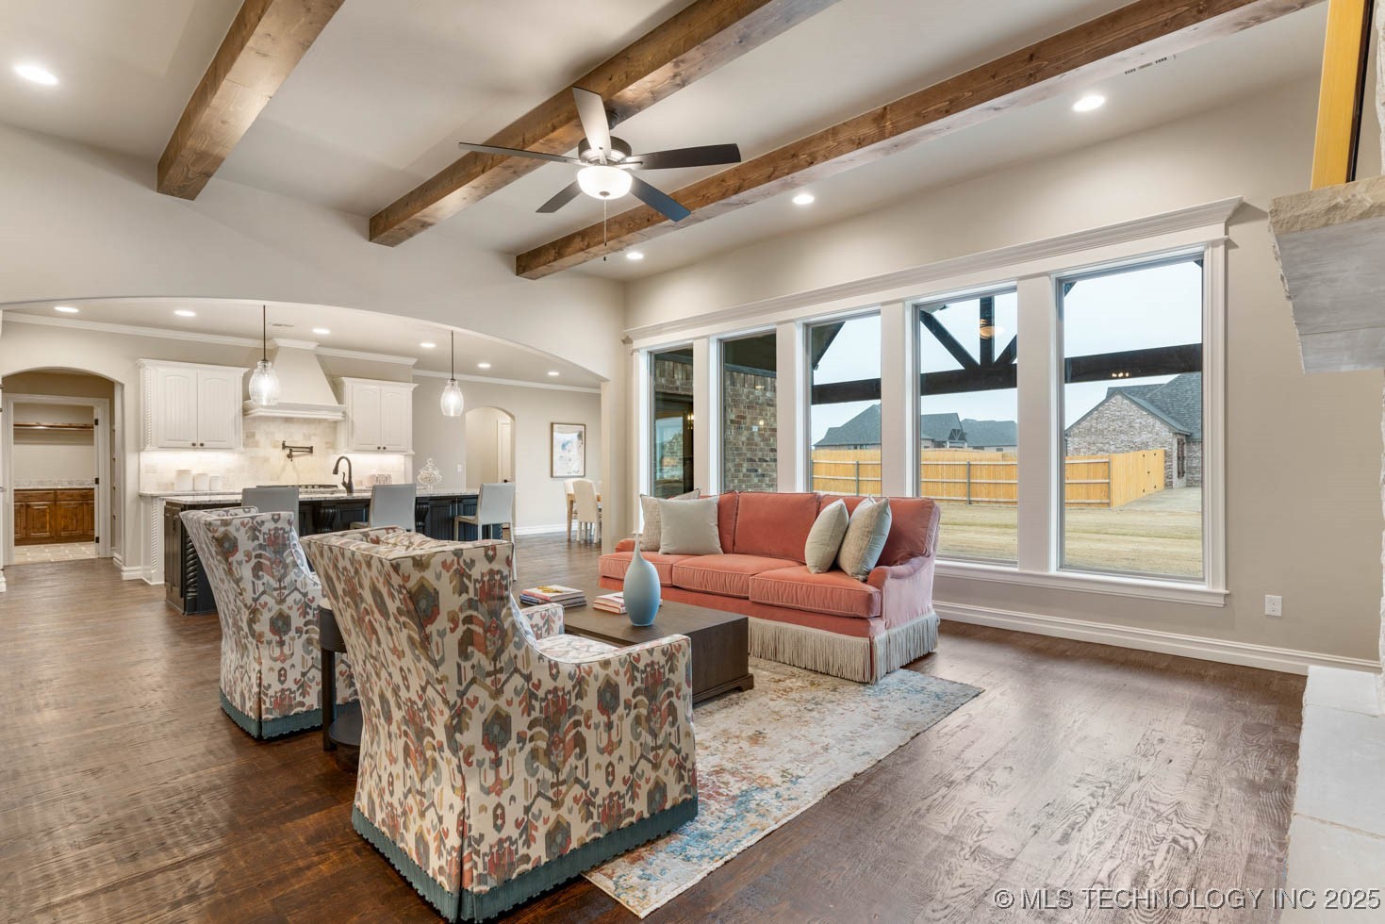
  • Flooring Carpet, Tile, Wood
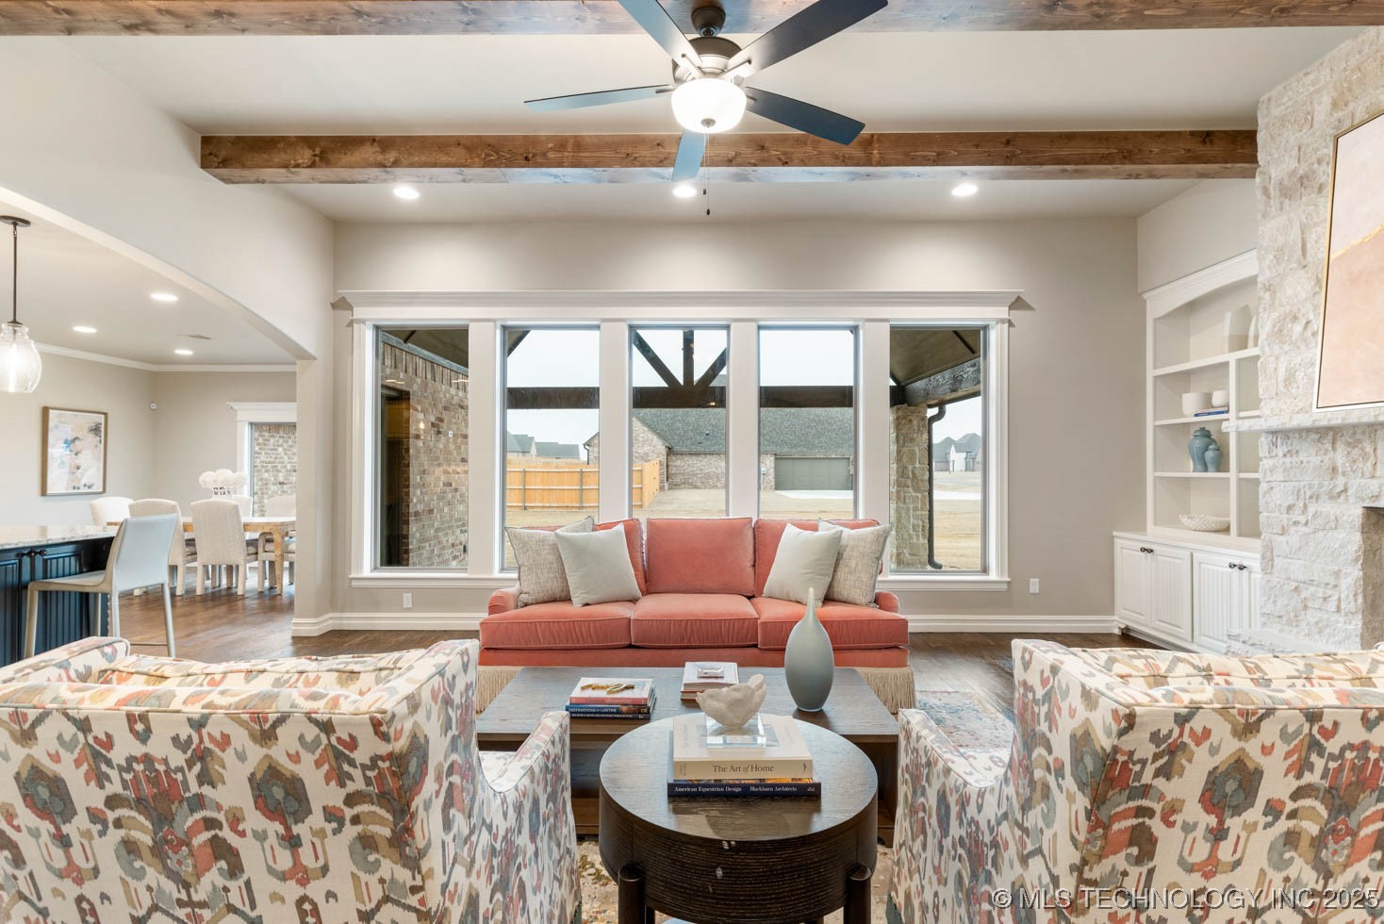
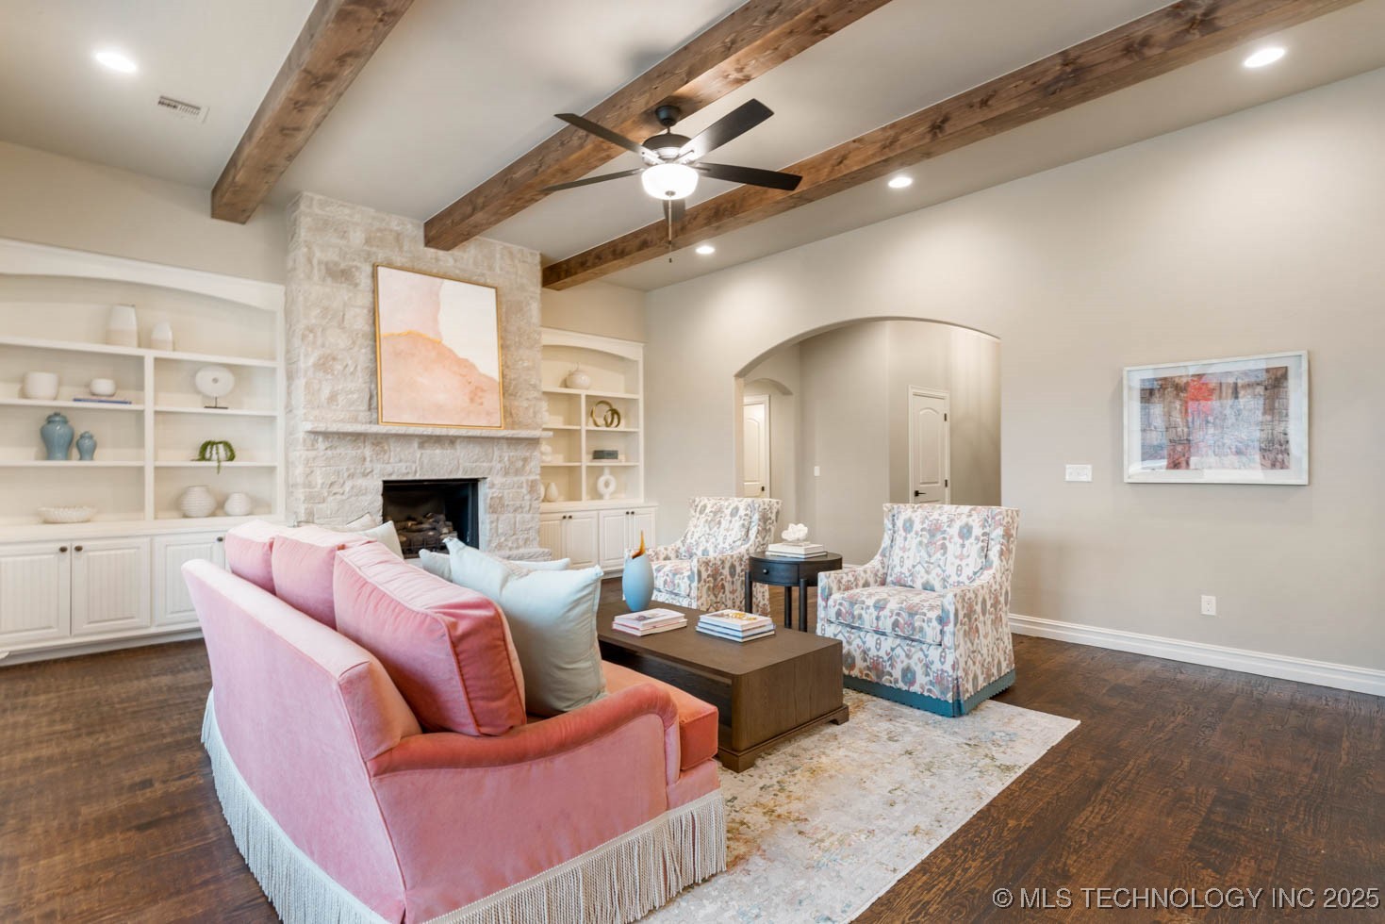
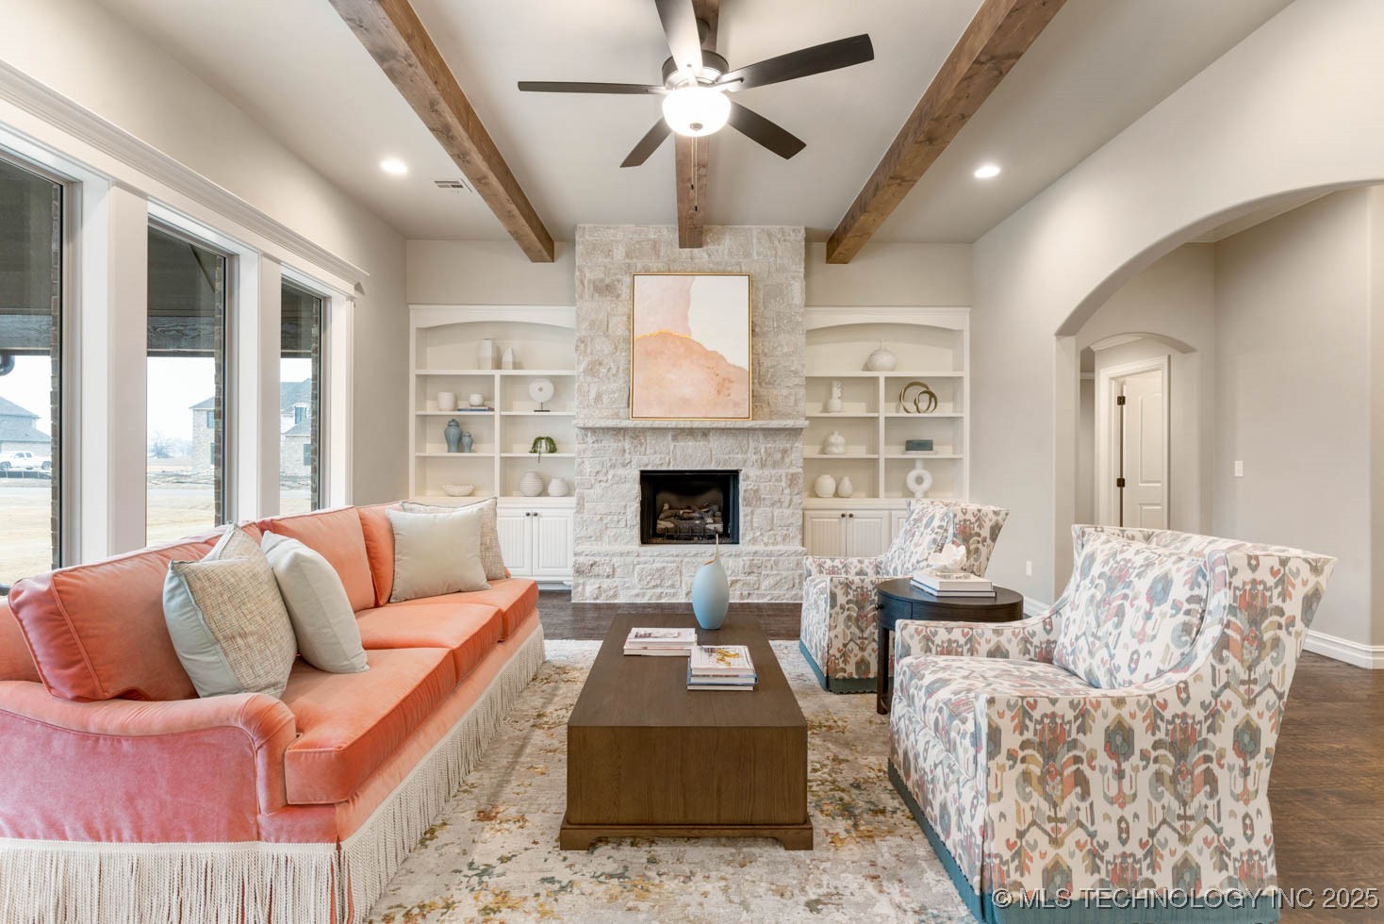
  • Fireplace Gas Log
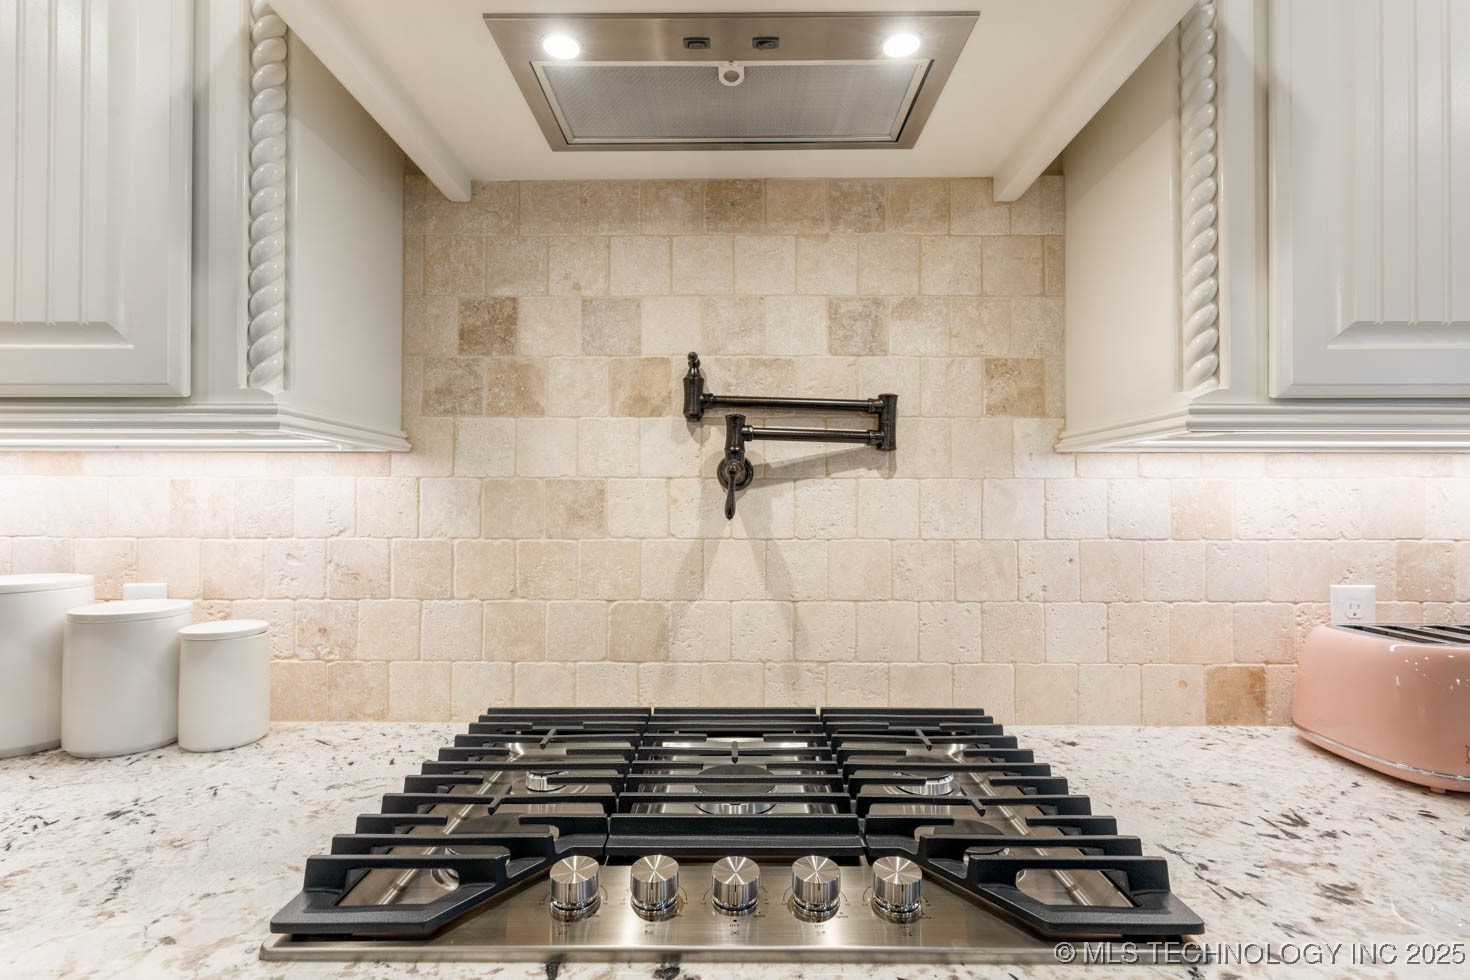
  • APPLIANCES Built-In Oven, Cooktop, Dishwasher, Disposal, Gas Water Heater, Microwave, Oven, Range
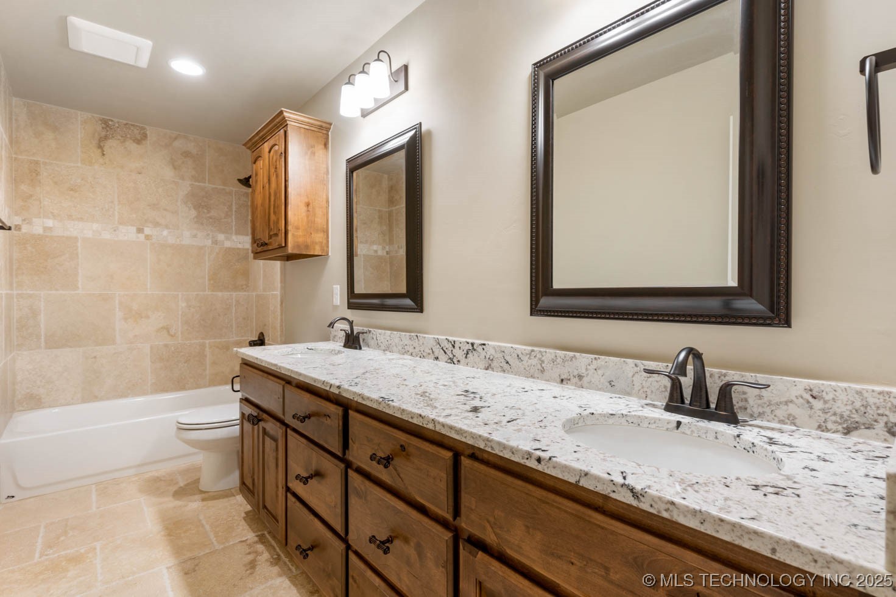
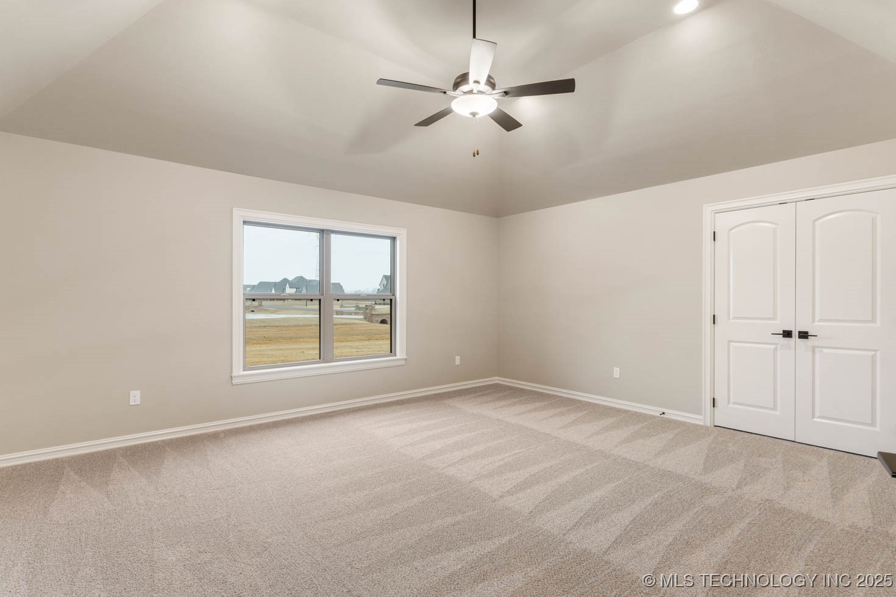
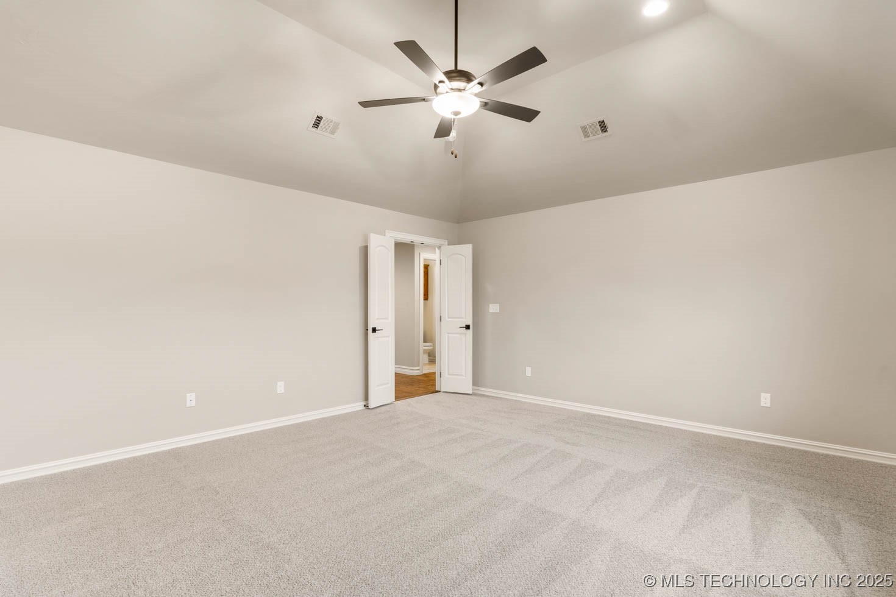
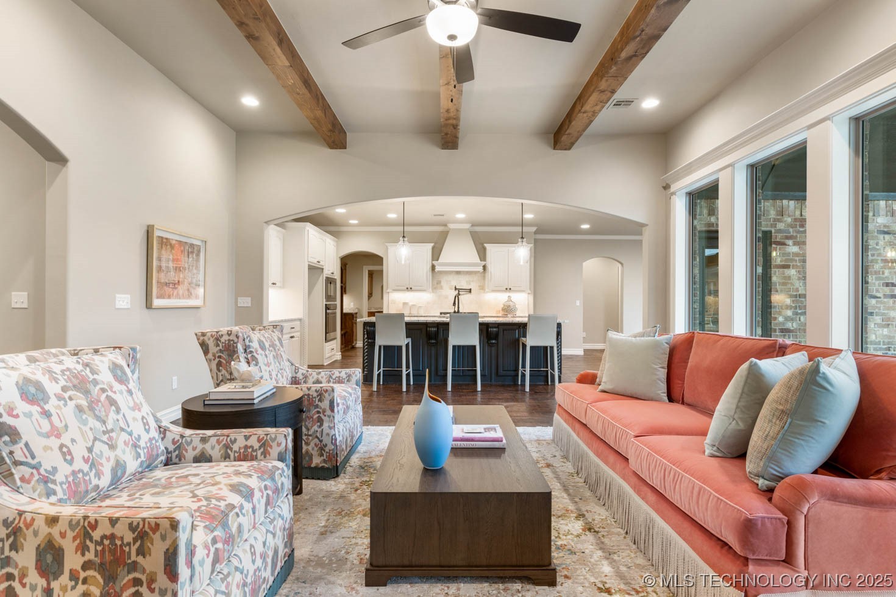
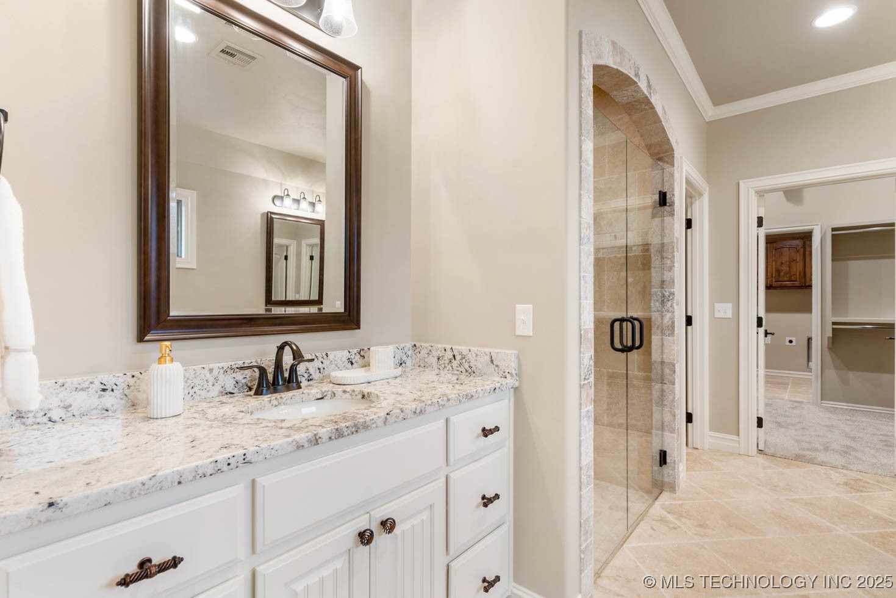
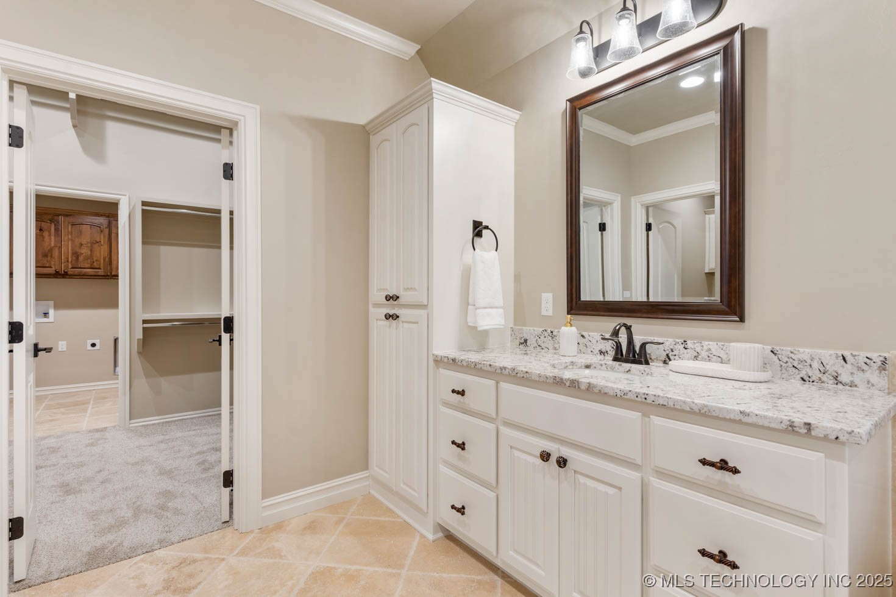
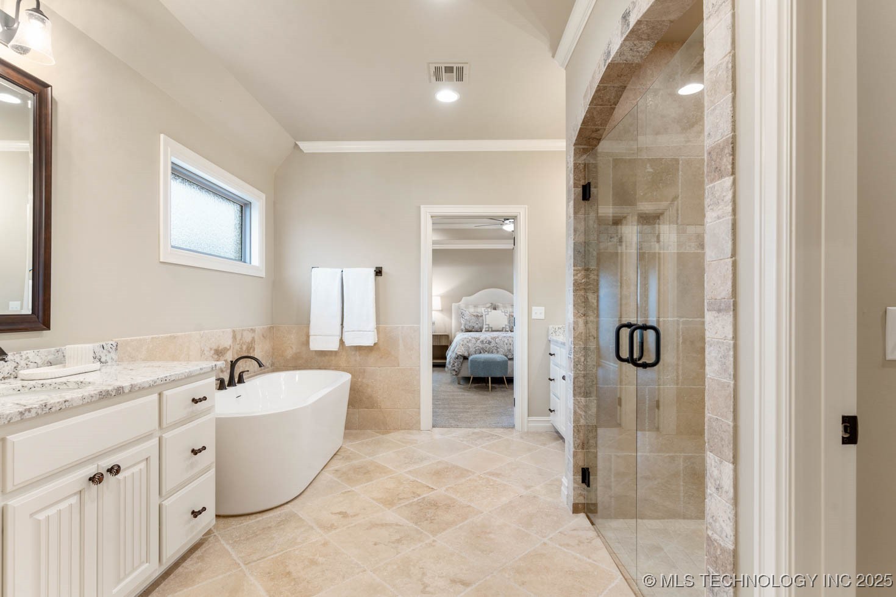
  • other interior Features Wet Bar, Granite Counters, High Ceilings, Other, Cable TV, Vaulted Ceiling(s), Ceiling Fan(s), Electric Oven Connection, Gas Range Connection

Area & Lot

  • Status Sold
  • Date Sold April 30, 2025
  • Living Area2,946 Sq.Ft.
  • Total Area2,946 Sq.Ft.
  • Lot Area0.53 Acres
  • MLS® ID2426375
  • TypeResidential
  • YEAR BUILT2024
  • NeighborhoodBixby
  • Architecture StylesFrench Provincial
  • Elementary SchoolCentral
  • Middle SchoolBixby
  • High SchoolBixby
  • School DistrictBixby - Sch Dist (4)

Exterior

  • STORIES1
  • Garage Space3.0
  • water SourcePublic
  • utilitiesCable Available, Electricity Available, Natural Gas Available, Phone Available, Water Available
  • PoolNone
  • roofAsphalt, Fiberglass
  • lot featuresCorner Lot
  • parkingAttached, Garage, Garage Faces Side
  • HEAT TYPECentral, Gas
  • AIR CONDITIONINGCentral Air
  • sewerAerobic Septic
  • SubstructureSlab
  • HOA AmenitiesOther, Trail(s)
  • security FeaturesNo Safety Shelter, Smoke Detector(s)
  • other exterior FeaturesConcrete Driveway, Landscaping, Rain Gutters

Financial

  • Sales Price$539,900
  • HOA $1,200/yr

Bixby

Homes for sale in Bixby, OK, from established neighborhoods to new construction and luxury estates. Local guidance from The BayneBrook Group.

Explore

Work With Us

Some people are building a life, and others are ready for the next season of it. Wherever you are headed, your home should fit the life you want. We are here as a trusted resource and your greatest advocate, guiding you through each step so you can focus on what is most important. Ready to make a move, or just starting to think about it? We would love to hear from you.

Follow Us on Instagram