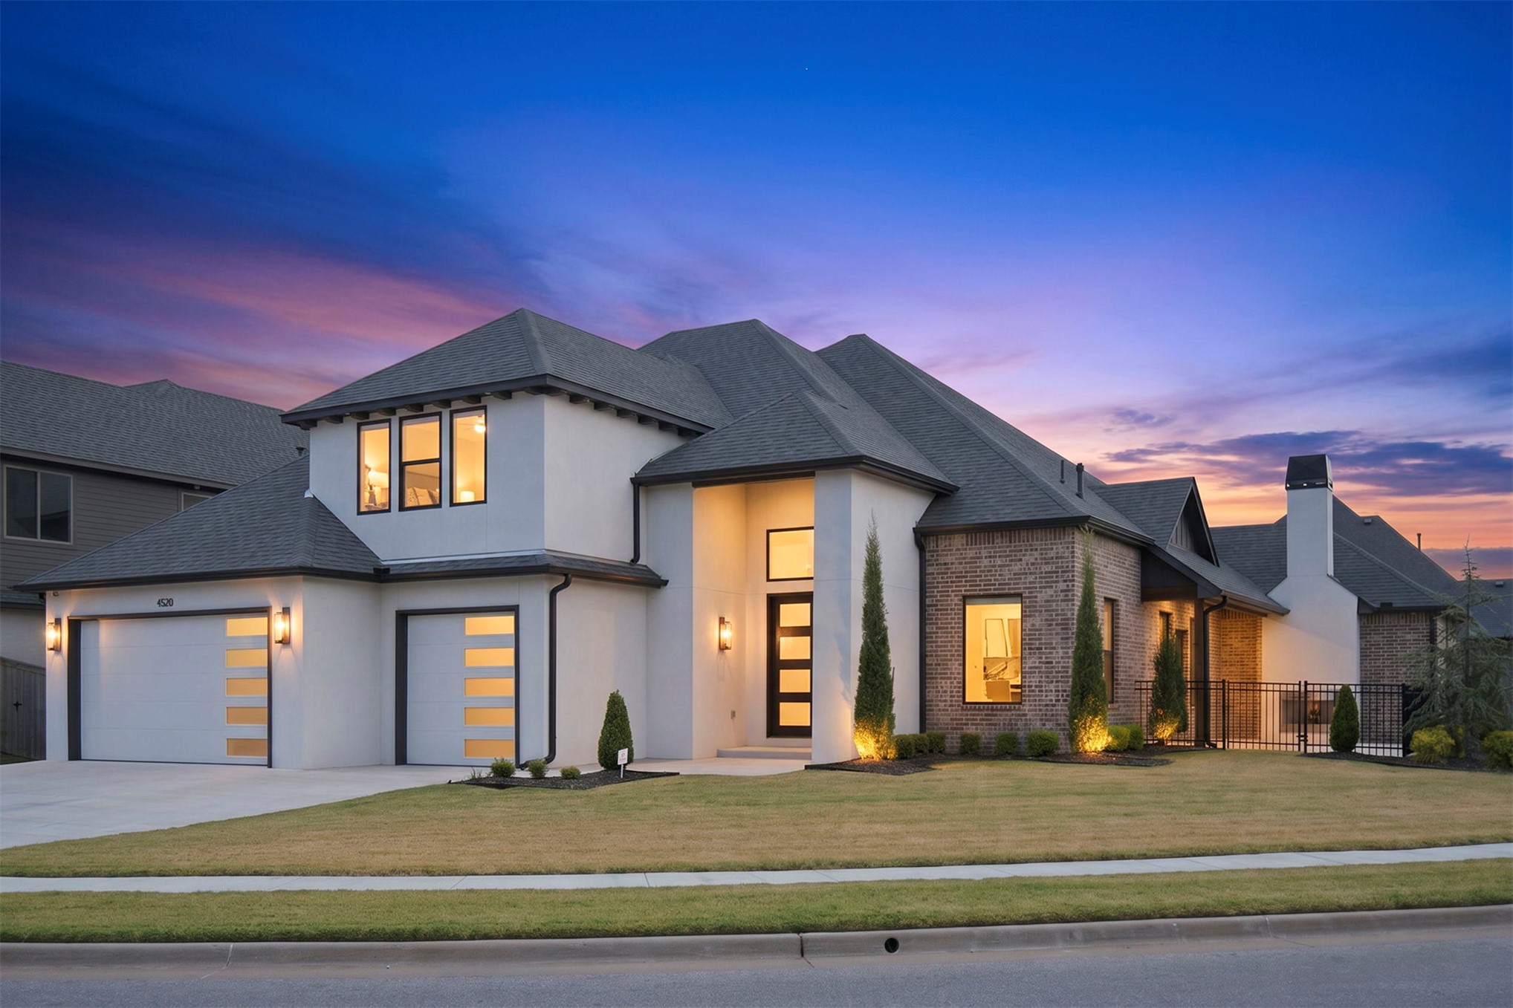
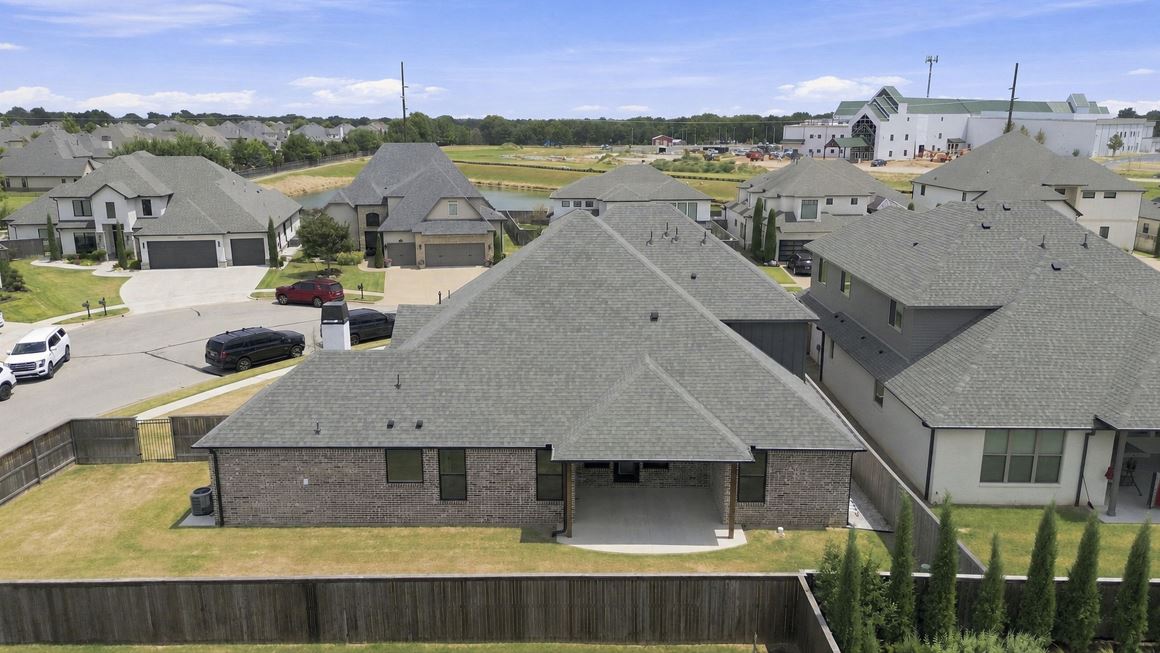
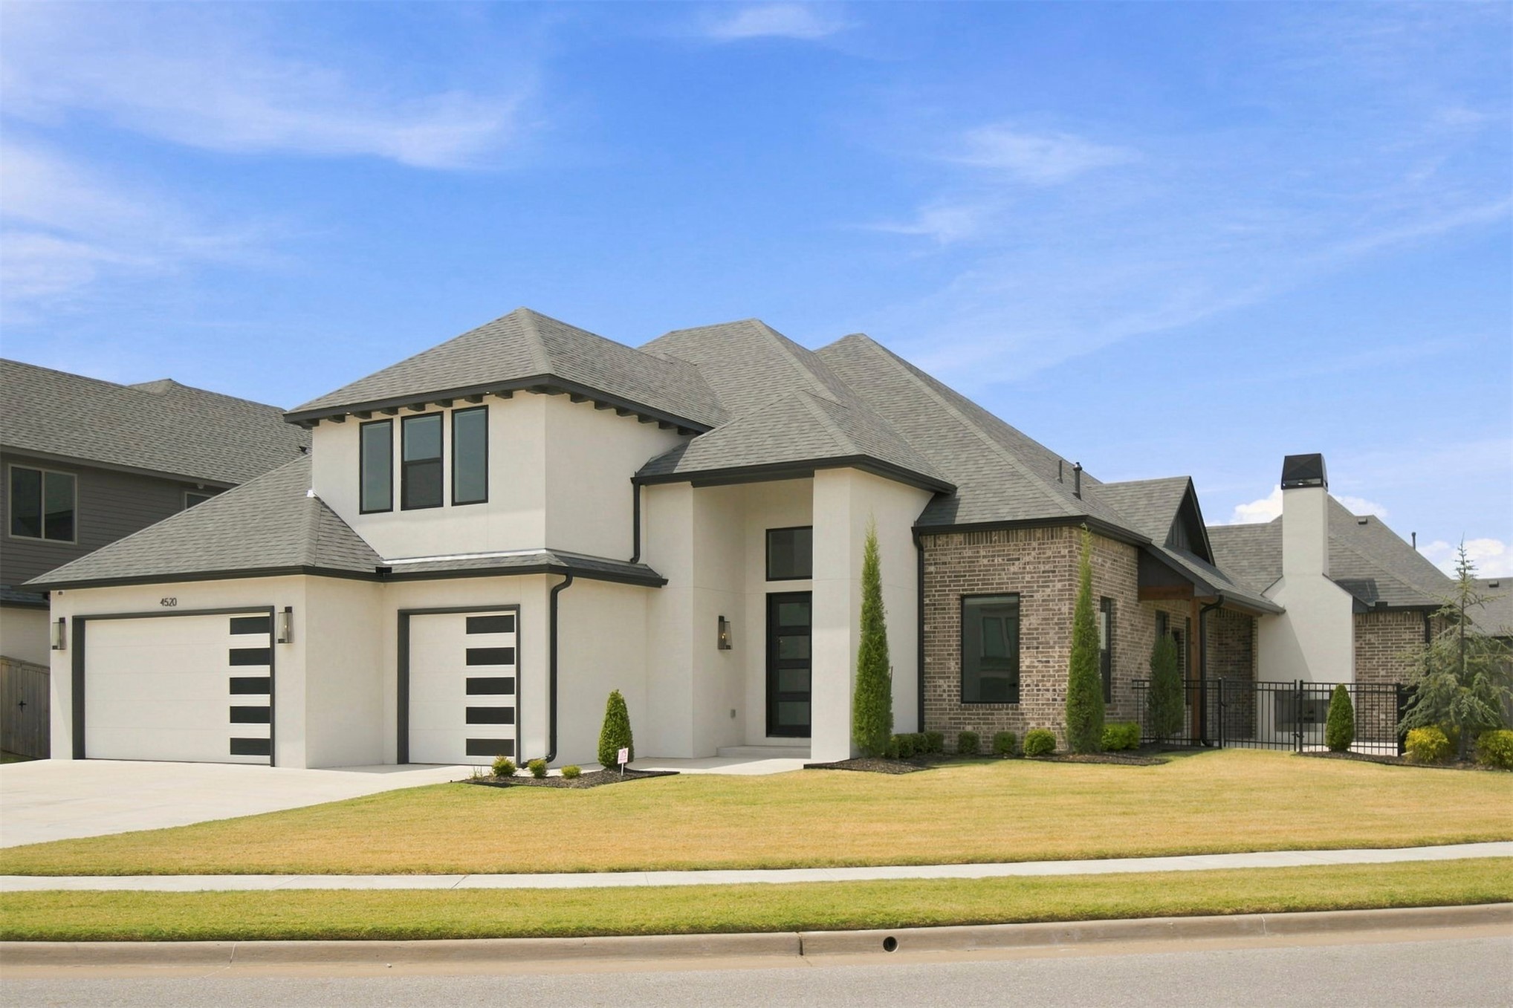
Two-story white and brick home with illuminated windows and a broad multi-gabled roof at sunset.
4520 S Retana Avenue
SEE ALL PHOTOS
Two-story white and brick home with illuminated windows and a broad multi-gabled roof at sunset.
4520 S Retana Avenue
Courtesy of Holly Brumble, Keller Williams Advantage, (918) 409-2762
For Sale

4520 S Retana Avenue

4520 S Retana Avenue, Broken Arrow, OK 74011

$849,900
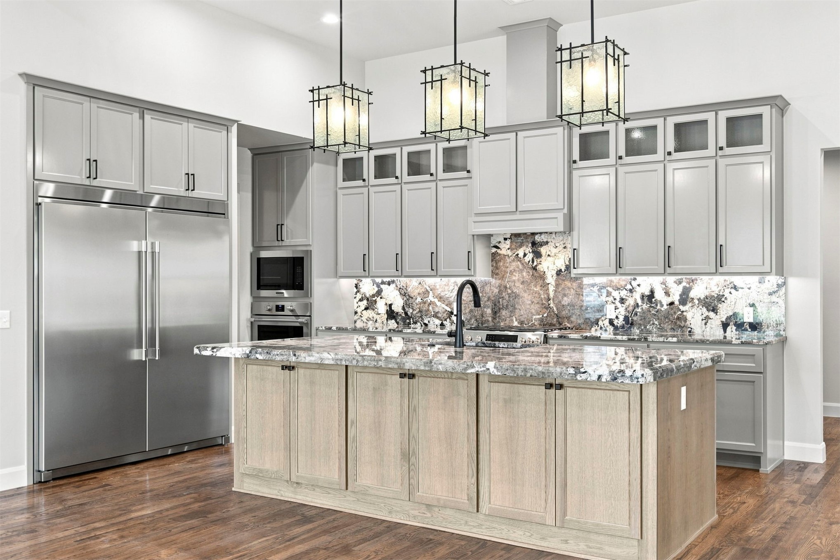
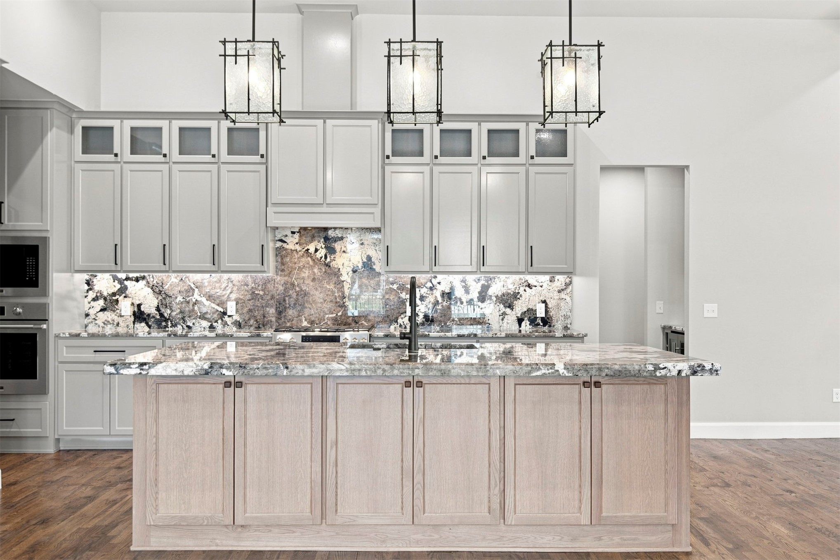
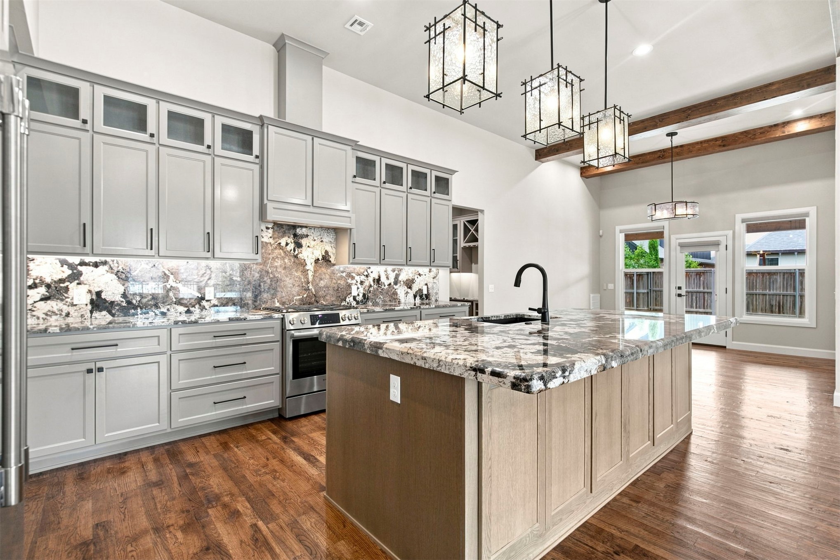
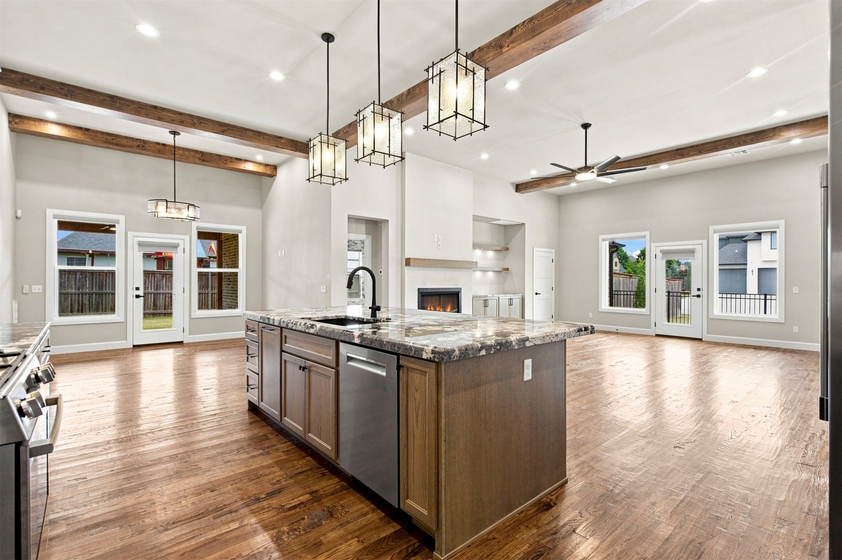
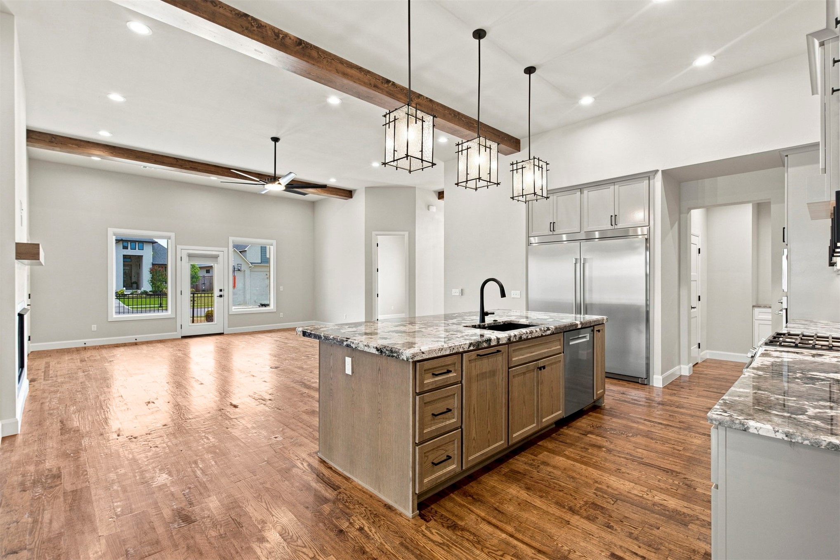
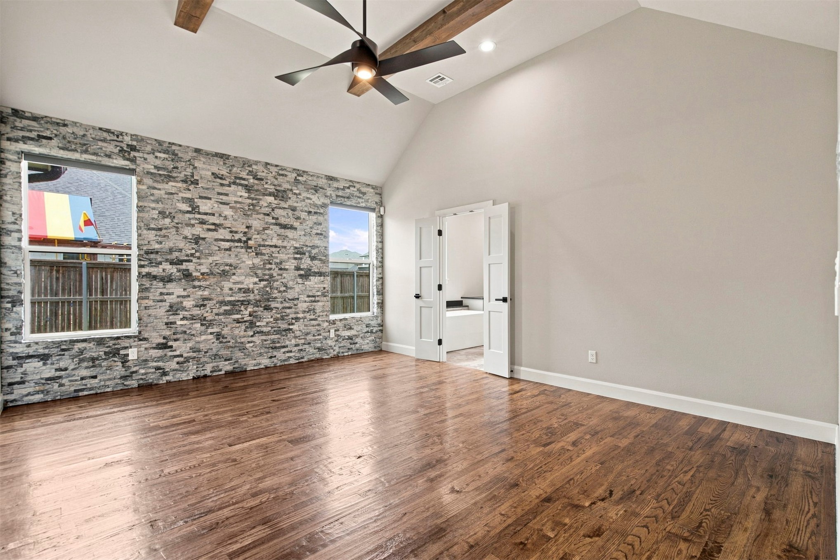
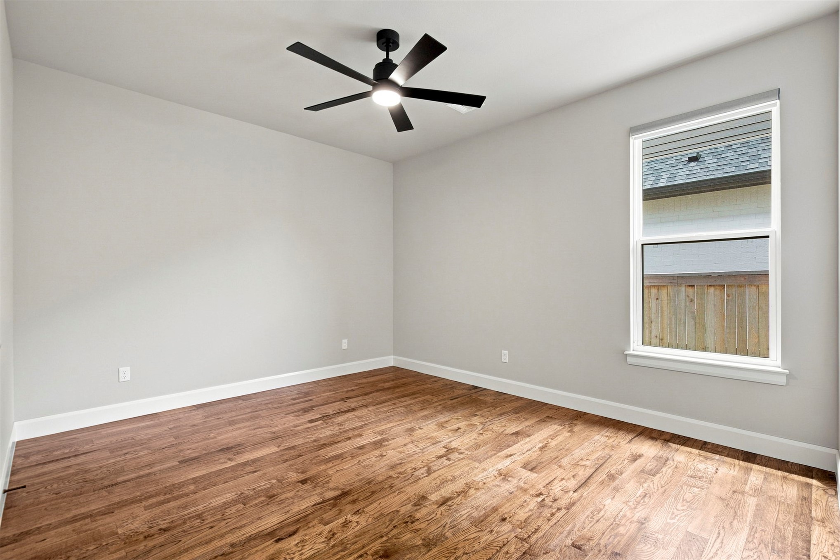
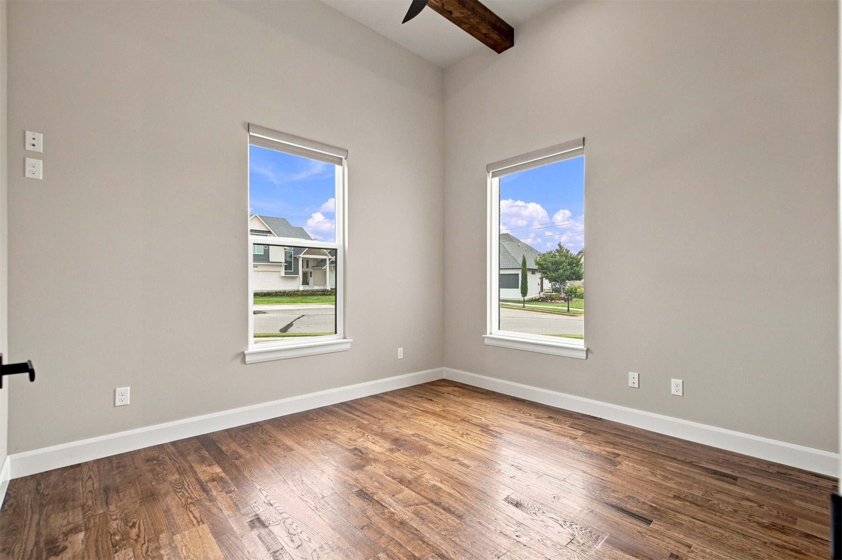
Fully completed in 2025 and never occupied, this exceptional Berwick South home offers the opportunity to own a truly move-in-ready property that still feels brand new. Beautifully built and extensively upgraded, the home features elevated design, quality craftsmanship and a custom floor plan created specifically to maximize the homesite.

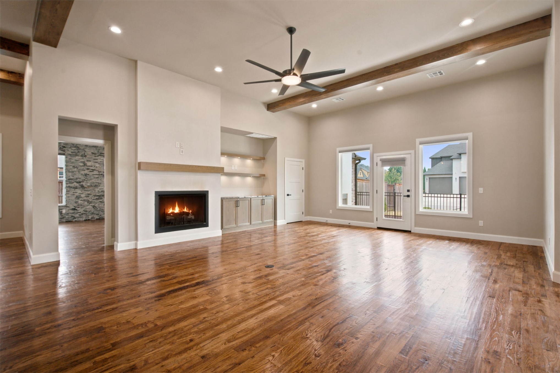
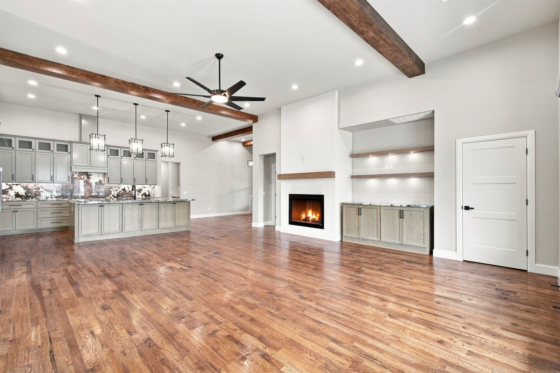
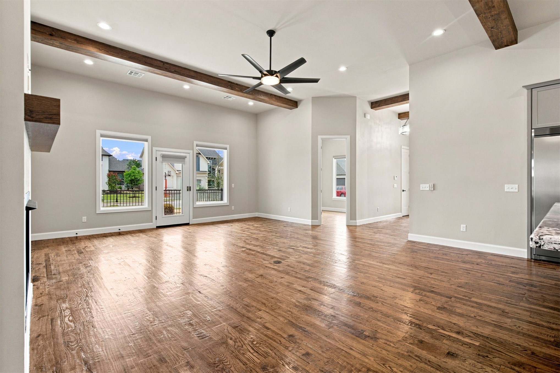
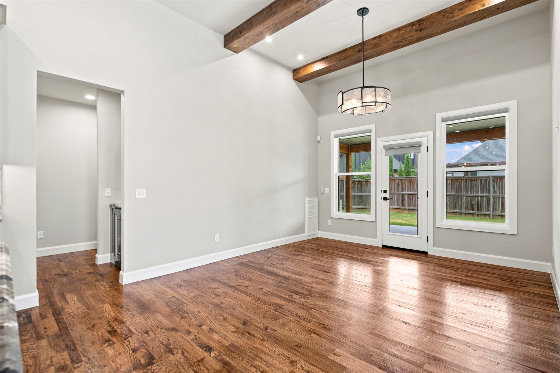
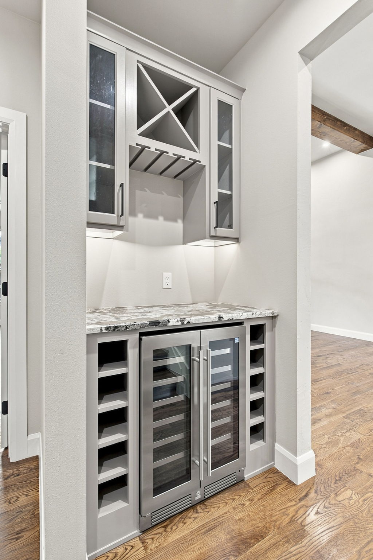
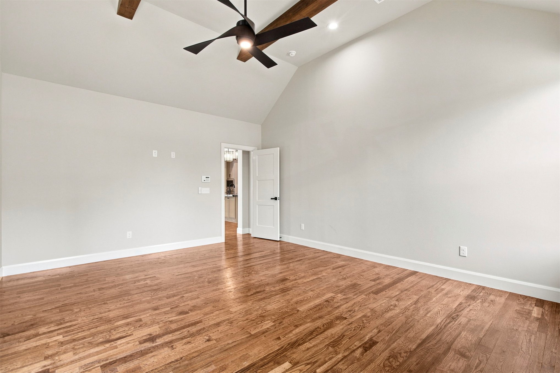
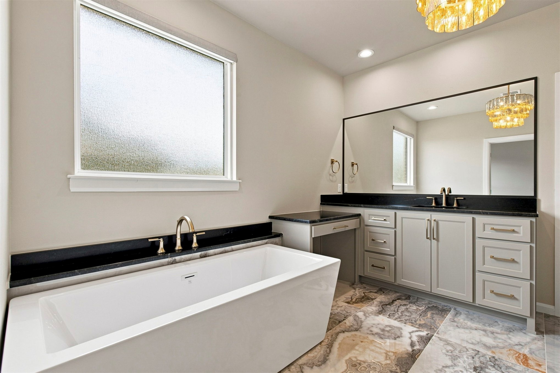
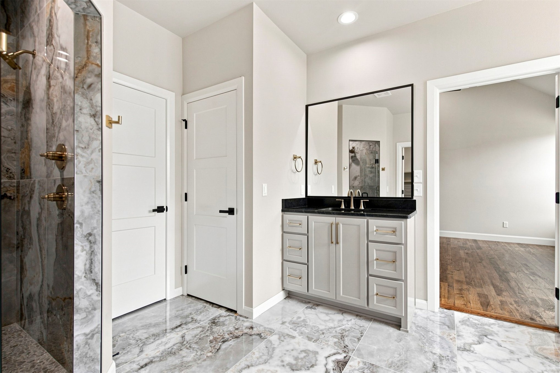
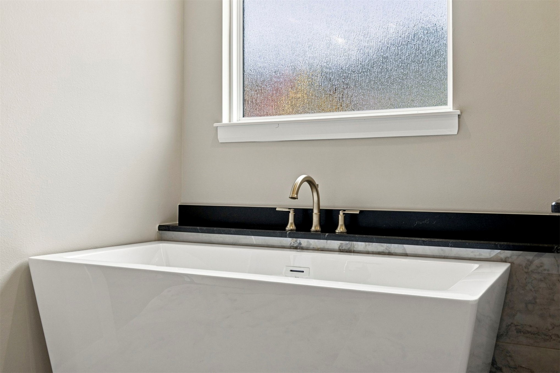
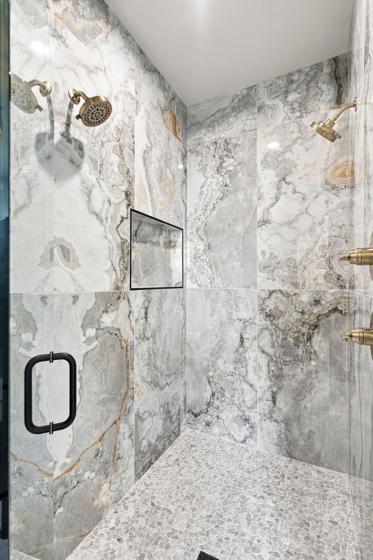
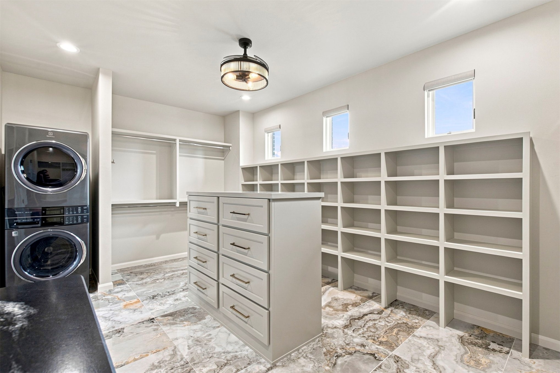
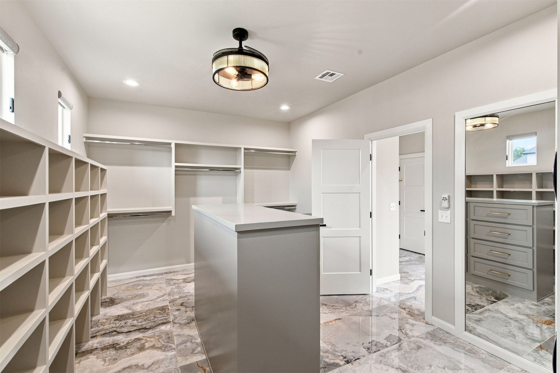
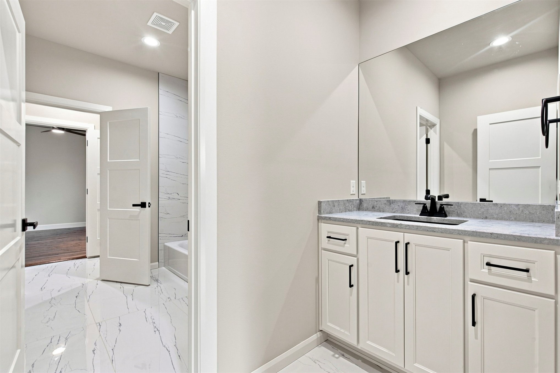
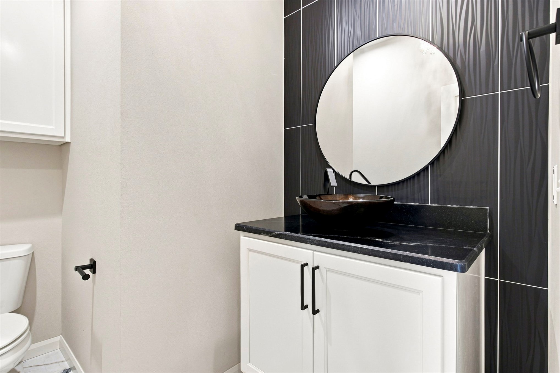
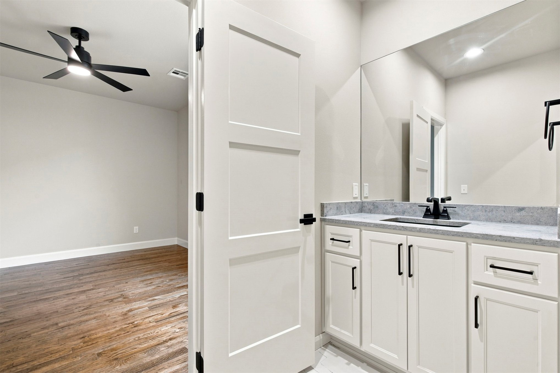
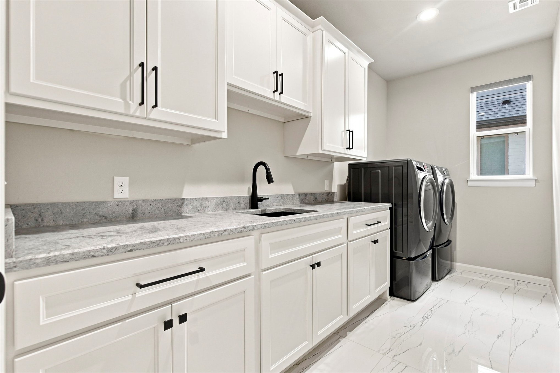
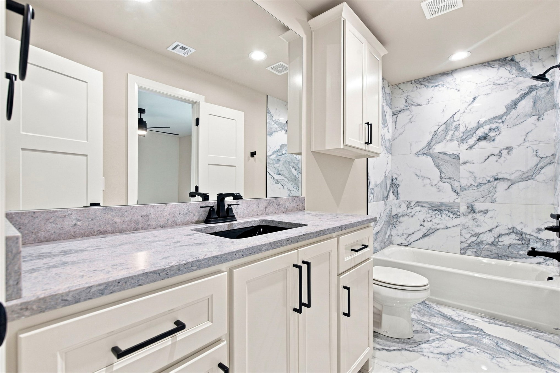
Beyond the original builder package, the owners invested in substantial upgrades throughout construction, including enhanced lighting, appliances, countertops, tile, wood floor throughout the first level, motorized window coverings, LED mirrors in the primary bath, washer and dryer in the primary closet, energy-efficient features include Low-E windows, spray foam insulation, and tankless hot water system.

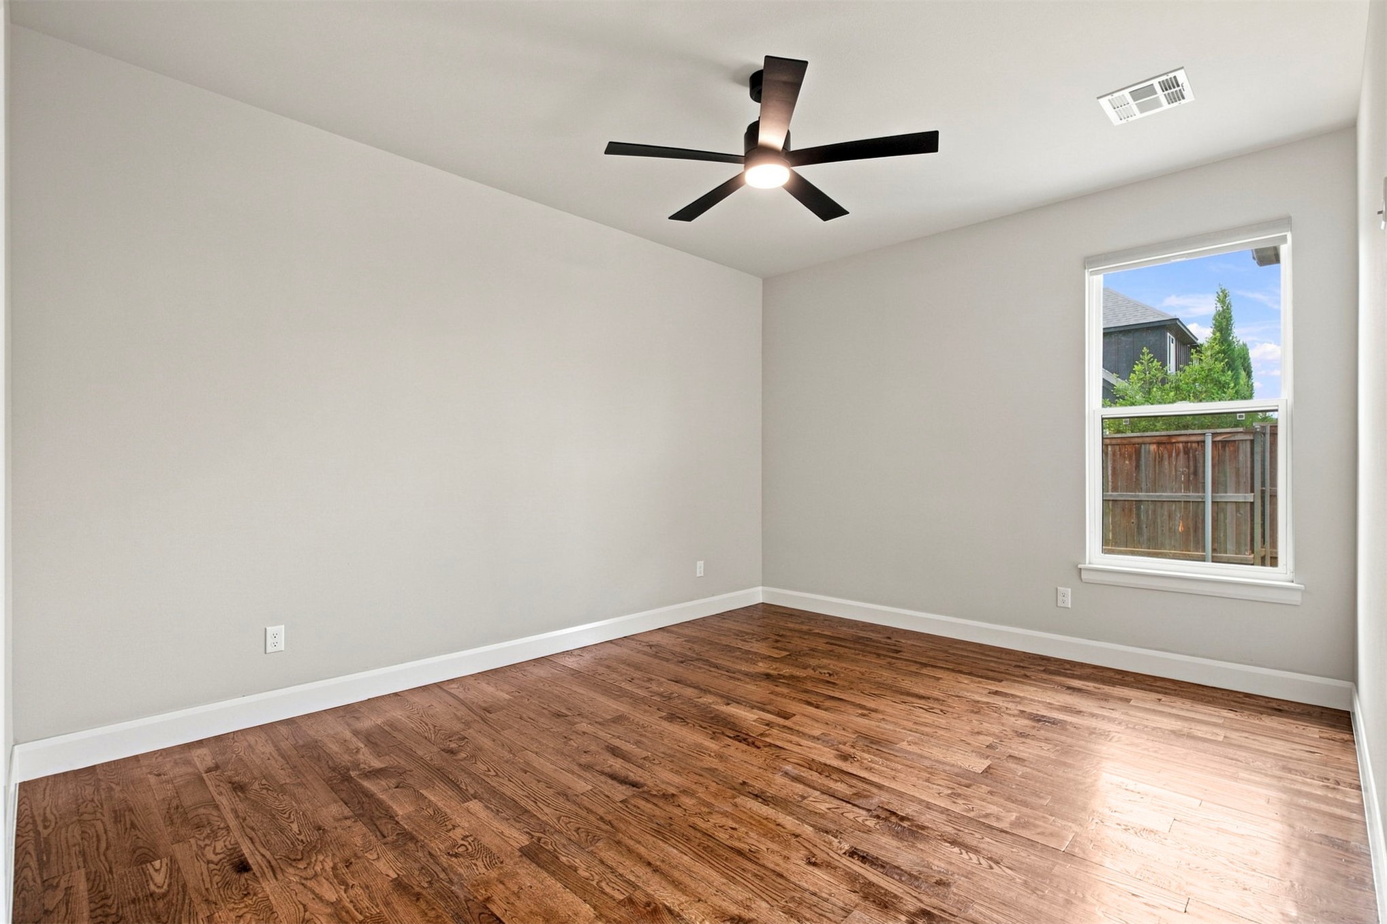
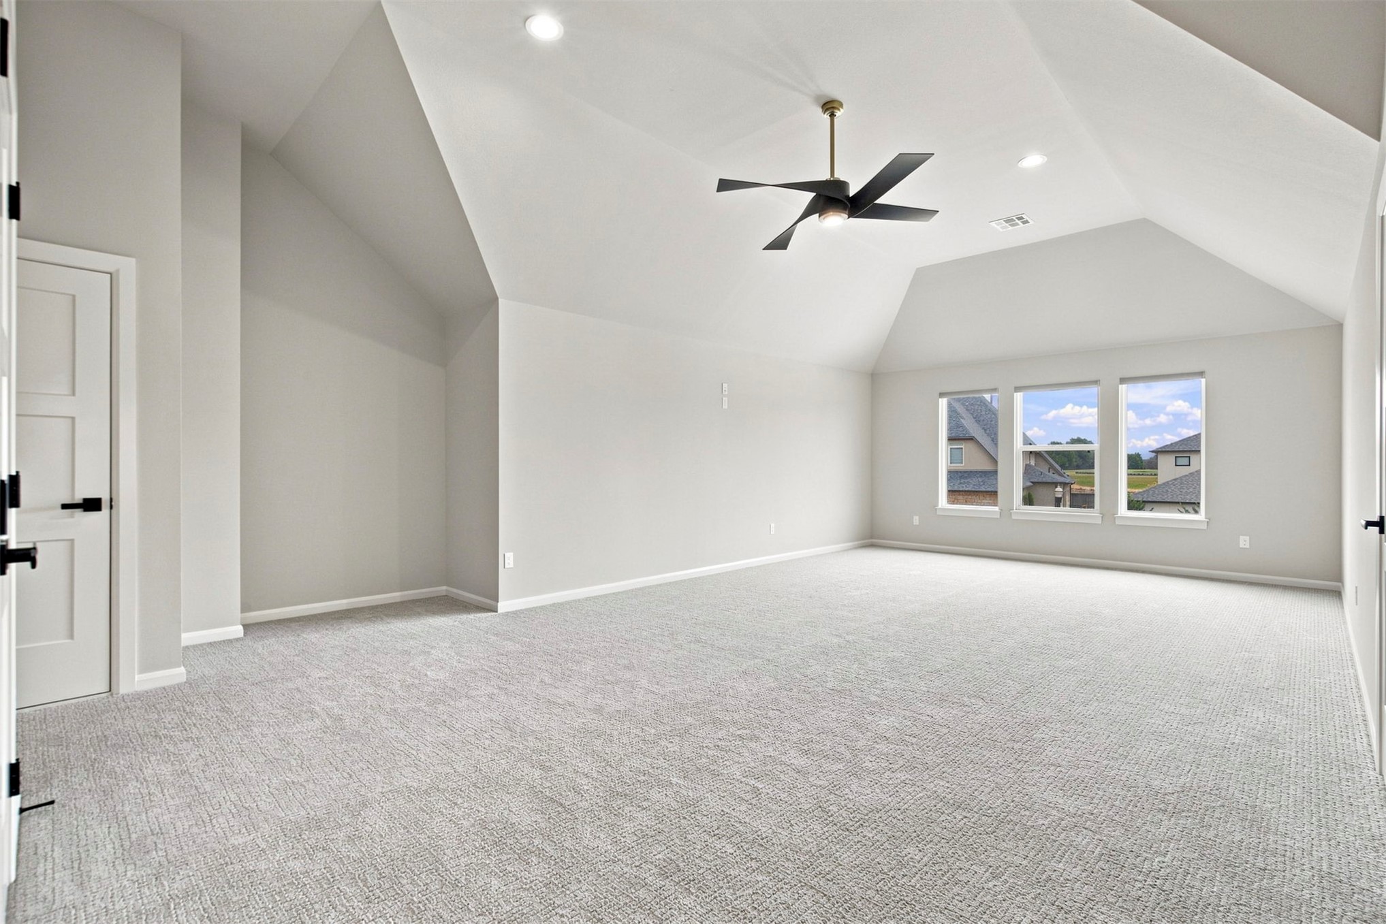
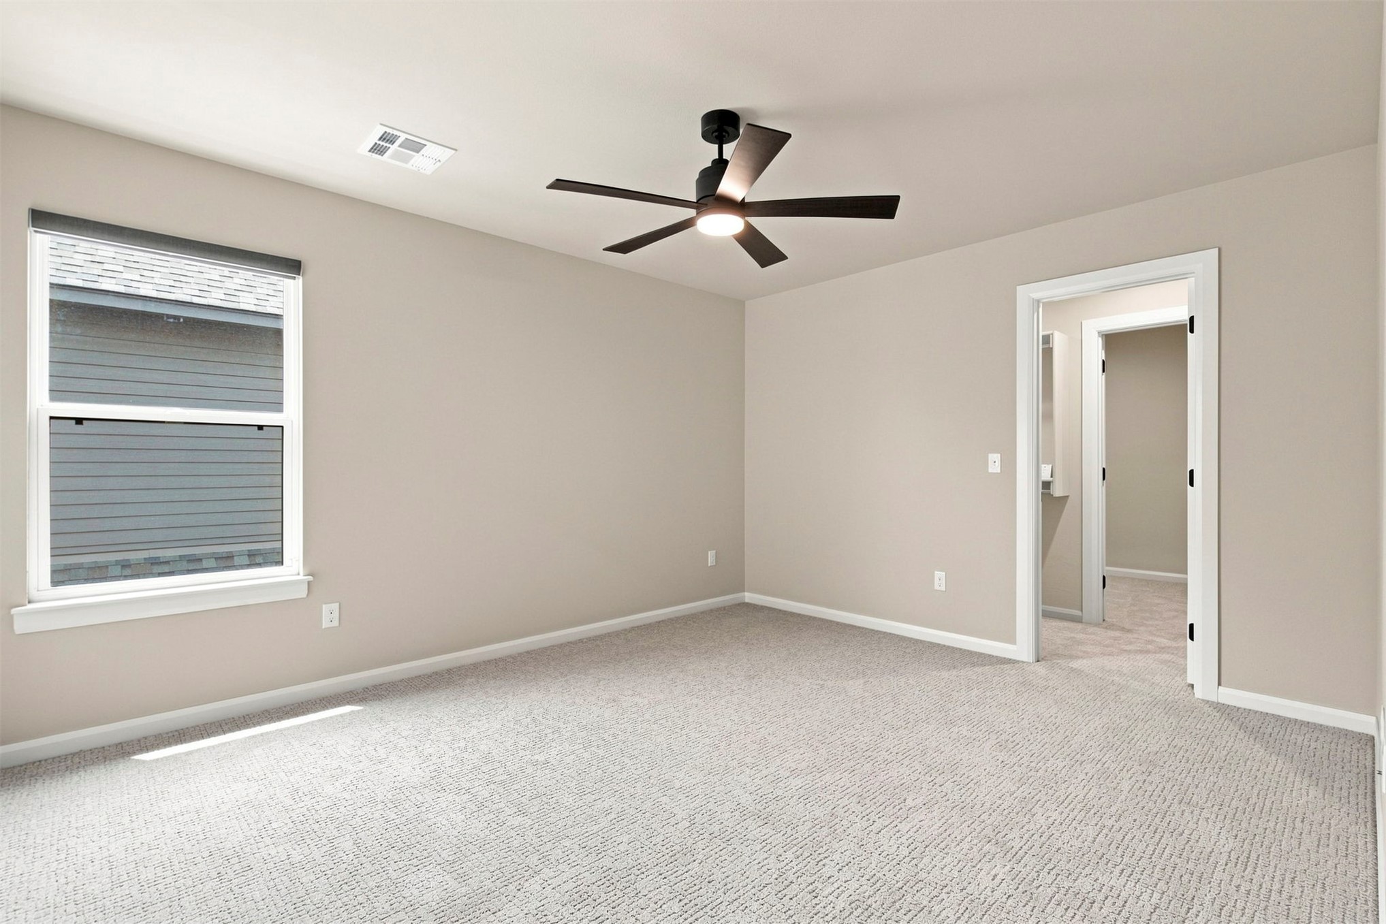
The functional layout features three bedrooms on the main level, including the spacious primary suite, along with a dedicated office. Upstairs offers a fourth bedroom with a walk-in closet and additional storage room or future closet expansion plus a full bath, game room with closet and floored attic space.

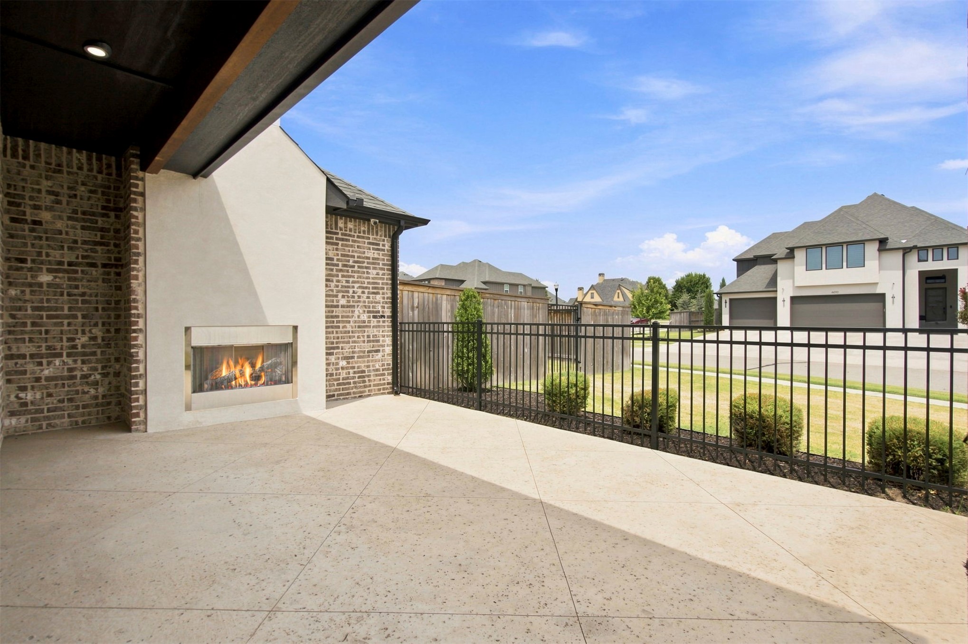
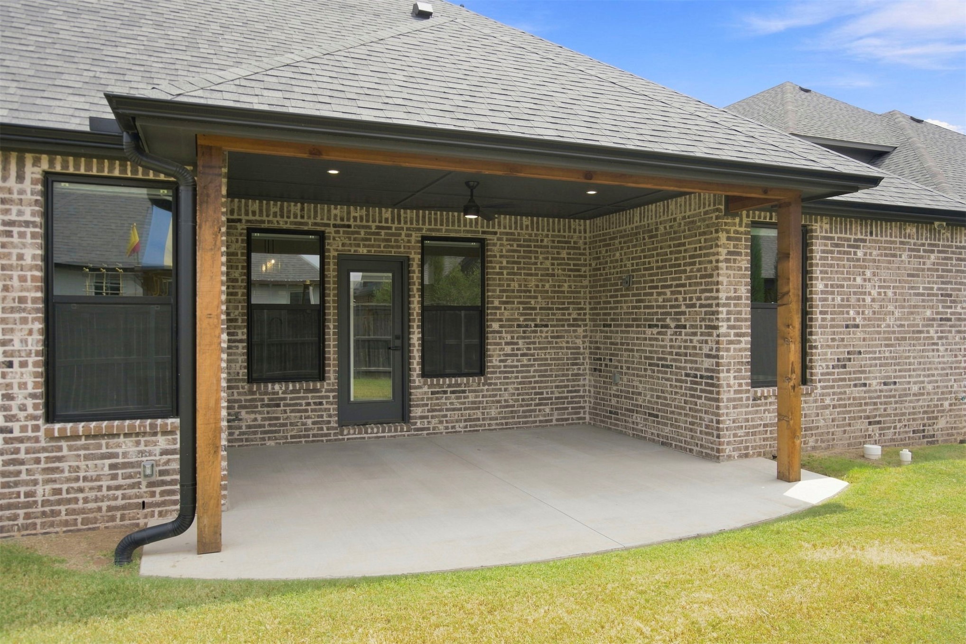
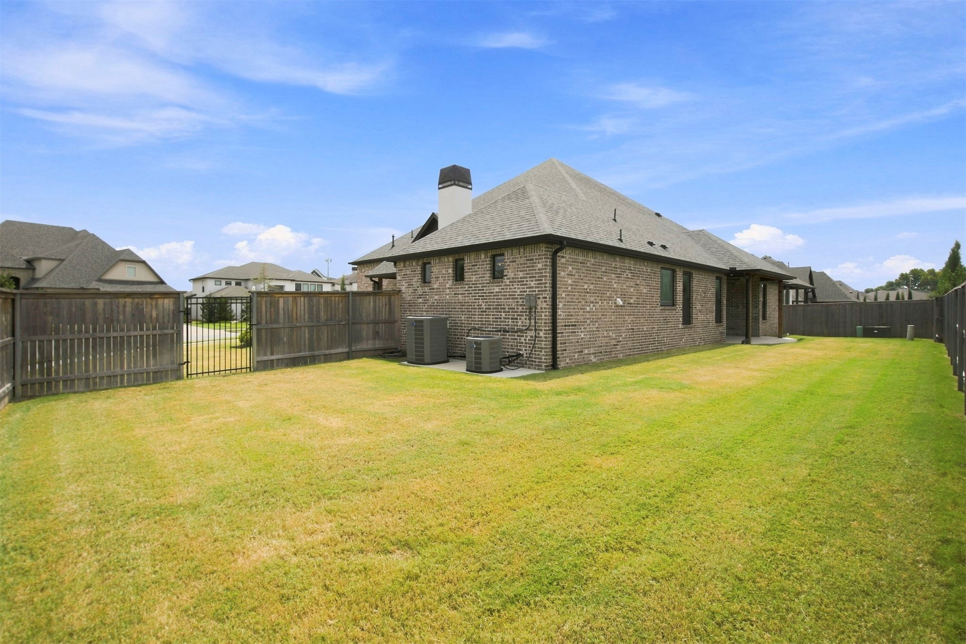
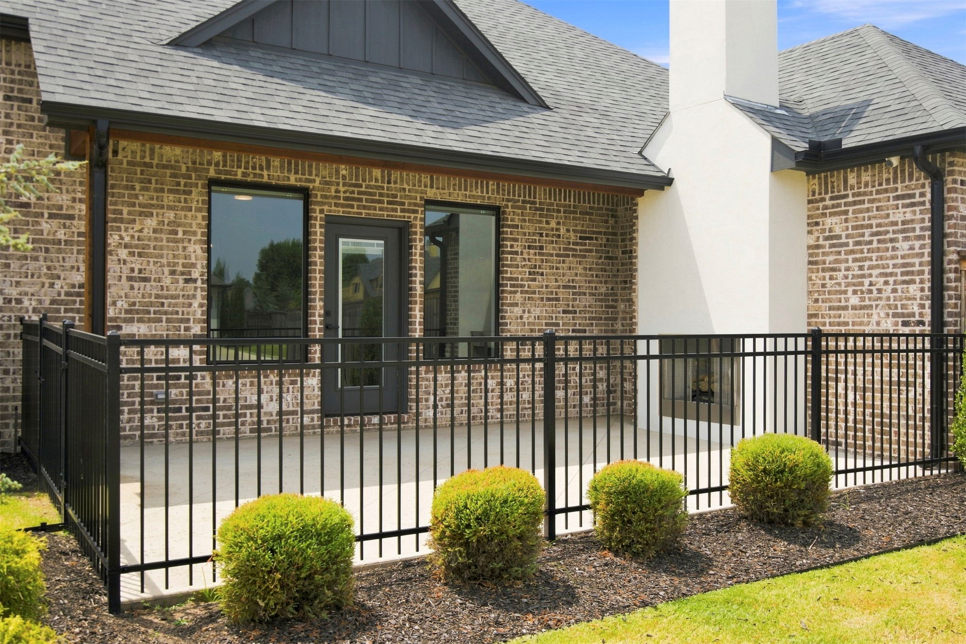
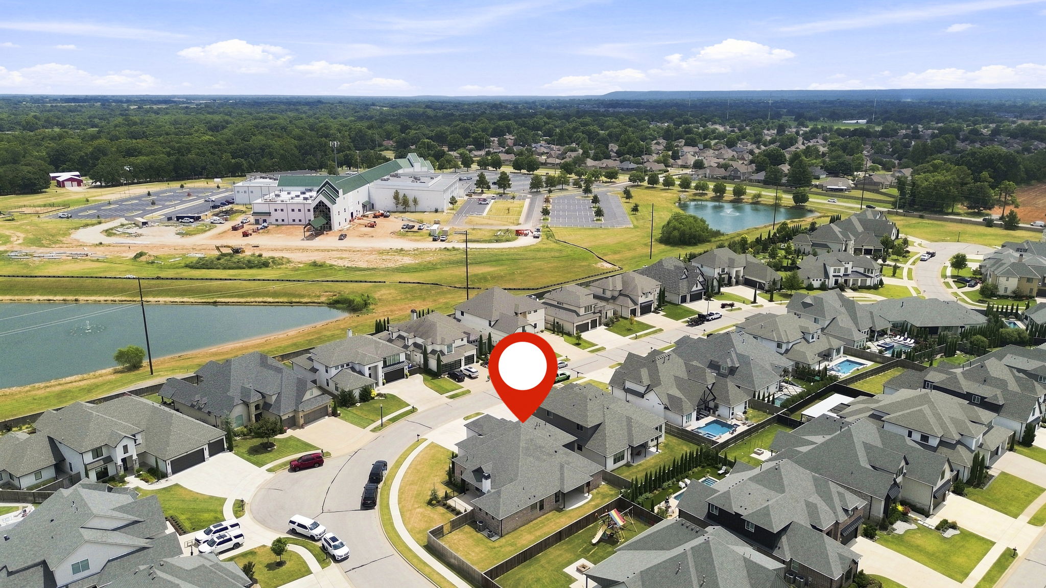
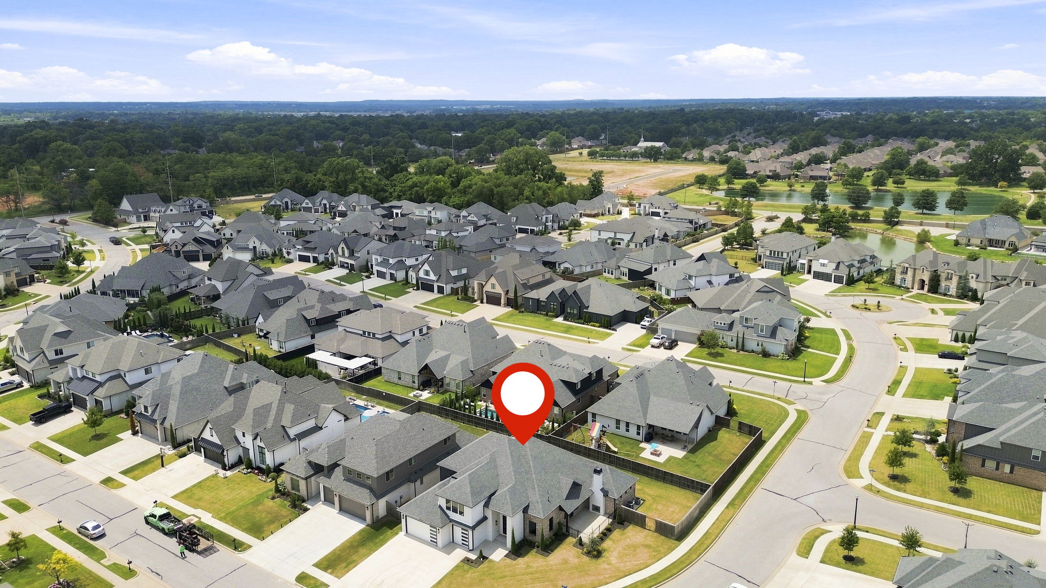
Two distinct outdoor living areas provide even more room to relax and entertain: a charming side patio with a fireplace and a separate covered backyard patio. Complete with a three-car garage and ideally located in desirable Berwick South within the Bixby School District, this never-lived-in home combines custom design, elevated finishes and the ease of new construction without the wait to build. Significant owner-selected upgrades were paid for separately outside of the contract and are not reflected in the recorded closing price.

4
beds

4
baths

3,892 Sq.Ft. LIVING AREA

10,356 Sq.Ft. lot

Holly  Brumble Flannery

Holly Brumble Flannery

Features & Amenities

Interior

  • total bedrooms4
  • Total bathrooms4
  • full bathrooms3
  • half bathroom1
  • Laundry room Washer Hookup, Electric Dryer Hookup
  • Flooring Carpet, Tile, Wood
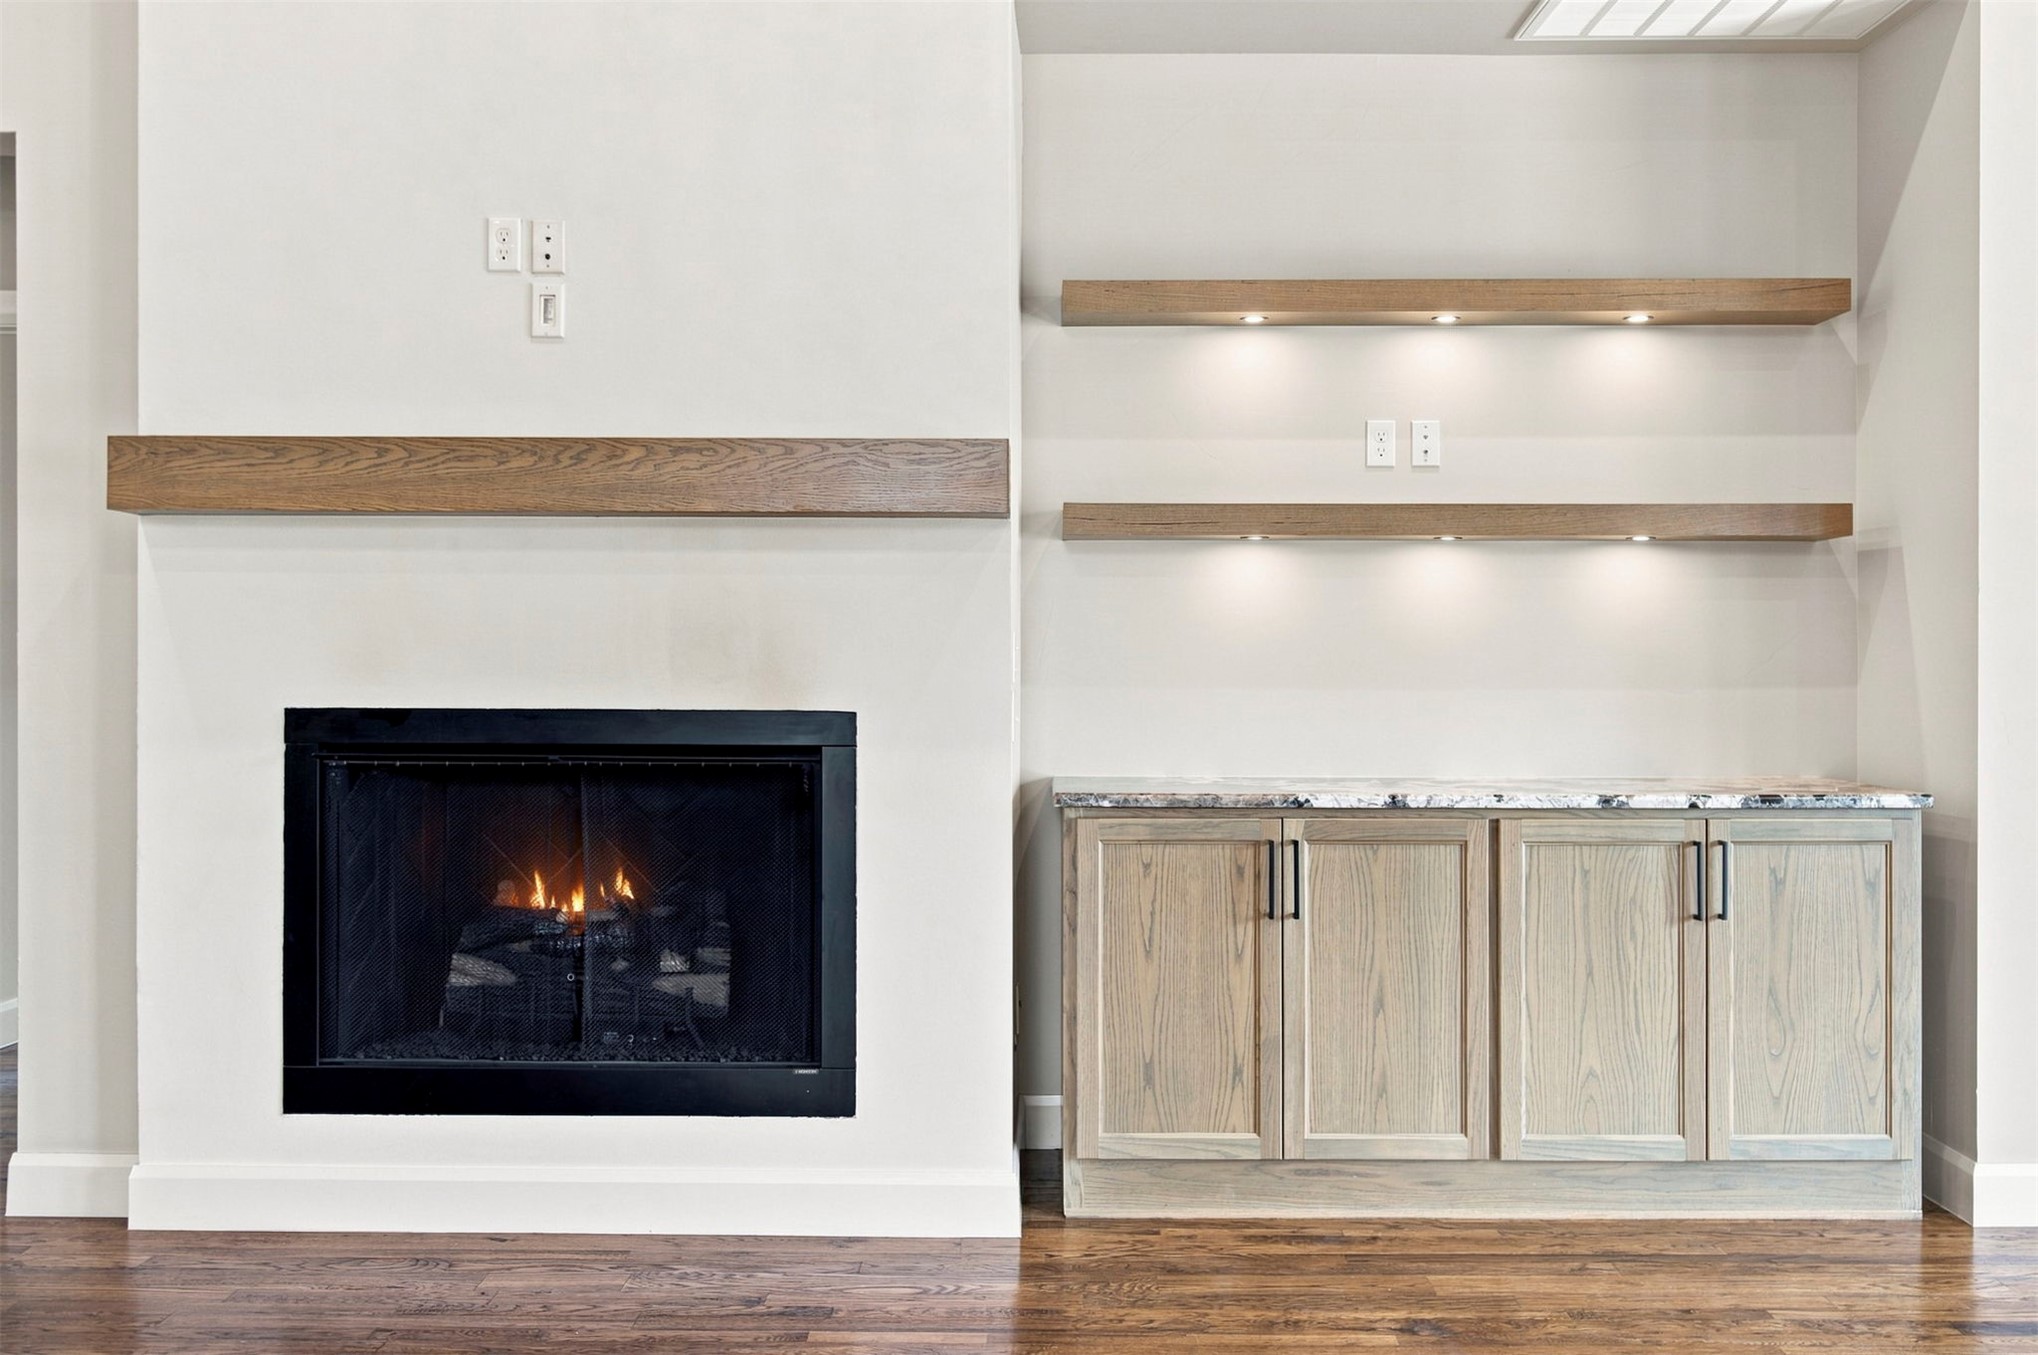
  • Fireplace Blower Fan, Gas Log, Outside
  • APPLIANCES Built-In Range, Built-In Oven, Double Oven, Dishwasher, Freezer, Disposal, Gas Water Heater, Microwave, Oven, Range, Refrigerator, Tankless Water Heater
  • other interior Features Attic, Granite Counters, High Speed Internet, Other, Pullman Bath, Cable TV, Vaulted Ceiling(s), Wired for Data, Ceiling Fan(s), Electric Oven Connection, Gas Range Connection

Area & Lot

  • Status For Sale
  • Living Area3,892 Sq.Ft.
  • Total Area3,892 Sq.Ft.
  • Lot Area10,356 Sq.Ft.
  • MLS® ID2627799
  • TypeResidential
  • YEAR BUILT2024
  • NeighborhoodBroken Arrow
  • Architecture StylesOther
  • Elementary SchoolEast (Formerly Northeast)
  • High SchoolBixby
  • School DistrictBixby - Sch Dist (4)

Exterior

  • STORIES2
  • Garage Space3.0
  • water SourcePublic
  • utilitiesCable Available, Electricity Available, Natural Gas Available, Phone Available, Water Available
  • PoolNone
  • roofAsphalt, Fiberglass
  • lot featuresCorner Lot
  • parkingAttached, Garage
  • HEAT TYPECentral, Gas, Multiple Heating Units, Zoned
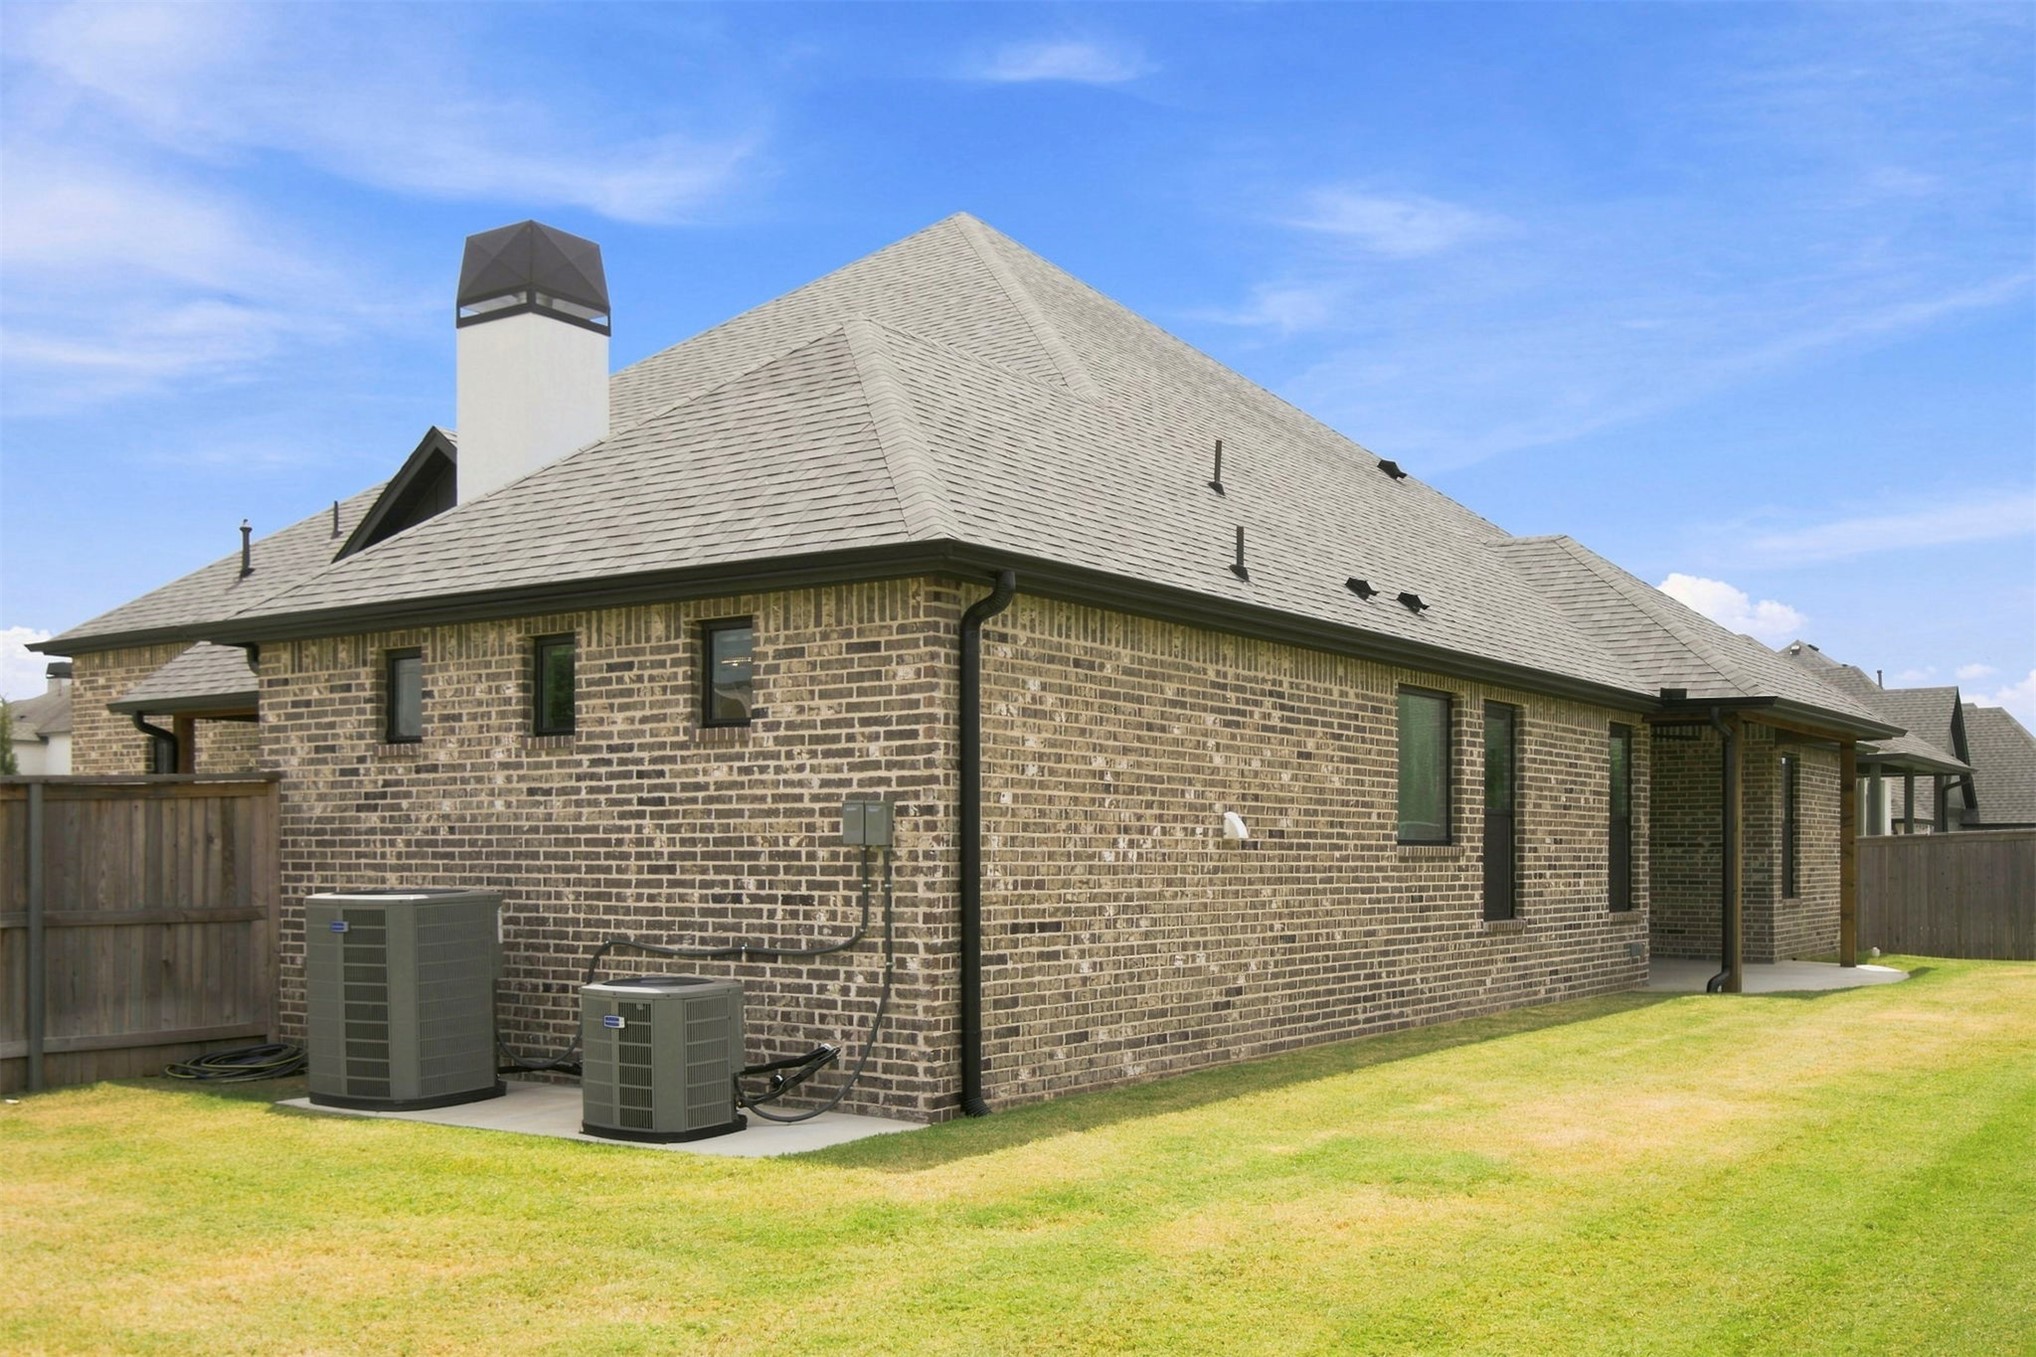
  • AIR CONDITIONINGCentral Air, 2 Units, Zoned
  • sewerPublic Sewer
  • SubstructureSlab
  • HOA AmenitiesTrail(s)
  • security FeaturesNo Safety Shelter, Security System Owned, Smoke Detector(s)
  • other exterior FeaturesConcrete Driveway, Fire Pit, Irrigation Sprinklers, Rain Gutters

Financial

  • Sales Price$849,900
  • Real Estate Tax $5,658/yr
  • HOA $840/yr
image

Schedule a Showing

We would love to show you our beautiful property. Please select your preferred date and time below. An agent will be in touch shortly to confirm your appointment.

Schedule a Showing

We would love to show you our beautiful property. Please select your preferred date and time below. An agent will be in touch shortly to confirm your appointment.

Thank you for your interest in 4520 S Retana Avenue, Broken Arrow, OK 74011. We are reviewing your request and will be in touch shortly!

Mortgage Calculator

Estimate your monthly mortgage payment, including the principal and interest, property taxes, and HOA. Adjust the values to generate a more accurate rate.

All estimates are provided for informational purposes only. Actual amounts may vary.
$0,000 Your Payment 20 15 65
$0,000 Your Payment

Broken Arrow

Homes for sale in Broken Arrow, OK. Explore neighborhoods, new builds, and move-up homes with The BayneBrook Group.

Explore

Work With Us

Some people are building a life, and others are ready for the next season of it. Wherever you are headed, your home should fit the life you want. We are here as a trusted resource and your greatest advocate, guiding you through each step so you can focus on what is most important. Ready to make a move, or just starting to think about it? We would love to hear from you.

Follow Us on Instagram