3912 W 41st Place
3912 W 41st Place
3912 W 41st Place
3912 W 41st Place
3912 W 41st Place
3912 W 41st Place
3912 W 41st Place
3912 W 41st Place
3912 W 41st Place
3912 W 41st Place
3912 W 41st Place
3912 W 41st Place
3912 W 41st Place
3912 W 41st Place
3912 W 41st Place
3912 W 41st Place
3912 W 41st Place
3912 W 41st Place
3912 W 41st Place
3912 W 41st Place
3912 W 41st Place
3912 W 41st Place
3912 W 41st Place
3912 W 41st Place
3912 W 41st Place
3912 W 41st Place
3912 W 41st Place
SEE ALL PHOTOS
3912 W 41st Place
3912 W 41st Place
3912 W 41st Place
3912 W 41st Place
3912 W 41st Place
3912 W 41st Place
3912 W 41st Place
3912 W 41st Place
3912 W 41st Place
3912 W 41st Place
3912 W 41st Place
3912 W 41st Place
3912 W 41st Place
3912 W 41st Place
3912 W 41st Place
3912 W 41st Place
3912 W 41st Place
3912 W 41st Place
3912 W 41st Place
3912 W 41st Place
3912 W 41st Place
3912 W 41st Place
3912 W 41st Place
3912 W 41st Place
3912 W 41st Place
3912 W 41st Place
3912 W 41st Place
Courtesy of Kerri Bristow, Keller Williams Advantage, (918) 671-3533
Sold

3912 W 41st Place

3912 W 41st Place, Tulsa, OK 74107

$185,000
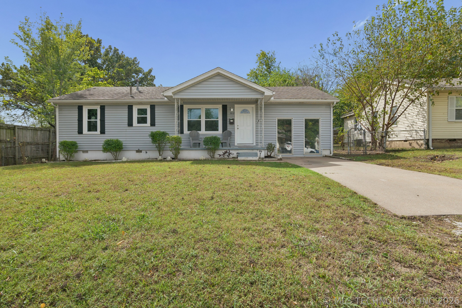
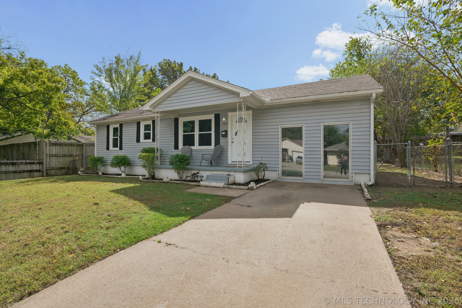
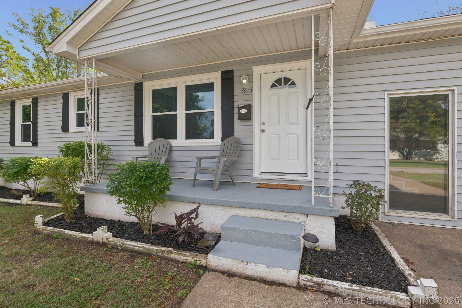
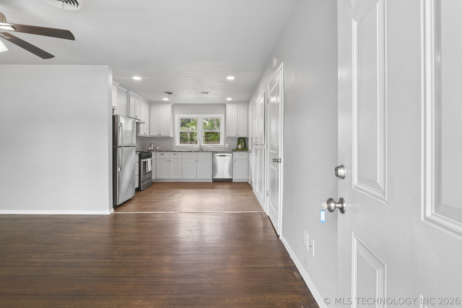
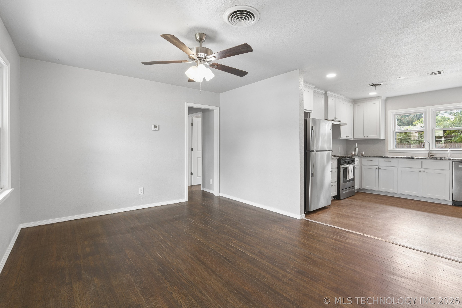
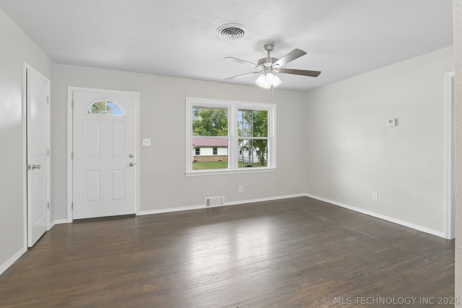
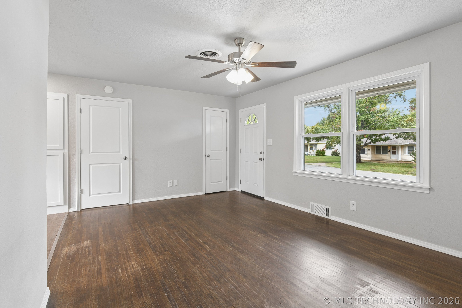
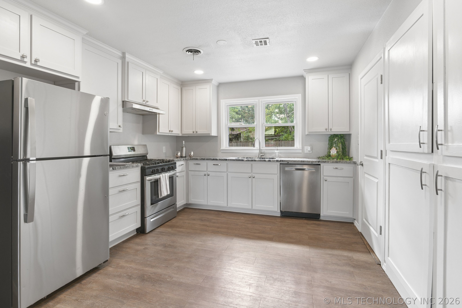
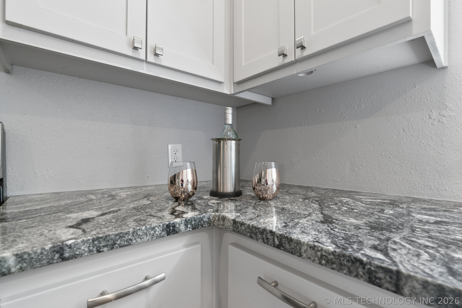
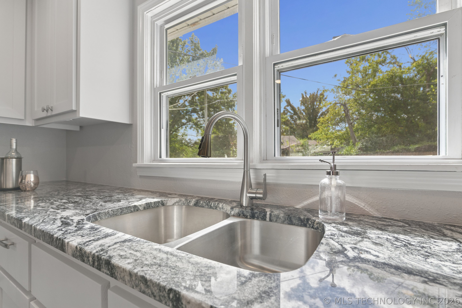
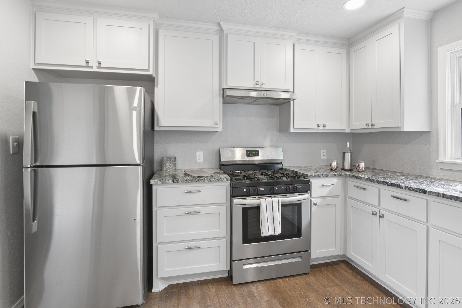
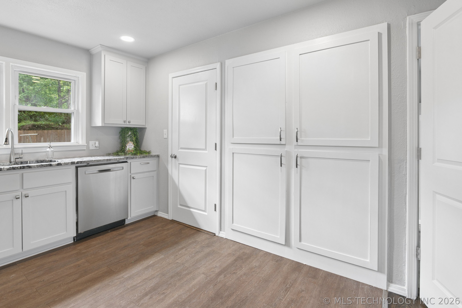
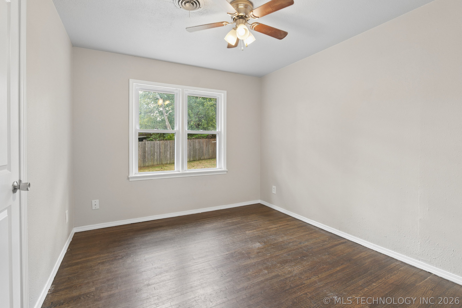
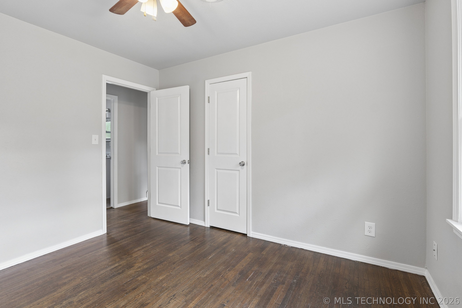
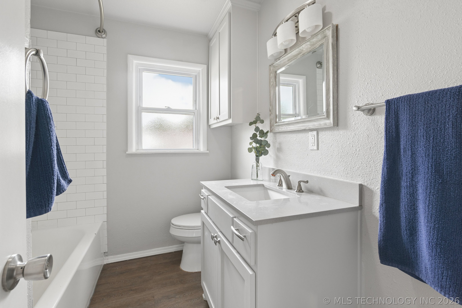
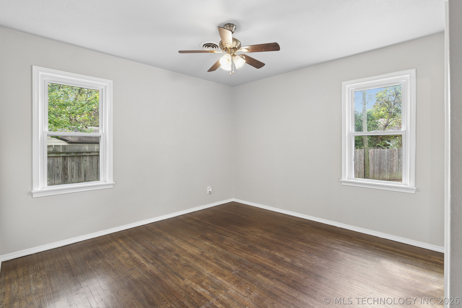
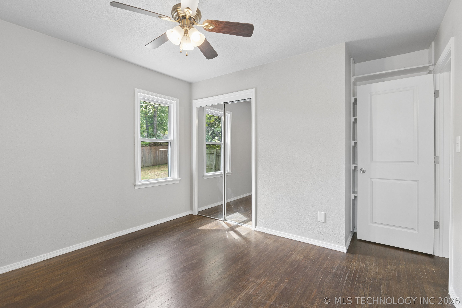
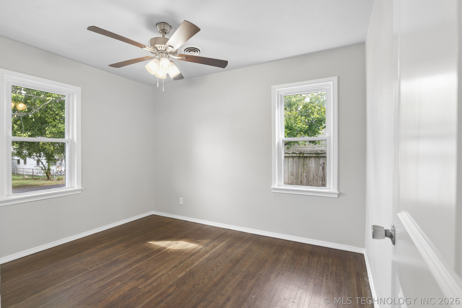
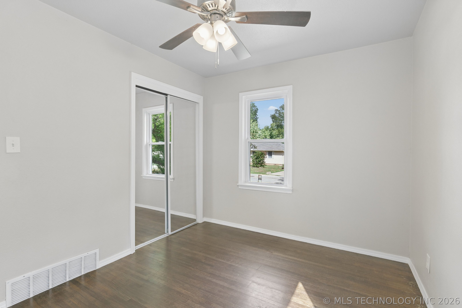
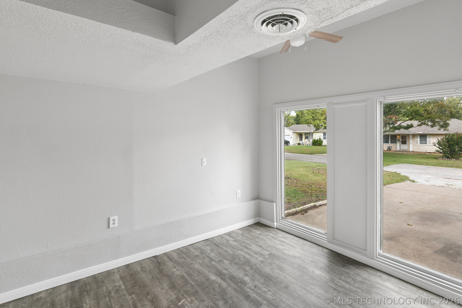
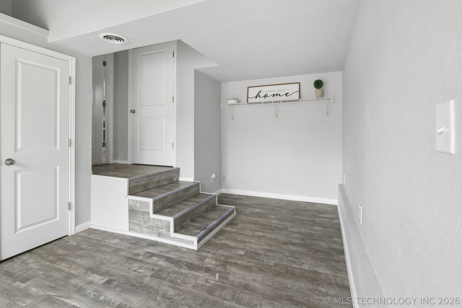
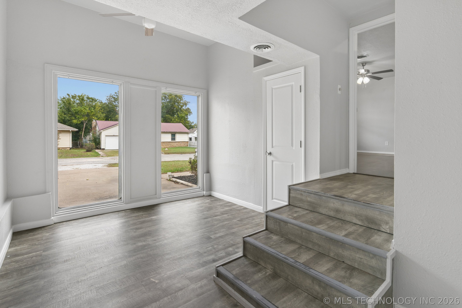
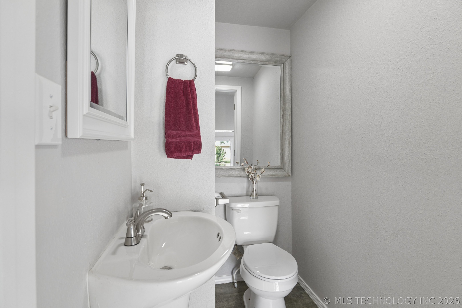
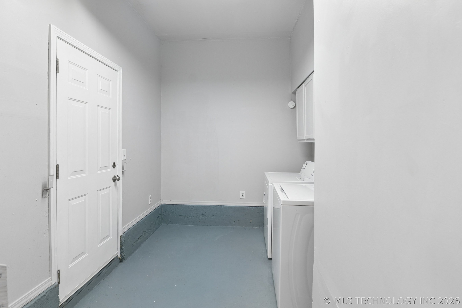
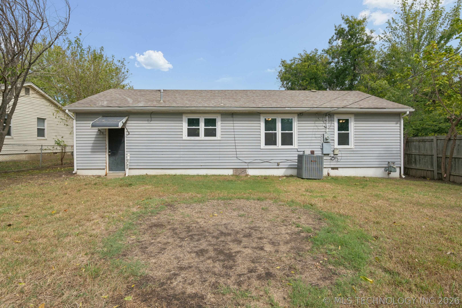
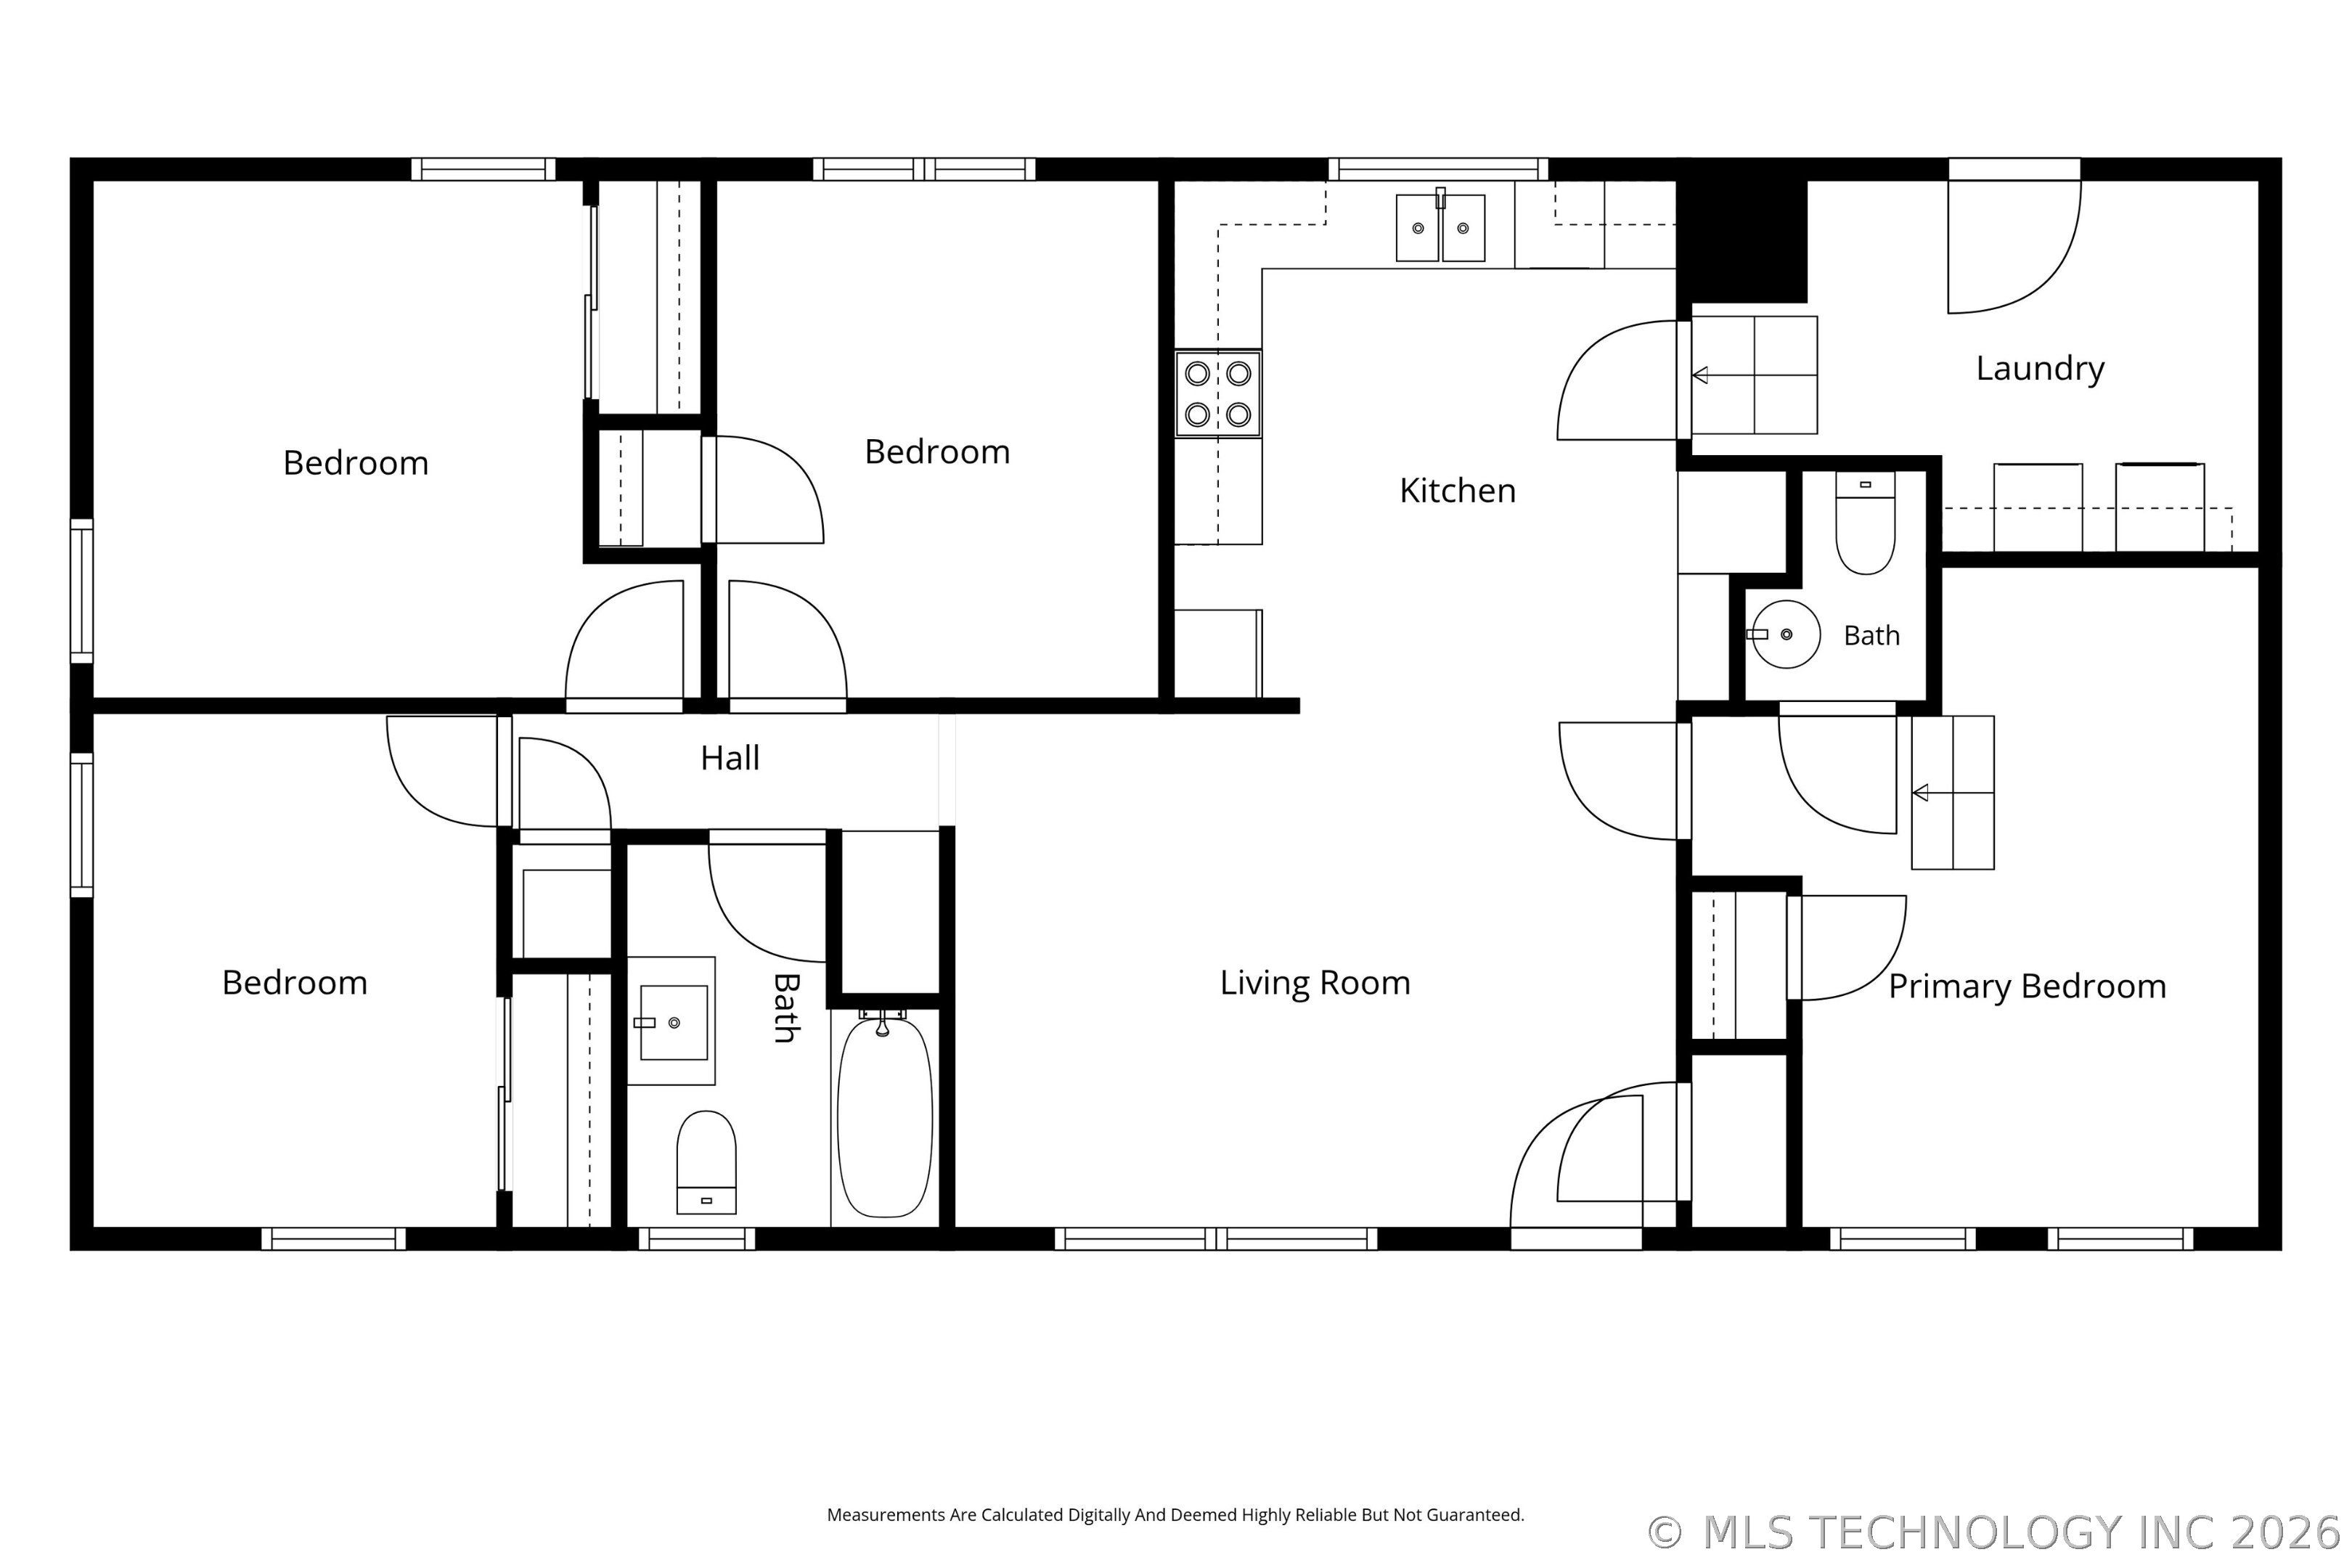
Adorable and move-in ready! This charming 4-bedroom, 1.5-bath home welcomes you with a cute covered front porch, vinyl siding, and a fully fenced backyard. Inside, you'll find hardwood and vinyl flooring throughout, a spacious utility room, and a functional layout with plenty of flexibility. The 4th bedroom/flex room is separate from the other bedrooms and features its own half bath, making it perfect for a home office, guest room, or second living area. Enjoy peace of mind with numerous updates, including a new HVAC system and furnace in July 2024, new washer, dryer, and refrigerator in March 2025, updated kitchen cabinets and granite countertops in 2021, a new water heater in July 2021, and a new wooden backyard fence in June 2022. Convenient access to I-44 and I-244, you're less than 12 minutes from downtown Tulsa, Tulsa Hills, and The Gathering Place. Cute, versatile, and ready for its next owner to call it home!

4
beds

2
baths

1,176 Sq.Ft. LIVING AREA

7,100 Sq.Ft. lot

Krista Seffel

Krista Seffel

Features & Amenities

Interior

  • total bedrooms4
  • Total bathrooms2
  • full bathroom1
  • half bathroom1
  • Laundry room Electric Dryer Hookup
  • Flooring Vinyl, Wood
  • APPLIANCES Dryer, Dishwasher, Disposal, Gas Water Heater, Oven, Range, Refrigerator, Stove, Washer
  • other interior Features Granite Counters, Cable TV, Ceiling Fan(s), Gas Oven Connection

Area & Lot

  • Status Sold
  • Date Sold November 19, 2026
  • Living Area1,176 Sq.Ft.
  • Total Area1,176 Sq.Ft.
  • Lot Area7,100 Sq.Ft.
  • MLS® ID2637219
  • TypeResidential
  • YEAR BUILT1953
  • NeighborhoodTulsa
  • Architecture StylesCraftsman
  • Elementary SchoolClinton West
  • High SchoolWebster
  • School DistrictTulsa - Sch Dist (1)

Exterior

  • STORIES1
  • water SourcePublic
  • utilitiesCable Available, Electricity Available, Natural Gas Available, High Speed Internet Available, Water Available
  • PoolNone
  • roofAsphalt, Fiberglass
  • lot featuresMature Trees
  • HEAT TYPECentral, Gas
  • AIR CONDITIONINGCentral Air
  • sewerPublic Sewer
  • SubstructureCrawlspace
  • security FeaturesNo Safety Shelter, Smoke Detector(s)
  • other exterior FeaturesRain Gutters

Financial

  • Sales Price$185,000
  • Real Estate Tax $1,605/yr
View Virtual Tour

Tulsa

Homes for sale in Tulsa and South Tulsa, OK. The BayneBrook Group helps buyers and sellers across Tulsa's most sought-after neighborhoods.

Explore

Work With Us

Some people are building a life, and others are ready for the next season of it. Wherever you are headed, your home should fit the life you want. We are here as a trusted resource and your greatest advocate, guiding you through each step so you can focus on what is most important. Ready to make a move, or just starting to think about it? We would love to hear from you.

Follow Us on Instagram