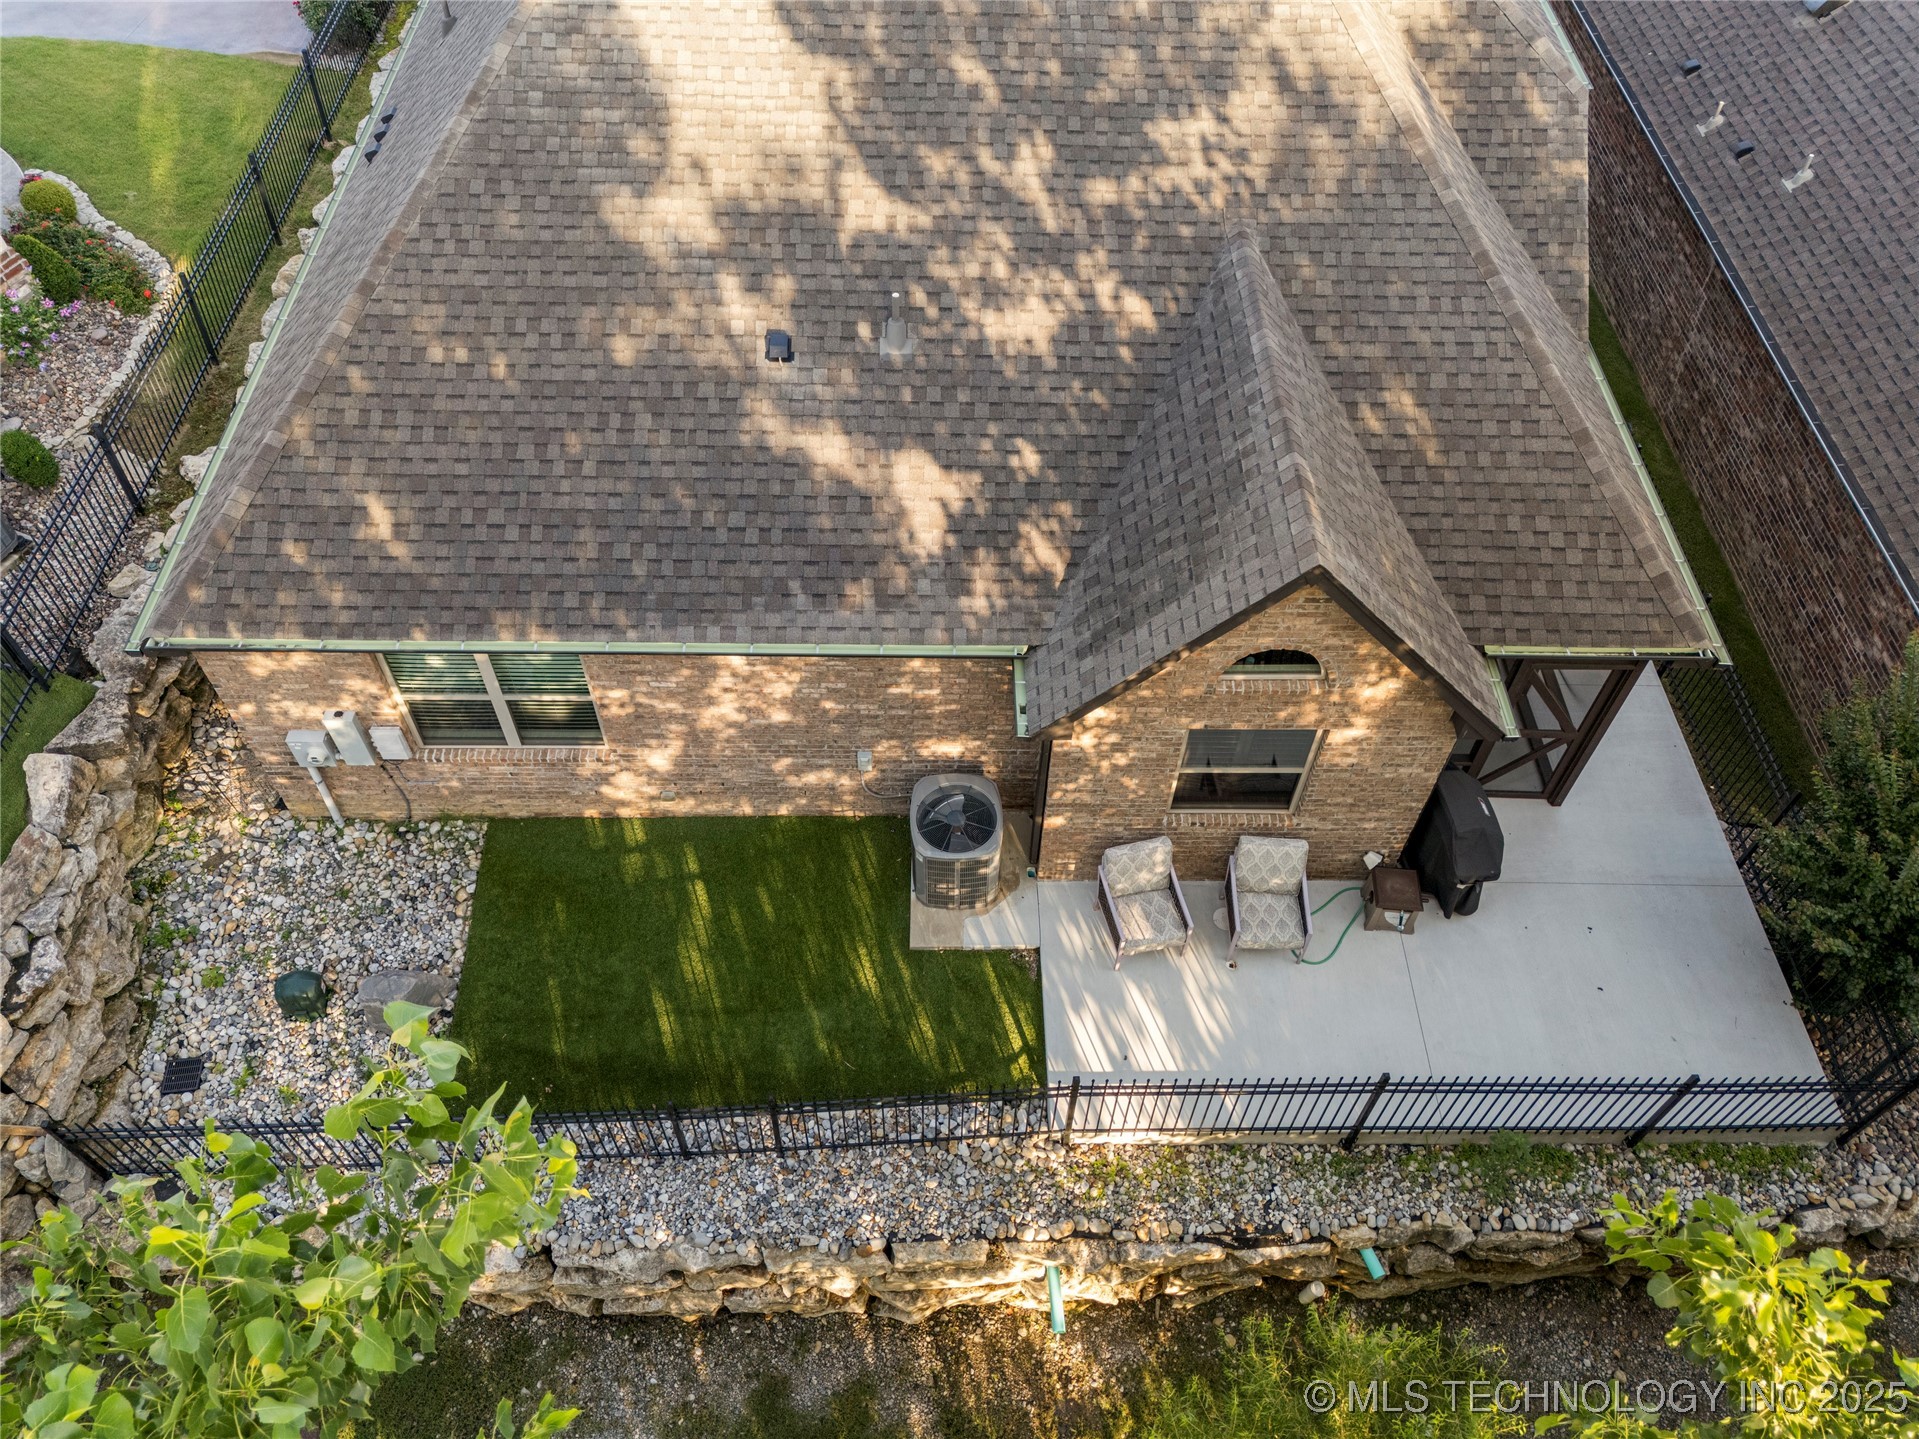
3735 S Redwood Drive
SEE ALL PHOTOS
3735 S Redwood Drive
Courtesy of Toni Bales, McGraw, REALTORS, (918) 691-5100
Sold

3735 S Redwood Drive

3735 S Redwood Drive, Broken Arrow, OK 74011

$485,000
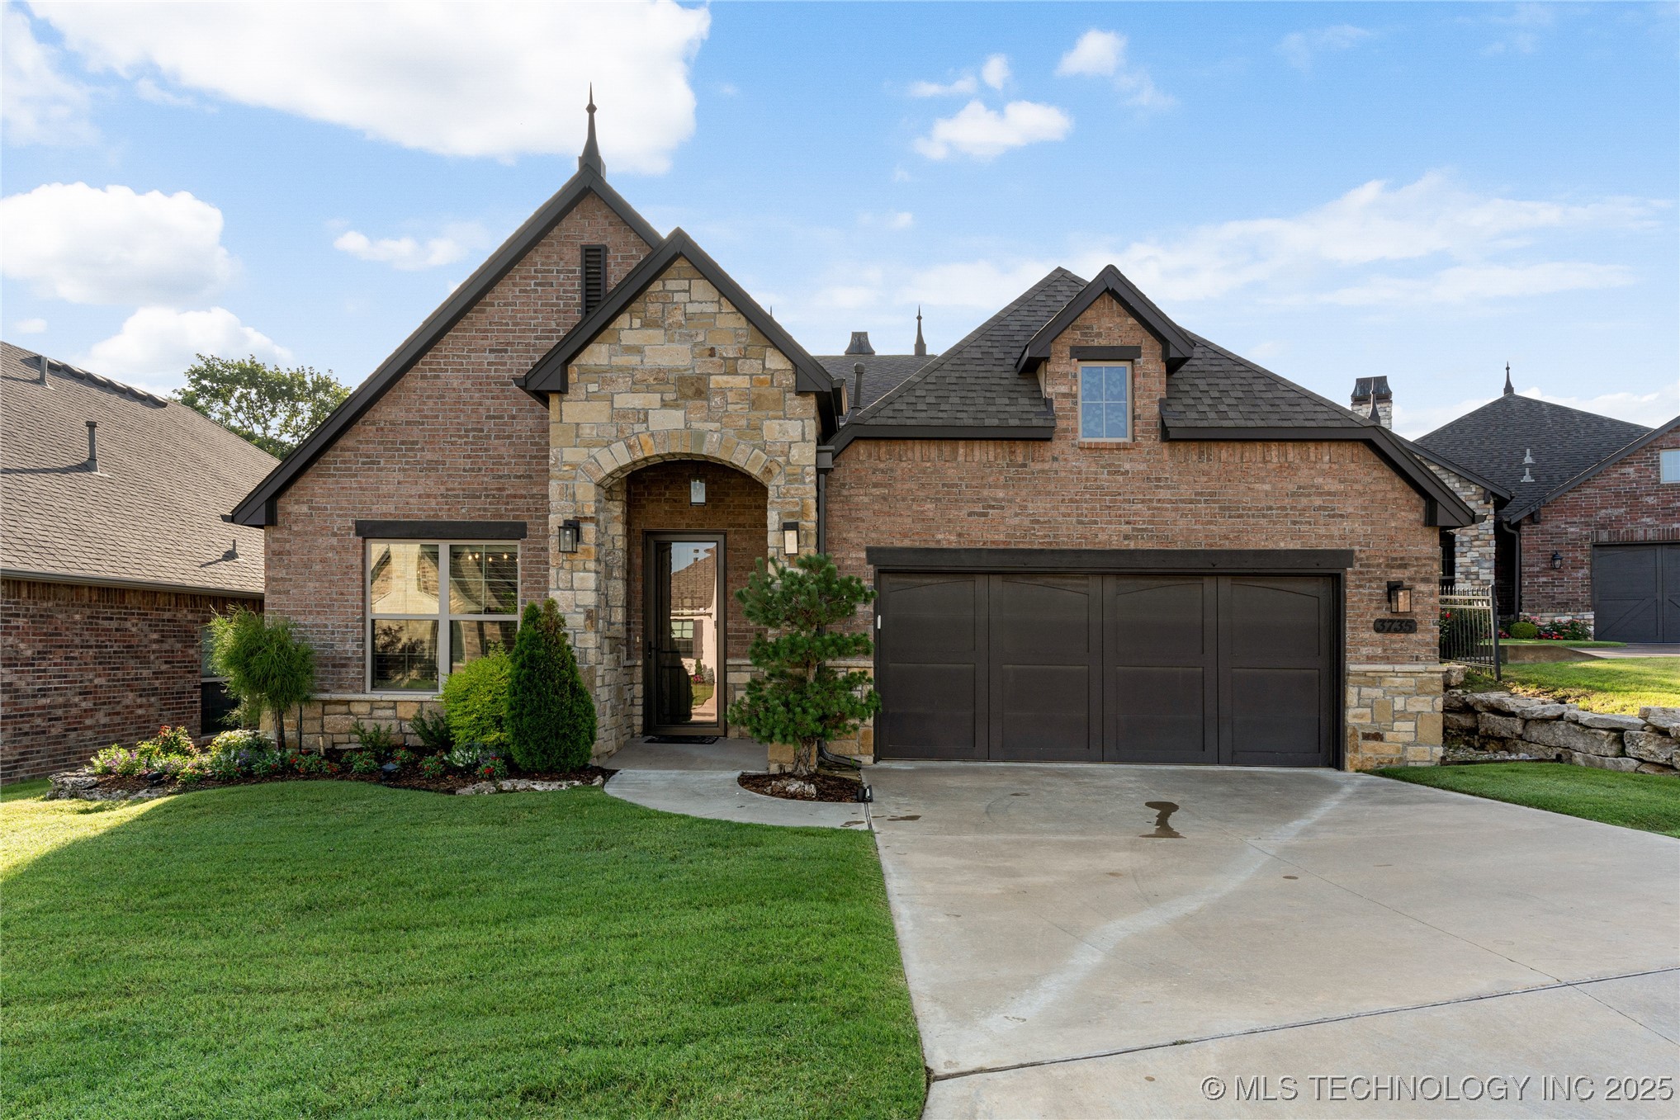
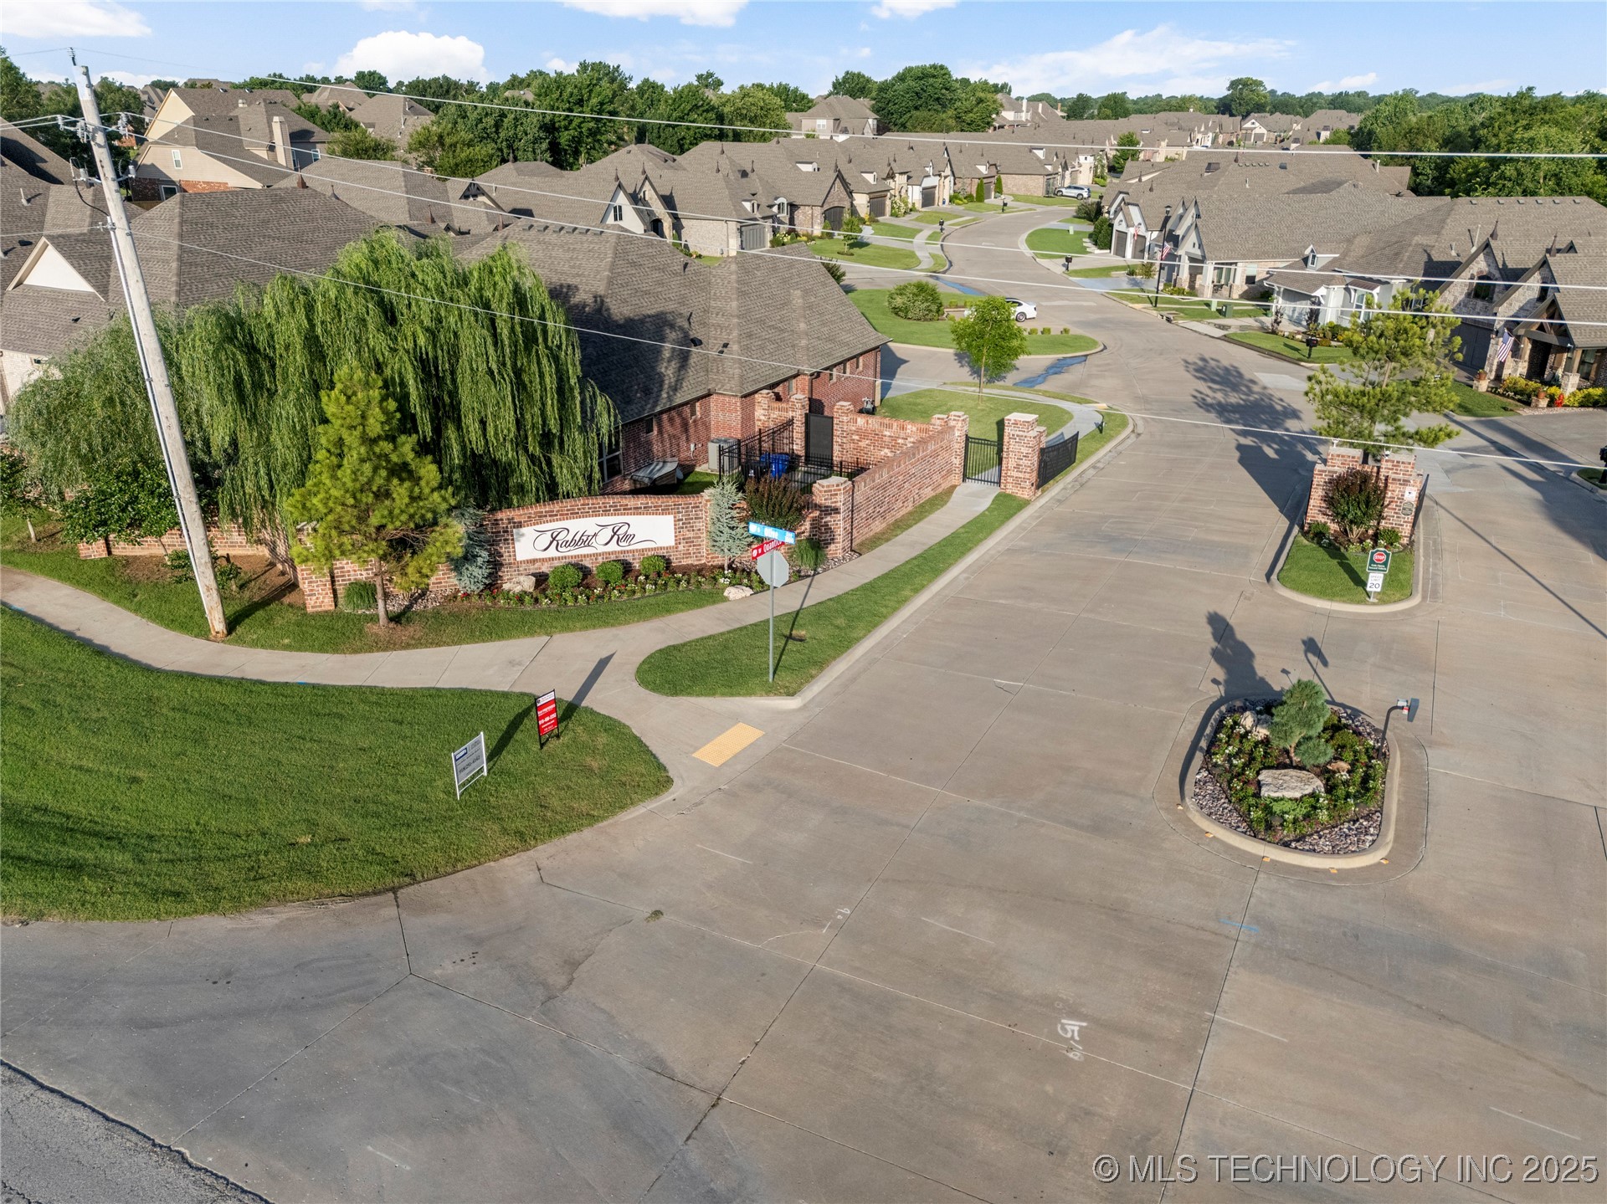
Exceptional 3 bedroom, 2.5 bath patio home in desirable Rabbit Run, a gated
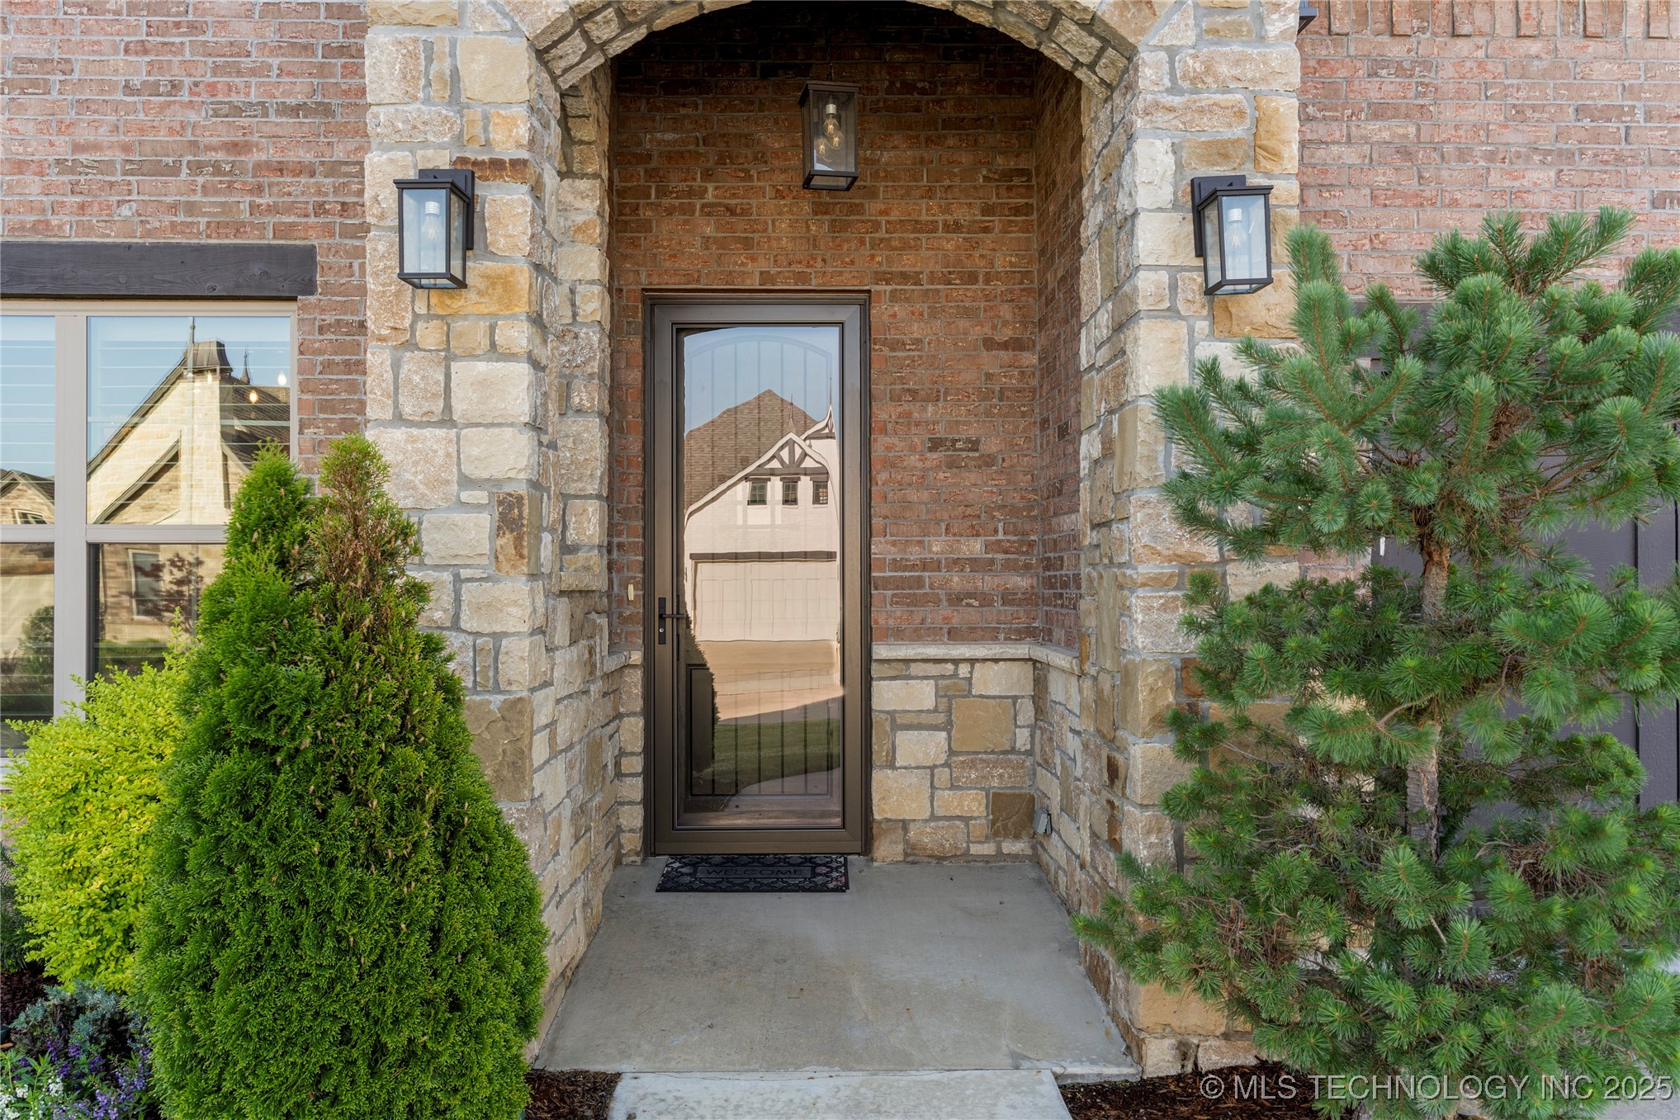
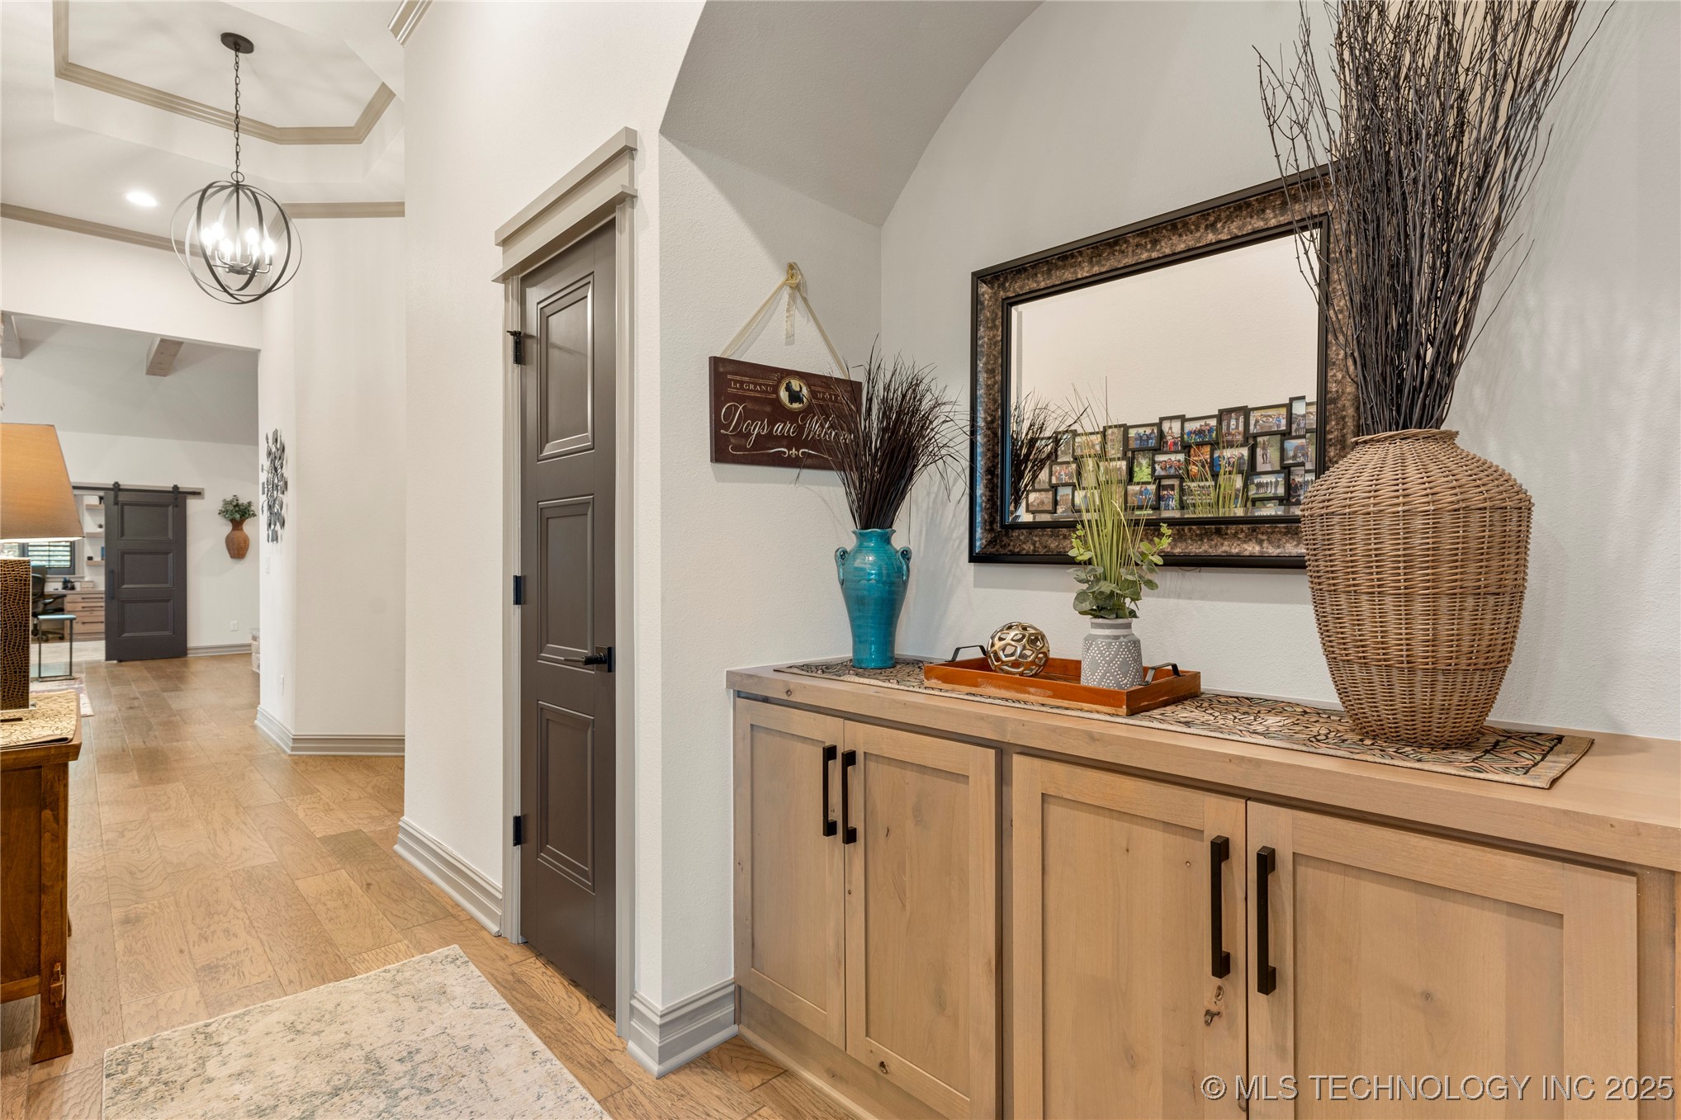
community. Lovely entry greets you with a coat closet and convenient serving niche.
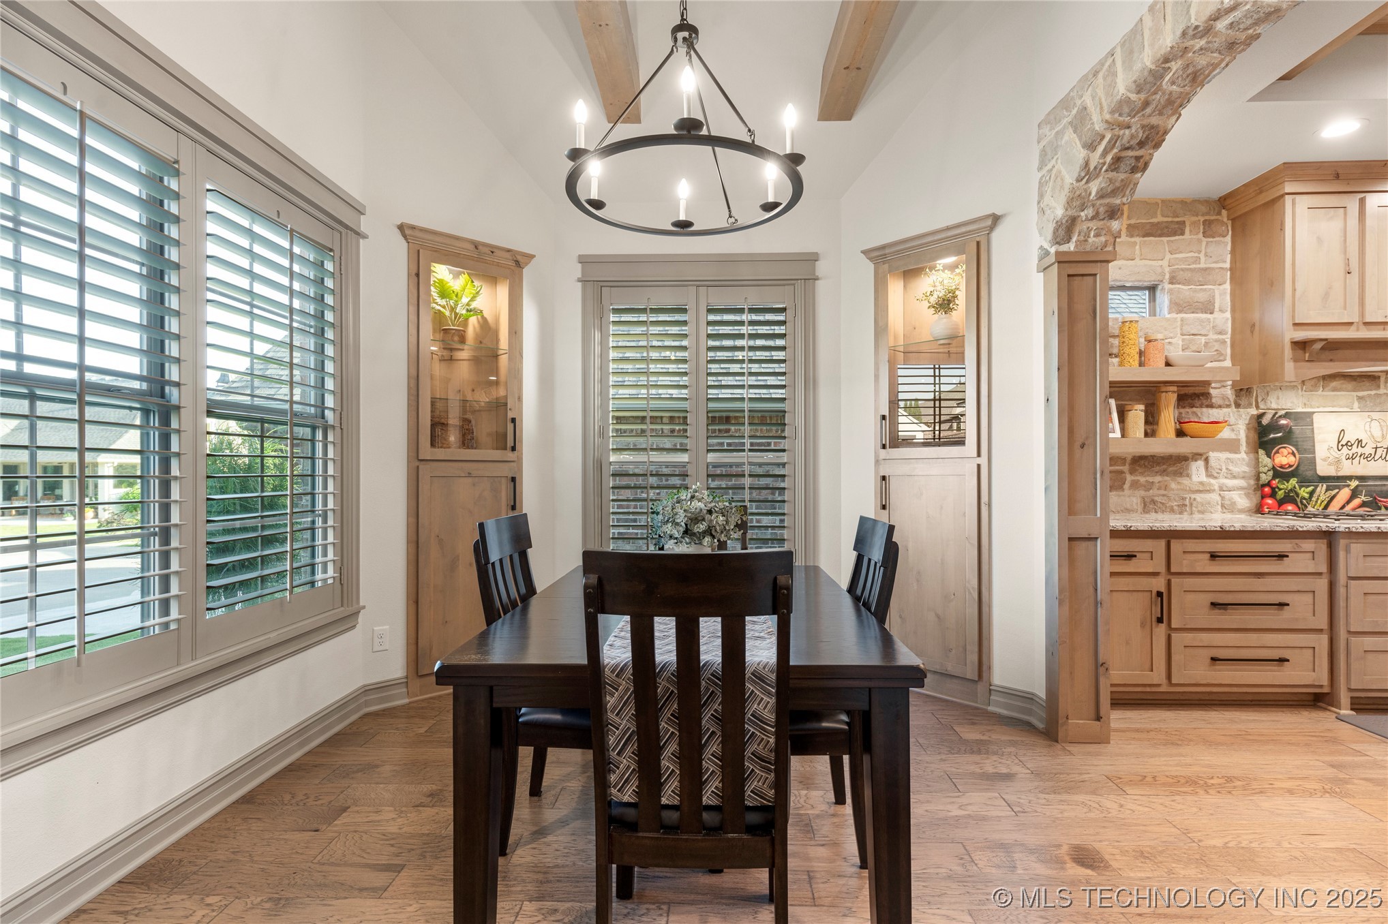
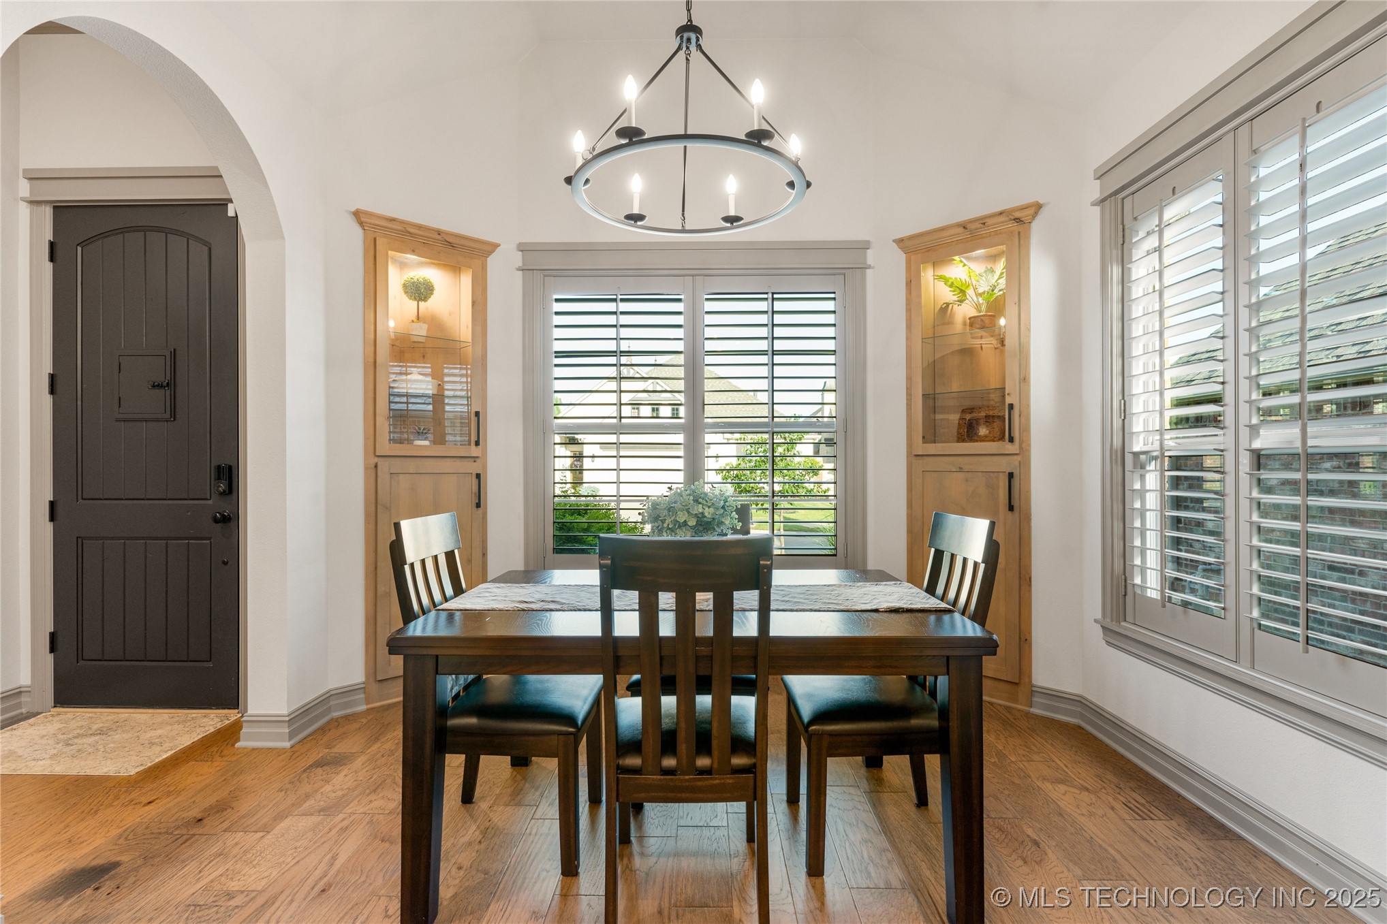
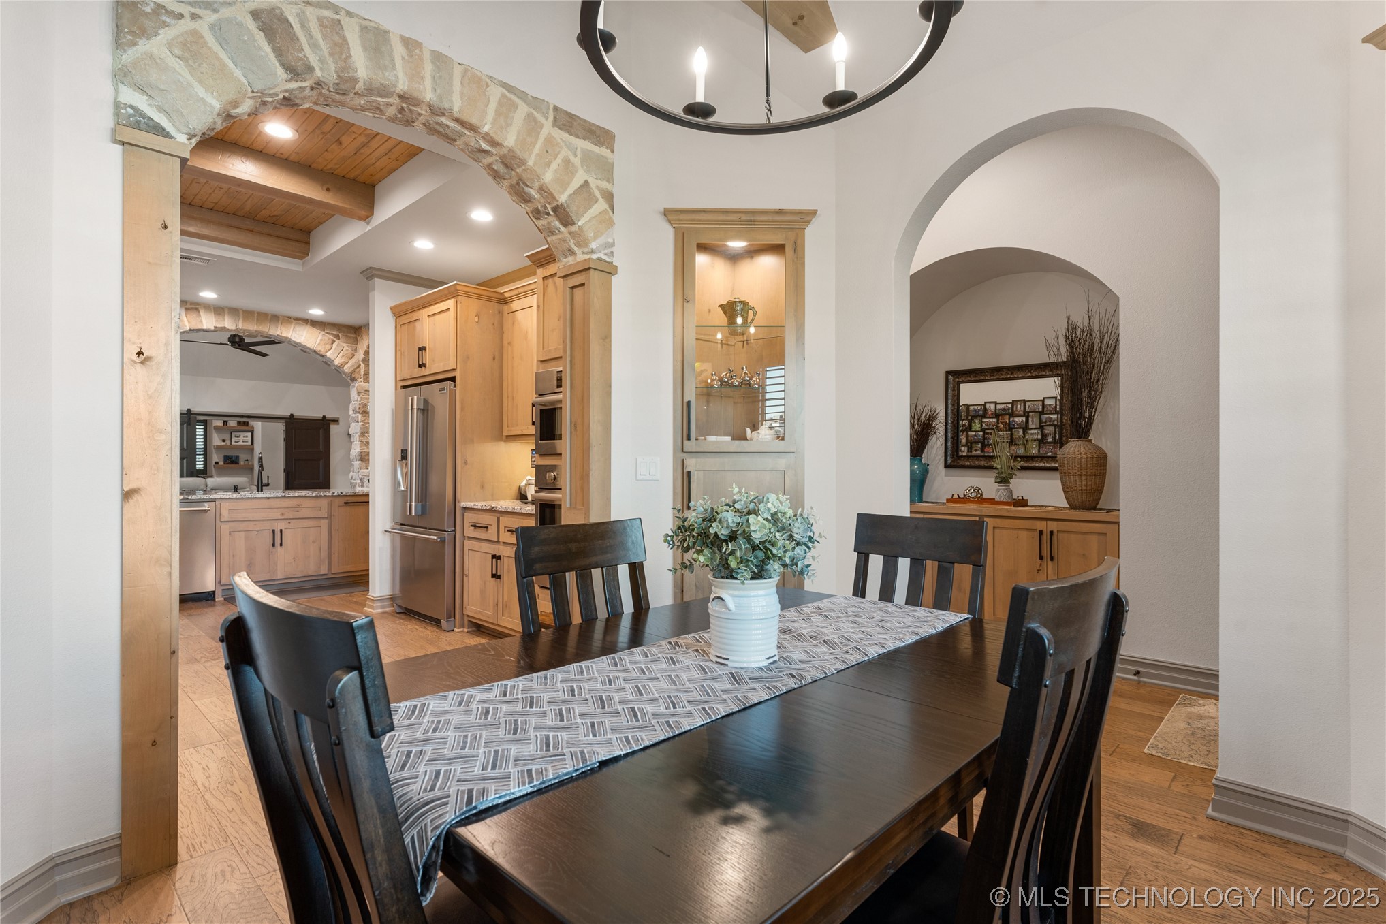
The formal dining room features stylish four-corner double cabinets with glass and solid
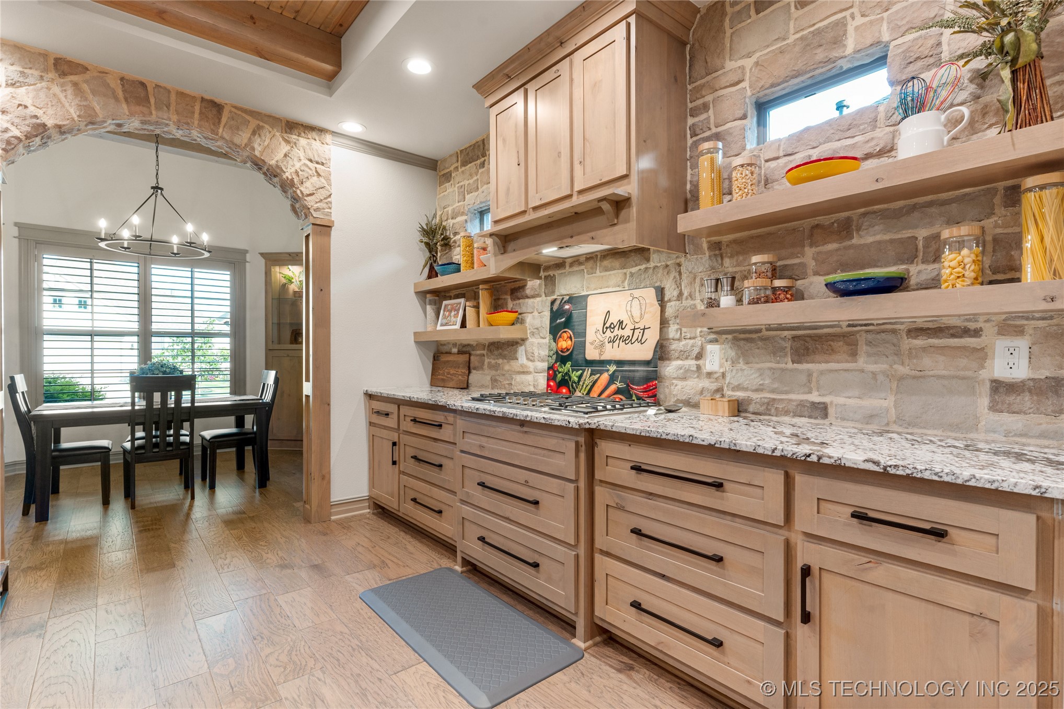
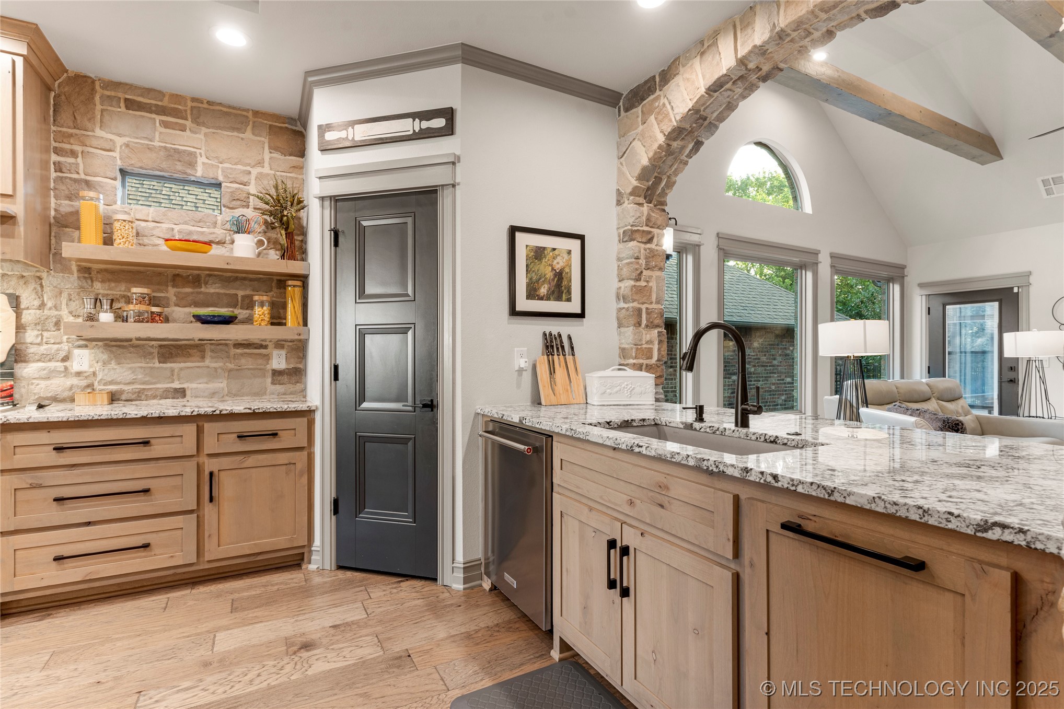
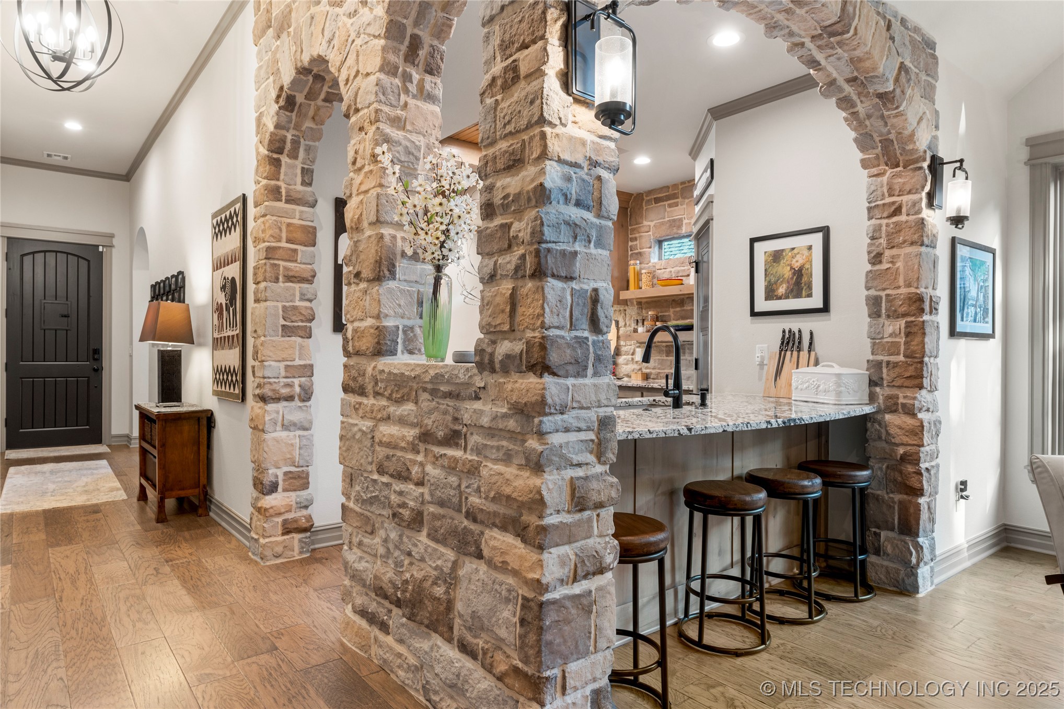
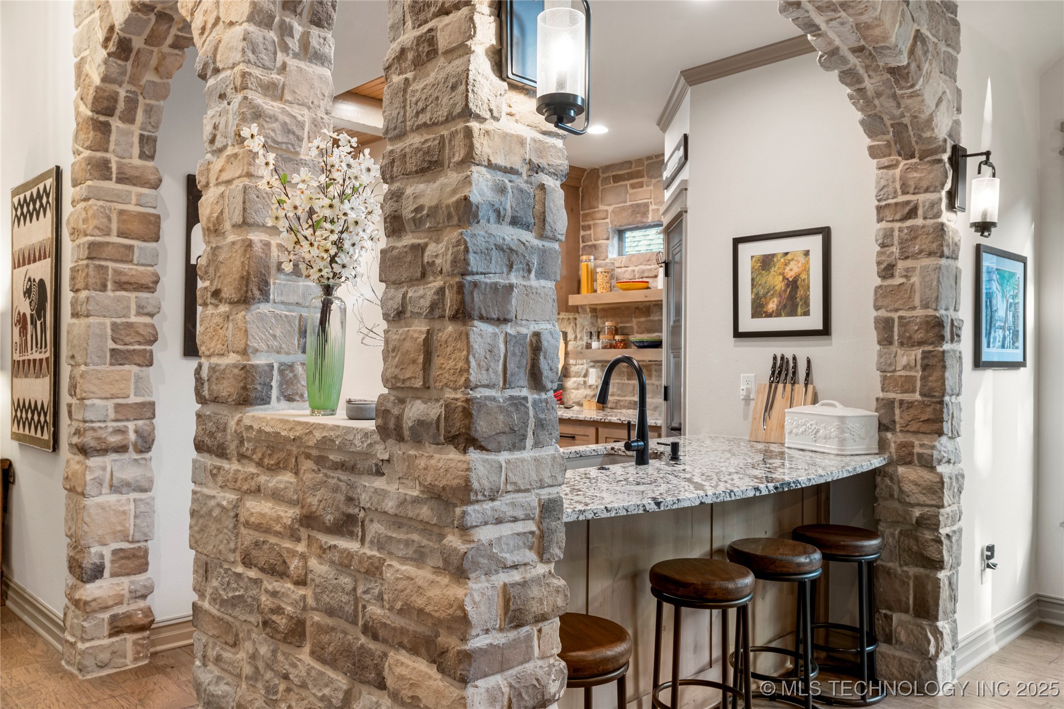
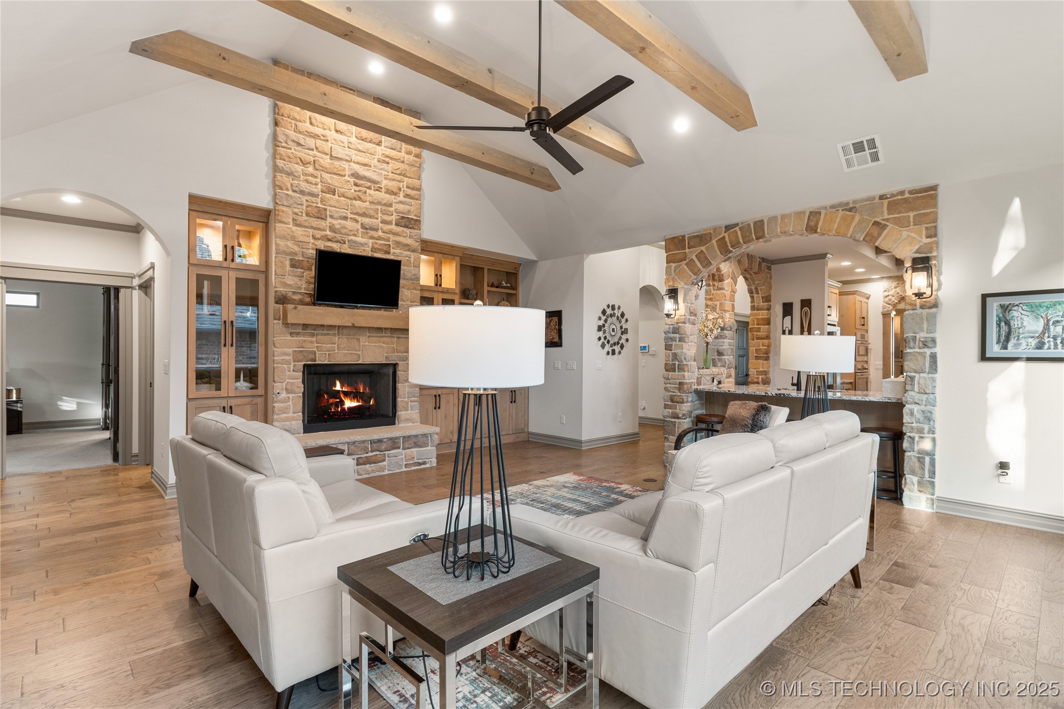
doors. Arched stone design with stunning granite island seating four brings you to this
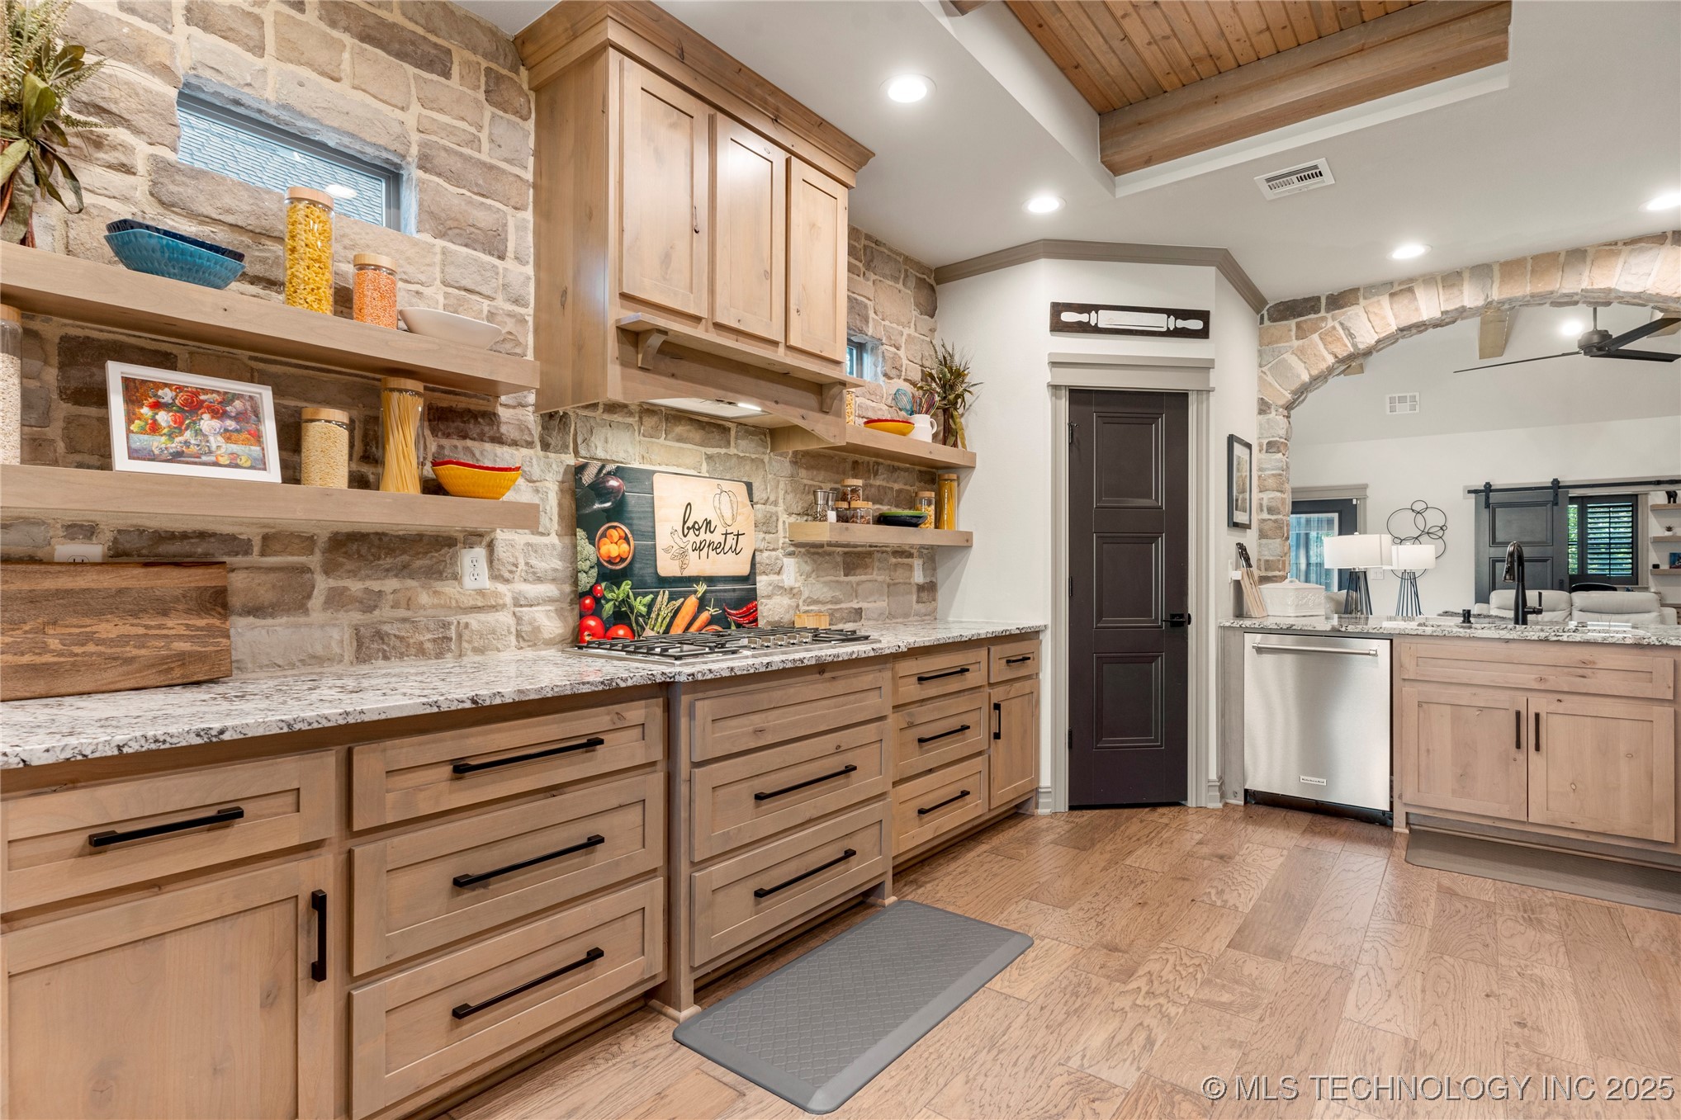
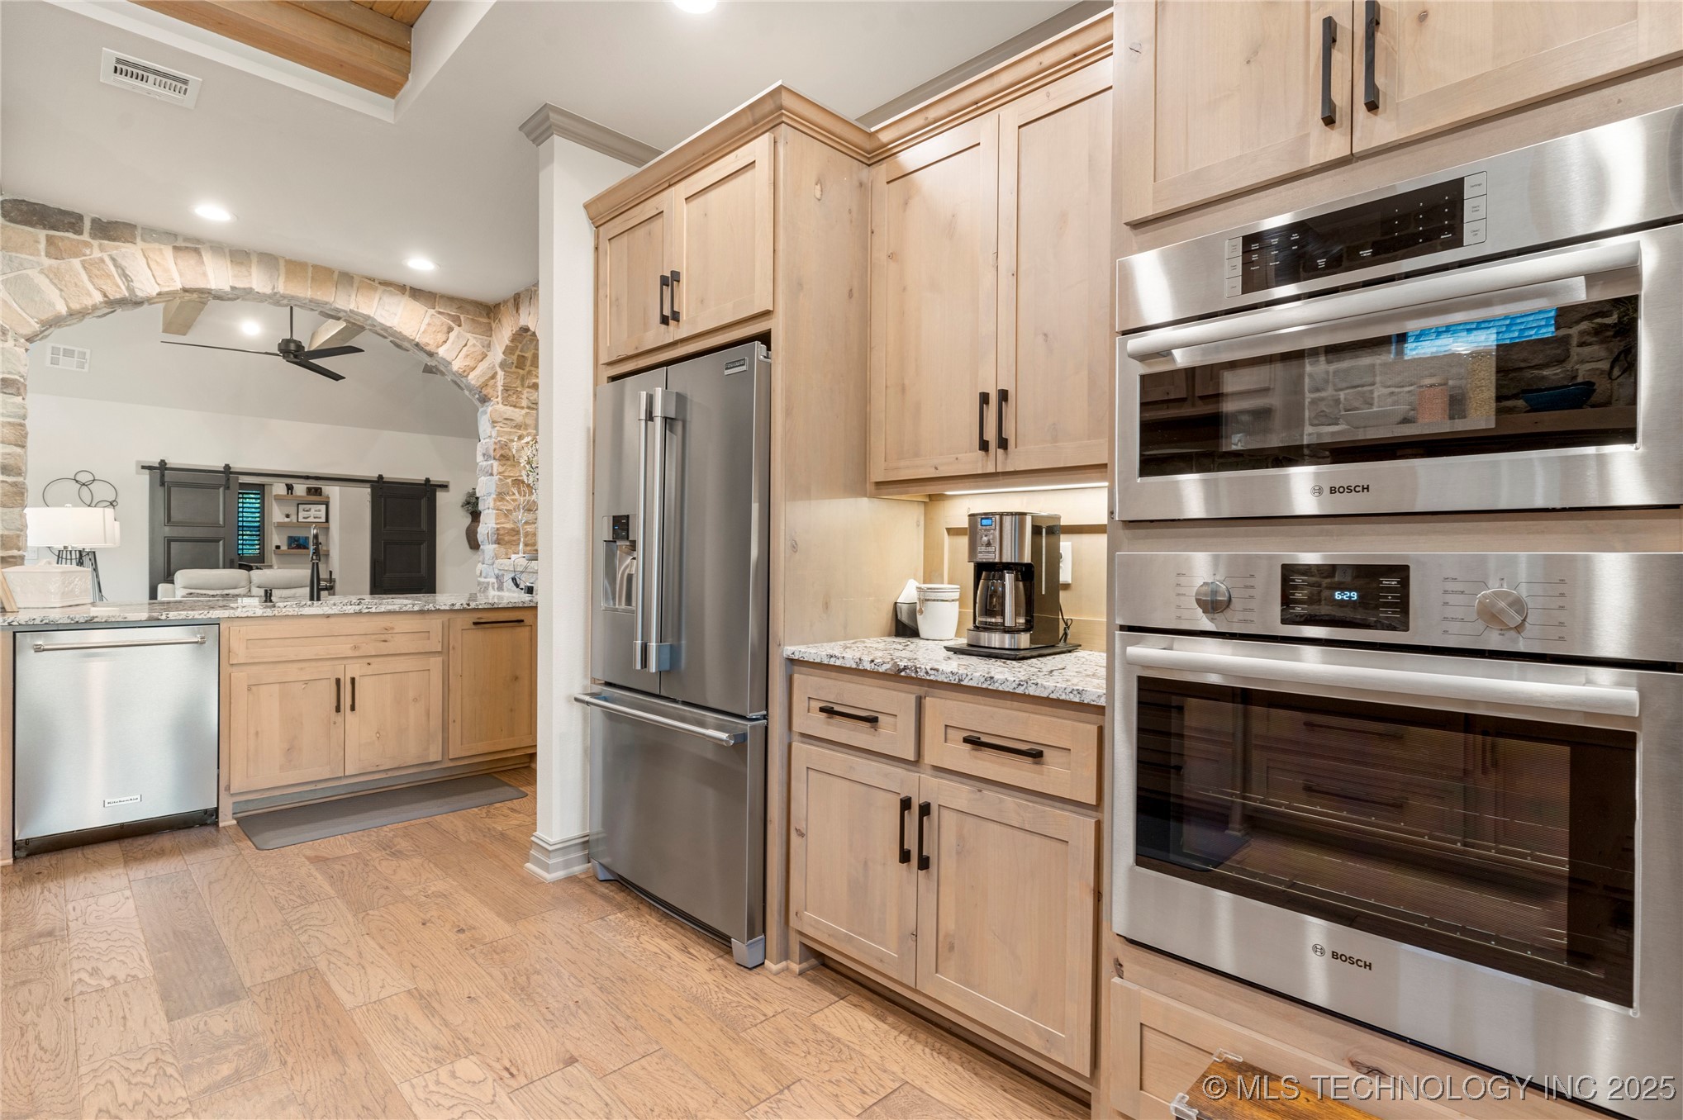
Chefs' kitchen with high-end stainless KitchenAid dishwasher, Bosch oven and
microwave, 5 burner gas cooktop, farm sink, large drawers, soft-close cabinets, floating
shelves, walk-in pantry and culminating with a wood tongue-and-groove ceiling, making
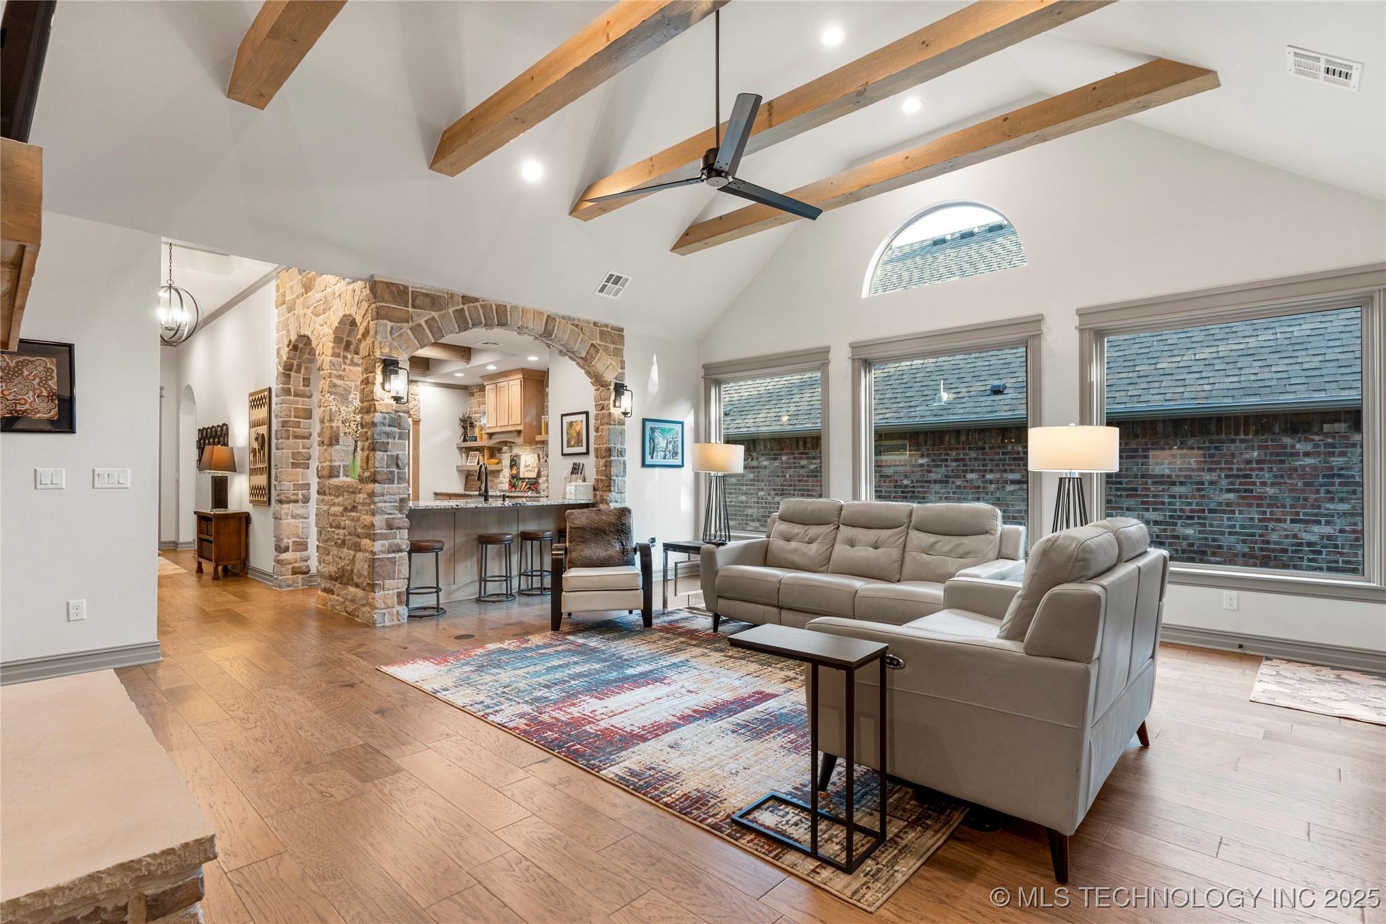
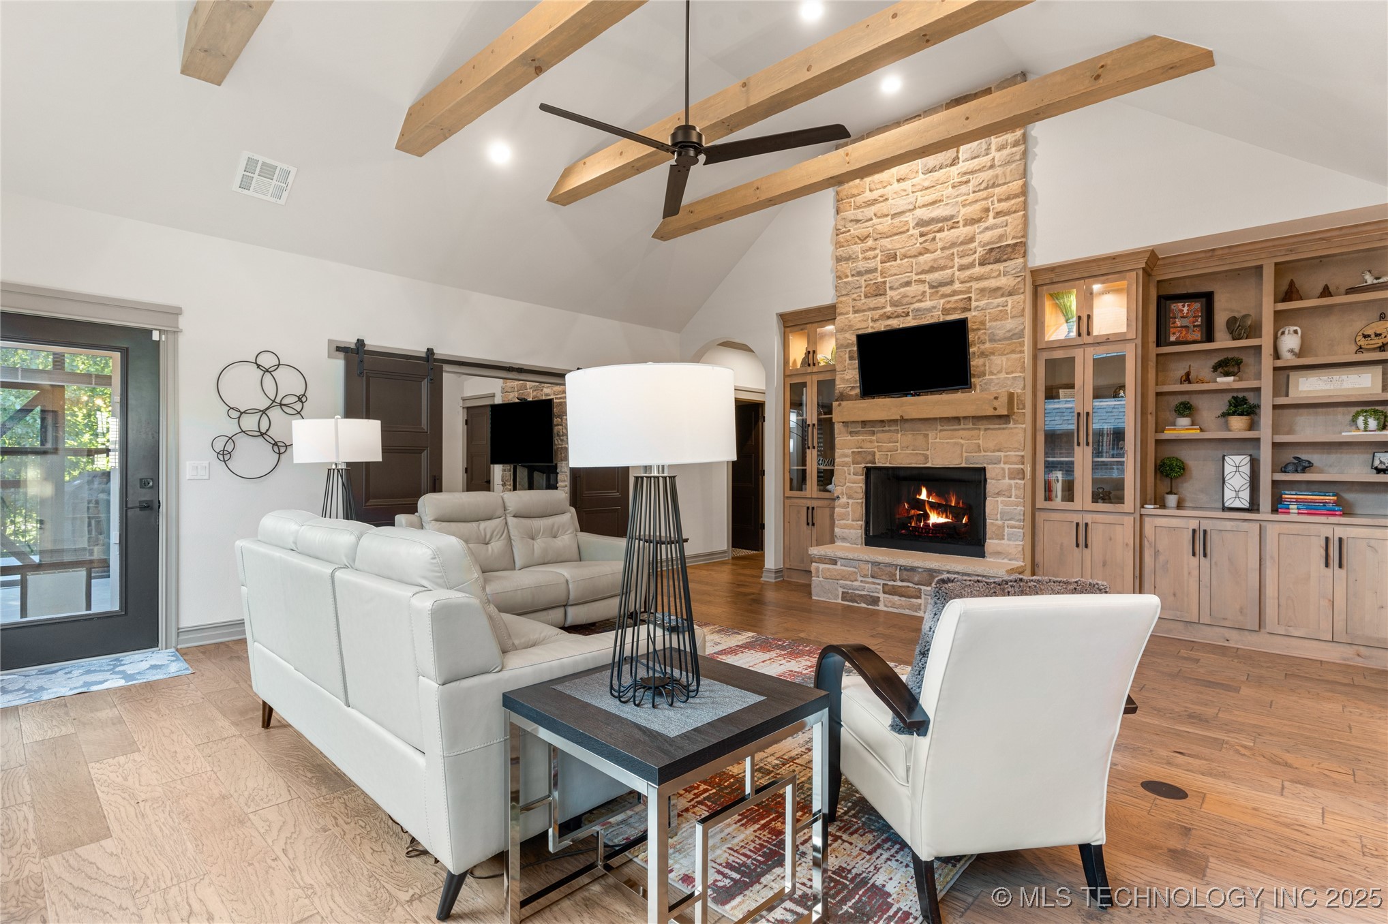
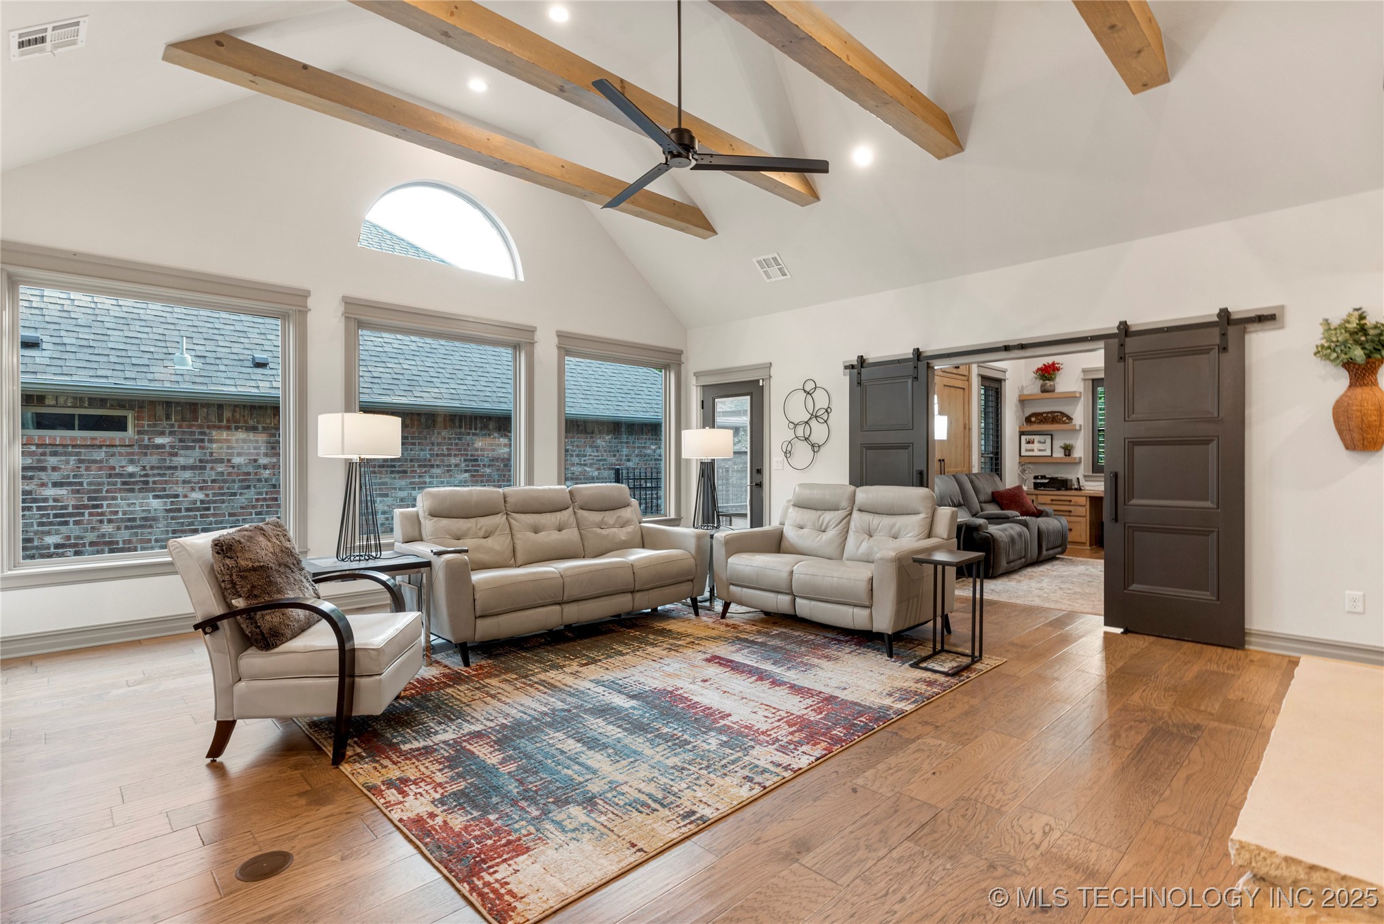
a bold statement. Great room offers a flood of natural light from 3 large windows, a
fireplace with gas logs flanked by built-ins with accenting glass fronts and a beamed
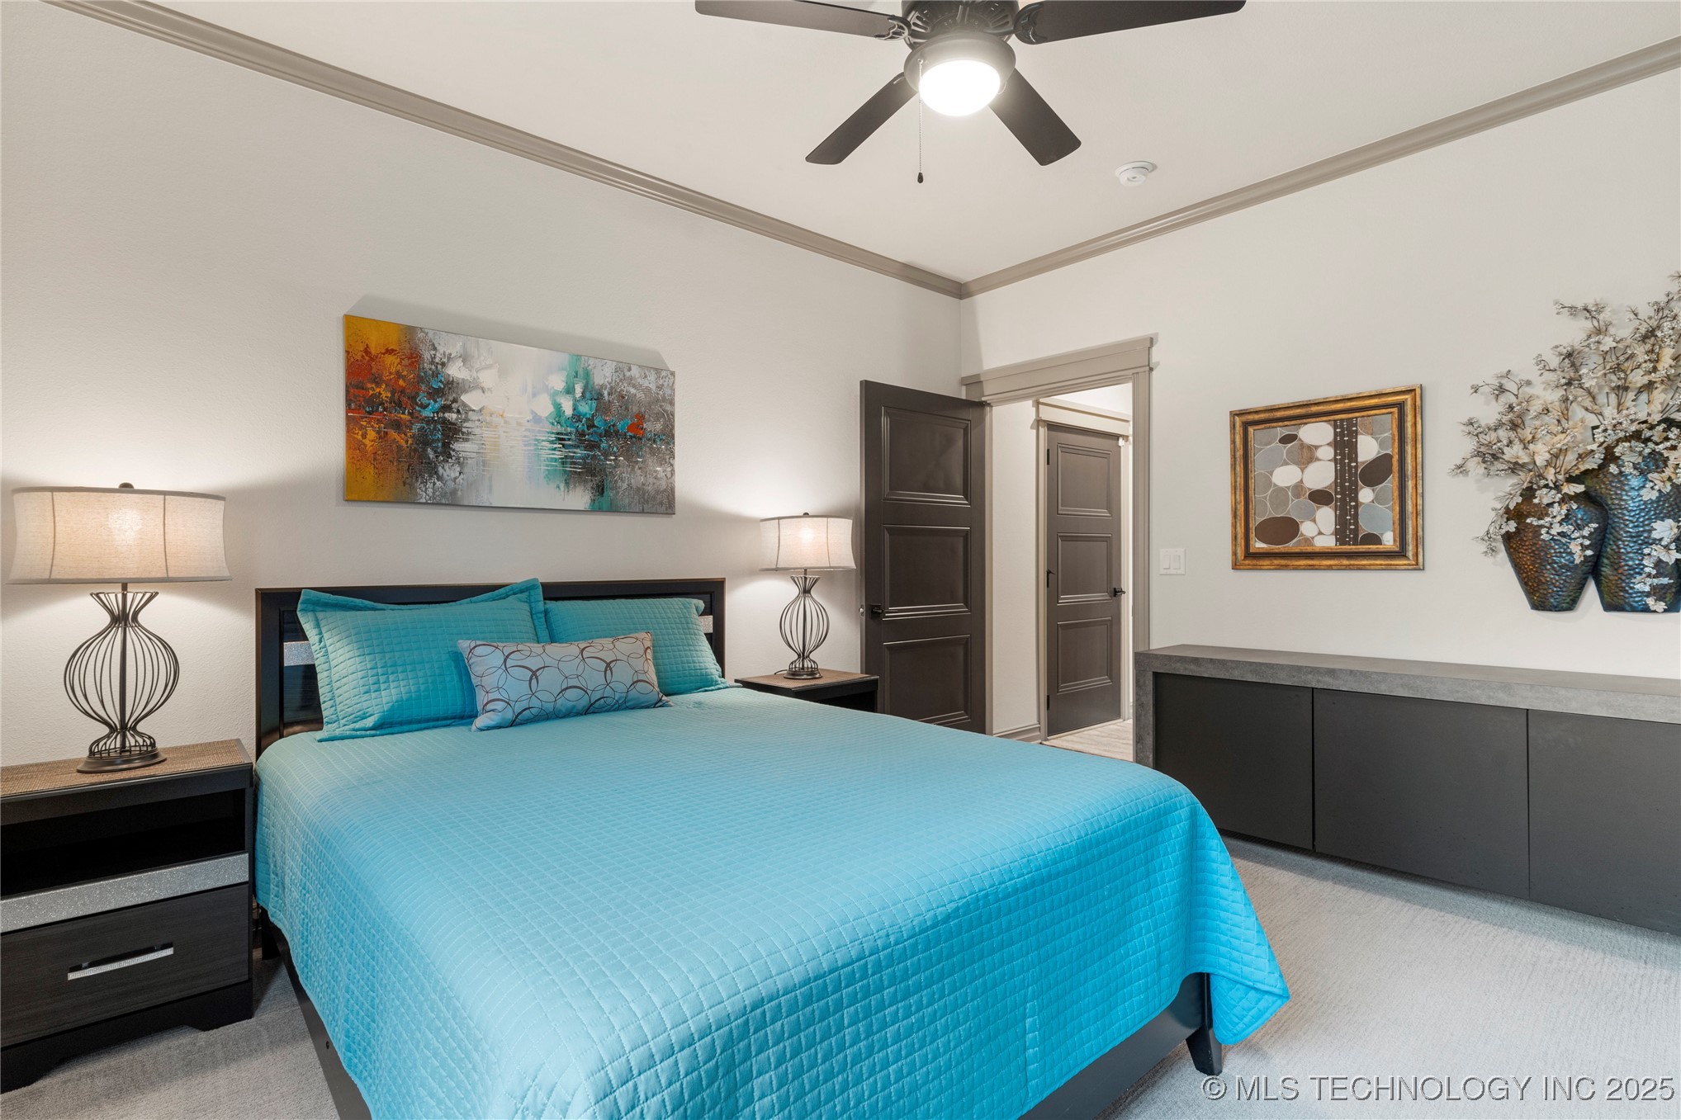
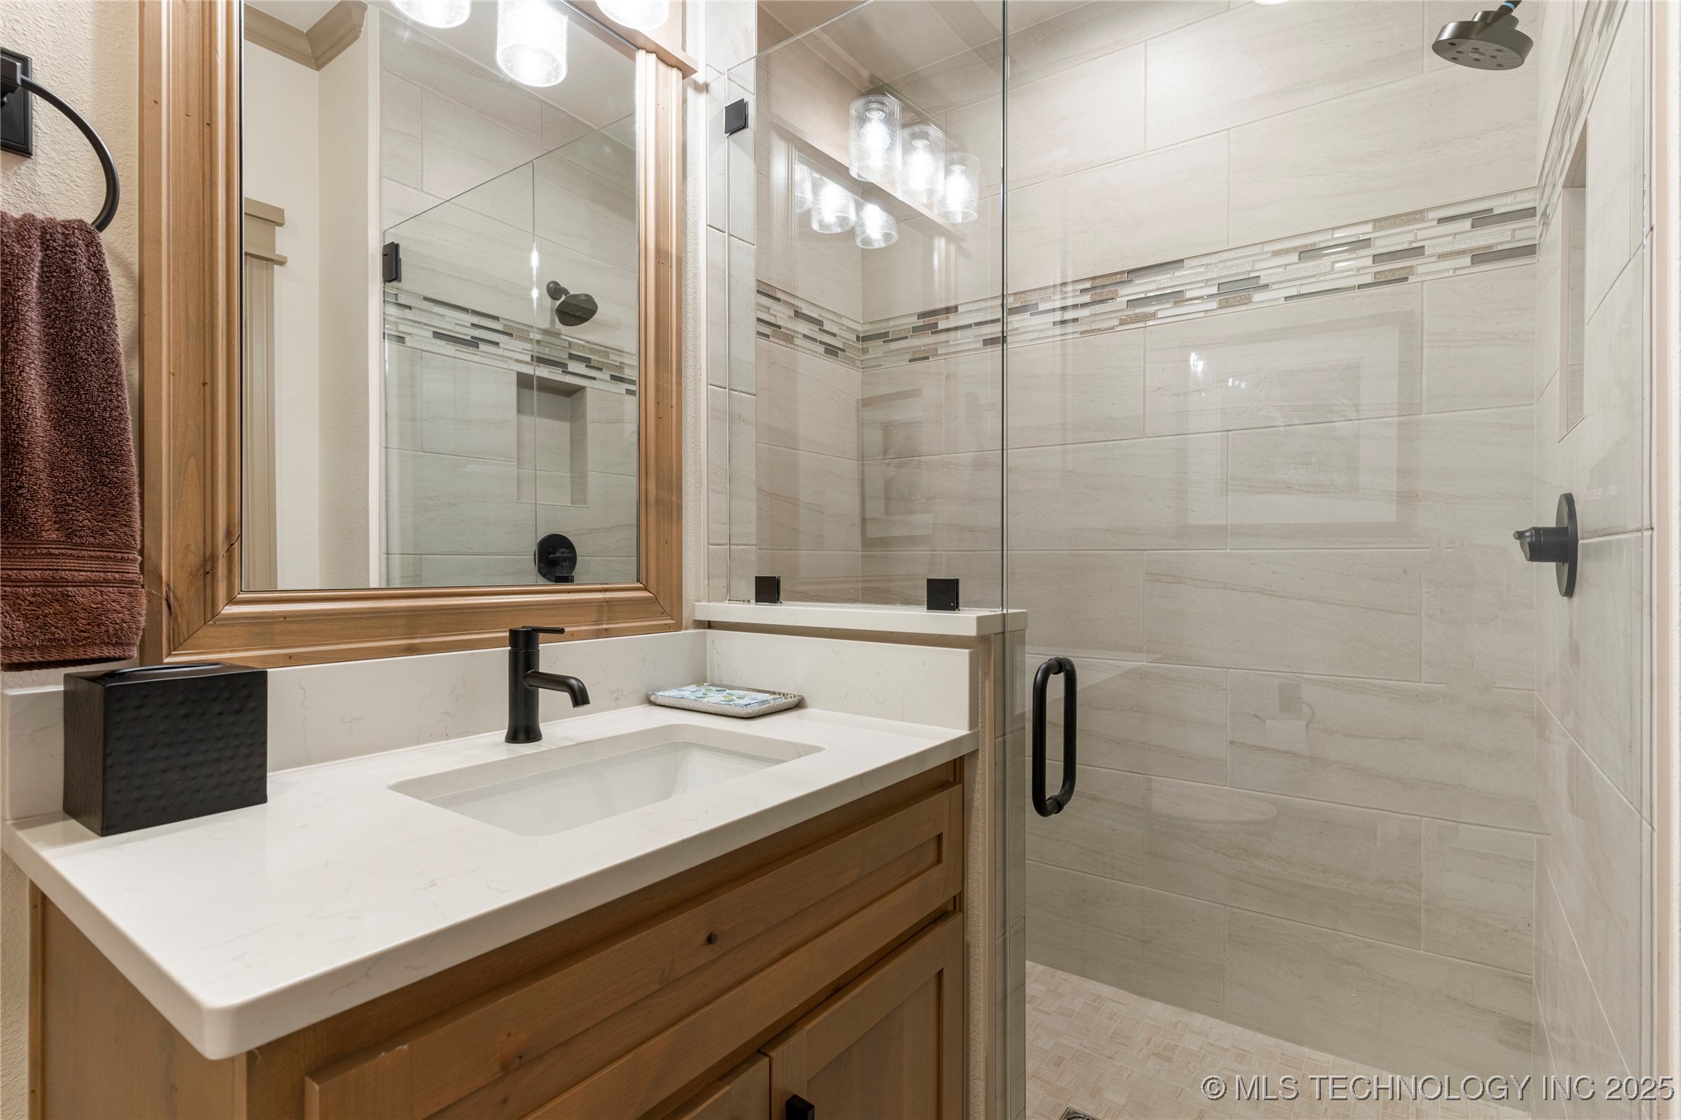
vaulted ceiling. Bedroom one is adjacent to a full hall bath. Farm doors open to
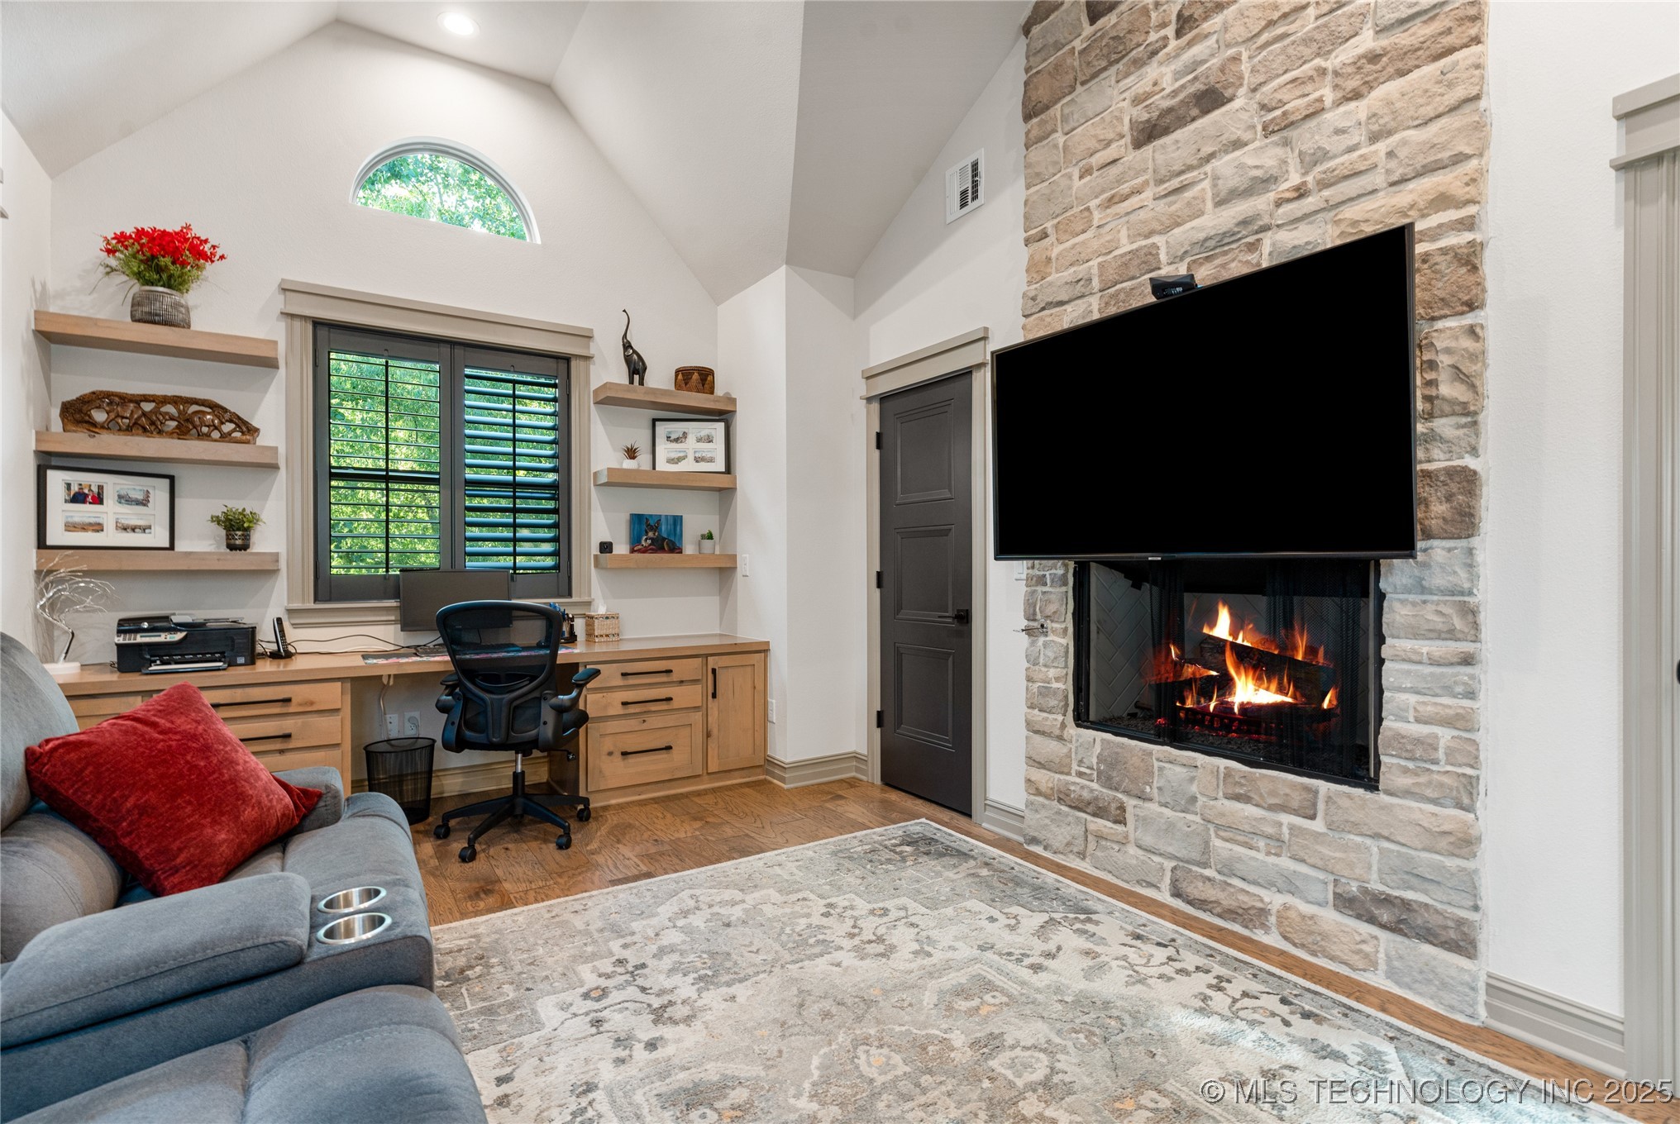
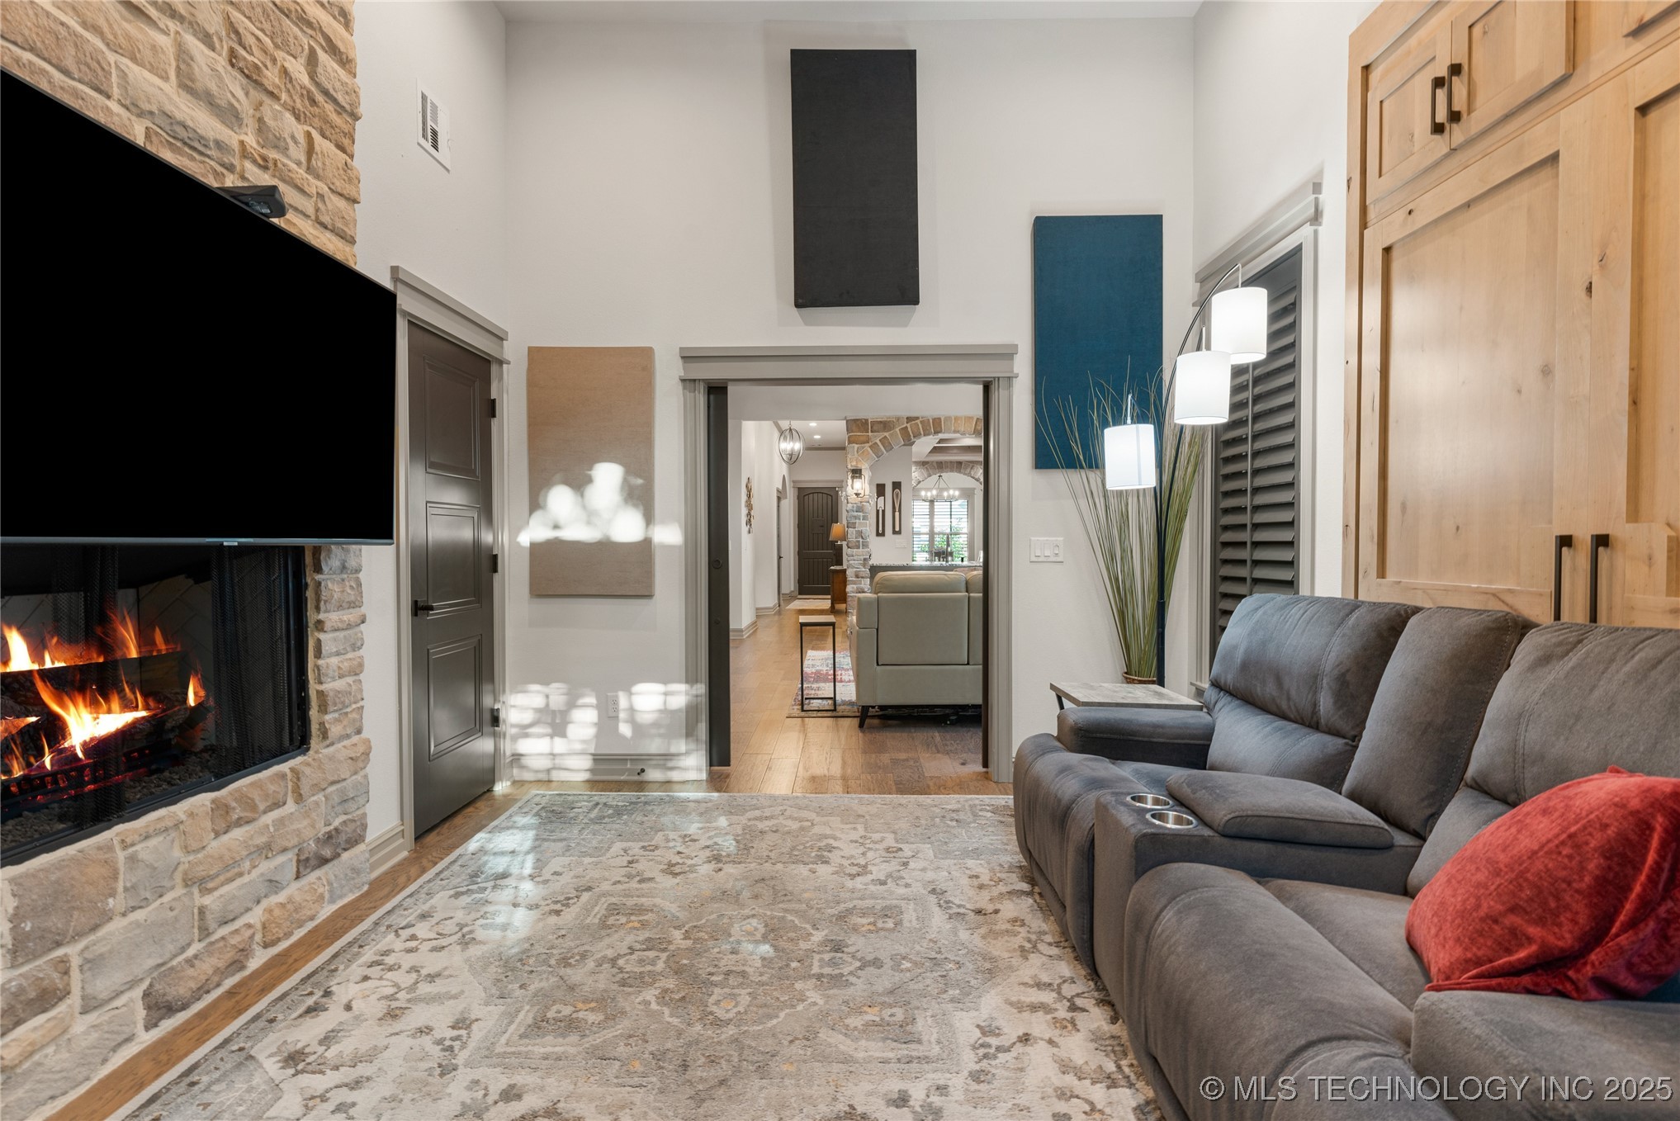
Flex/bedroom 2 which has a built-in desk, two closets, Murphy bed and a cozy fireplace
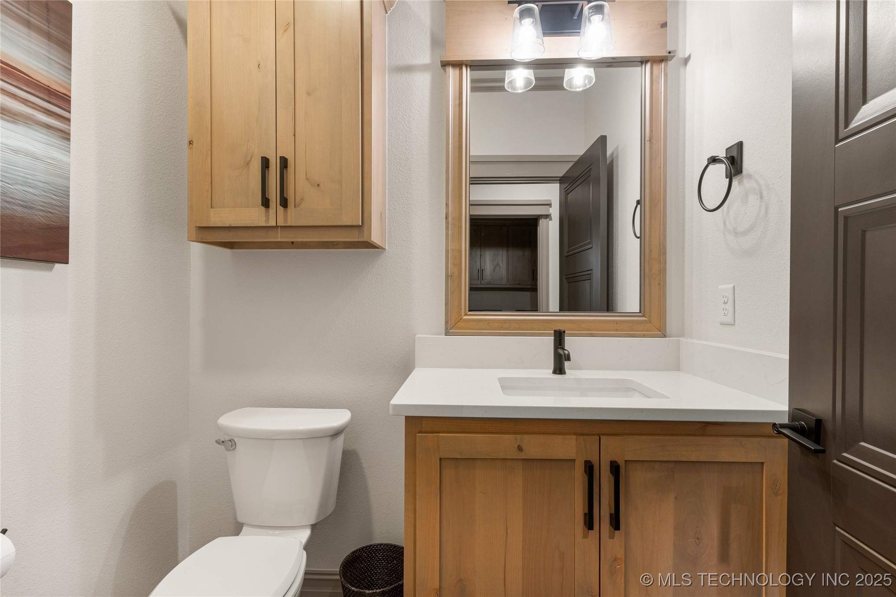
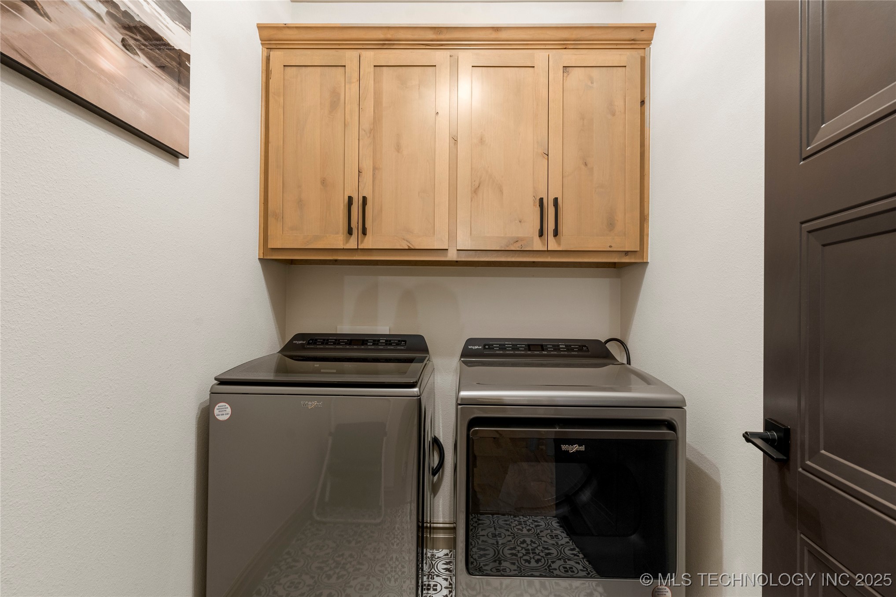
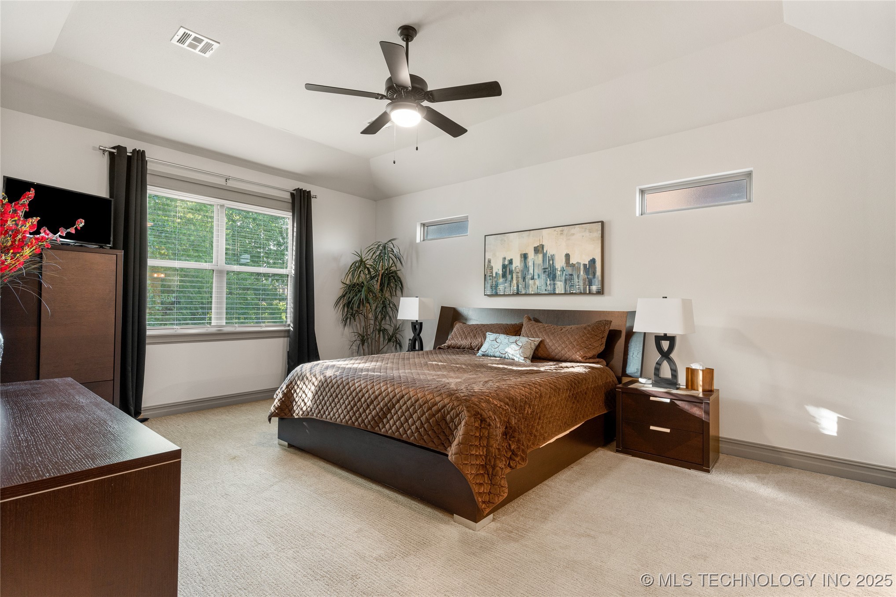
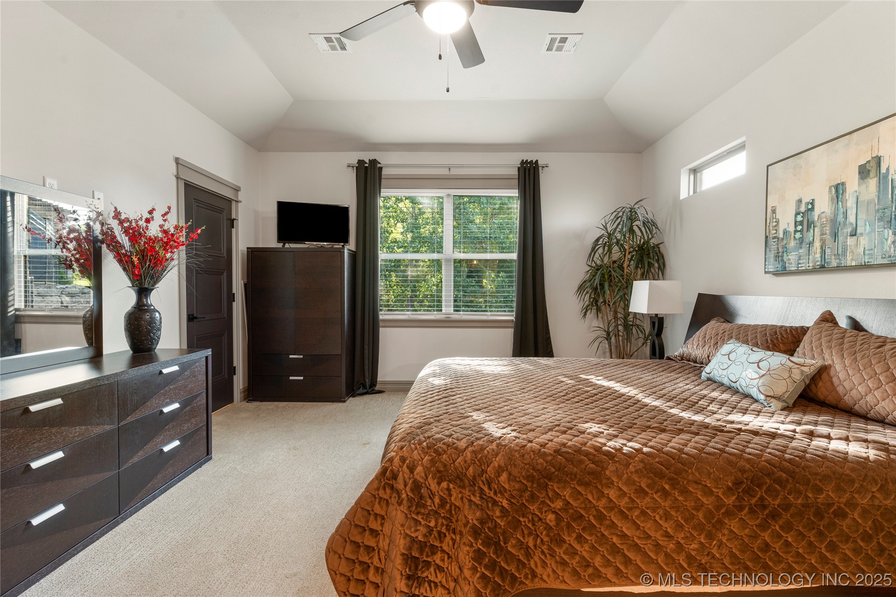
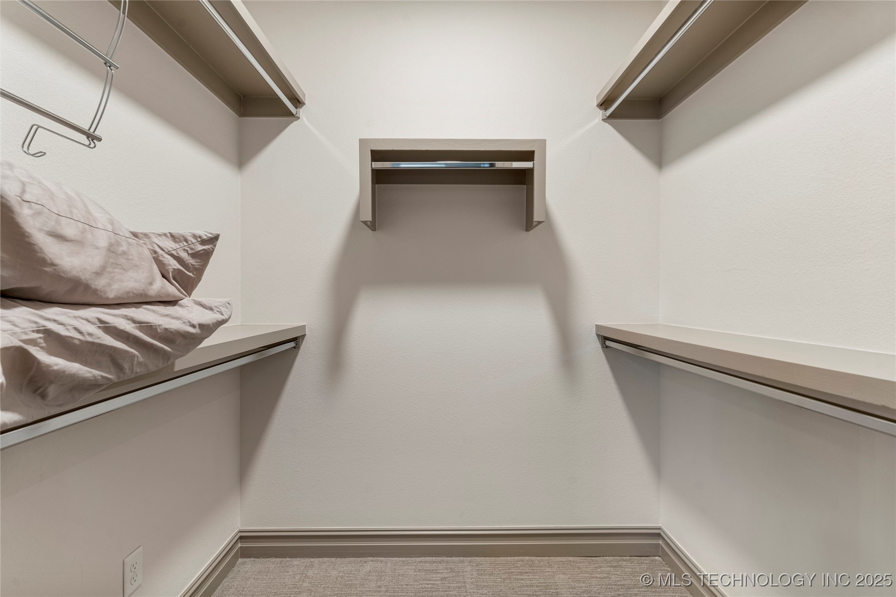
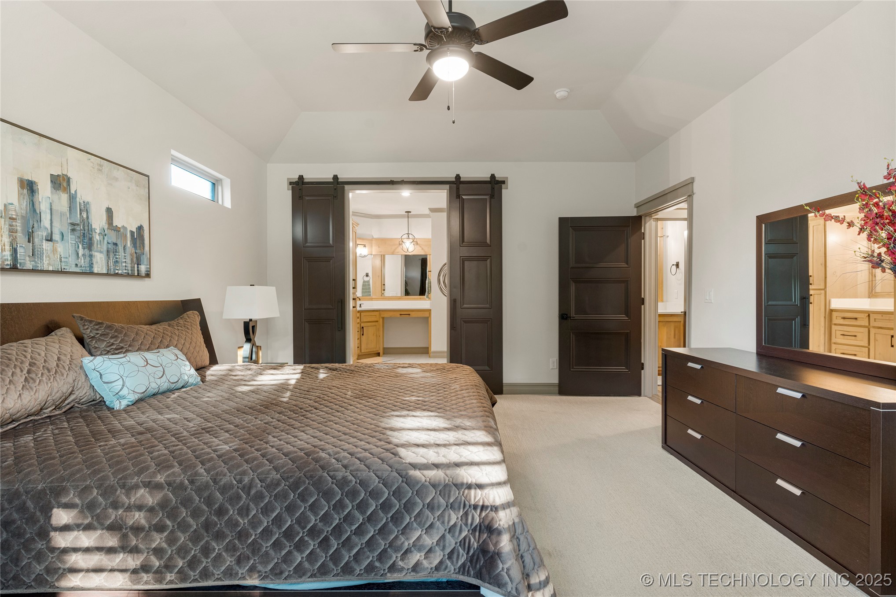
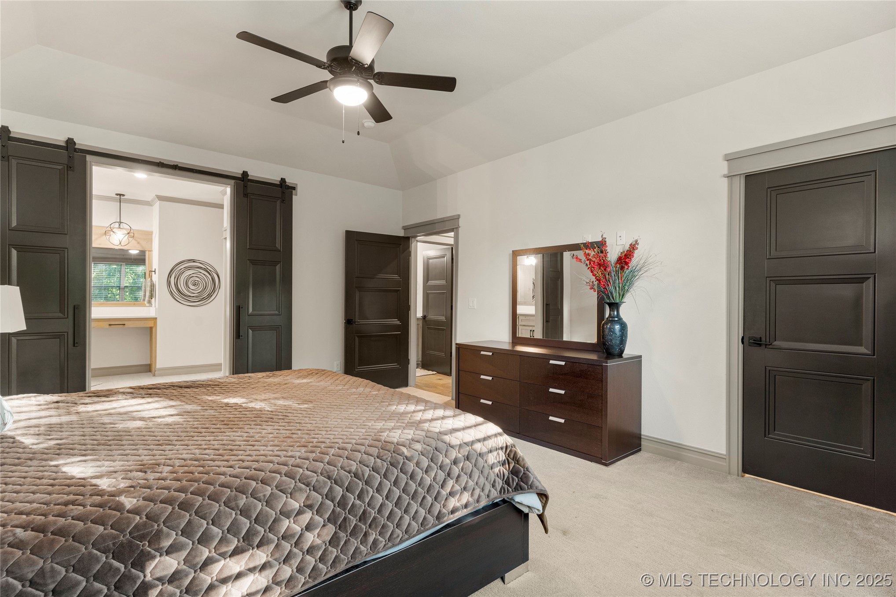
with gas logs. Hall leads to powder bath and laundry. Spacious master suite offers two
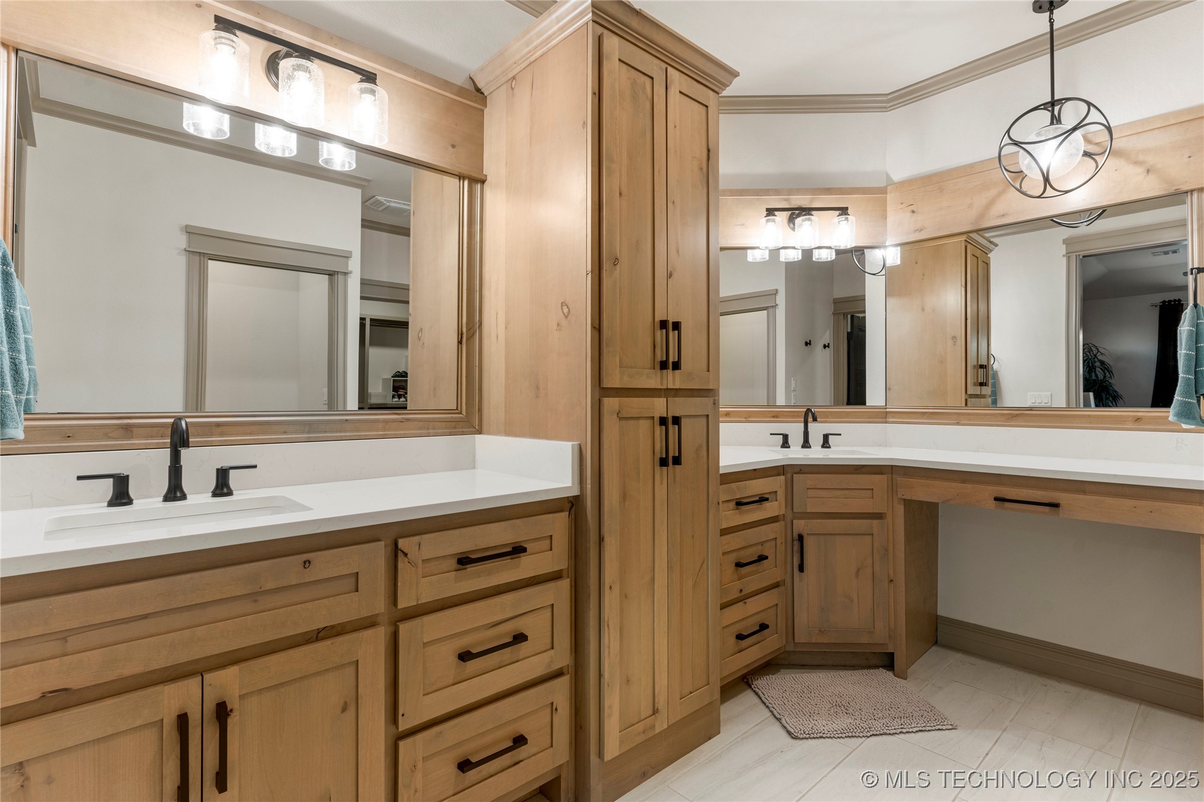
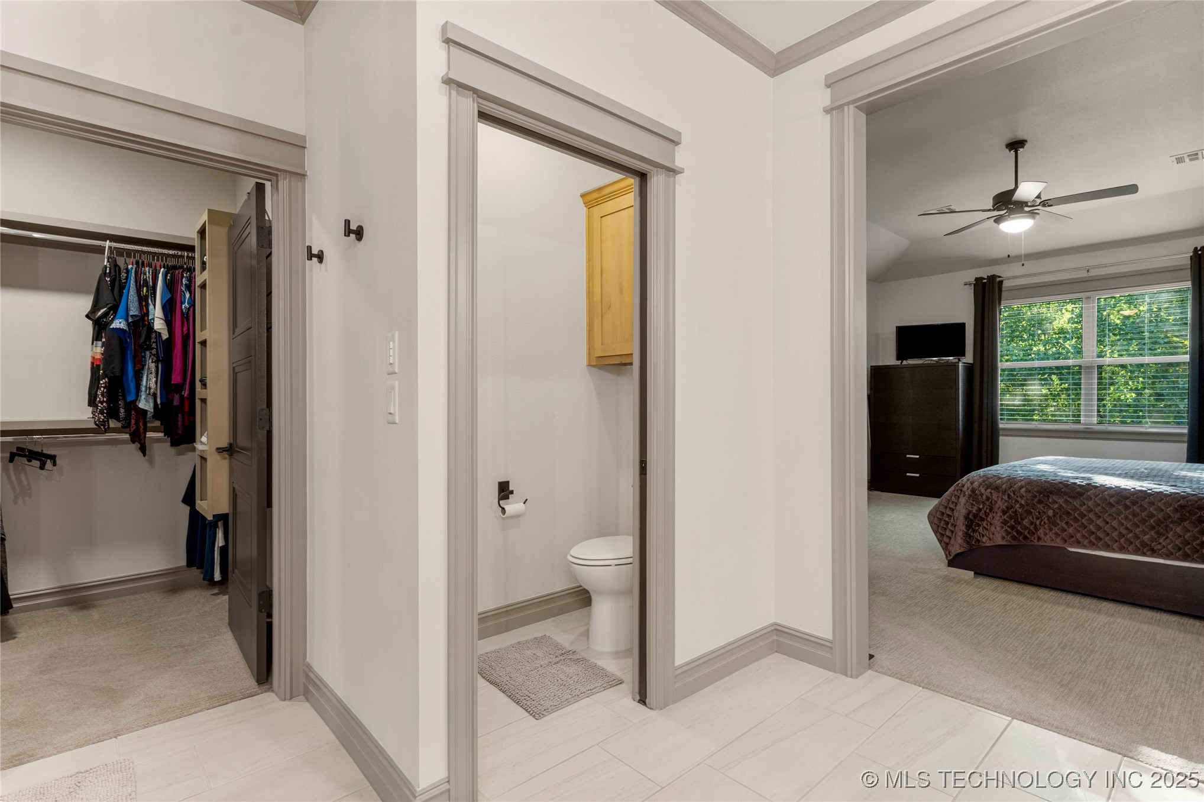
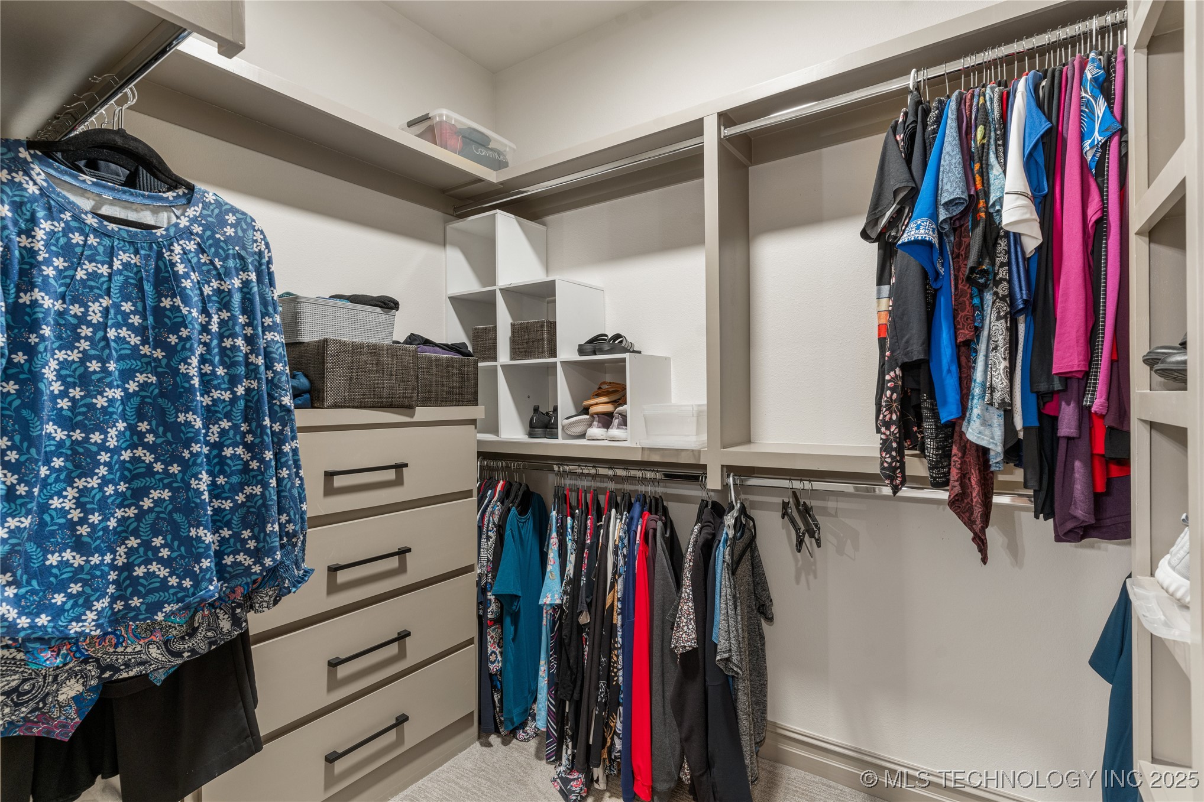
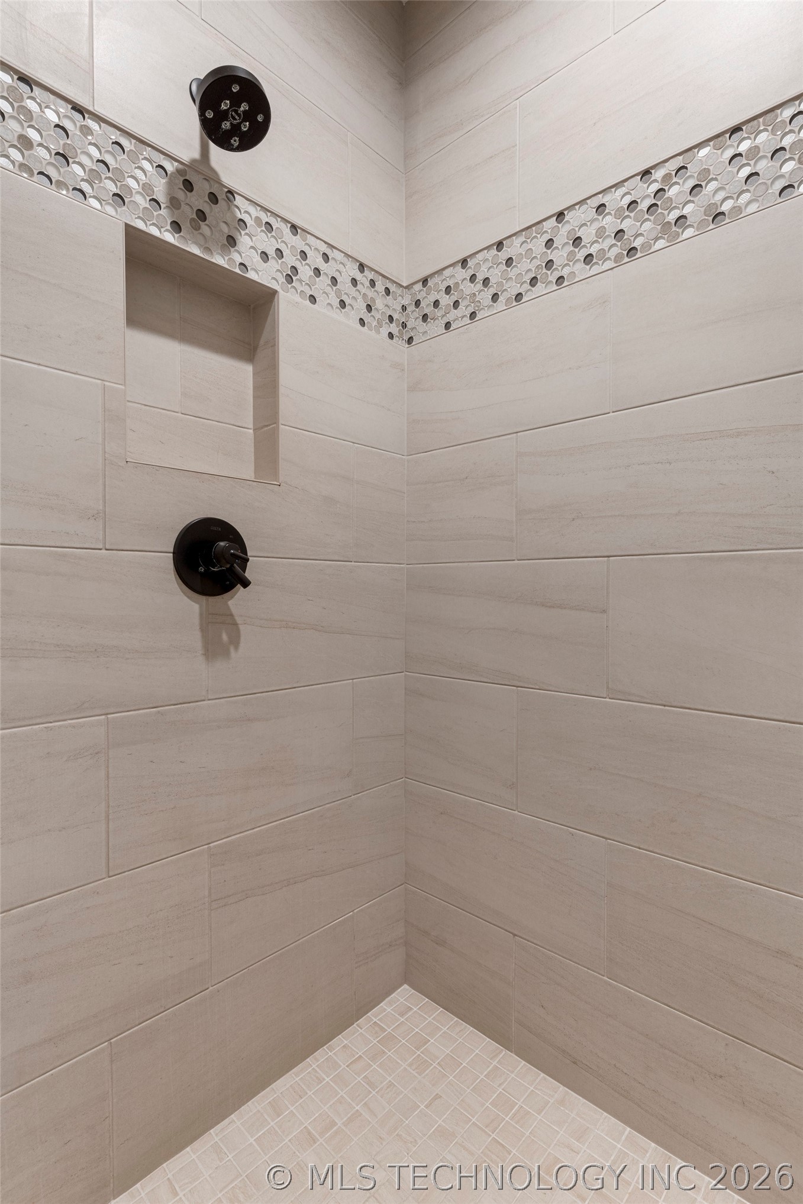
walk-in closets, farm doors to elegant bath with double vanities, dressing table, and
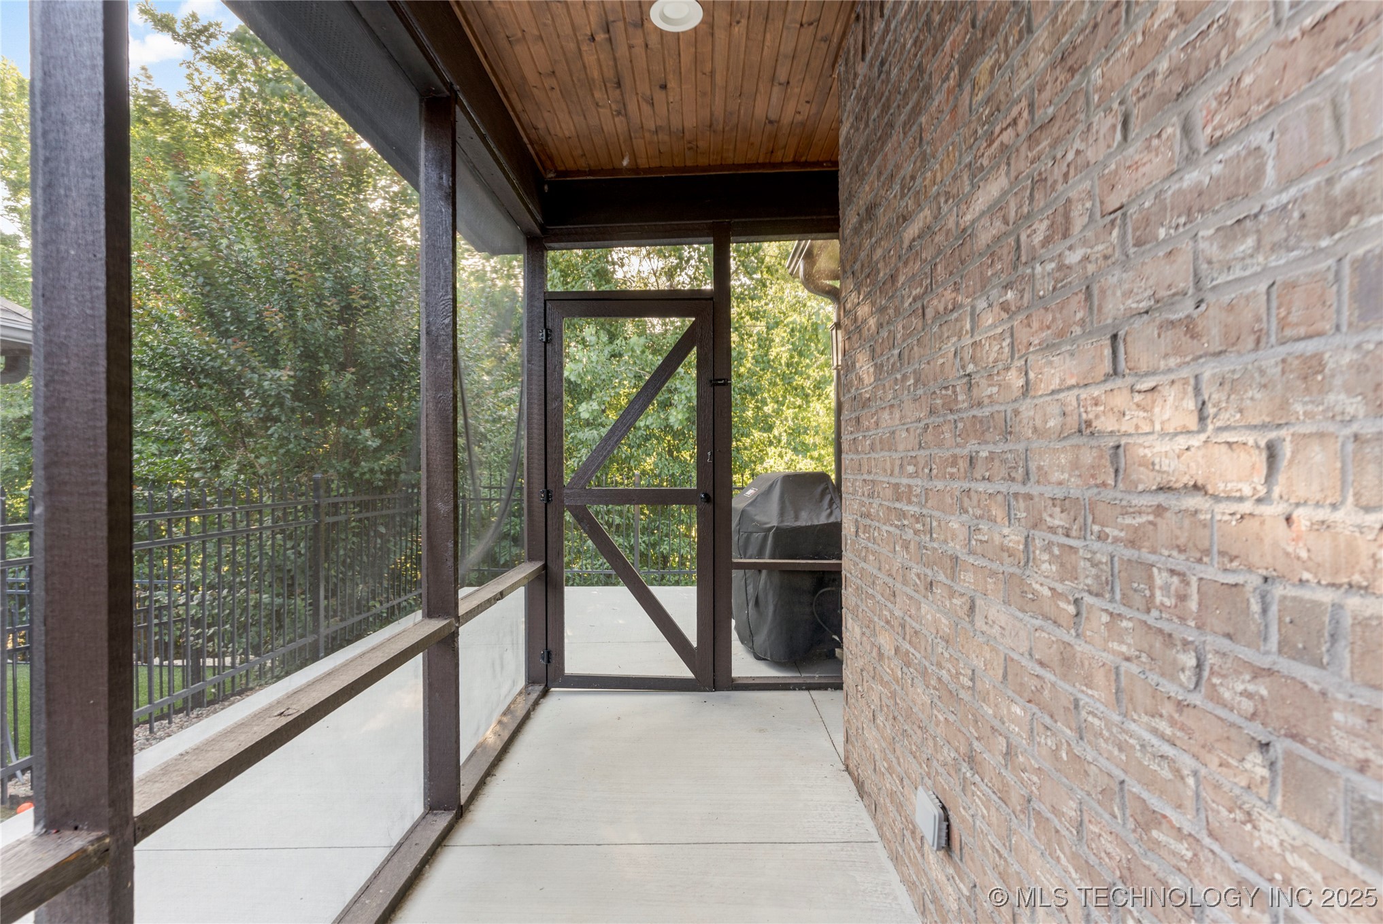
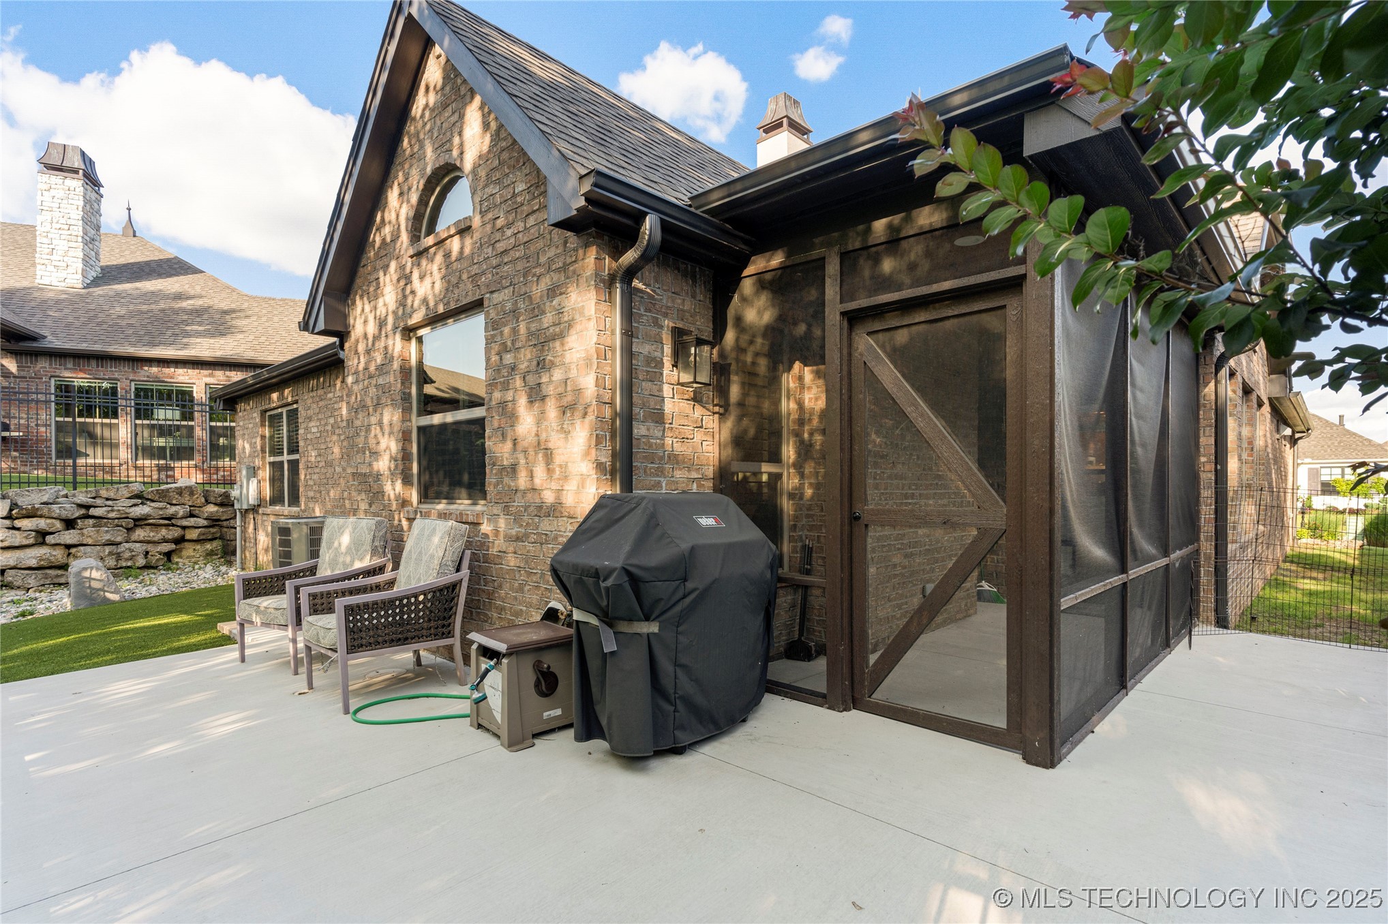
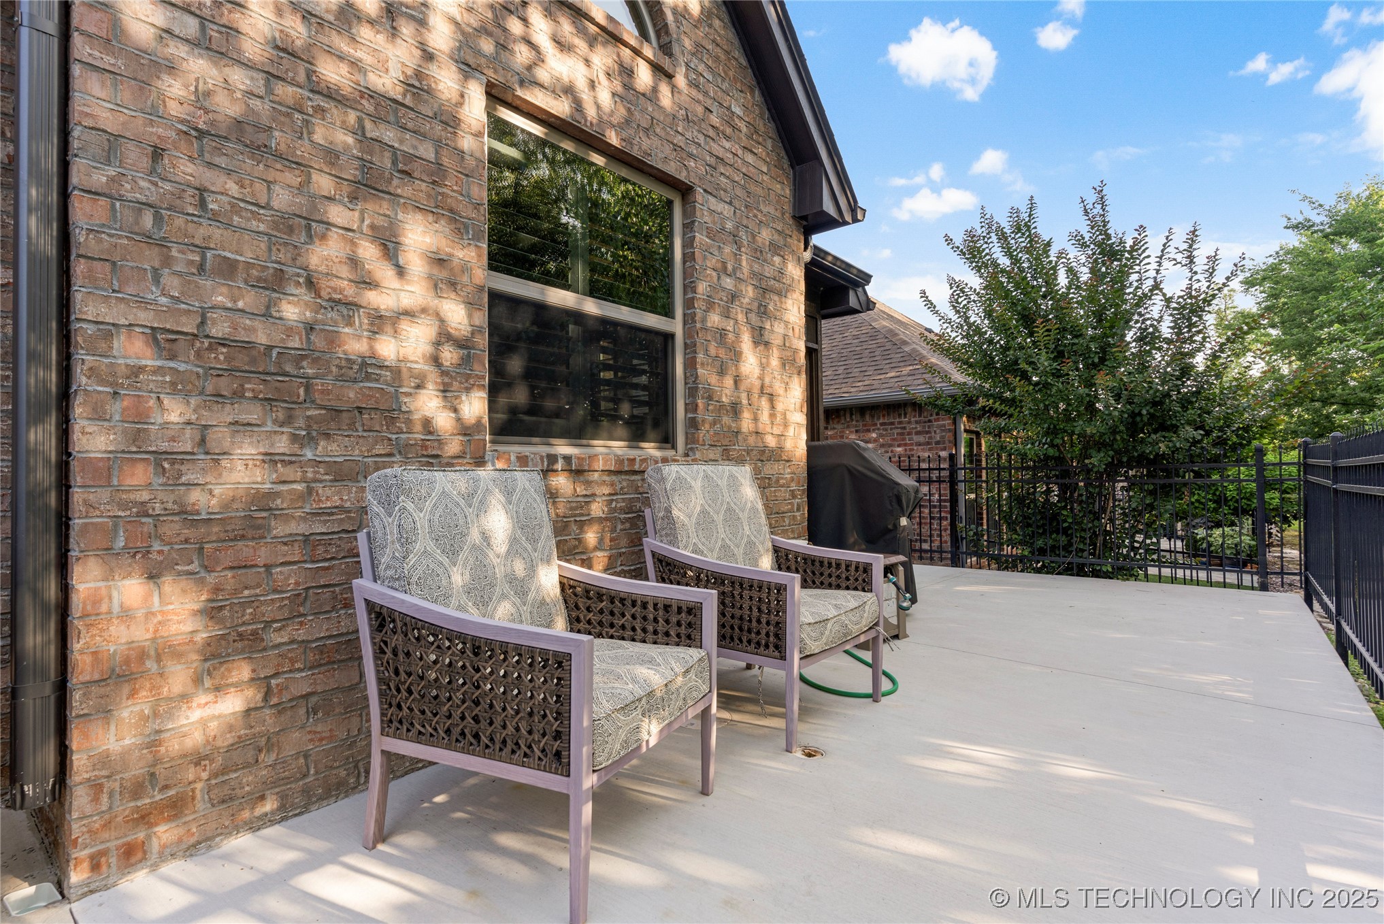
huge master shower. Screened in porch with doggy door opens to patio and faux grass
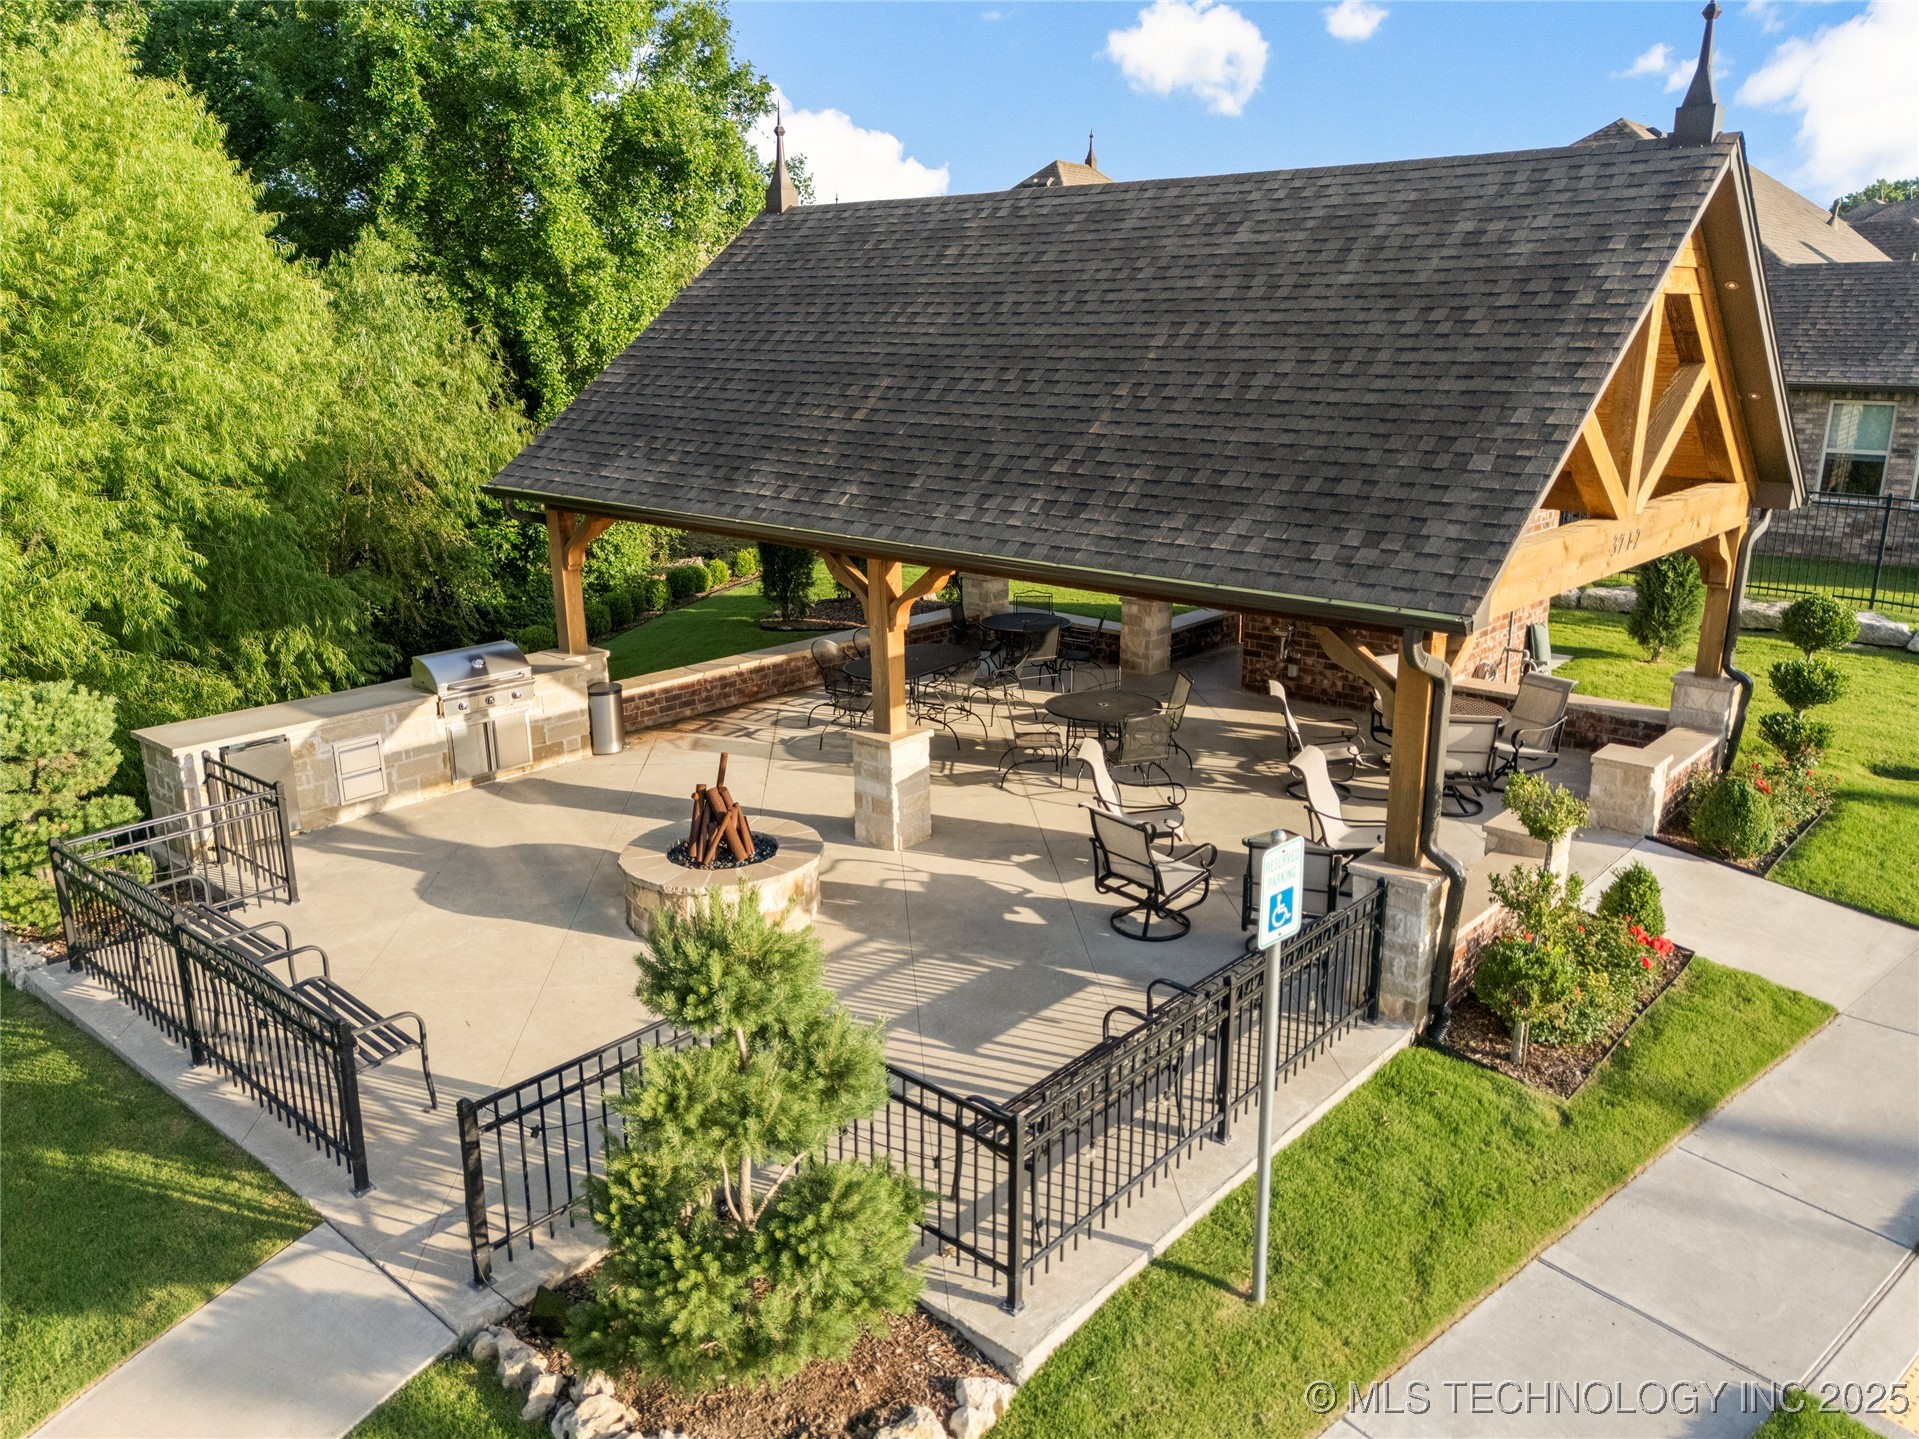
for convenience and beauty plus a bonus of a babbling brook at times. Neighborhood
walking trail and community gathering place with gas grill and fireplace will give you
entertaining options.

3
beds

3
baths

2,177 Sq.Ft. LIVING AREA

5,320 Sq.Ft. lot

Holly  Brumble Flannery

Holly Brumble Flannery

Features & Amenities

Interior

  • total bedrooms3
  • Total bathrooms3
  • full bathrooms2
  • half bathroom1
  • Laundry room Washer Hookup, Electric Dryer Hookup
  • Flooring Tile, Wood
  • Fireplace Blower Fan, Gas Log, Gas Starter
  • APPLIANCES Built-In Oven, Cooktop, Dryer, Dishwasher, Disposal, Gas Water Heater, Microwave, Oven, Refrigerator, Washer, Plumbed For Ice Maker
  • other interior Features Granite Counters, High Ceilings, High Speed Internet, Cable TV, Vaulted Ceiling(s), Wired for Data, Ceiling Fan(s), Electric Oven Connection, Gas Range Connection, Programmable Thermostat

Area & Lot

  • Status Sold
  • Date Sold November 24, 2025
  • Living Area2,177 Sq.Ft.
  • Total Area2,177 Sq.Ft.
  • Lot Area5,320 Sq.Ft.
  • MLS® ID2526513
  • TypeResidential
  • YEAR BUILT2021
  • NeighborhoodBroken Arrow
  • Architecture StylesOther, Patio Home
  • Elementary SchoolWolf Creek
  • High SchoolBroken Arrow
  • School DistrictBroken Arrow - Sch Dist (3)

Exterior

  • STORIES1
  • Garage Space2.0
  • water SourcePublic
  • utilitiesCable Available, Electricity Available, Natural Gas Available, Phone Available, Water Available
  • PoolNone
  • roofAsphalt, Fiberglass
  • lot featuresGreenbelt, Mature Trees, Stream/Creek, Spring
  • parkingAttached, Garage
  • HEAT TYPECentral, Gas
  • AIR CONDITIONINGCentral Air
  • sewerPublic Sewer
  • SubstructureSlab
  • Disability FeaturesLow Threshold Shower, Accessible Doors, Accessible Entrance
  • HOA AmenitiesClubhouse, Gated
  • security FeaturesNo Safety Shelter, Security System Owned
  • other exterior FeaturesConcrete Driveway, Sprinkler/Irrigation, Rain Gutters

Financial

  • Sales Price$485,000
  • Real Estate Tax $6,827/yr
  • HOA $165/mo

Broken Arrow

Homes for sale in Broken Arrow, OK. Explore neighborhoods, new builds, and move-up homes with The BayneBrook Group.

Explore

Work With Us

Some people are building a life, and others are ready for the next season of it. Wherever you are headed, your home should fit the life you want. We are here as a trusted resource and your greatest advocate, guiding you through each step so you can focus on what is most important. Ready to make a move, or just starting to think about it? We would love to hear from you.

Follow Us on Instagram