3349 E 83rd Place
3349 E 83rd Place
3349 E 83rd Place
3349 E 83rd Place
3349 E 83rd Place
3349 E 83rd Place
3349 E 83rd Place
3349 E 83rd Place
3349 E 83rd Place
3349 E 83rd Place
3349 E 83rd Place
3349 E 83rd Place
3349 E 83rd Place
3349 E 83rd Place
3349 E 83rd Place
3349 E 83rd Place
3349 E 83rd Place
3349 E 83rd Place
3349 E 83rd Place
3349 E 83rd Place
3349 E 83rd Place
3349 E 83rd Place
3349 E 83rd Place
3349 E 83rd Place
3349 E 83rd Place
3349 E 83rd Place
3349 E 83rd Place
3349 E 83rd Place
3349 E 83rd Place
3349 E 83rd Place
3349 E 83rd Place
3349 E 83rd Place
3349 E 83rd Place
3349 E 83rd Place
3349 E 83rd Place
3349 E 83rd Place
3349 E 83rd Place
3349 E 83rd Place
3349 E 83rd Place
3349 E 83rd Place
3349 E 83rd Place
3349 E 83rd Place
3349 E 83rd Place
3349 E 83rd Place
3349 E 83rd Place
3349 E 83rd Place
3349 E 83rd Place
3349 E 83rd Place
3349 E 83rd Place
SEE ALL PHOTOS
3349 E 83rd Place
3349 E 83rd Place
3349 E 83rd Place
3349 E 83rd Place
3349 E 83rd Place
3349 E 83rd Place
3349 E 83rd Place
3349 E 83rd Place
3349 E 83rd Place
3349 E 83rd Place
3349 E 83rd Place
3349 E 83rd Place
3349 E 83rd Place
3349 E 83rd Place
3349 E 83rd Place
3349 E 83rd Place
3349 E 83rd Place
3349 E 83rd Place
3349 E 83rd Place
3349 E 83rd Place
3349 E 83rd Place
3349 E 83rd Place
3349 E 83rd Place
3349 E 83rd Place
3349 E 83rd Place
3349 E 83rd Place
3349 E 83rd Place
3349 E 83rd Place
3349 E 83rd Place
3349 E 83rd Place
3349 E 83rd Place
3349 E 83rd Place
3349 E 83rd Place
3349 E 83rd Place
3349 E 83rd Place
3349 E 83rd Place
3349 E 83rd Place
3349 E 83rd Place
3349 E 83rd Place
3349 E 83rd Place
3349 E 83rd Place
3349 E 83rd Place
3349 E 83rd Place
3349 E 83rd Place
3349 E 83rd Place
3349 E 83rd Place
3349 E 83rd Place
3349 E 83rd Place
3349 E 83rd Place
Courtesy of Holly Brumble, Keller Williams Advantage, (918) 409-2762
Sold

3349 E 83rd Place

3349 E 83rd Place, Tulsa, OK 74137

$395,000
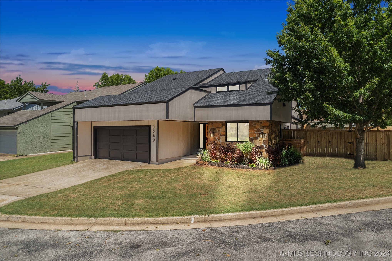
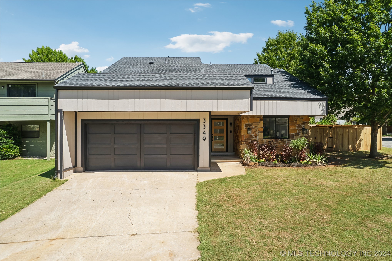
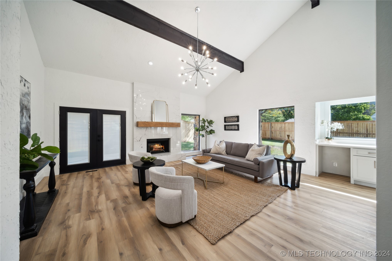
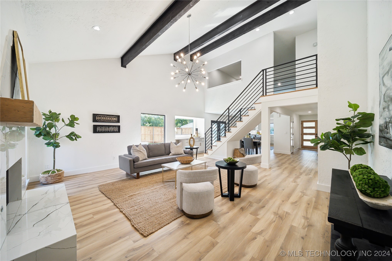
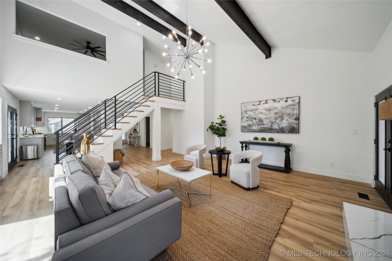
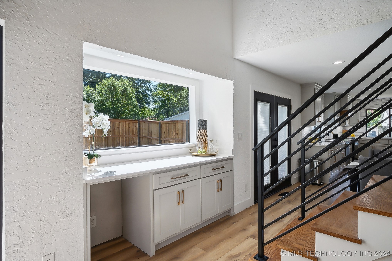
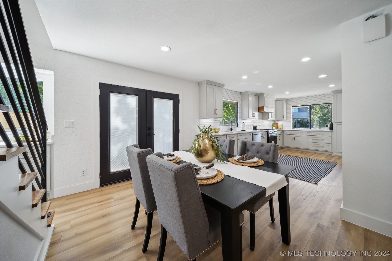
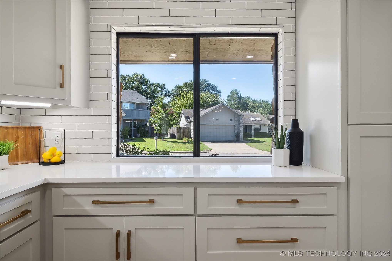
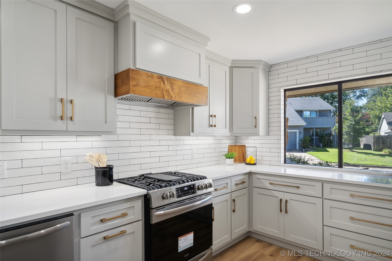
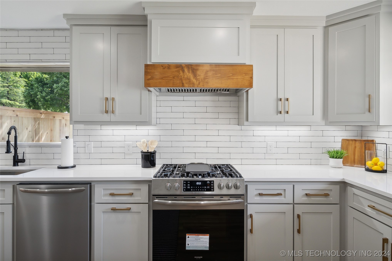
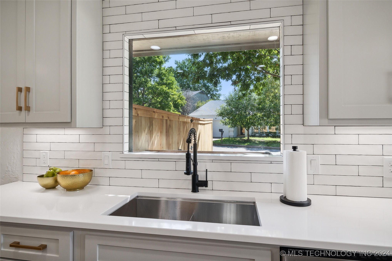
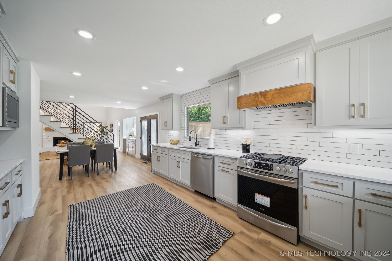
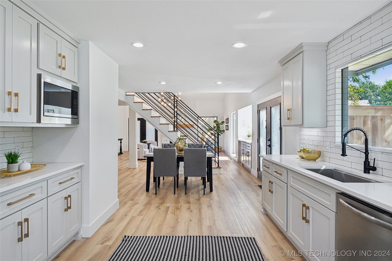
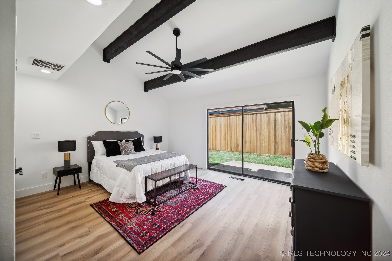
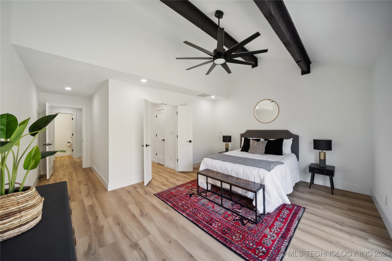
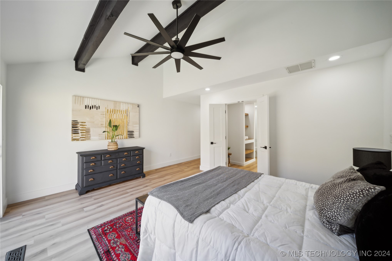
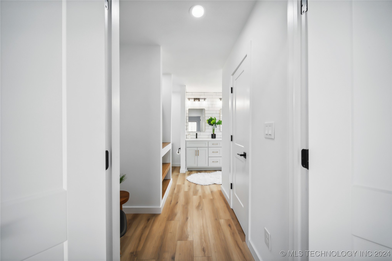
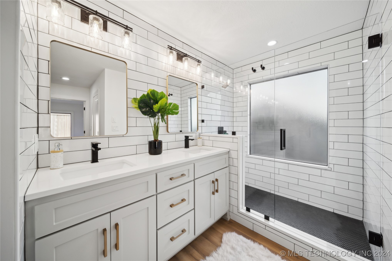
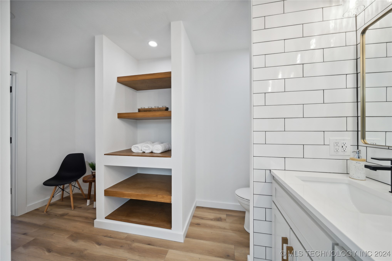
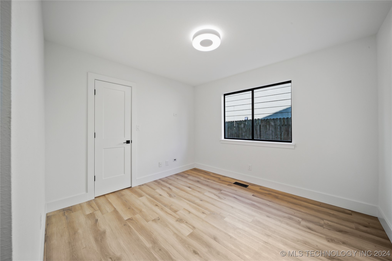
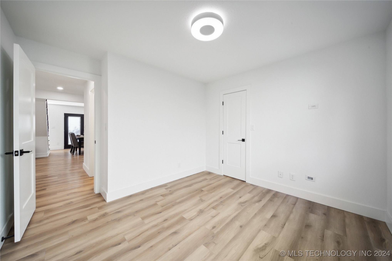
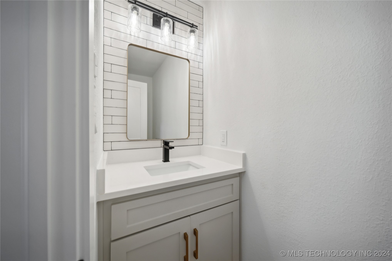
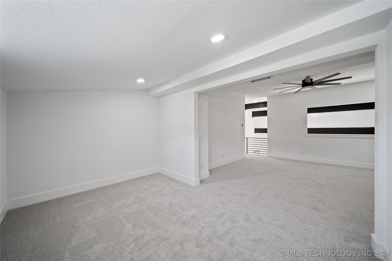
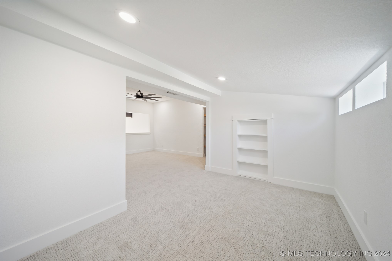
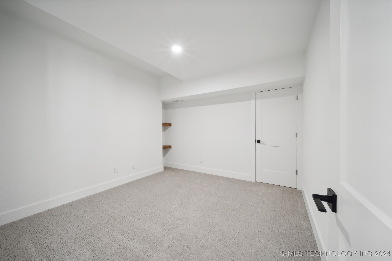
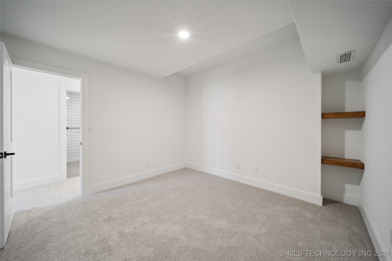
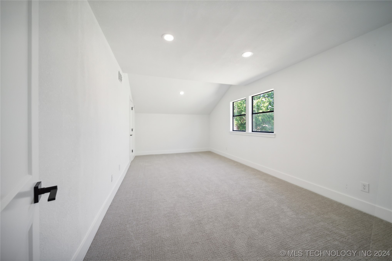
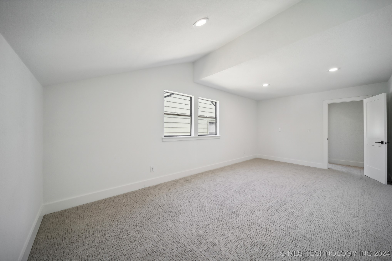
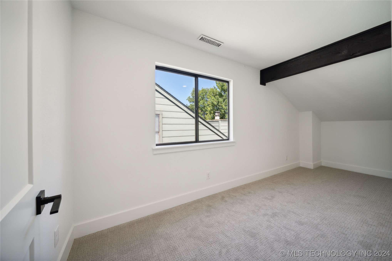
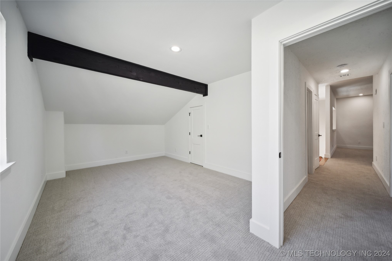
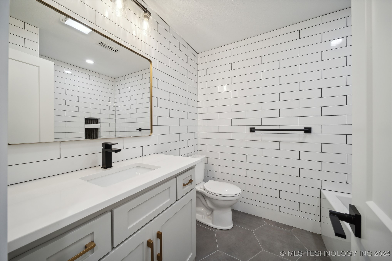
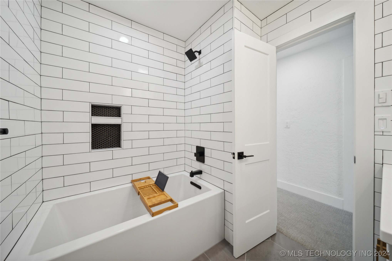
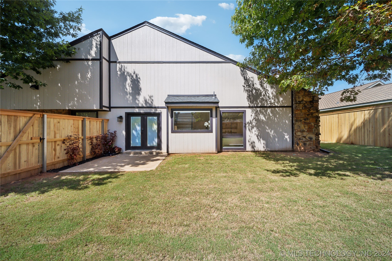
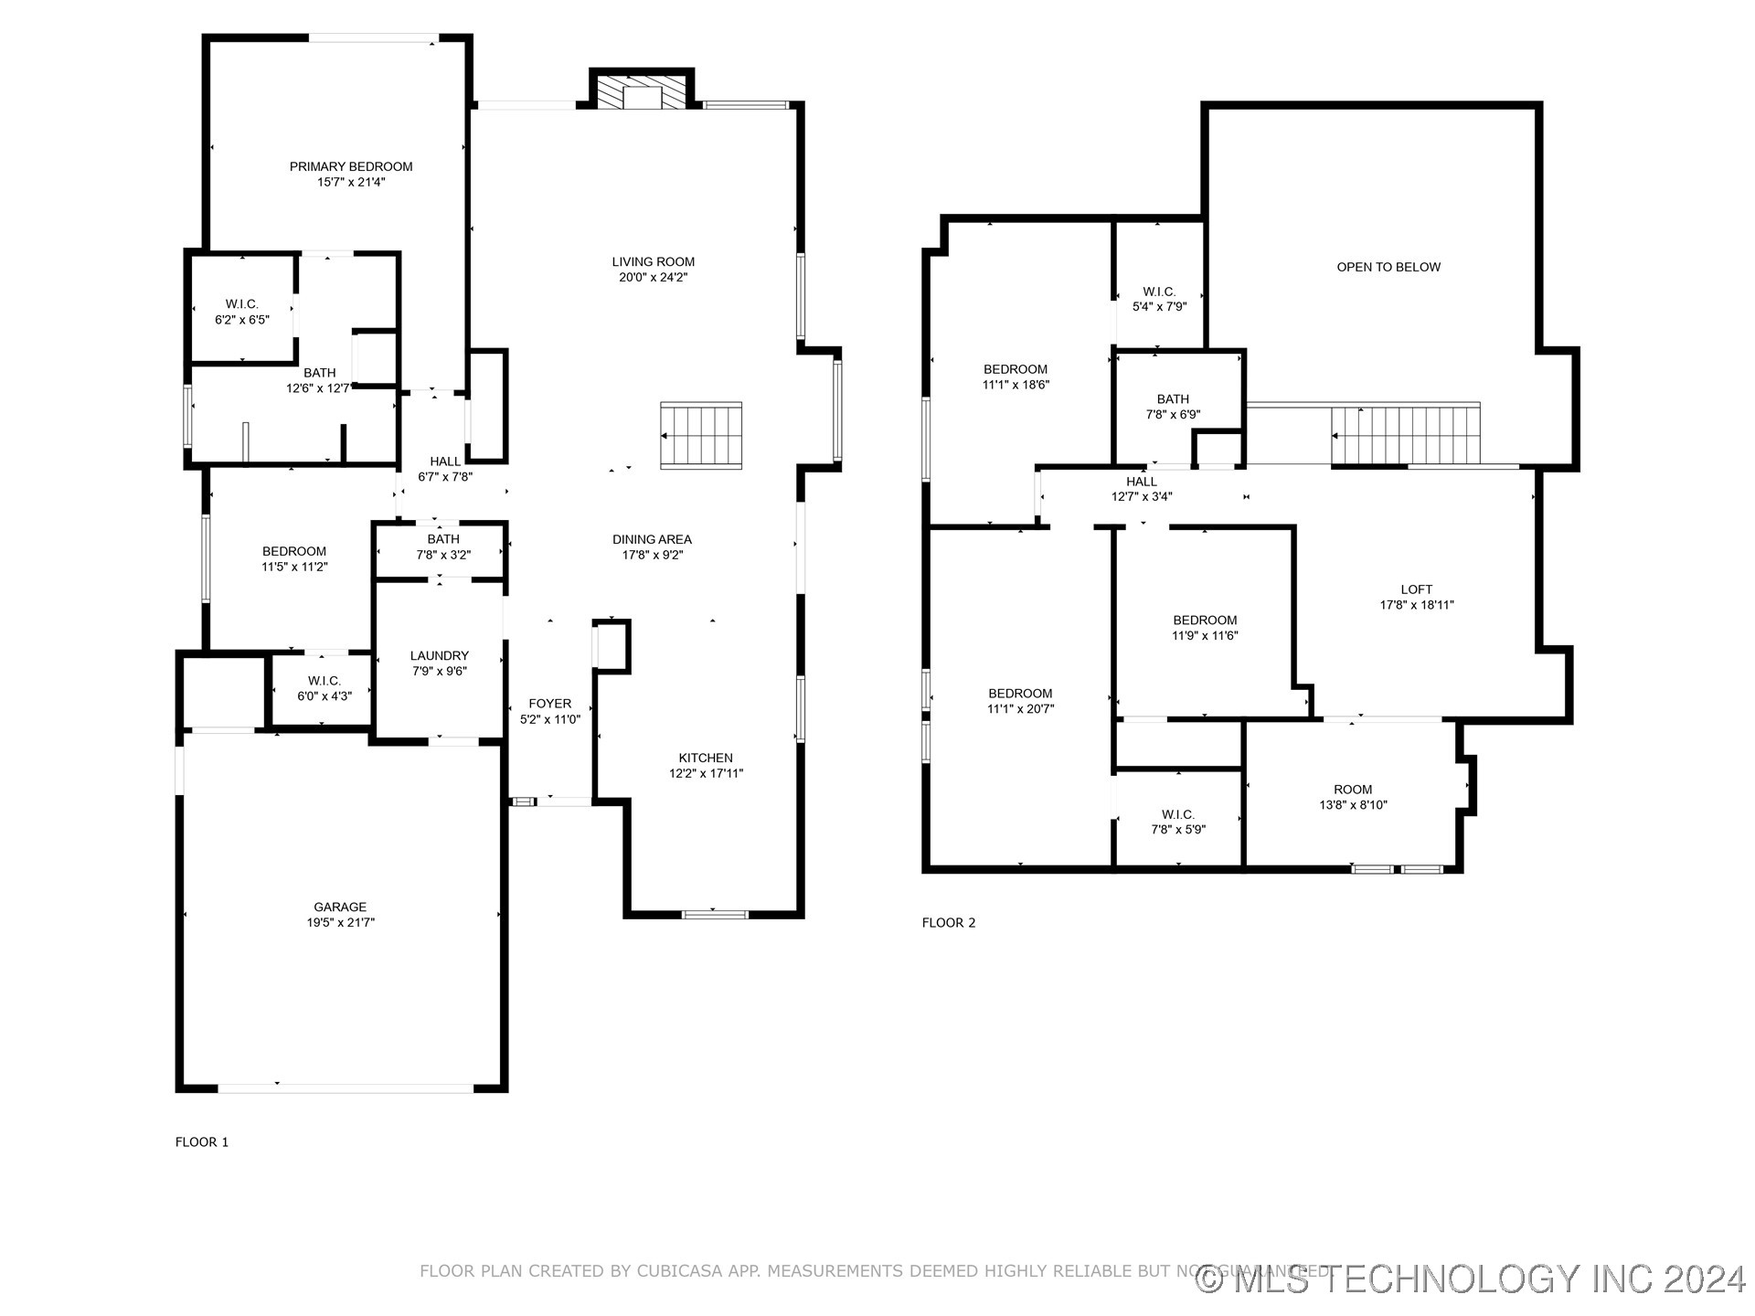
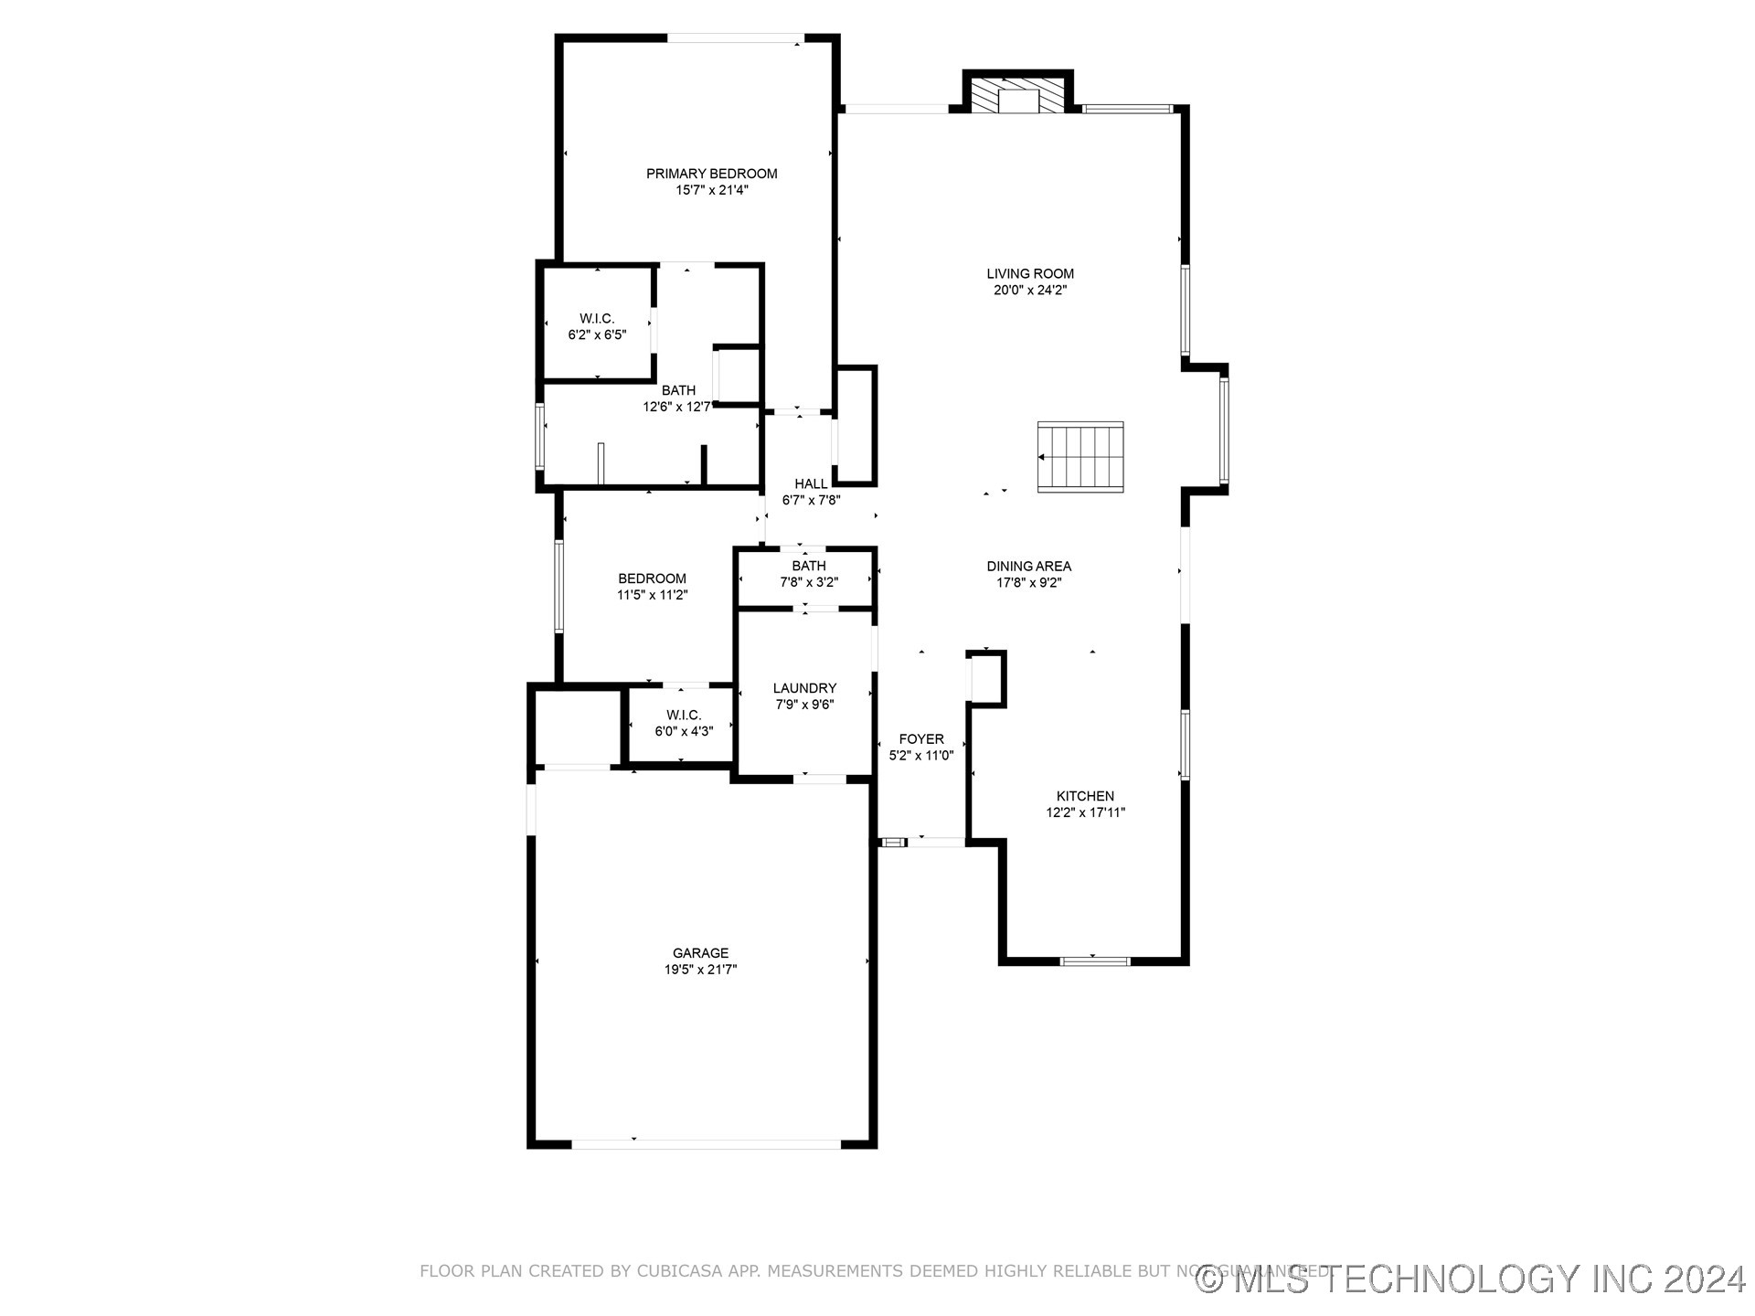
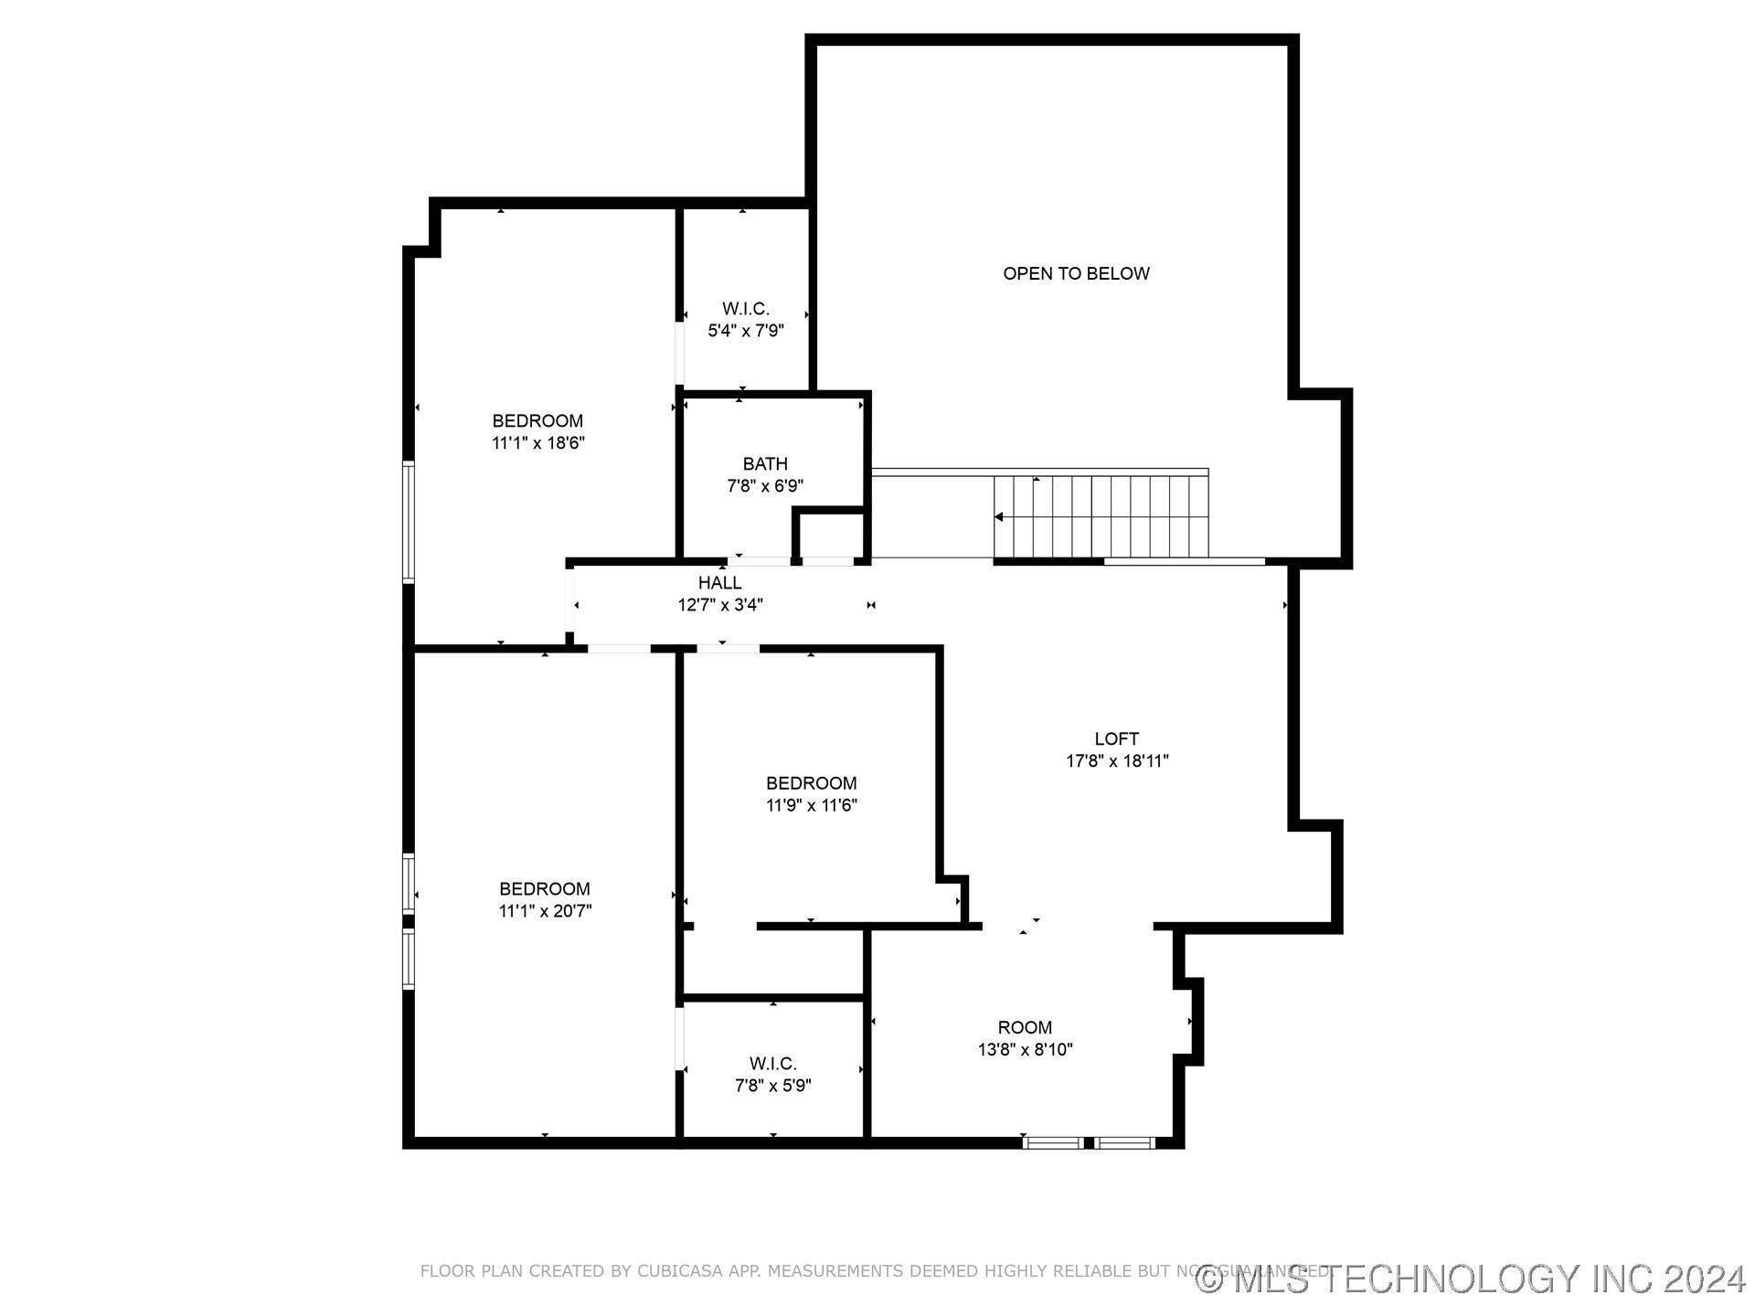
This exceptionally remodeled Smart Home features cutting-edge technology with Cat 6 wiring located in South Tulsa within the Jenks School District. Key Features Include: 4 spacious bedrooms, with 2 conveniently located on the 1st floor. Additionally, there is an office or a potential 5th bedroom upstairs, along with a loft/game room that includes an extra sitting area. 2.5 luxuriously redesigned bathrooms.
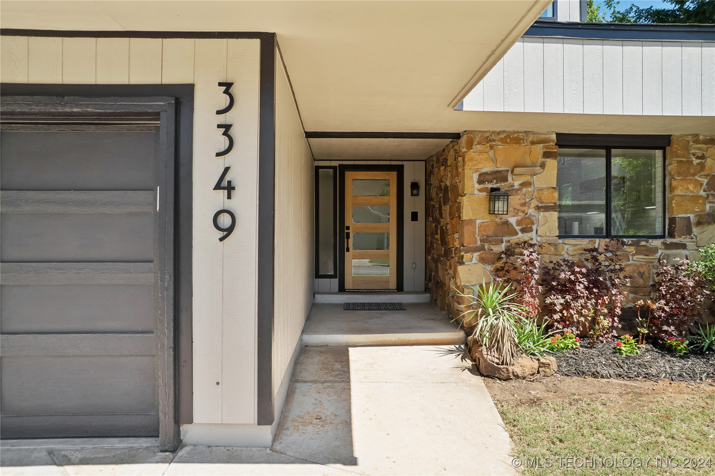
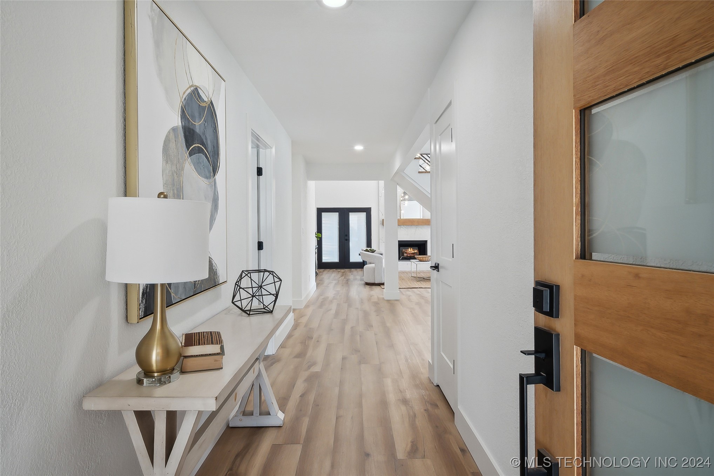
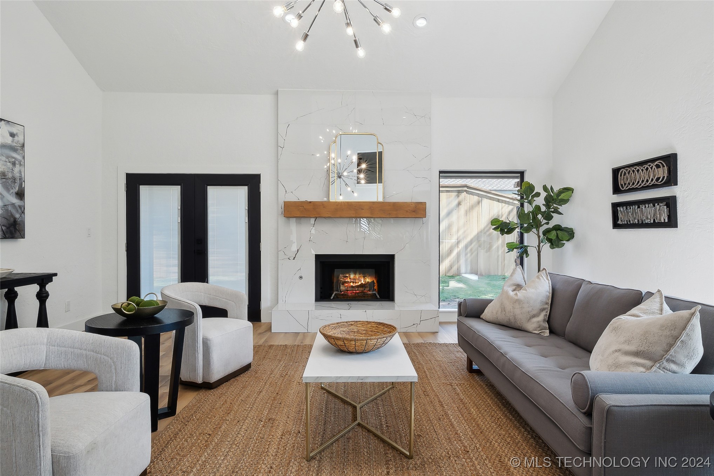
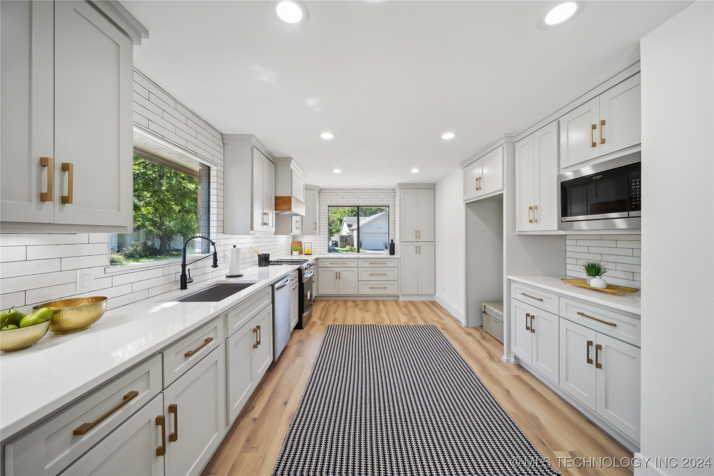
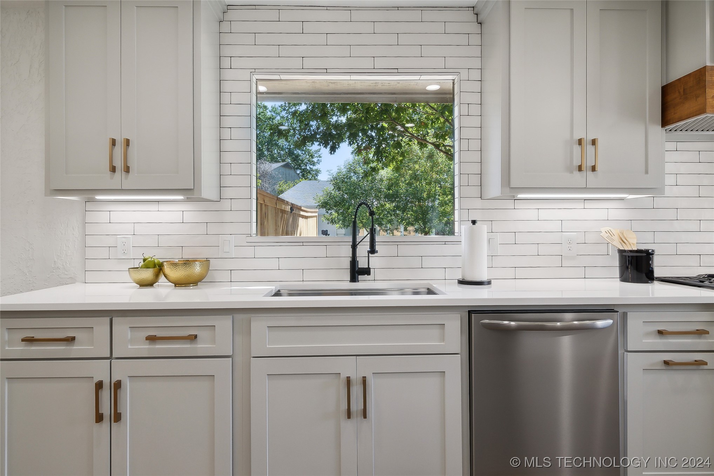
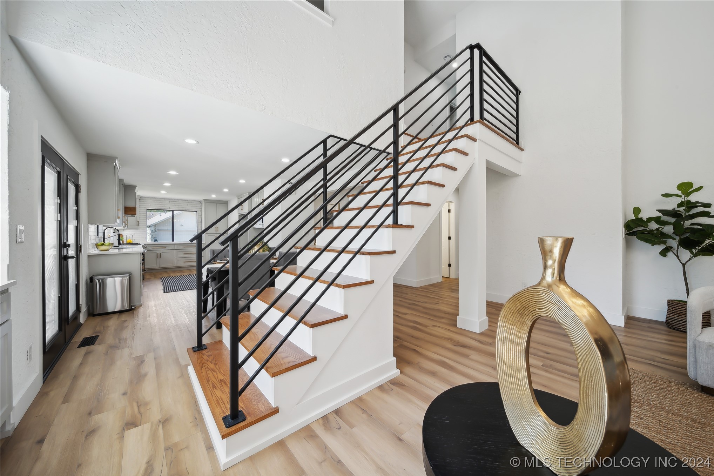
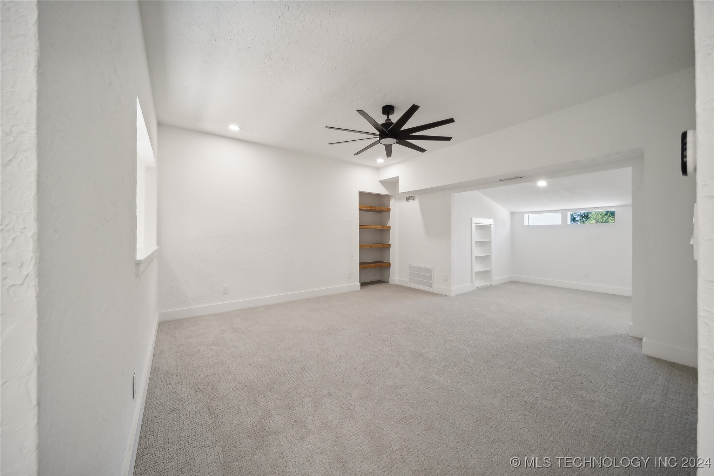
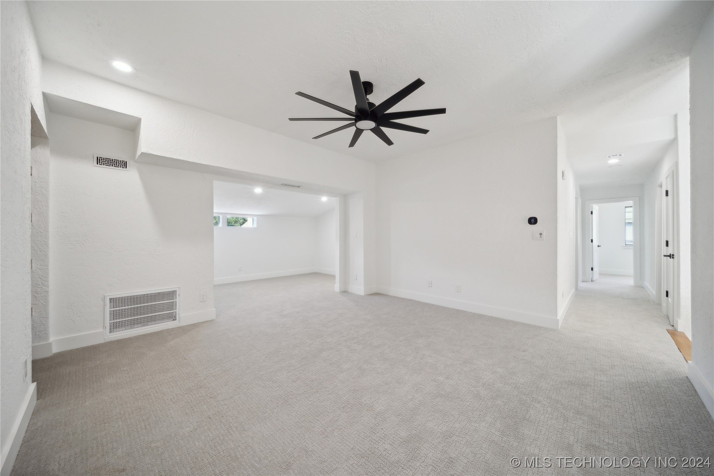
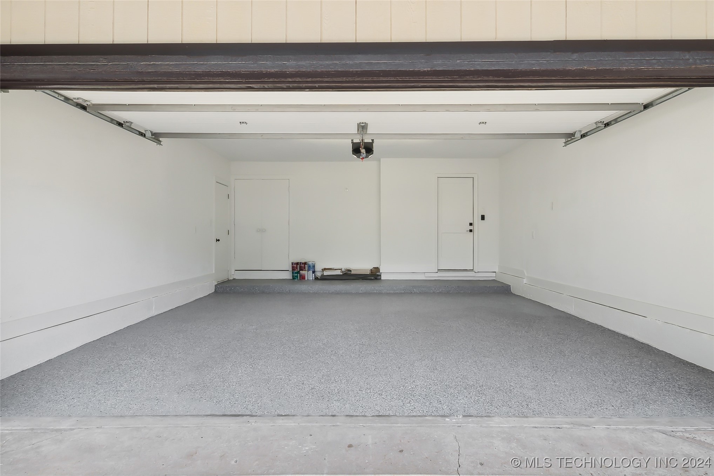
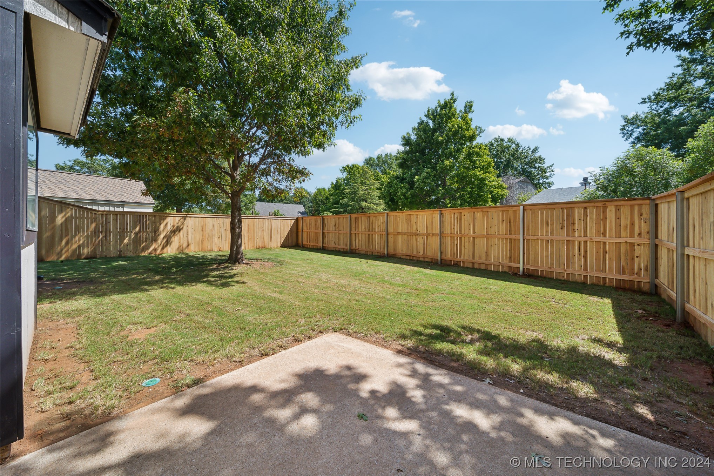
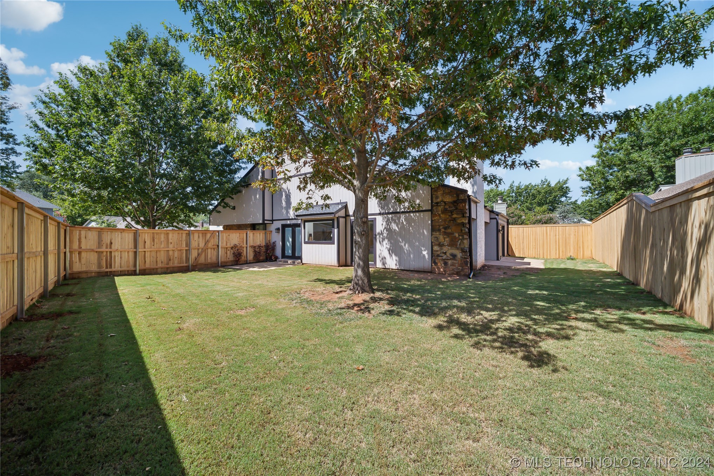
Interior Upgrades: Floor plan reconfiguration to modernize the home, luxury vinyl plank, and tile flooring throughout the lower level, open kitchen with new cabinets, quartz countertops, and state-of-the-art stainless steel appliances. Living Area: The living room boasts a stunning new fireplace and newly installed windows allowing ample natural light. Other Enhancements: a new modern front door, roof, 2022(not used until 2023) HVAC down, 2017 Up, masonite siding, wood stairs with wrought iron railing, textured carpet upstairs, fresh paint inside and out, new overhead garage door, opener, steel side door, and an epoxy-coated floor. Outdoor Living: Experience full privacy and tranquility with a newly installed full fence. The neighborhood pool is within walking distance and can be joined yearly.
Smart Home features:Pre-wired for surveillance cameras, Smart Home door locks for both the front and garage doors, Phillips Hue smart lights throughout every room, Smart thermostats (Ecobee) for both up and downstairs ,HVAC units, Garage door - MyQ by Chamberlain, Newer hot water tank with WiFi connectivity, Some outlets include USB and USB-c connections for charging devices.

4
beds

3
baths

2,980 Sq.Ft. LIVING AREA

6,600 Sq.Ft. lot

Holly  Brumble Flannery

Holly Brumble Flannery

Features & Amenities

Interior

  • total bedrooms4
  • Total bathrooms3
  • full bathrooms2
  • half bathroom1
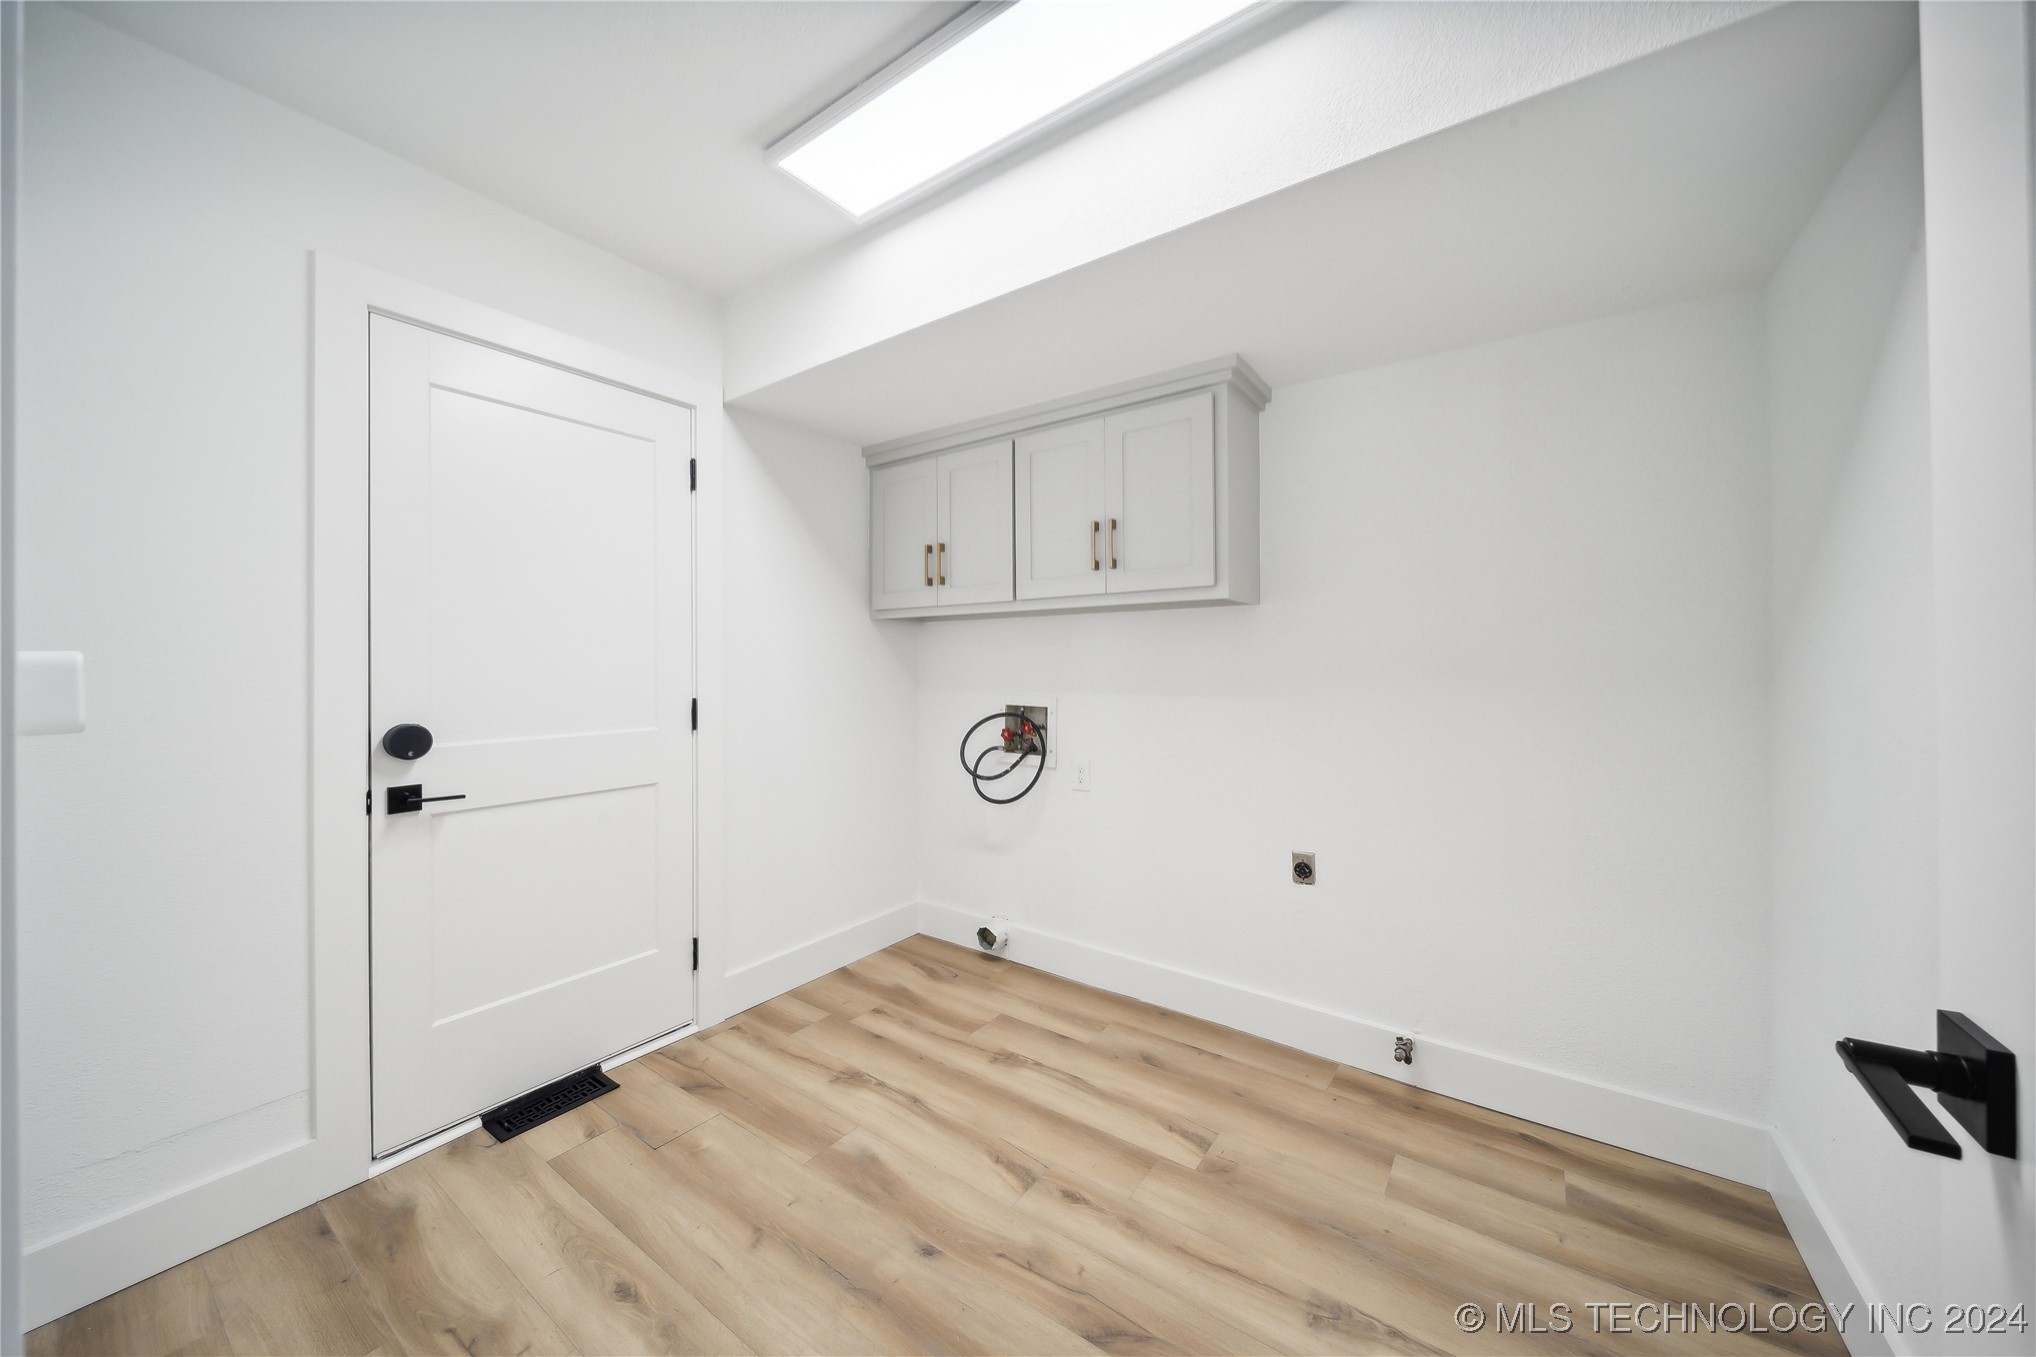
  • Laundry room Washer Hookup, Electric Dryer Hookup, Gas Dryer Hookup
  • Flooring Tile, Vinyl
  • Fireplace Wood Burning
  • APPLIANCES Dishwasher, Disposal, Microwave, Oven, Range, Gas Oven, Gas Range, Gas Water Heater
  • other interior Features High Speed Internet, Quartz Counters, Stone Counters, Vaulted Ceiling(s), Wired for Data, Ceiling Fan(s), Programmable Thermostat

Area & Lot

  • Status Sold
  • Date Sold October 21, 2024
  • Living Area2,980 Sq.Ft.
  • Total Area2,980 Sq.Ft.
  • Lot Area6,600 Sq.Ft.
  • MLS® ID2429538
  • TypeResidential
  • YEAR BUILT1978
  • NeighborhoodTulsa
  • Architecture StylesOther
  • Elementary SchoolEast
  • Middle SchoolJenks
  • High SchoolJenks
  • School DistrictJenks - Sch Dist (5)

Exterior

  • STORIES2
  • Garage Space2.0
  • water SourcePublic
  • utilitiesElectricity Available, Natural Gas Available, Water Available
  • PoolNone
  • roofAsphalt, Fiberglass
  • lot featuresOther
  • parkingAttached, Garage
  • HEAT TYPECentral, Gas, Multiple Heating Units
  • AIR CONDITIONINGCentral Air, 2 Units
  • sewerPublic Sewer
  • SubstructureSlab
  • HOA AmenitiesOther
  • security FeaturesNo Safety Shelter
  • other exterior FeaturesConcrete Driveway, Landscaping, Other, Rain Gutters

Financial

  • Sales Price$395,000
  • Real Estate Tax $1,904/yr
  • HOA $115/yr

Tulsa

Homes for sale in Tulsa and South Tulsa, OK. The BayneBrook Group helps buyers and sellers across Tulsa's most sought-after neighborhoods.

Explore

Work With Us

Some people are building a life, and others are ready for the next season of it. Wherever you are headed, your home should fit the life you want. We are here as a trusted resource and your greatest advocate, guiding you through each step so you can focus on what is most important. Ready to make a move, or just starting to think about it? We would love to hear from you.

Follow Us on Instagram