3321 Aspen Ridge Road
Courtesy of Holly Brumble, Keller Williams Advantage, (918) 409-2762
Sold

3321 Aspen Ridge Road

3321 Aspen Ridge Road, Tulsa, OK 74132

$680,000
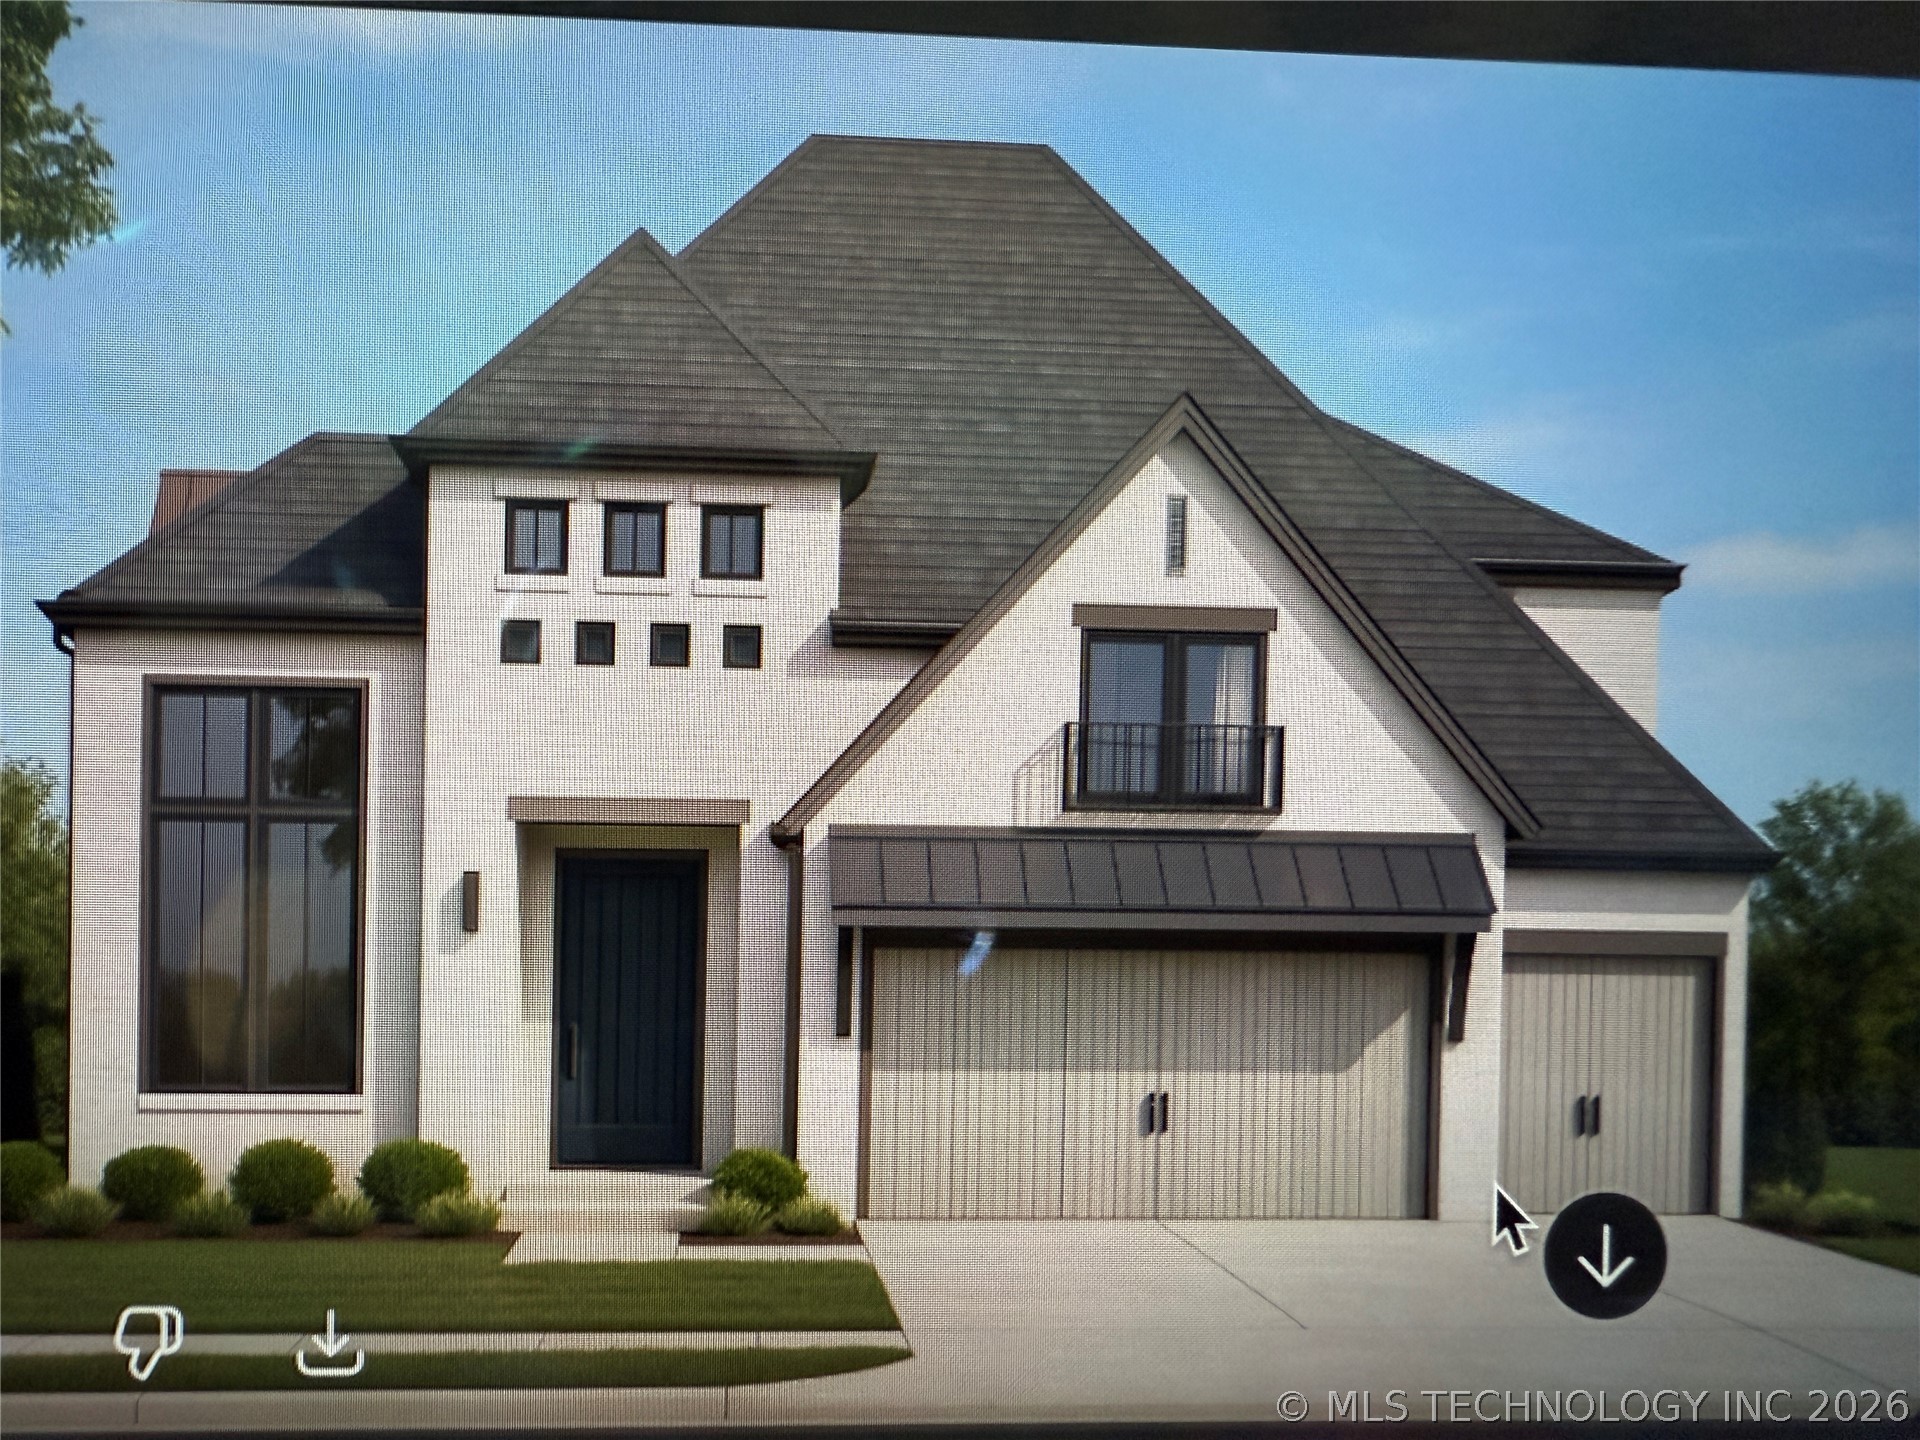
Welcome to the first completed home in the highly anticipated, gated Oakwood community. Ideally located just minutes from Tulsa Hills shopping conveniences, the Oaks Country Club and Page Belcher Golf Course, this home offers the perfect balance of everyday convenience and a peaceful low traffic setting within a gated community. This thoughtfully designed 4-bedroom, 3.5-bath home with a private study blends elevated design, beautiful millwork, upgraded amenities with everyday functionality. From the moment you step inside, you are greeted by a dramatic two-story entry and a beautifully paneled hallway that draws you into the heart of the home. The soaring great room features vaulted ceilings, exposed wood beams, a statement fireplace, and custom built-ins creating a warm yet refined space ideal for both relaxing and entertaining. The gourmet kitchen is a true showpiece, offering quartzite countertops and backsplash, an oversized island all perfectly complemented by abundant natural light and serene views of the pond and open green space..
The main level hosts a private primary suite retreat, along with a secondary bedroom featuring its own en-suite bath ideal for guests or multigenerational living. Upstairs, two additional bedrooms are connected by a shared en suite bath.
Luxury finishes carry throughout, including wide-plank hardwood flooring, upgraded millwork, designer lighting, quartz surfaces, luxurious tile and the garage is equipped with a 220V outlet for electric vehicle charging.

4
beds

5
baths

2,751 Sq.Ft. LIVING AREA

7,817 Sq.Ft. lot

Holly  Brumble Flannery

Holly Brumble Flannery

Features & Amenities

Interior

  • total bedrooms4
  • Total bathrooms5
  • full bathrooms3
  • half bathrooms2
  • Laundry room Washer Hookup, Electric Dryer Hookup, Gas Dryer Hookup
  • Flooring Carpet, Tile, Wood
  • Fireplace Gas Log, Gas Starter
  • APPLIANCES Built-In Oven, Dishwasher, Disposal, Microwave, Oven, Range, Refrigerator, Tankless Water Heater
  • other interior Features Attic, High Ceilings, High Speed Internet, Other, Pullman Bath, Quartz Counters, Stone Counters, Vaulted Ceiling(s), Ceiling Fan(s), Gas Range Connection, Gas Oven Connection, Programmable Thermostat

Area & Lot

  • Status Sold
  • Date Sold May 6, 2026
  • Living Area2,751 Sq.Ft.
  • Total Area2,751 Sq.Ft.
  • Lot Area7,817 Sq.Ft.
  • MLS® ID2615379
  • TypeResidential
  • YEAR BUILT2026
  • NeighborhoodTulsa
  • Architecture StylesOther
  • Elementary SchoolFreedom
  • High SchoolSapulpa
  • School DistrictSapulpa - Sch Dist (51)

Exterior

  • Garage Space3.0
  • water SourceRural
  • utilitiesCable Available, Electricity Available, Natural Gas Available, Water Available
  • PoolNone
  • roofAsphalt, Fiberglass
  • lot featuresOther, Pond on Lot
  • parkingAttached, Garage, Other
  • HEAT TYPECentral, Gas, Multiple Heating Units
  • AIR CONDITIONINGCentral Air, 2 Units
  • sewerPublic Sewer
  • SubstructureSlab
  • Disability FeaturesAccessible Doors
  • HOA AmenitiesGated, Other
  • security FeaturesNo Safety Shelter, Smoke Detector(s)
  • other exterior FeaturesConcrete Driveway, Sprinkler/Irrigation, Landscaping, Rain Gutters

Financial

  • Sales Price$680,000
  • HOA $500/yr

Tulsa

Homes for sale in Tulsa and South Tulsa, OK. The BayneBrook Group helps buyers and sellers across Tulsa's most sought-after neighborhoods.

Explore

Work With Us

Some people are building a life, and others are ready for the next season of it. Wherever you are headed, your home should fit the life you want. We are here as a trusted resource and your greatest advocate, guiding you through each step so you can focus on what is most important. Ready to make a move, or just starting to think about it? We would love to hear from you.

Follow Us on Instagram