2340 S College Avenue S
SEE ALL PHOTOS
2340 S College Avenue S
Courtesy of Holly Brumble, Keller Williams Advantage, (918) 409-2762
Sold

2340 S College Avenue S

2340 S College Avenue S, Tulsa, OK 74114

$460,000
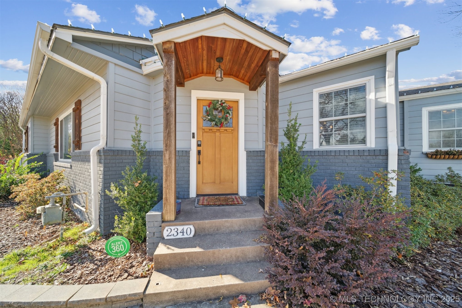
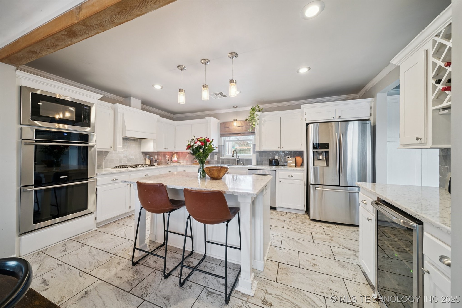
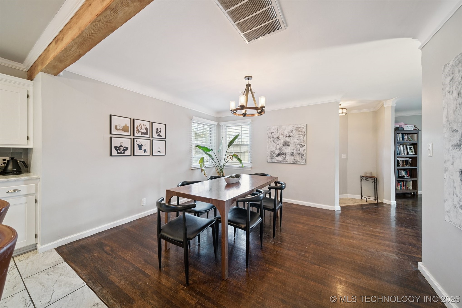
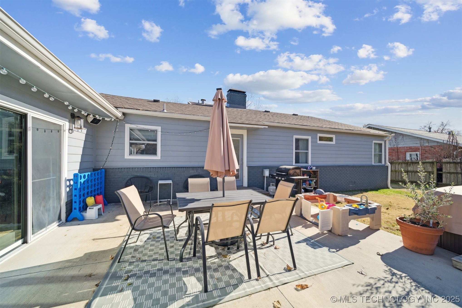
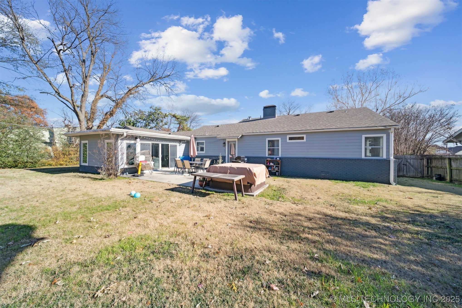
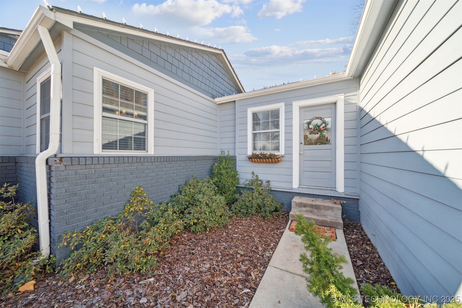
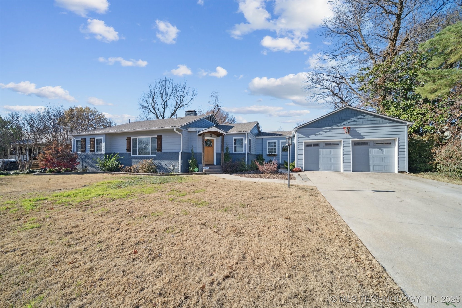
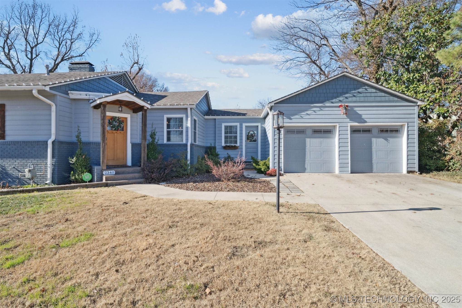
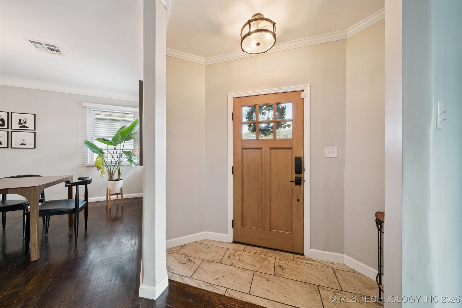
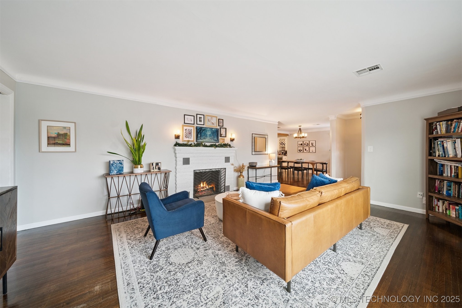
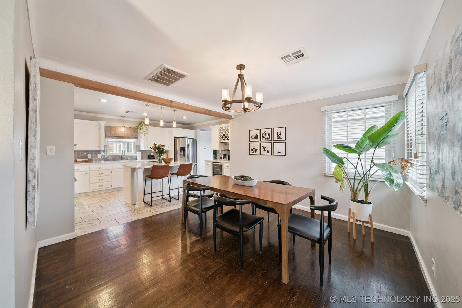
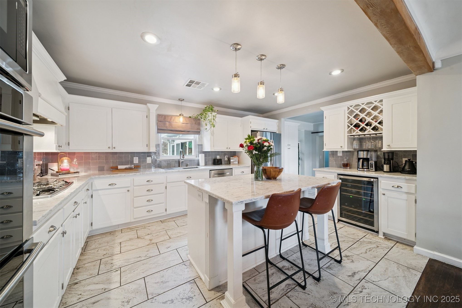
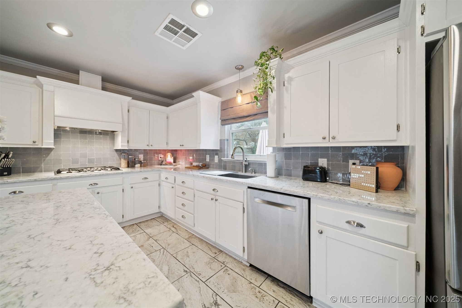
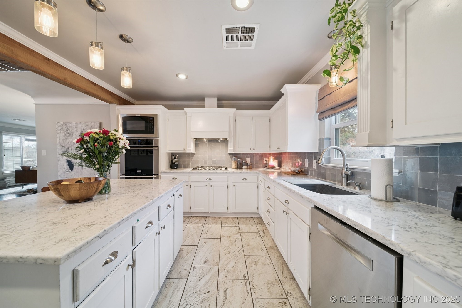
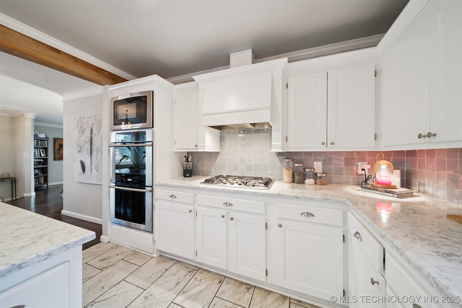
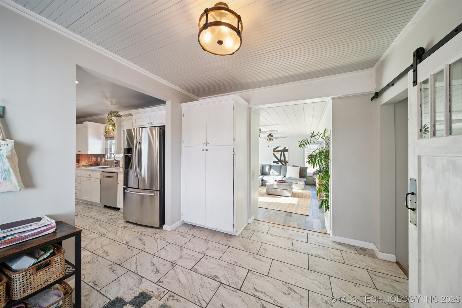
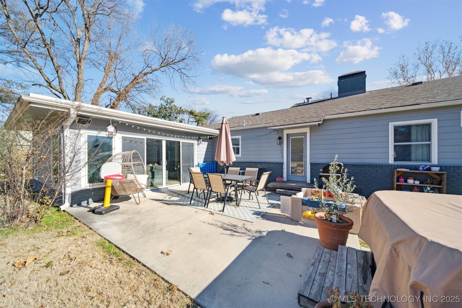
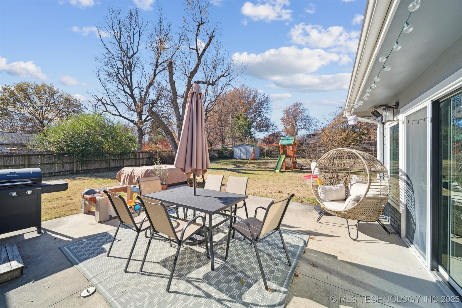
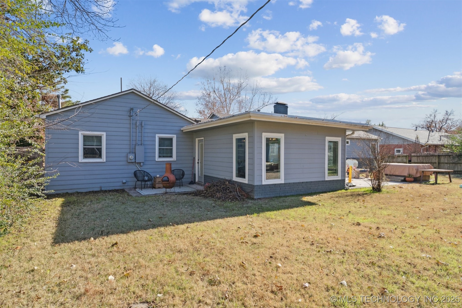
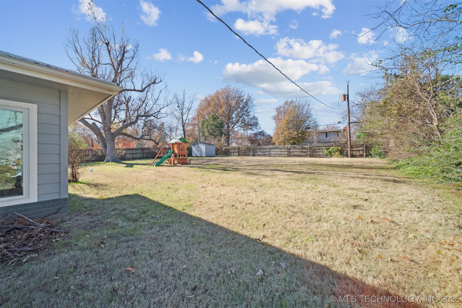
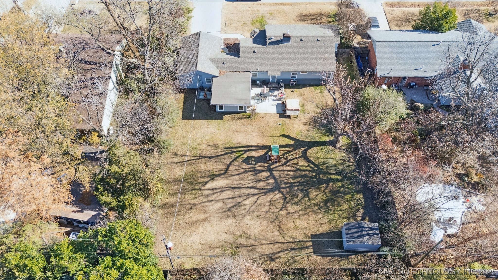
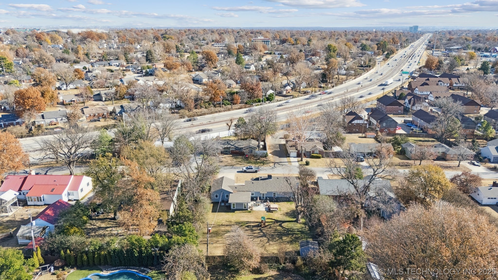
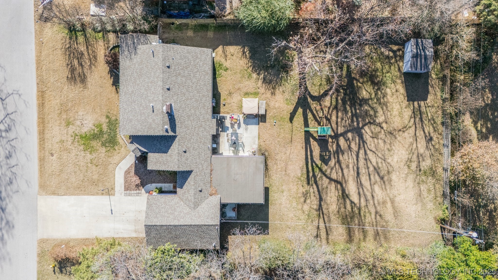
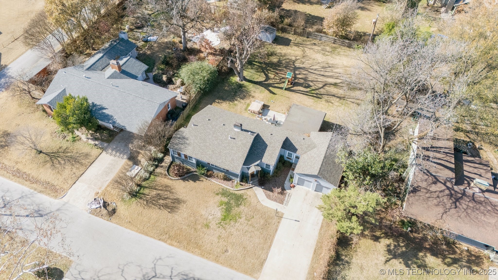
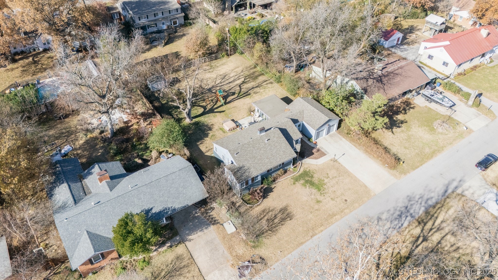
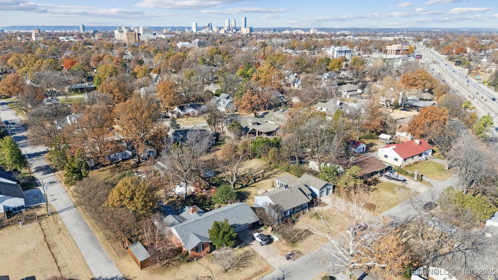
Beautifully remodeled home for sale in Midtown Tulsa's sought-after Bryn Mawr neighborhood, situated on a rare oversized lot (over 1/3 acre) with a large backyard perfect for outdoor living and entertaining. This move-in ready home delivers a modern lifestyle with thoughtful upgrades throughout. Step inside to an open concept floor plan that seamlessly connects the living, dining, and kitchen spaces--ideal for today's buyers searching for Tulsa homes with modern kitchens and entertaining flow. The gourmet kitchen features a massive quartz island, double ovens, plentiful storage, and an updated backsplash. A refrigerator and wine refrigerator are included, making this kitchen as functional as it is beautiful.

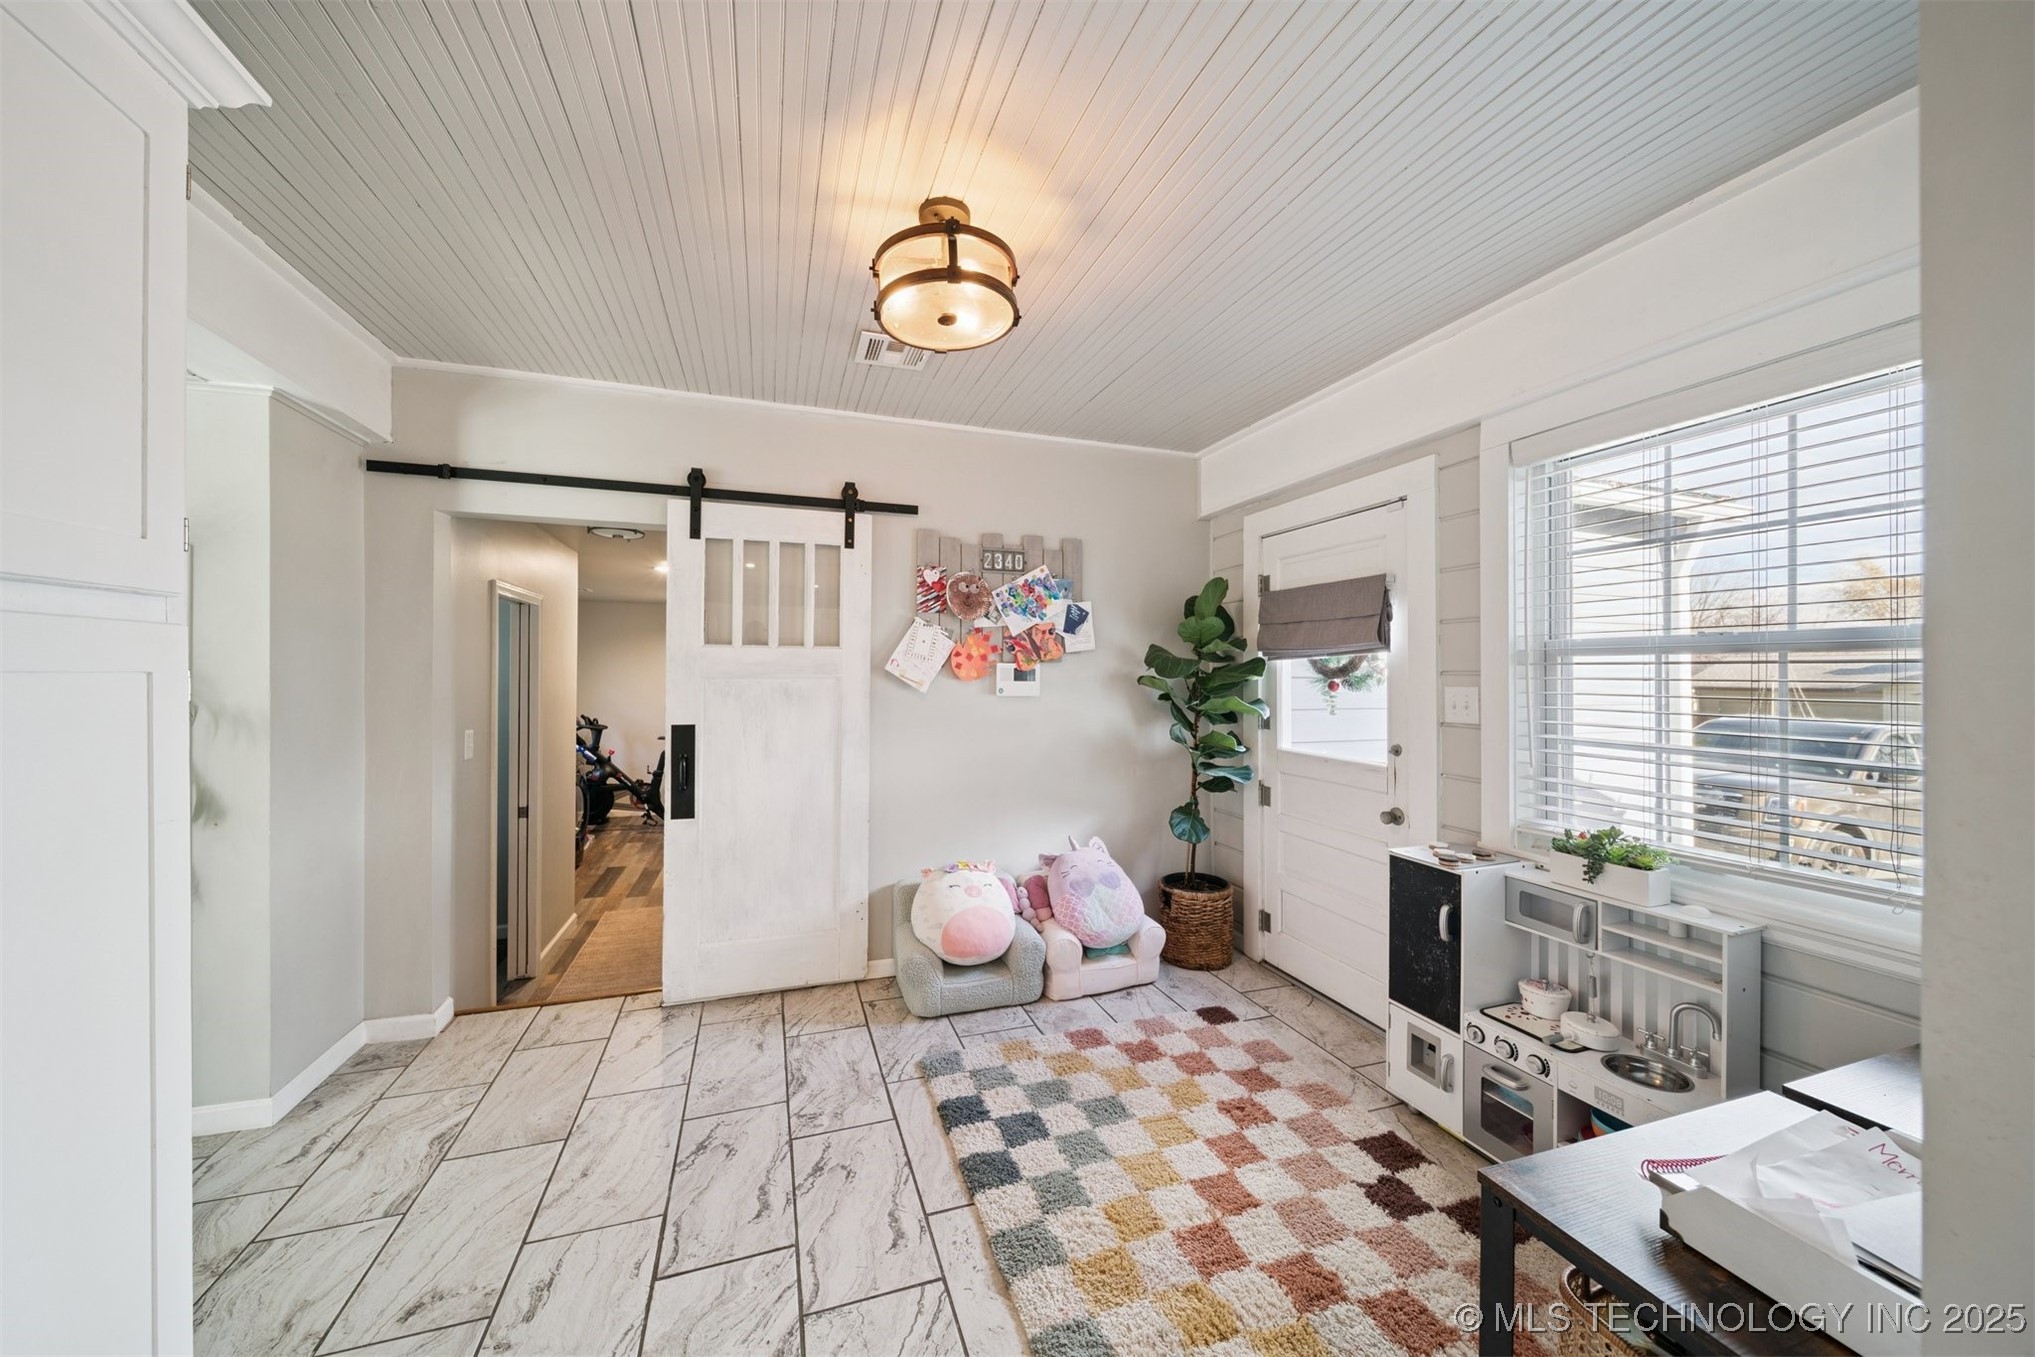
Adjacent to the kitchen is a versatile bonus room, perfect for a home office, flex space, or cozy sitting area.

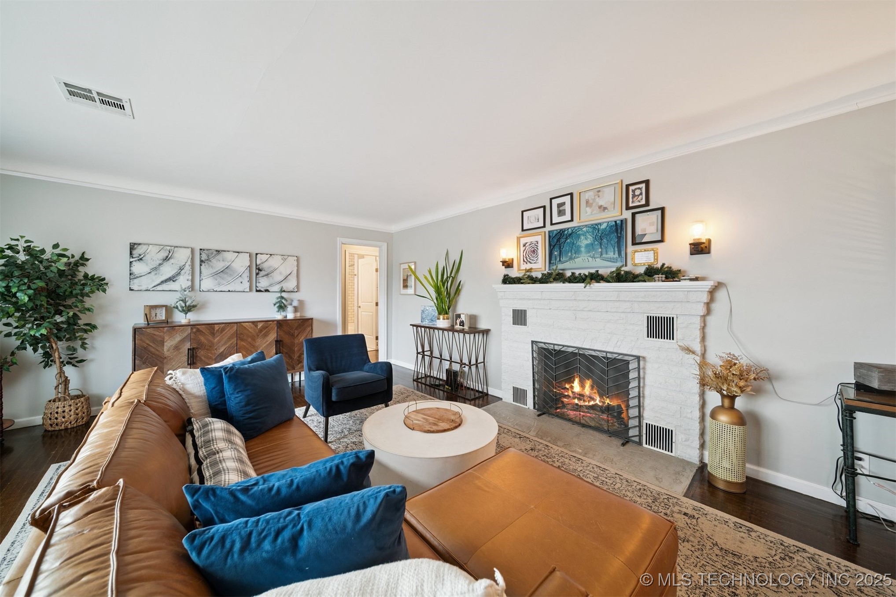
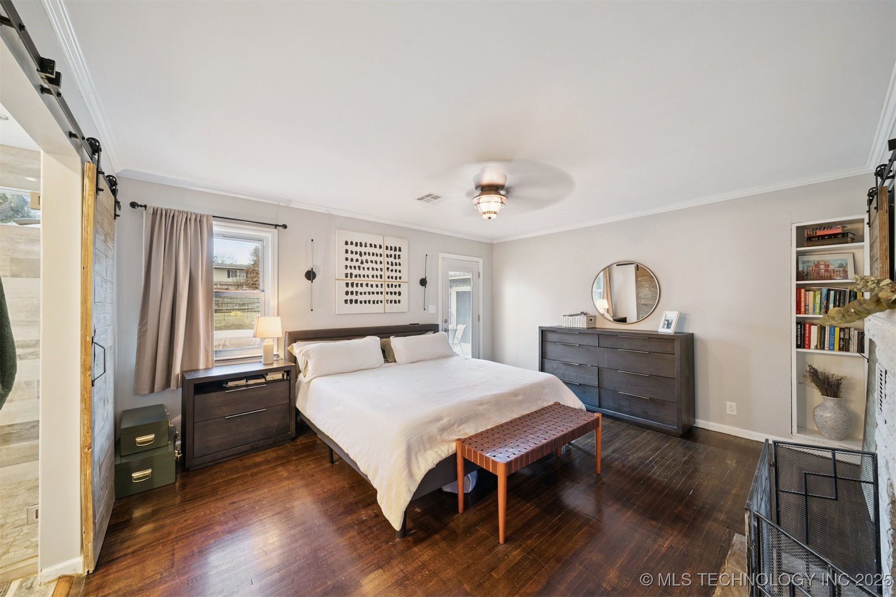
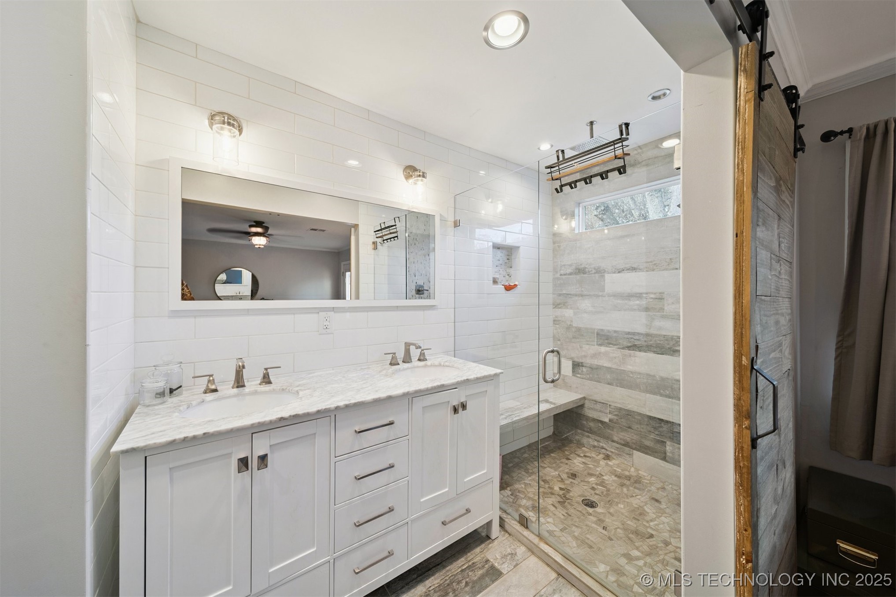
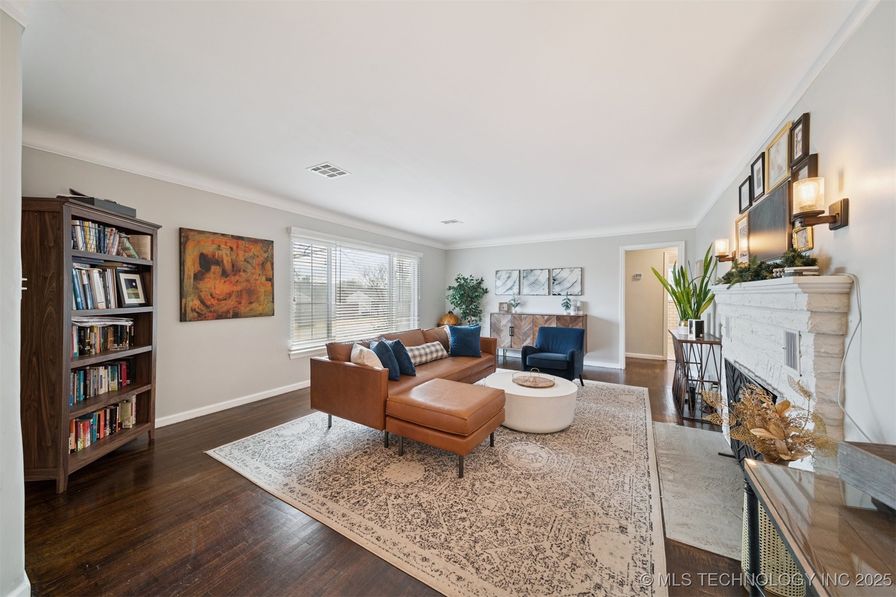
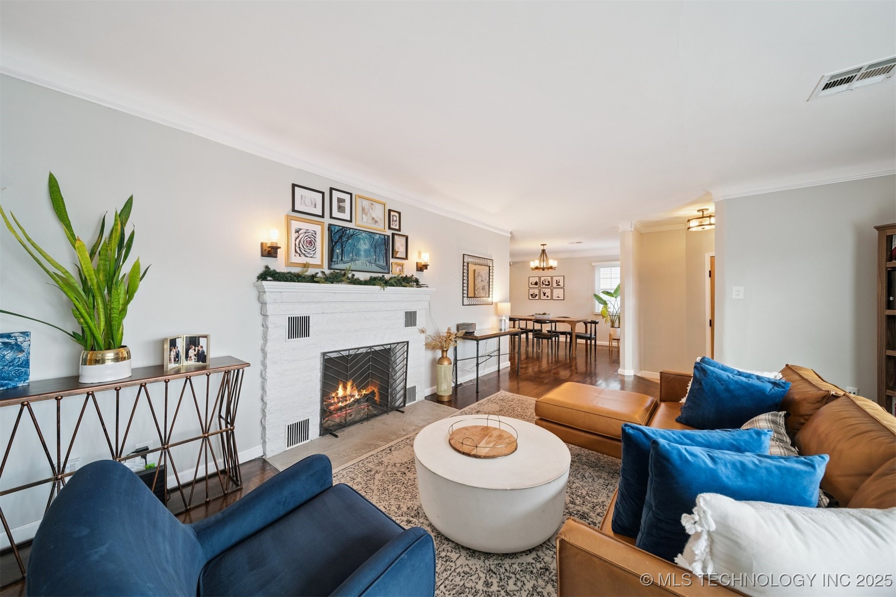
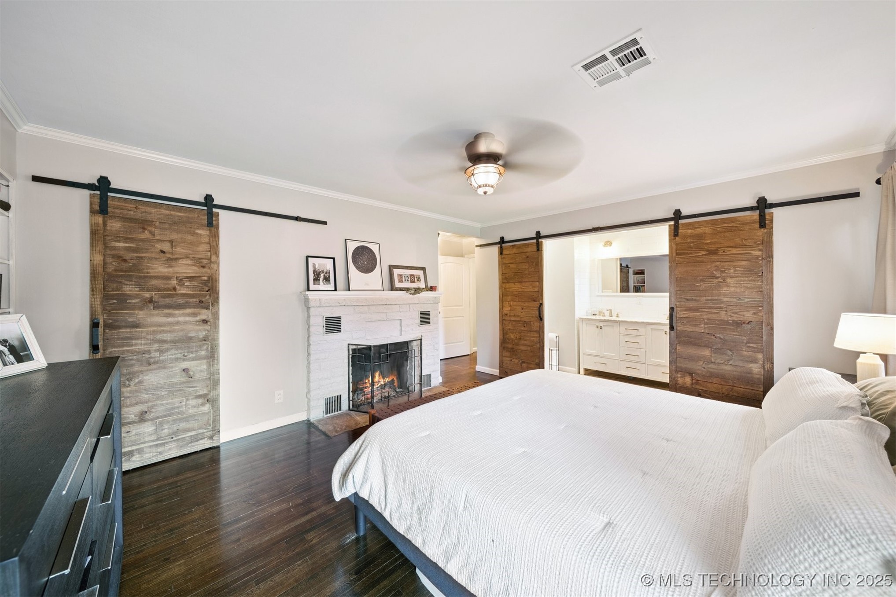
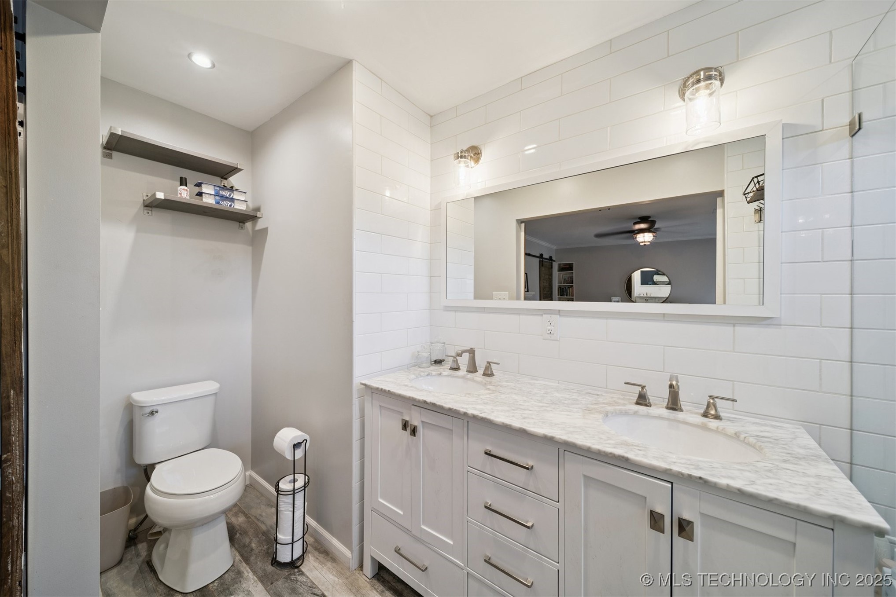
The heart of the home features a double-sided fireplace shared between the main living area and the primary suite, bringing warmth and ambiance to both spaces. The primary bedroom retreat boasts a spa-like en suite with a rainfall shower and plenty of closet space.

Additional highlights of this Tulsa home include:

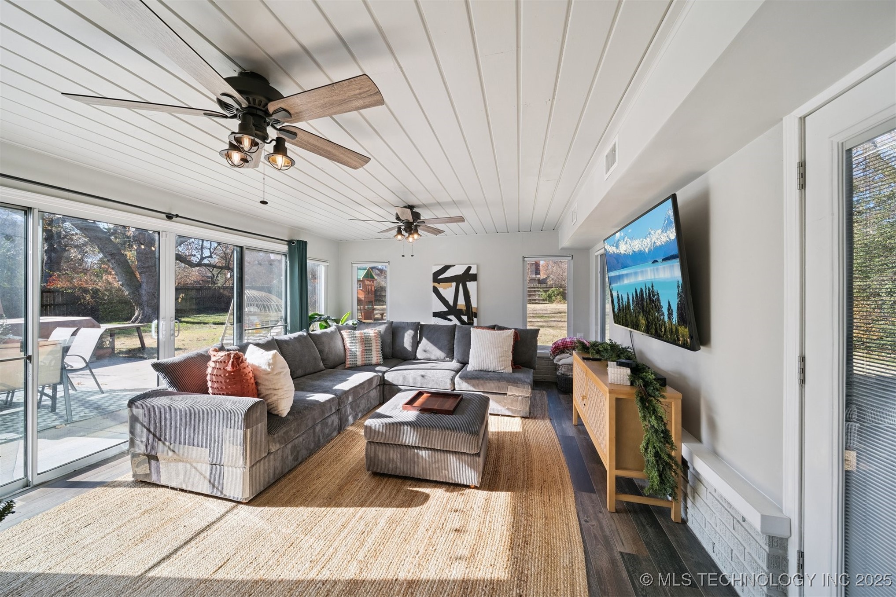
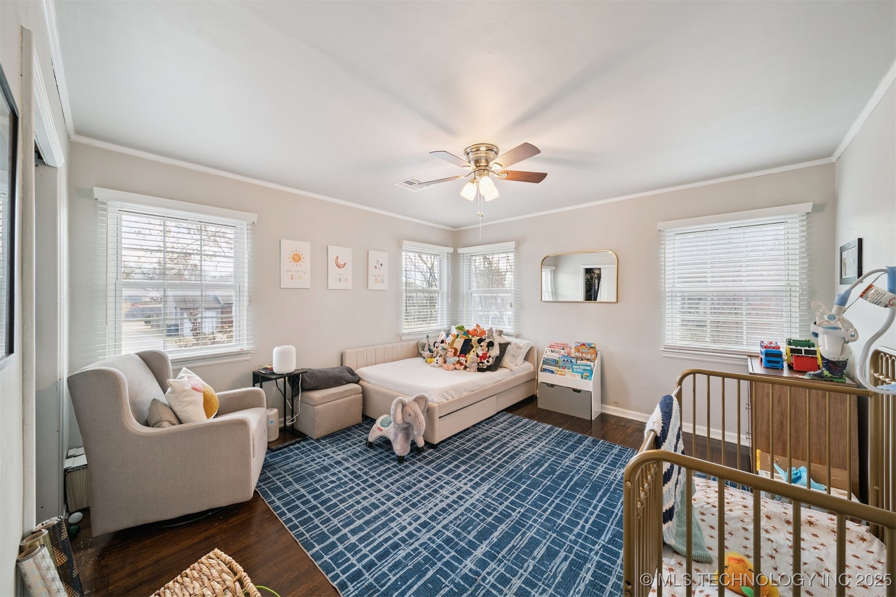
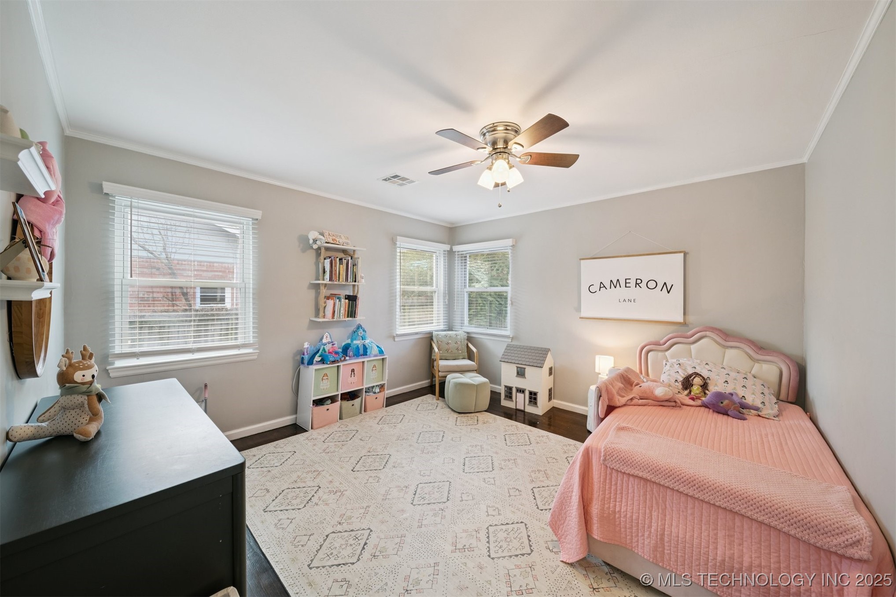
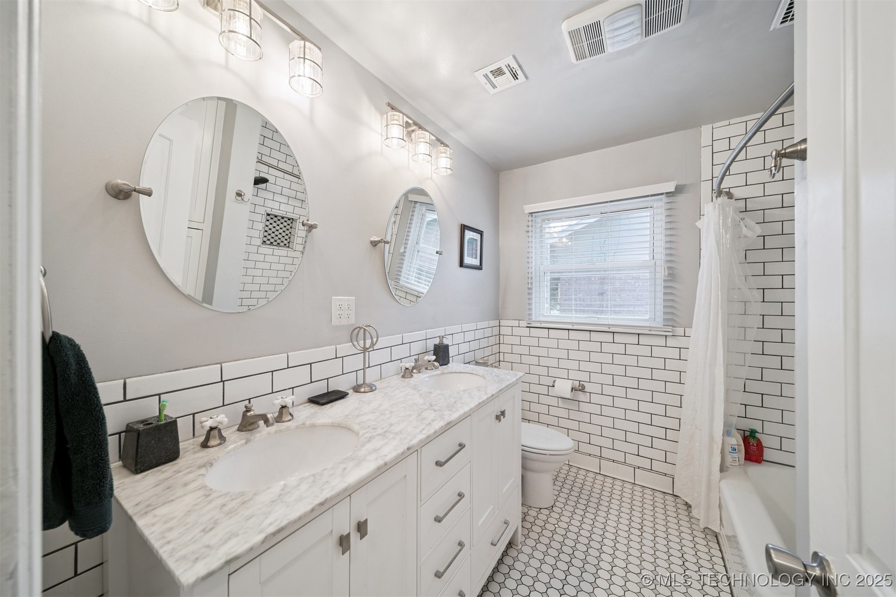
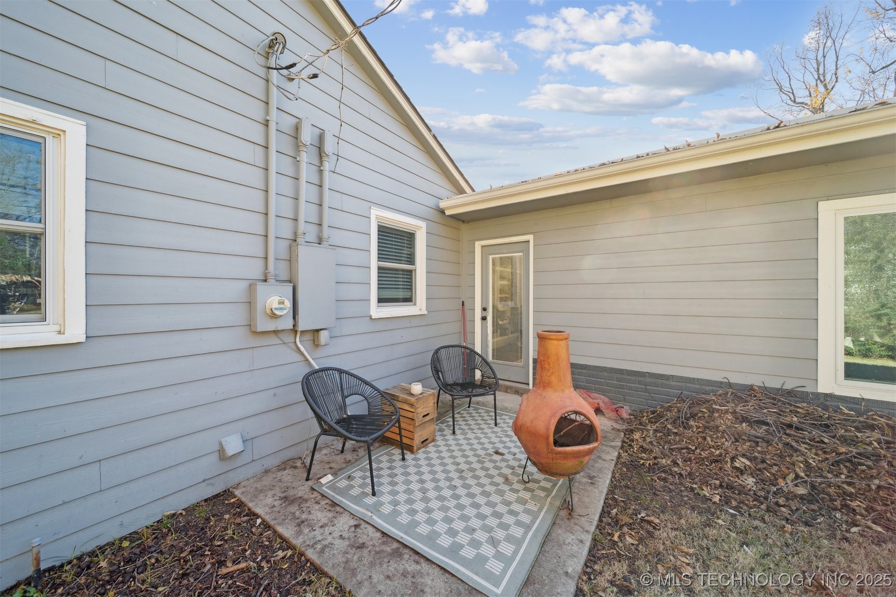
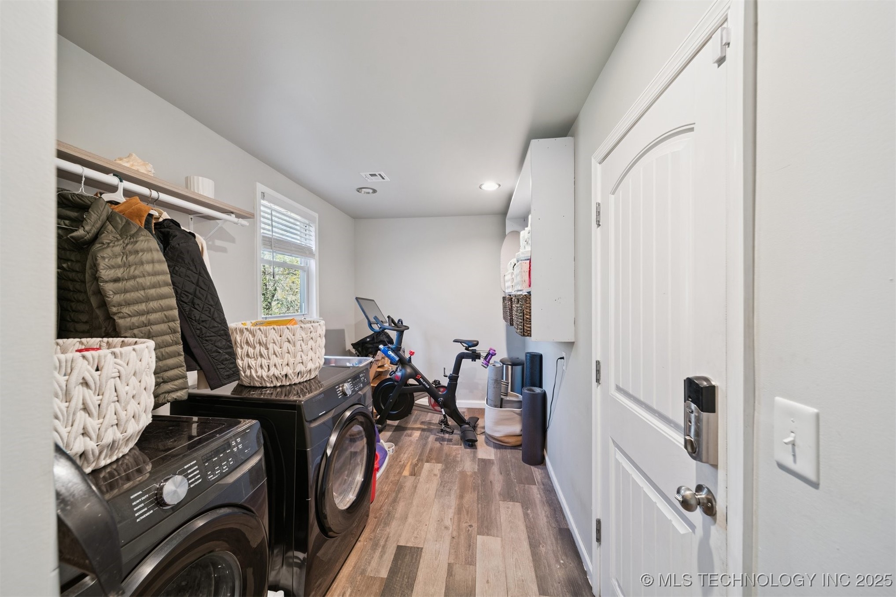
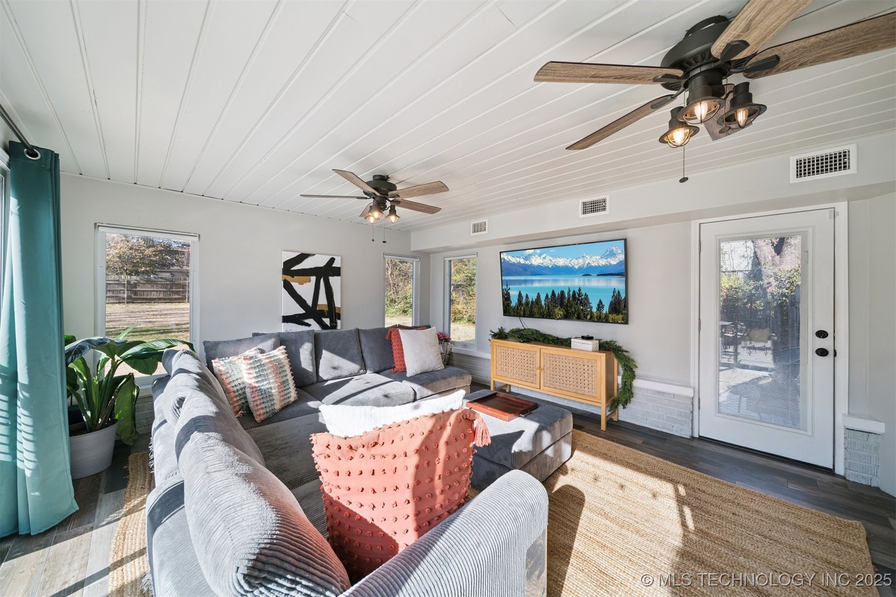
Three spacious bedrooms with comfortable layouts; 2.5 updated bathrooms; Large laundry room for everyday convenience; Second bright living area with sliding doors that open to the backyard; Oversized backyard with hot tub for relaxing or hosting summer get-togethers; New roof 2020.
With a perfect combination of space, style, and location, this Tulsa home for sale in Midtown Bryn Mawr won't last long. Don't miss your chance to own a move-in ready, remodeled home with big backyard and bonus space--schedule your showing today! I'm Kind of a Big Deal!!

3
beds

3
baths

2,314 Sq.Ft. LIVING AREA

0.38 Acres lot

Holly  Brumble Flannery

Holly Brumble Flannery

Features & Amenities

Interior

  • total bedrooms3
  • Total bathrooms3
  • full bathrooms2
  • half bathroom1
  • Laundry room Electric Dryer Hookup
  • Flooring Tile, Wood
  • Fireplace Wood Burning
  • APPLIANCES Built-In Oven, Cooktop, Double Oven, Dishwasher, Disposal, Gas Water Heater, Microwave, Oven, Range, Refrigerator, Wine Refrigerator
  • other interior Features Dry Bar, Quartz Counters, Stone Counters, Ceiling Fan(s), Electric Oven Connection, Gas Range Connection, Programmable Thermostat

Area & Lot

  • Status Sold
  • Date Sold March 27, 2026
  • Living Area2,314 Sq.Ft.
  • Total Area2,314 Sq.Ft.
  • Lot Area0.38 Acres
  • MLS® ID2550565
  • TypeResidential
  • YEAR BUILT1948
  • NeighborhoodTulsa
  • Architecture StylesRanch
  • Elementary SchoolLanier
  • High SchoolEdison
  • School DistrictTulsa - Sch Dist (1)

Exterior

  • STORIES1
  • Garage Space2.0
  • water SourcePublic
  • utilitiesCable Available, Electricity Available, Natural Gas Available, Water Available
  • PoolNone
  • roofAsphalt, Fiberglass
  • lot featuresNone
  • parkingAttached, Garage
  • HEAT TYPEGas, Zoned
  • AIR CONDITIONINGZoned
  • sewerPublic Sewer
  • SubstructureCrawlspace
  • HOA AmenitiesNone
  • security FeaturesNo Safety Shelter, Smoke Detector(s)
  • other exterior FeaturesConcrete Driveway, Landscaping, Satellite Dish

Financial

  • Sales Price$460,000
  • Real Estate Tax $5,469/yr

Tulsa

Homes for sale in Tulsa and South Tulsa, OK. The BayneBrook Group helps buyers and sellers across Tulsa's most sought-after neighborhoods.

Explore

Work With Us

Some people are building a life, and others are ready for the next season of it. Wherever you are headed, your home should fit the life you want. We are here as a trusted resource and your greatest advocate, guiding you through each step so you can focus on what is most important. Ready to make a move, or just starting to think about it? We would love to hear from you.

Follow Us on Instagram