1914 E 172nd Street S
SEE ALL PHOTOS
1914 E 172nd Street S
Courtesy of Robin Pittman, Tulsa Home and Design, (573) 356-8716
Sold

1914 E 172nd Street S

1914 E 172nd Street S, Mounds, OK 74047

$575,000
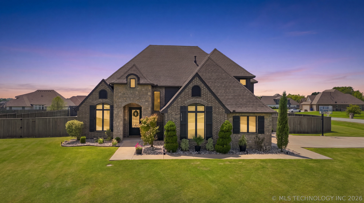
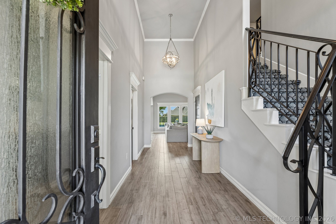
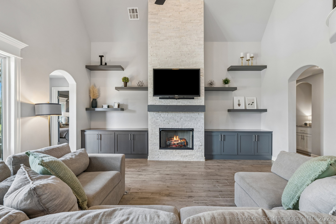
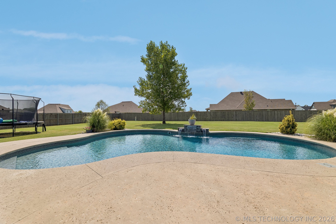
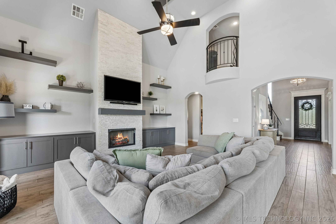
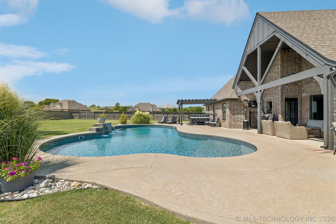
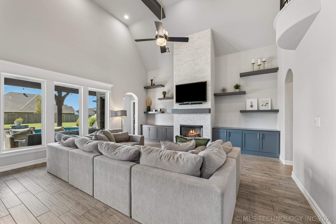
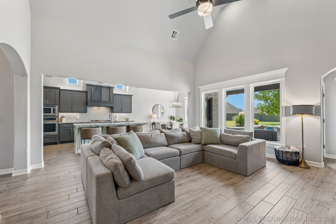
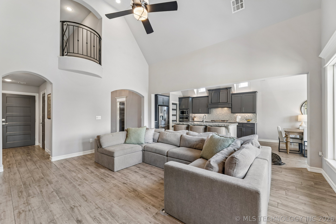
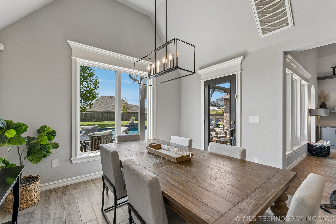
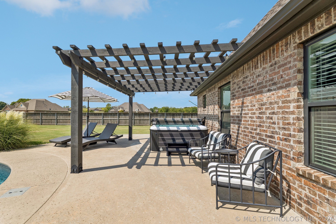
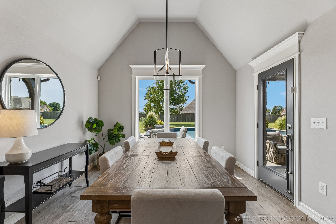
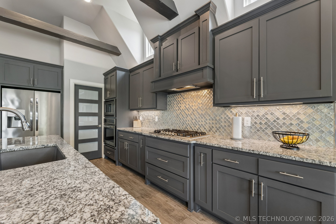
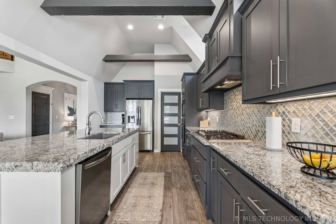
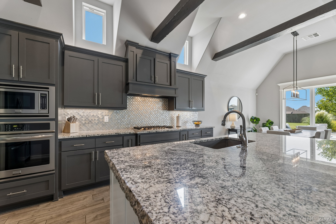
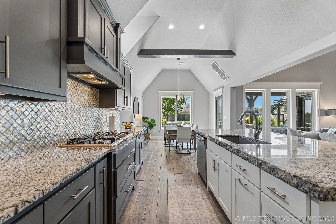
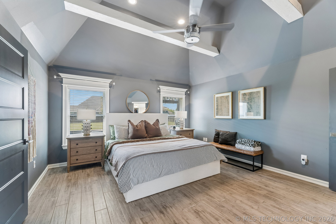
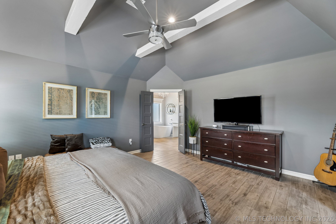
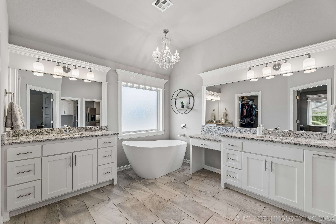
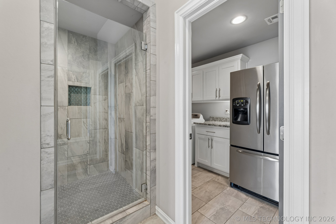
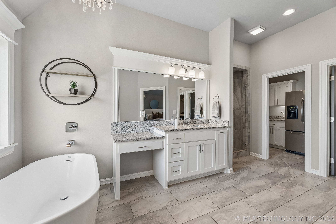
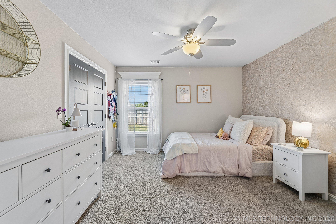
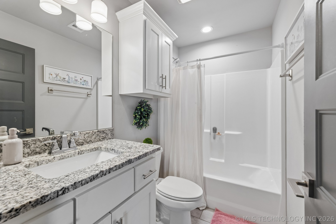
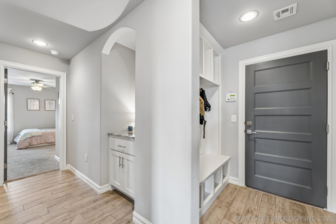
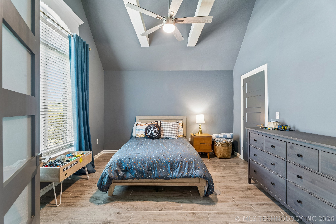
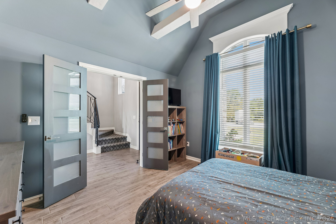
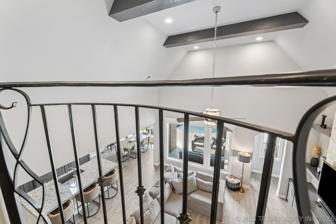
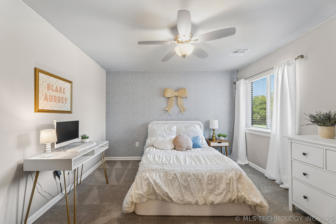
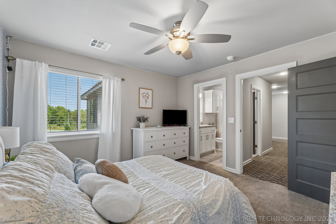
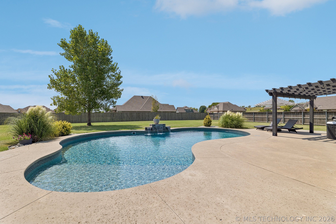
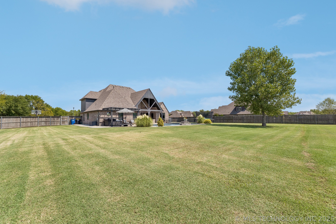
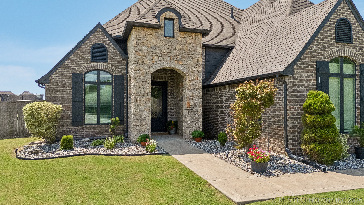
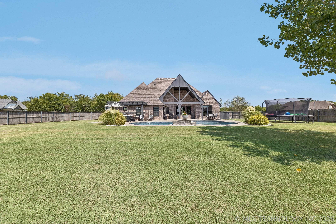
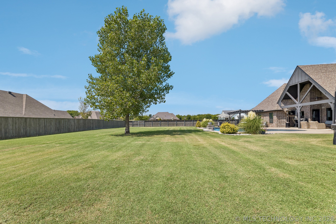
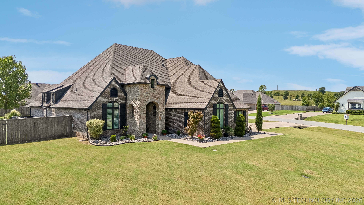
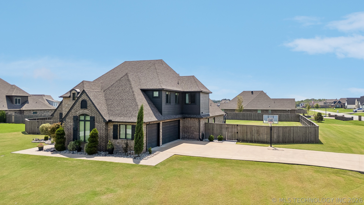
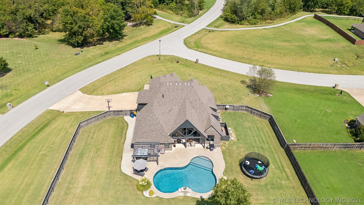
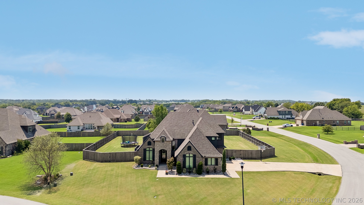
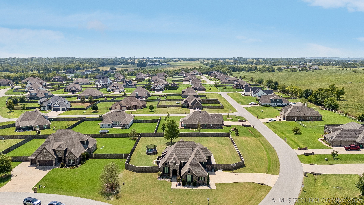
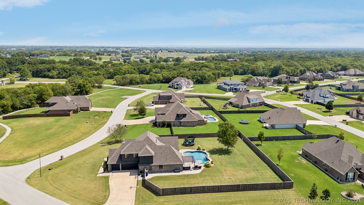
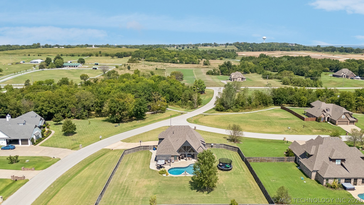
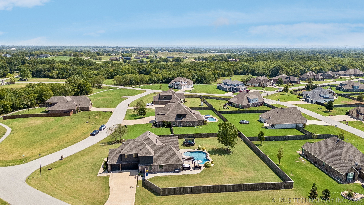
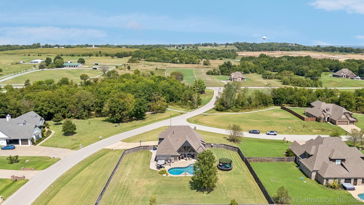
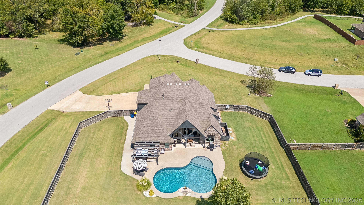
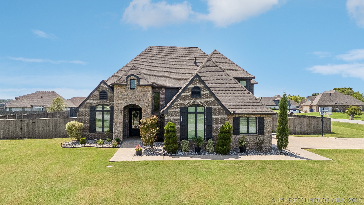
Get ready to fall in love with this stunning 4 bed, 3.5 bath, 3 car, 2-story home offering the ultimate blend of luxury, space and outdoor entertainment. Situated on an expansive 0.71 acre lot, this property is designed for both quiet nights and hosting unforgettable gatherings. Key property features main level master bedroom and bonus bedroom located on the main level. Oversized open kitchen and breakfast room all overlooking the in-ground salt-water pool, covered patio and hot tub. Main living area boasts floor to ceiling fireplace! The natural light is sure to draw you into a romance with this home. Large oversized 3 car garage, apoxy flooring, and shelter, safe room located in the garage.

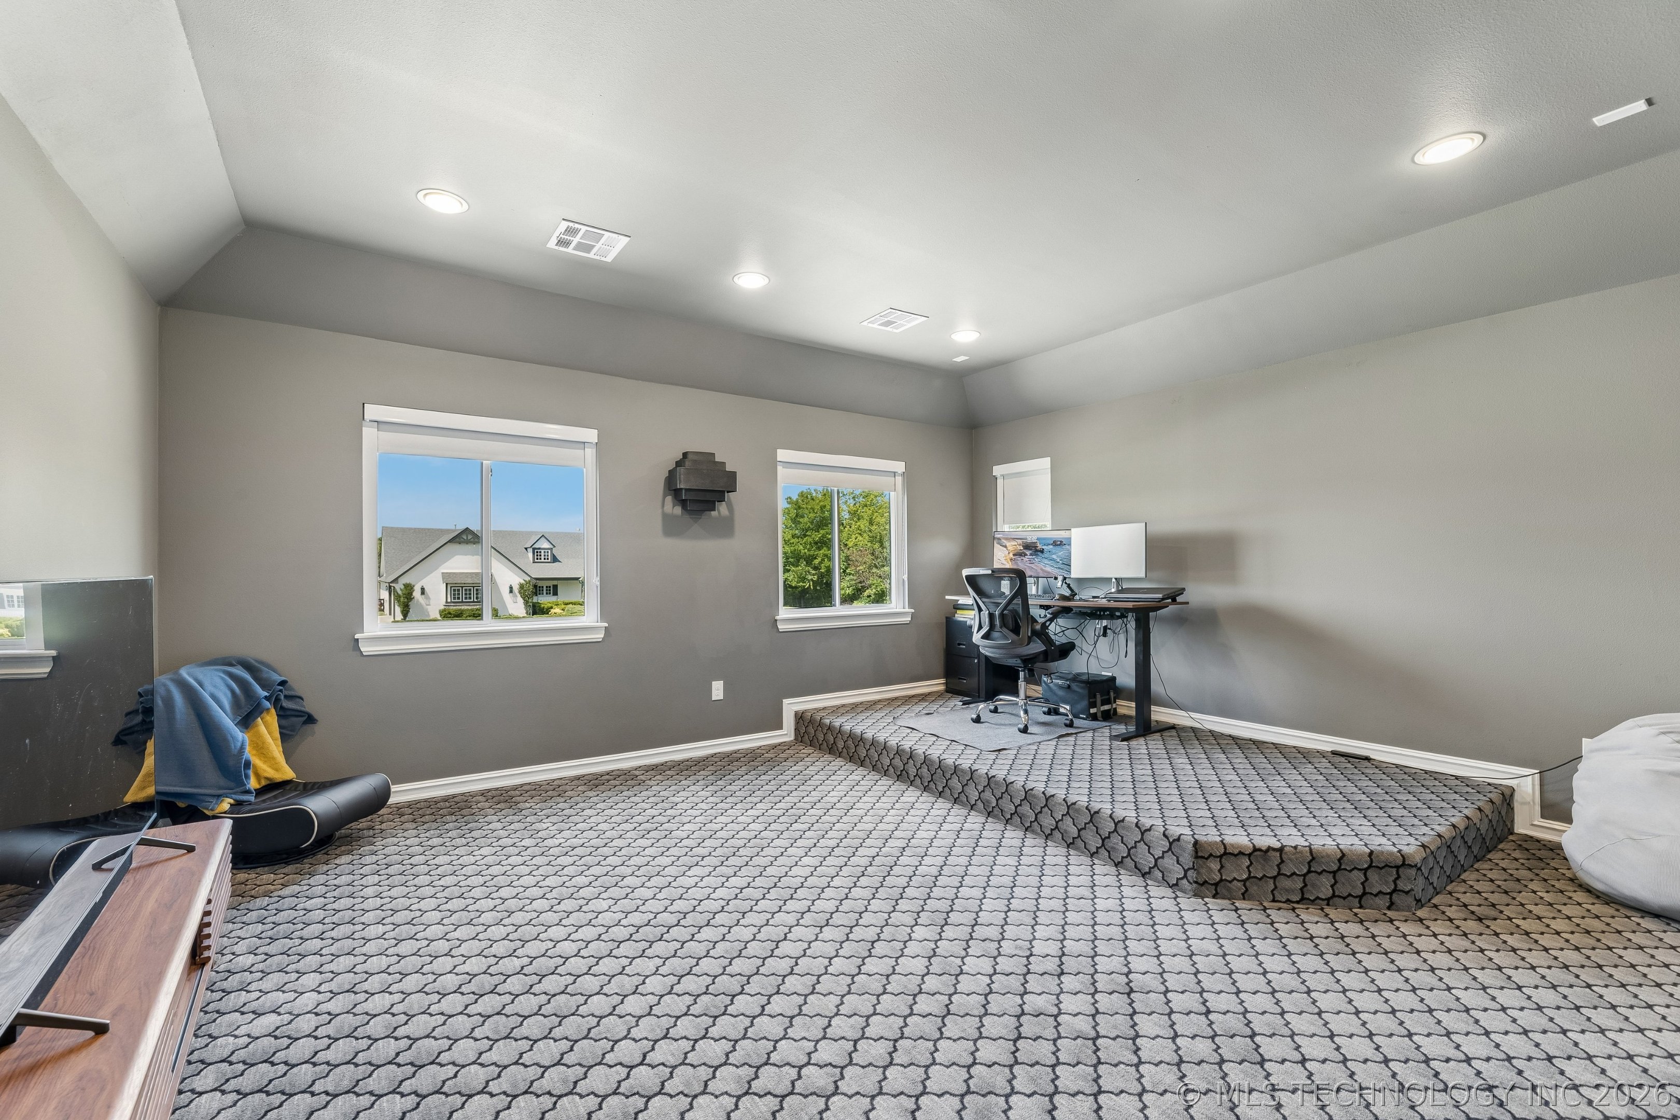
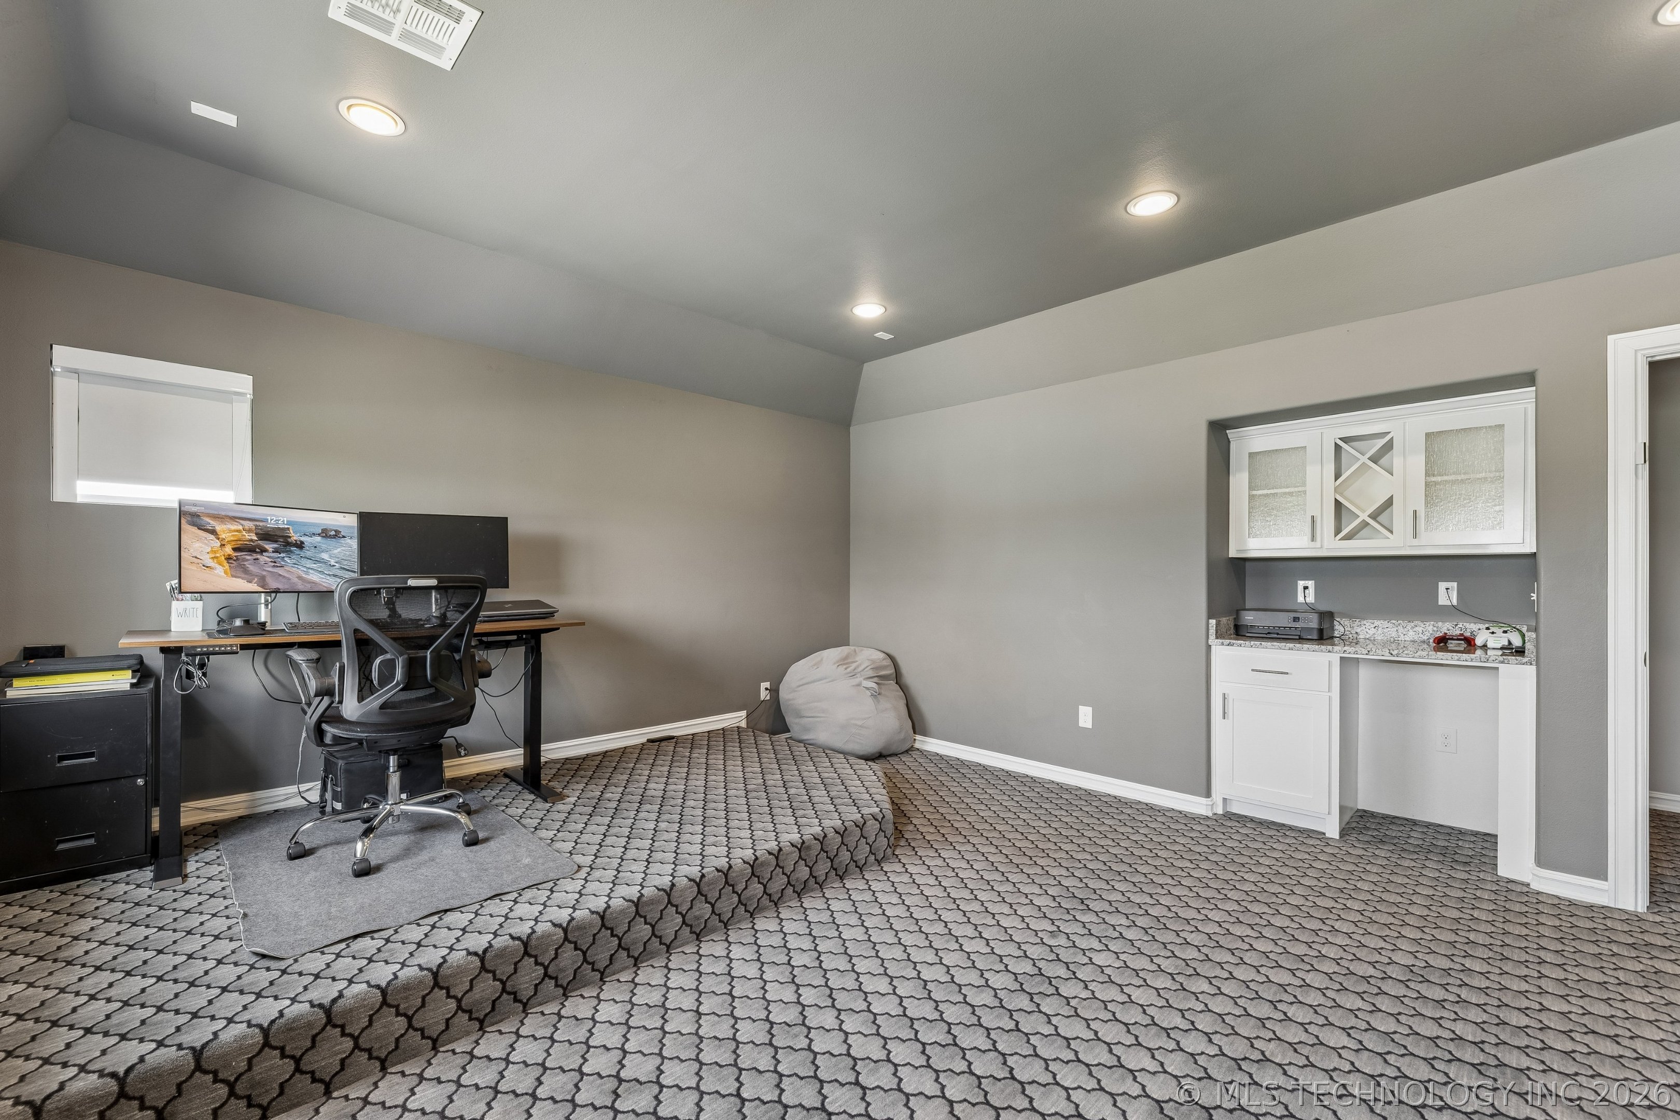
Step upstairs to a dedicated media room, perfect for movie marathons, game nights and cheering on your teams. Dive into your very own in-ground pool and unwind year round in the relaxing hot tub. Side entry garage provides plenty of space for vehicles, tools and extra parking along with the conveniently located safe room. Our Oklahoma Inclement weather! Properties with this much outdoor space and custom amenities are hard to come by. Schedule your private tour today and start living your dream.

4
beds

4
baths

2,976 Sq.Ft. LIVING AREA

0.71 Acres lot

Becca O'Dell

Becca O'Dell

Features & Amenities

Interior

  • total bedrooms4
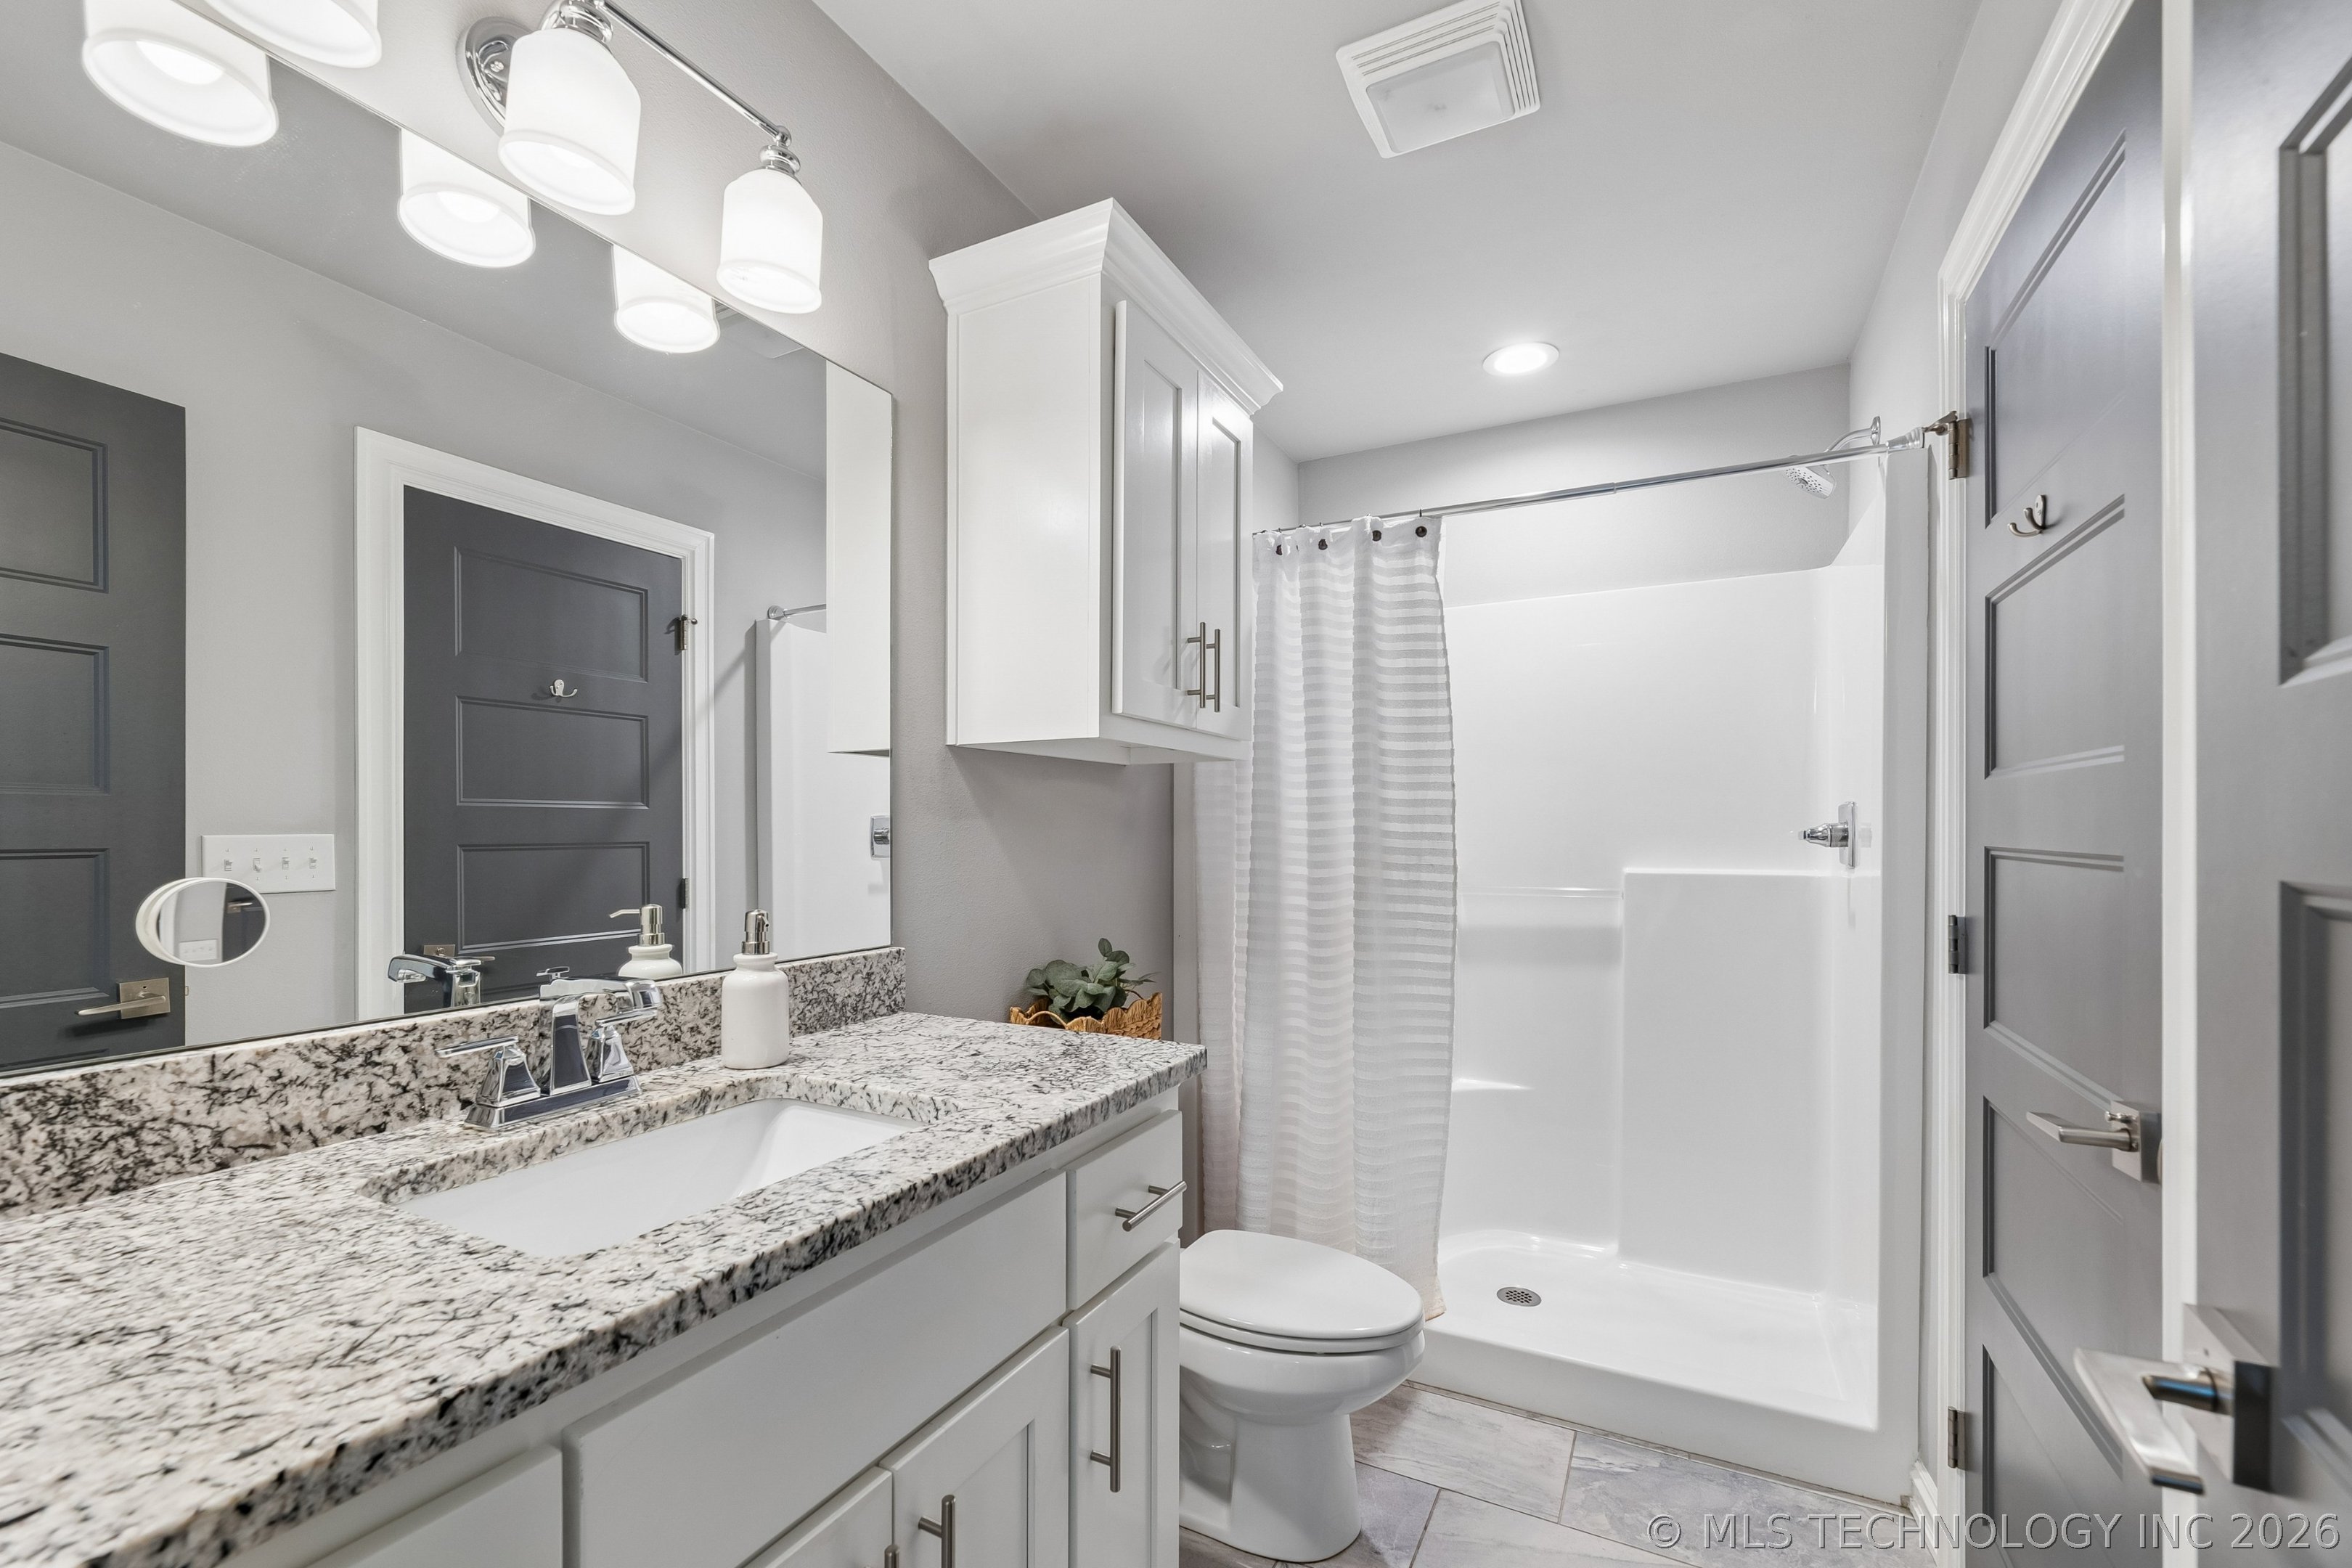
  • Total bathrooms4
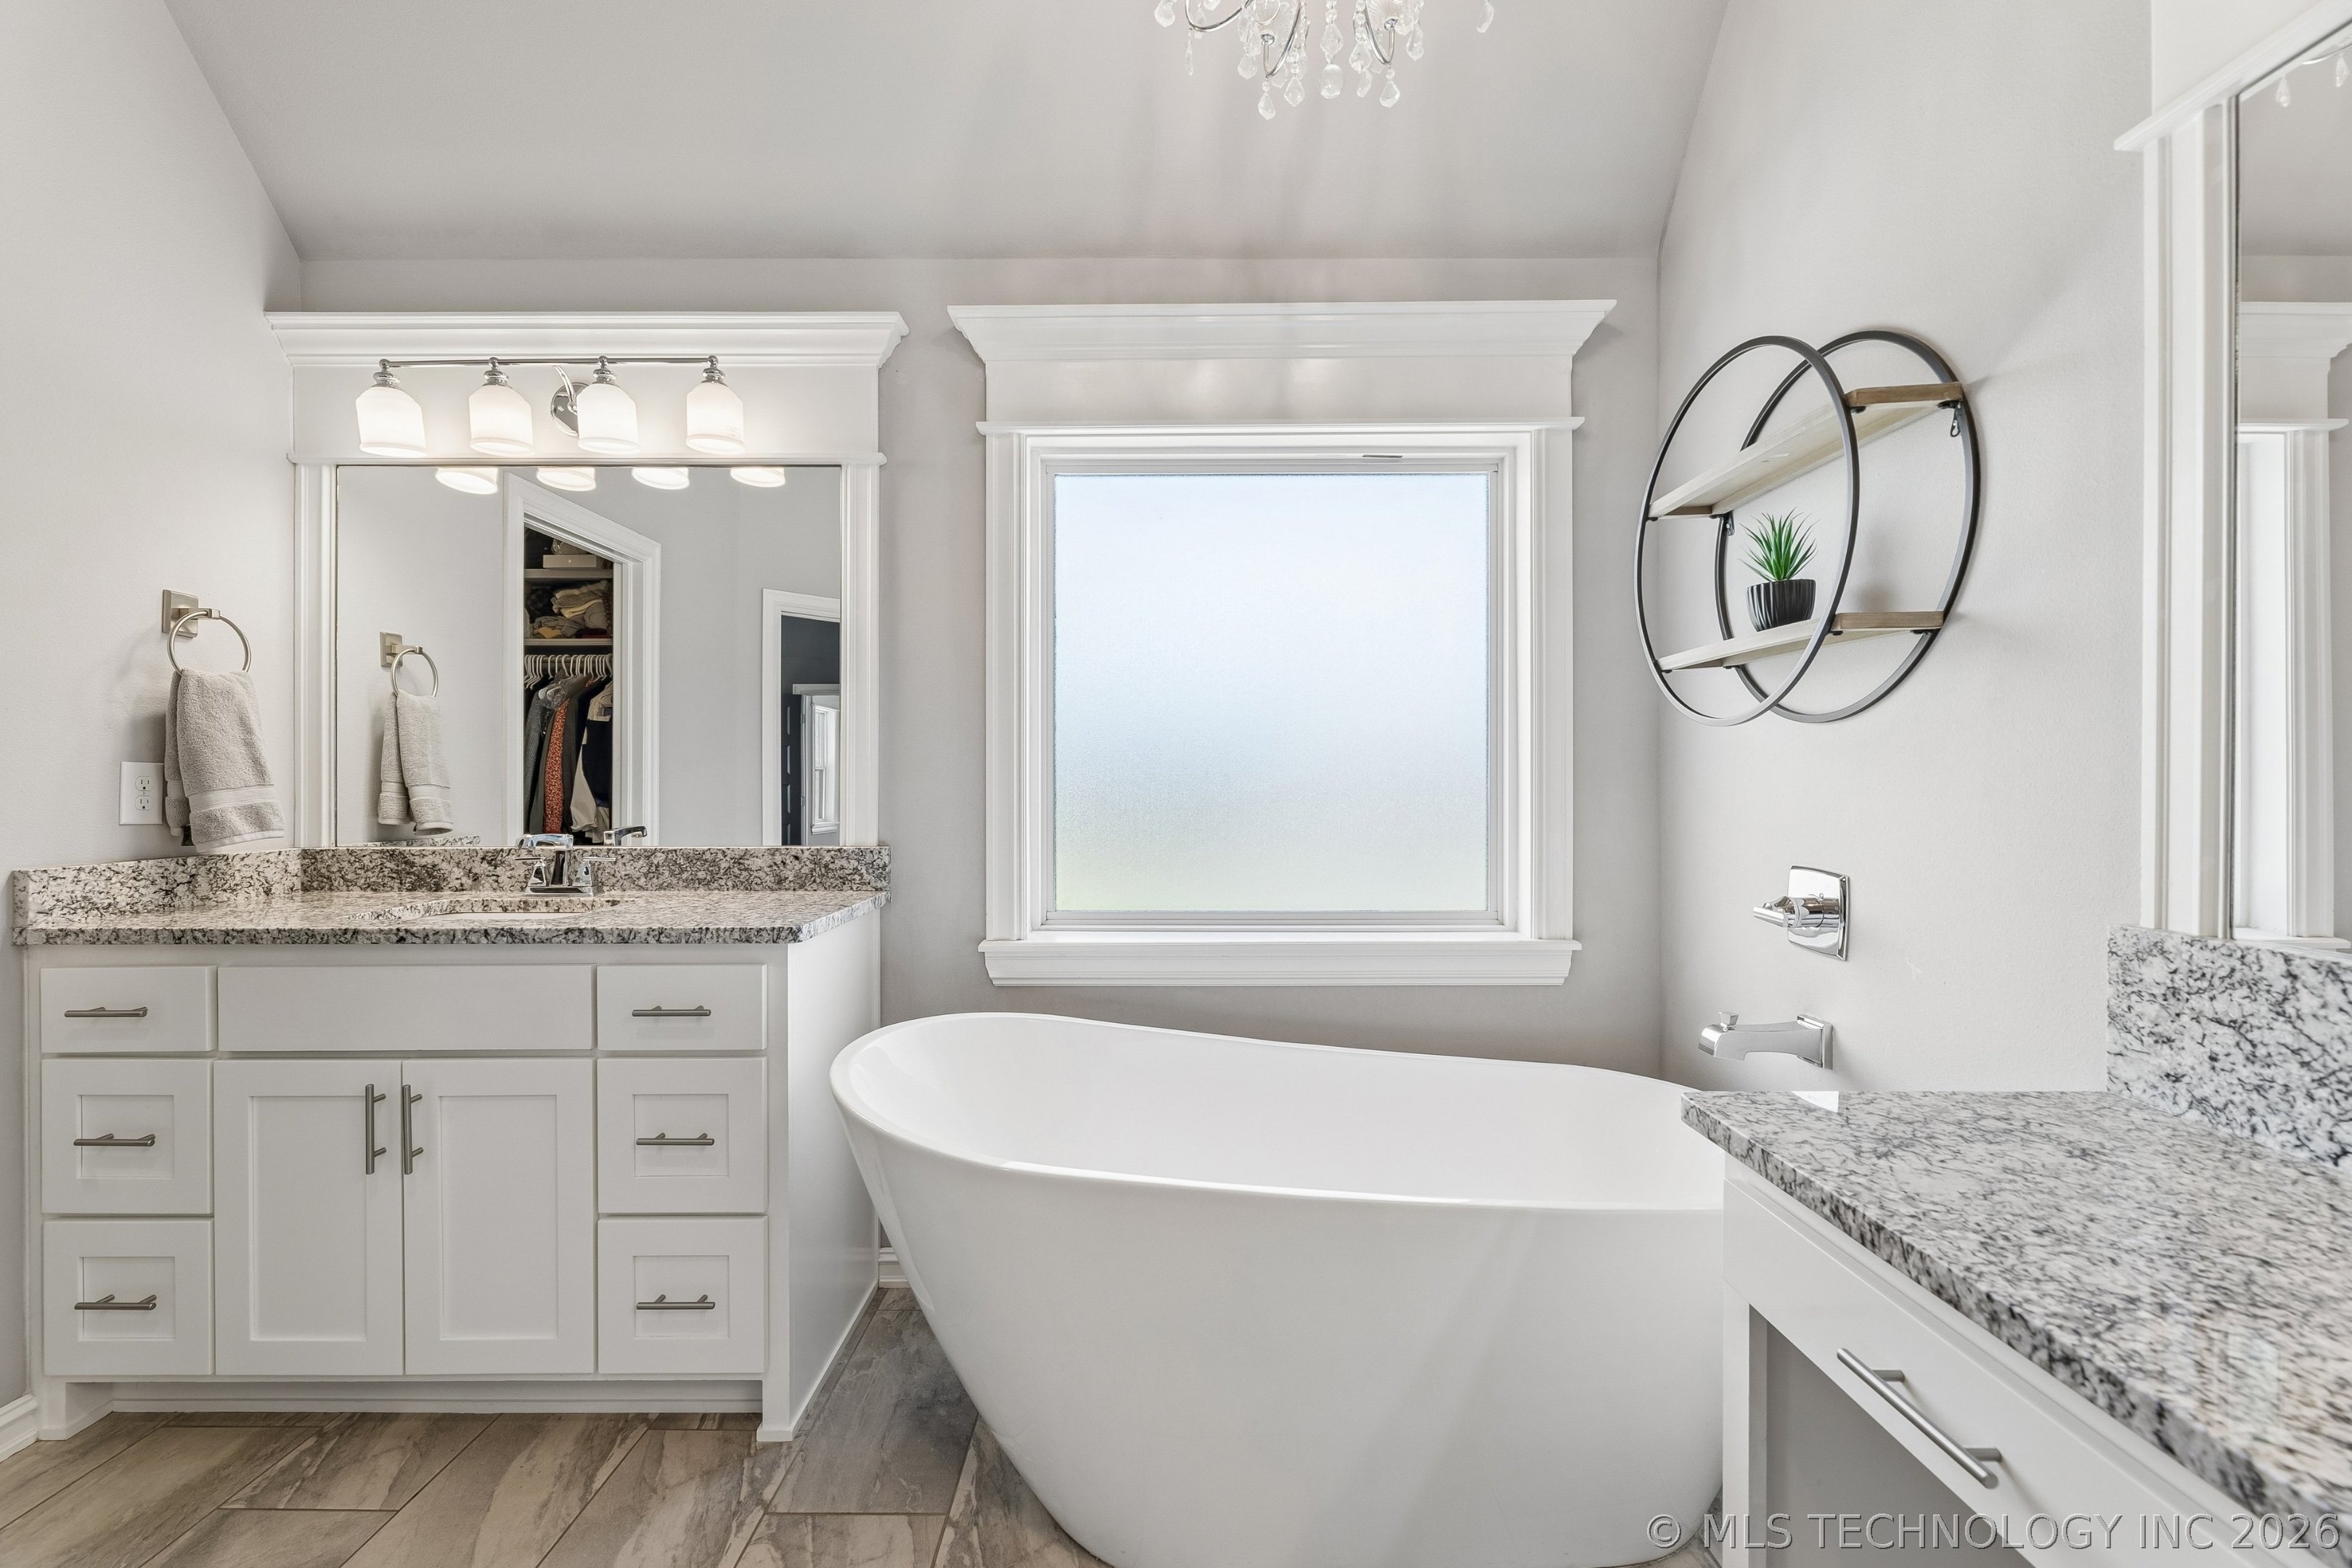
  • full bathrooms3
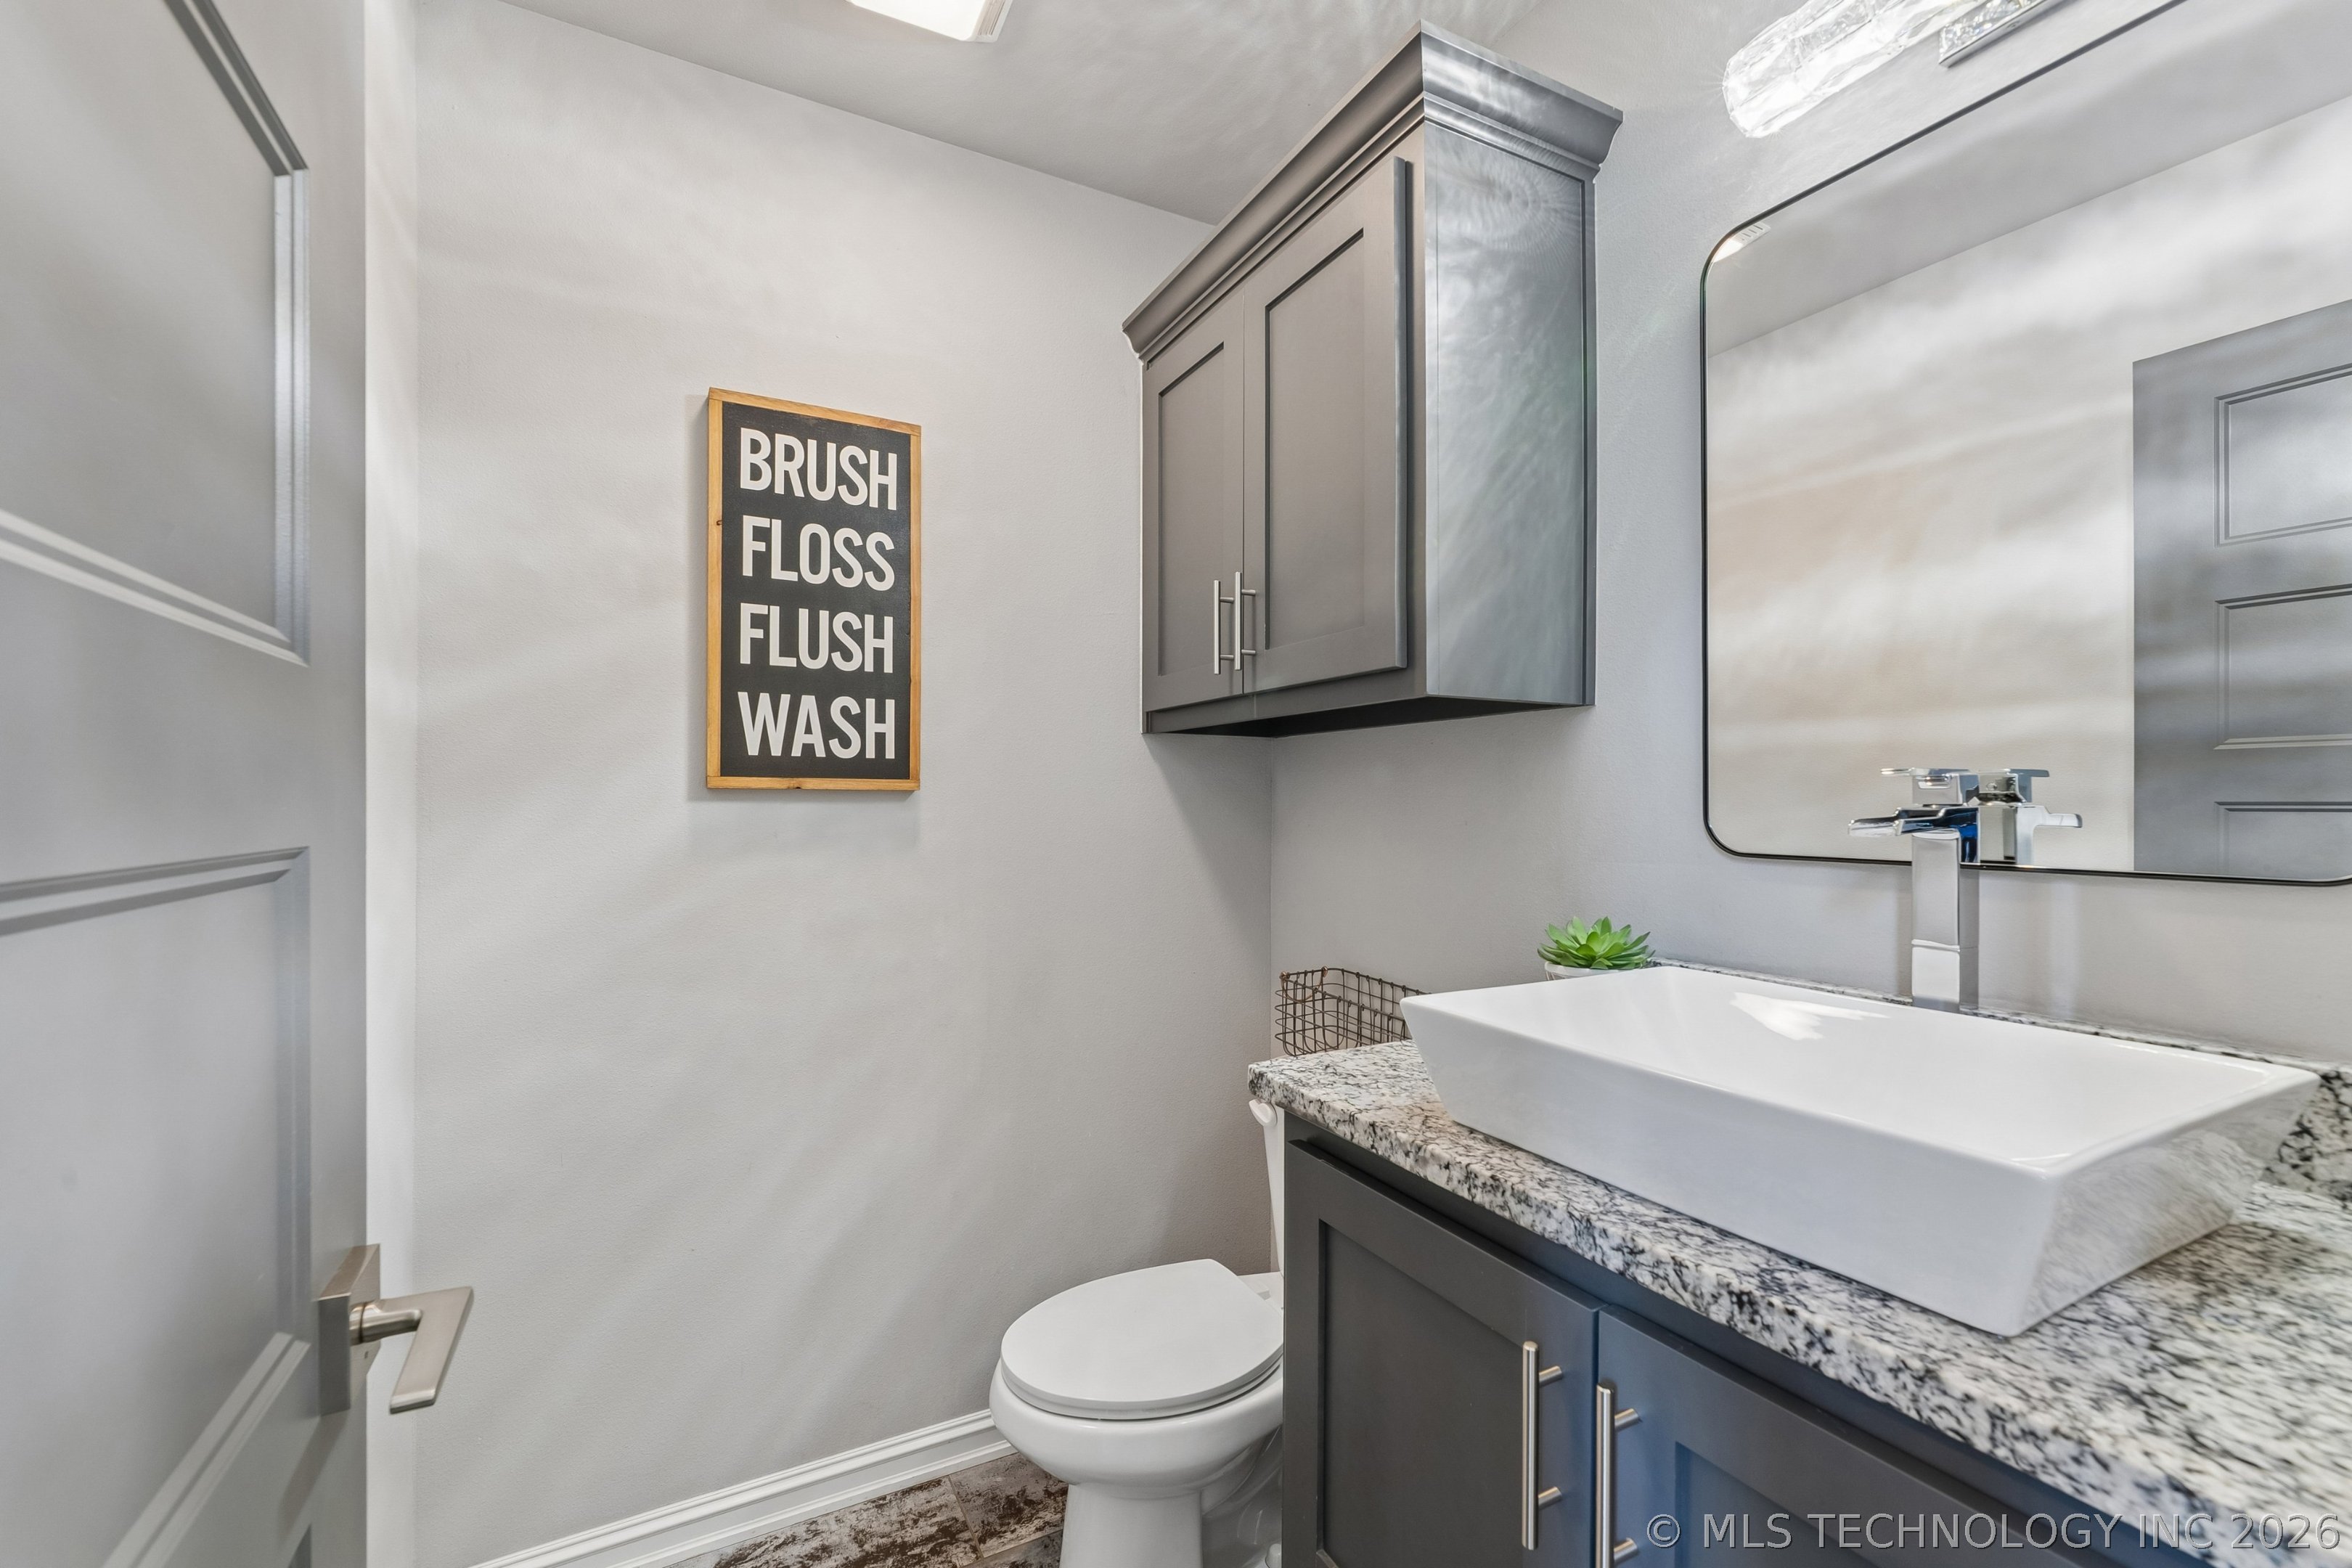
  • half bathroom1
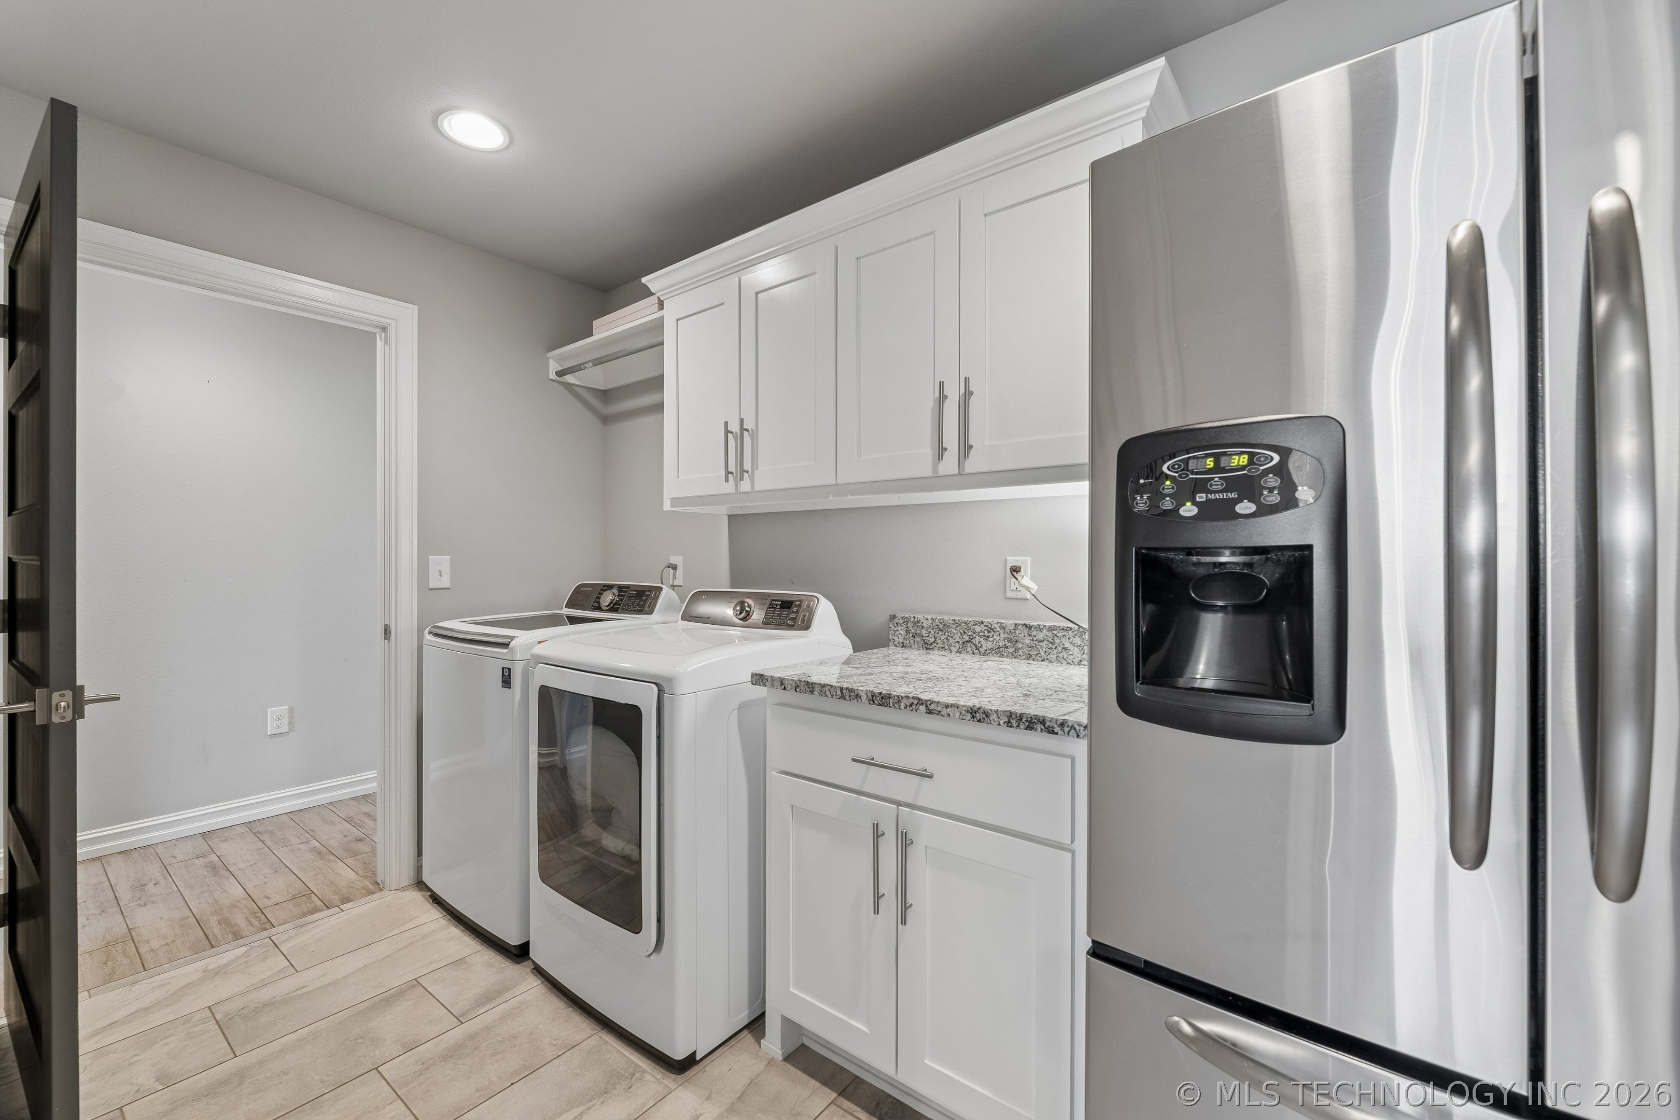
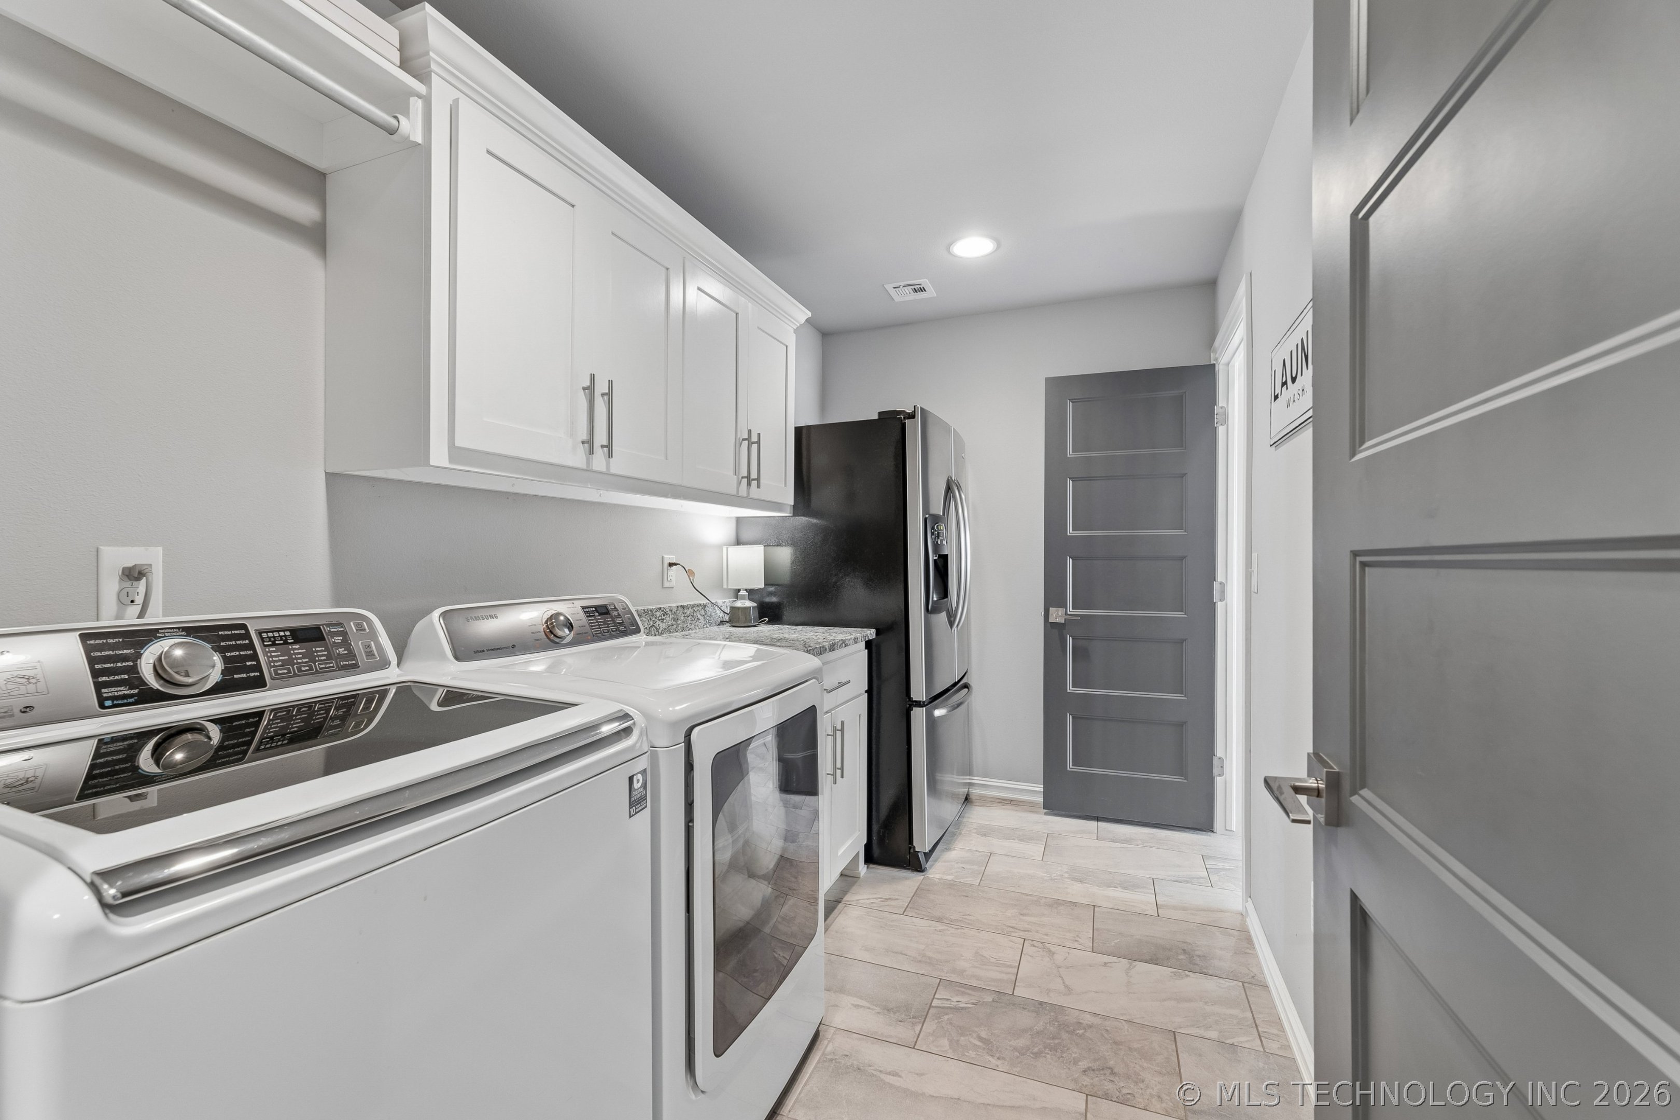
  • Laundry room Washer Hookup, Electric Dryer Hookup, Gas Dryer Hookup
  • Flooring Carpet, Tile
  • Fireplace Decorative
  • APPLIANCES Built-In Oven, Cooktop, Dishwasher, Disposal, Gas Water Heater, Microwave, Oven, Range, Refrigerator
  • other interior Features Attic, Ceramic Counters, Hot Tub/Spa, Vaulted Ceiling(s), Ceiling Fan(s), Gas Range Connection, Gas Oven Connection, Programmable Thermostat

Area & Lot

  • Status Sold
  • Date Sold October 30, 2026
  • Living Area2,976 Sq.Ft.
  • Total Area2,976 Sq.Ft.
  • Lot Area0.71 Acres
  • MLS® ID2630846
  • TypeResidential
  • YEAR BUILT2018
  • NeighborhoodGlenpool
  • Architecture StylesContemporary
  • Elementary SchoolWest
  • Middle SchoolBixby
  • High SchoolBixby
  • School DistrictBixby - Sch Dist (4)

Exterior

  • STORIES2
  • Garage Space3.0
  • water SourceRural
  • utilitiesElectricity Available, Fiber Optic Available, Natural Gas Available, Water Available
  • PoolIn Ground, Liner
  • roofAsphalt, Fiberglass
  • lot featuresCorner Lot
  • parkingAttached, Garage
  • HEAT TYPECentral, Gas, Multiple Heating Units
  • AIR CONDITIONINGCentral Air, 2 Units
  • sewerAerobic Septic
  • SubstructureSlab
  • HOA AmenitiesOther
  • security FeaturesSafe Room Interior, Security System Owned, Smoke Detector(s)
  • other exterior FeaturesConcrete Driveway, Irrigation Sprinklers, Lighting, Rain Gutters

Financial

  • Sales Price$575,000
  • Real Estate Tax $6,108/yr
  • HOA $400/yr
View Virtual Tour

Glenpool

Homes for sale in Glenpool, OK. Newer neighborhoods and great value south of Tulsa with The BayneBrook Group.

Explore

Work With Us

Some people are building a life, and others are ready for the next season of it. Wherever you are headed, your home should fit the life you want. We are here as a trusted resource and your greatest advocate, guiding you through each step so you can focus on what is most important. Ready to make a move, or just starting to think about it? We would love to hear from you.

Follow Us on Instagram