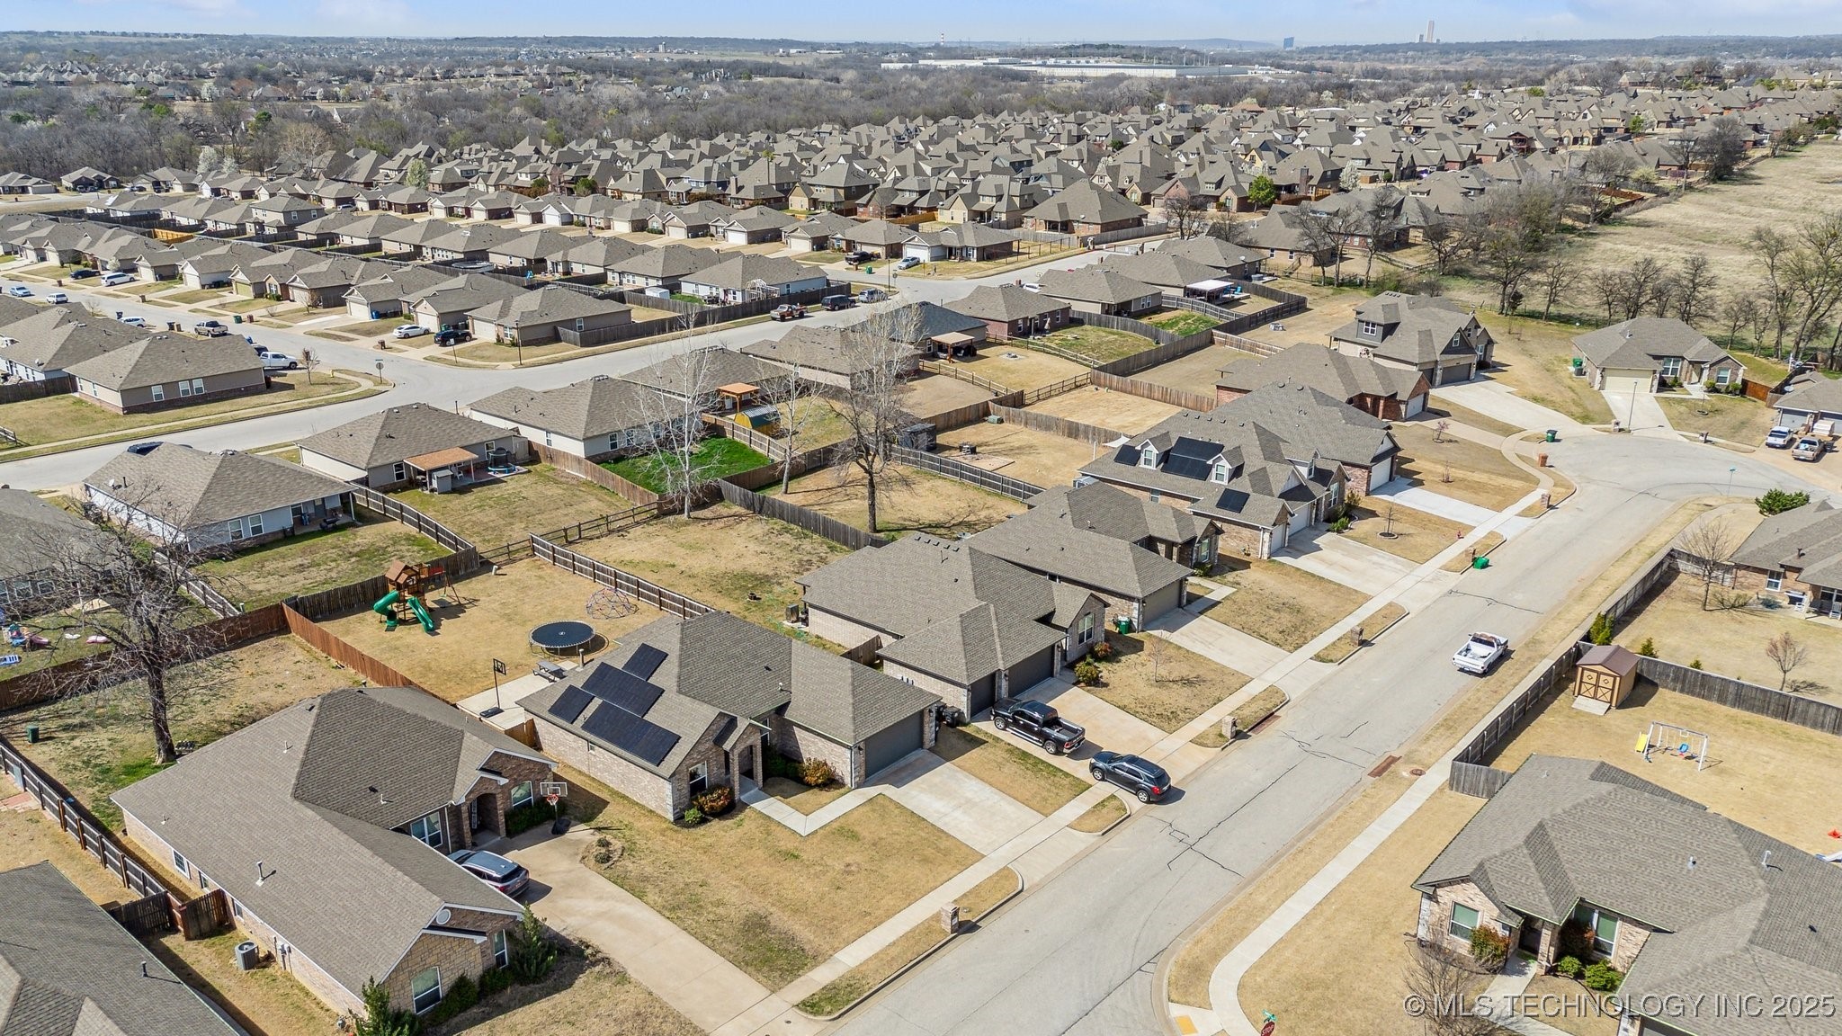
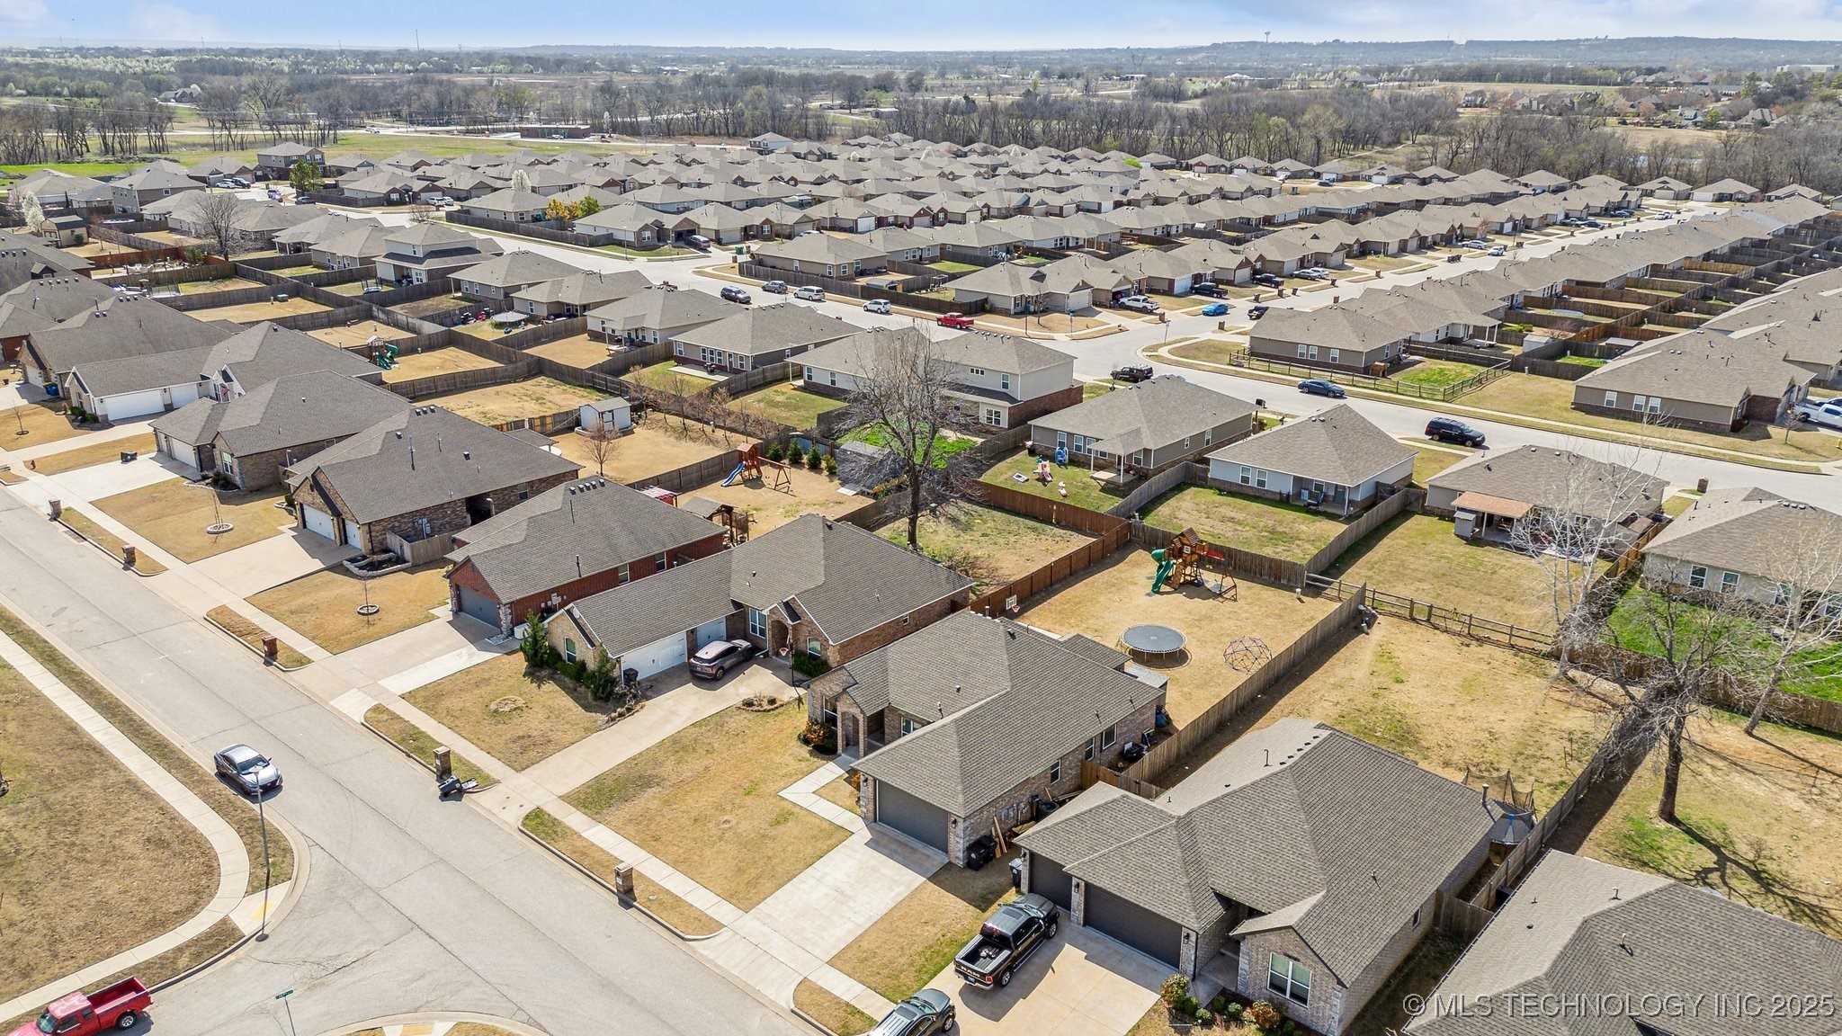
14674 S Lakewood Place
SEE ALL PHOTOS
14674 S Lakewood Place
Courtesy of Holly Brumble, Keller Williams Advantage, (918) 409-2762
Sold

14674 S Lakewood Place

14674 S Lakewood Place, Bixby, OK 74008

$330,000
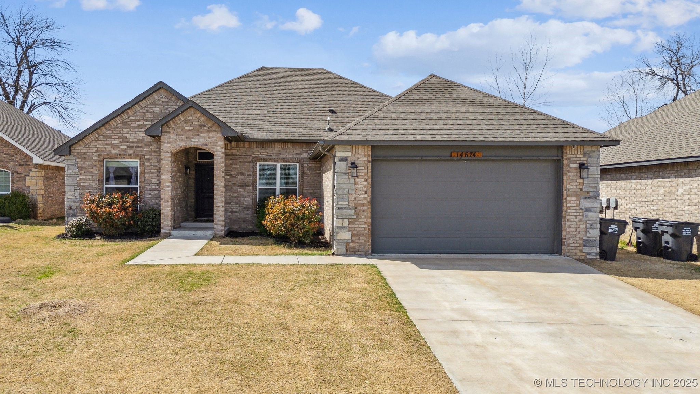
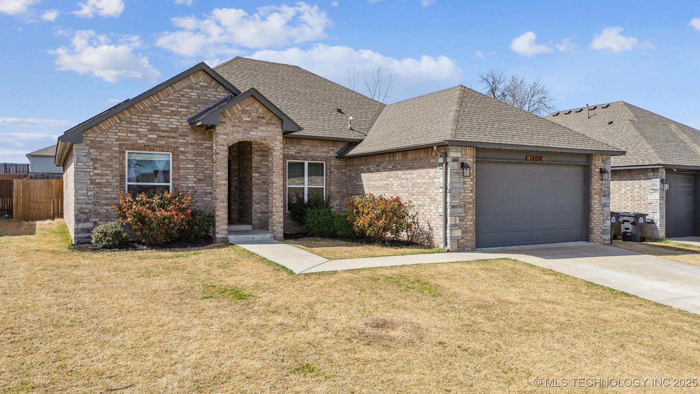
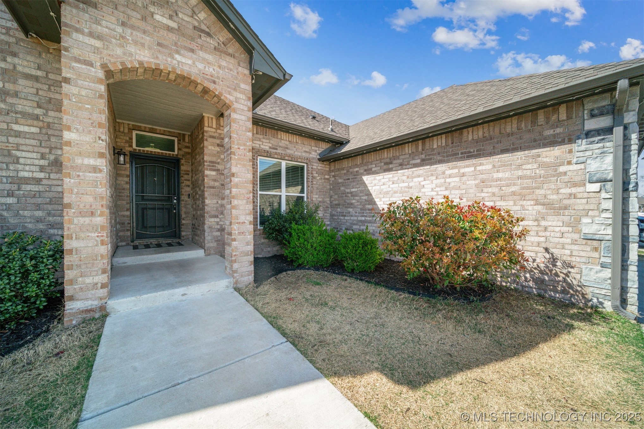
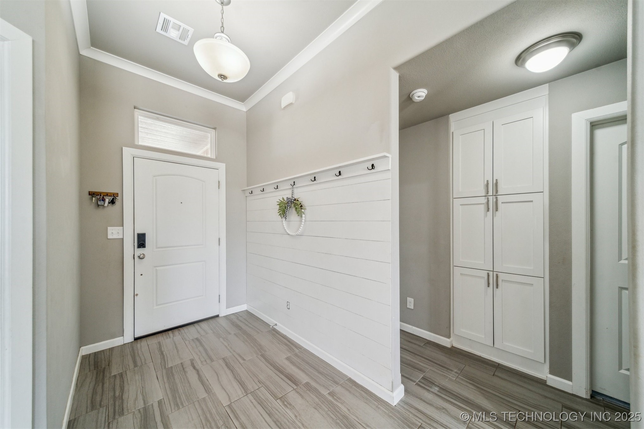
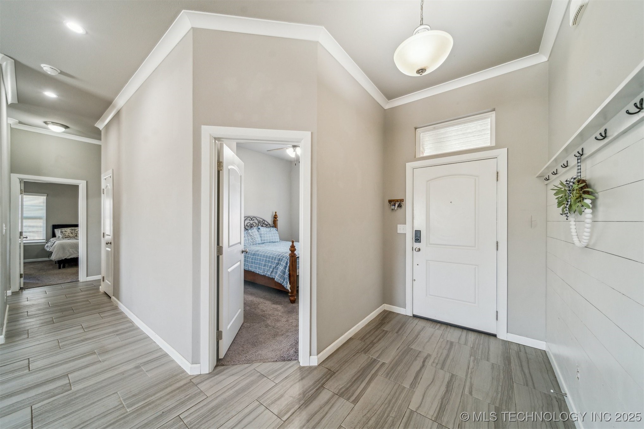
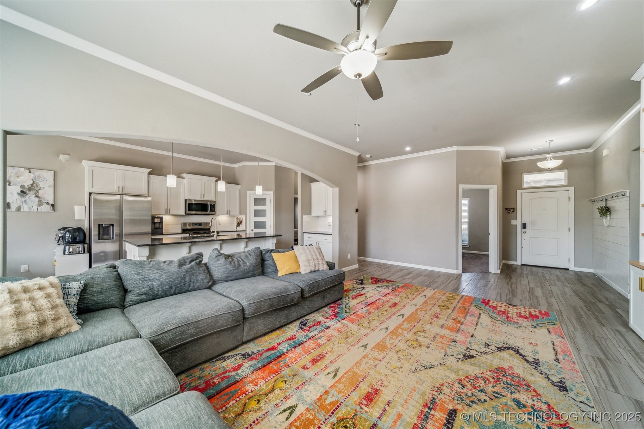
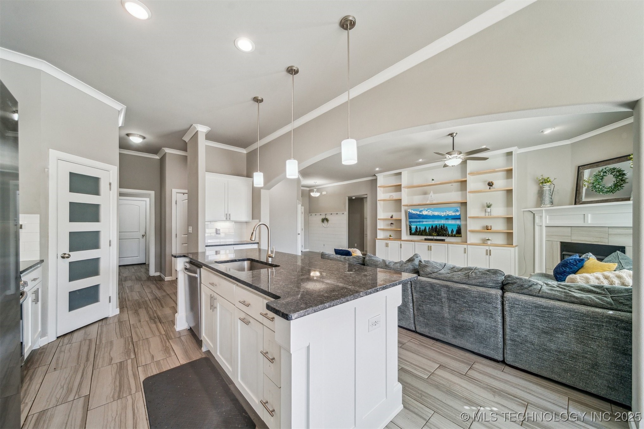
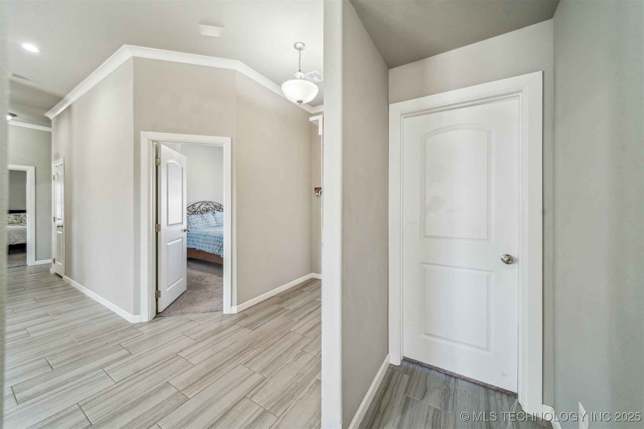
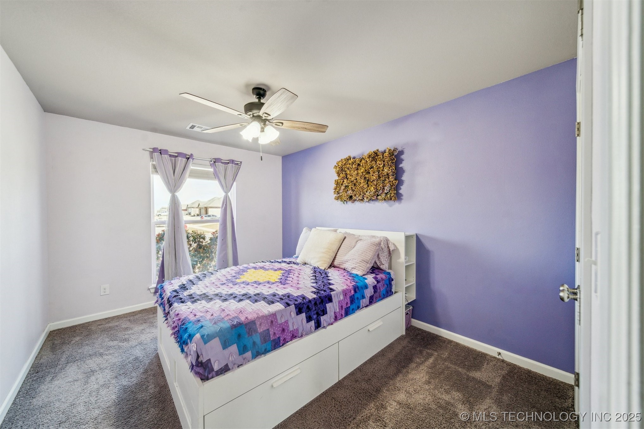
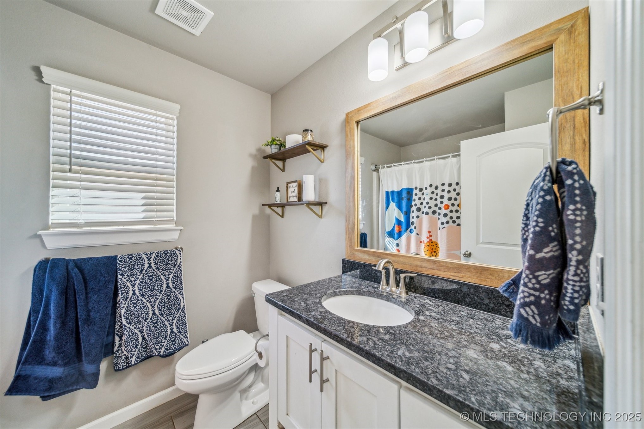
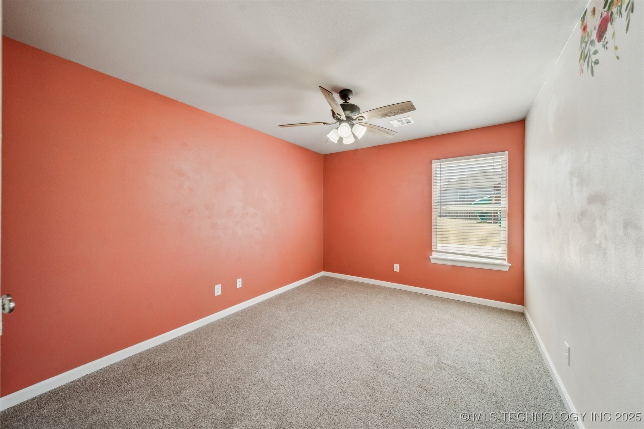
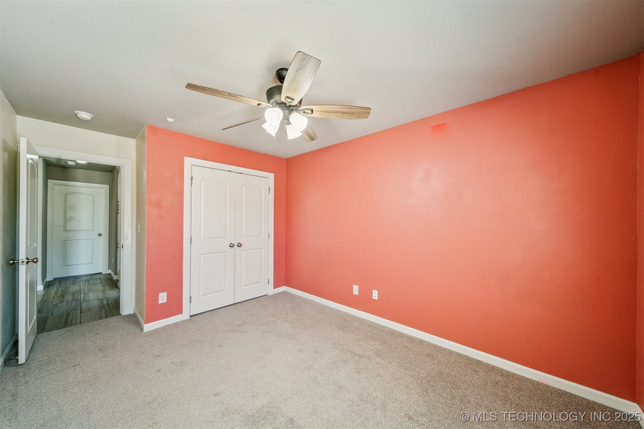
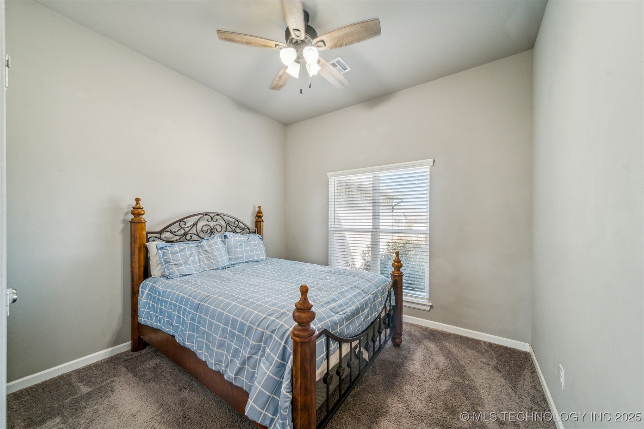
Welcome to this beautifully designed 3-bedroom, 2-bathroom home with a versatile study, easily convertible to a 4th bedroom. As you enter, you'll immediately appreciate the bright, welcoming interior.
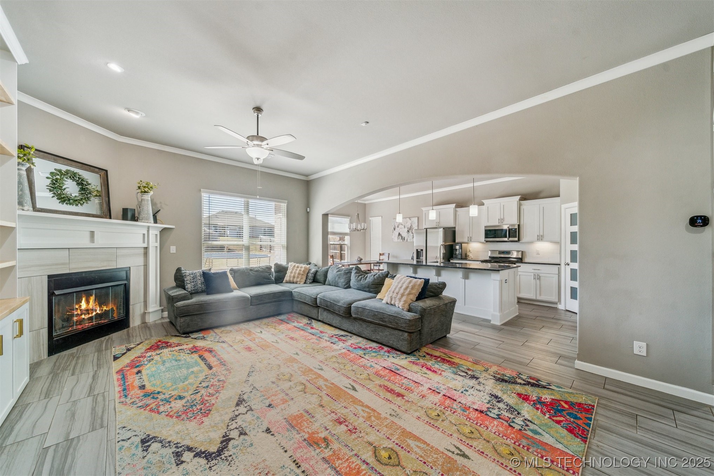
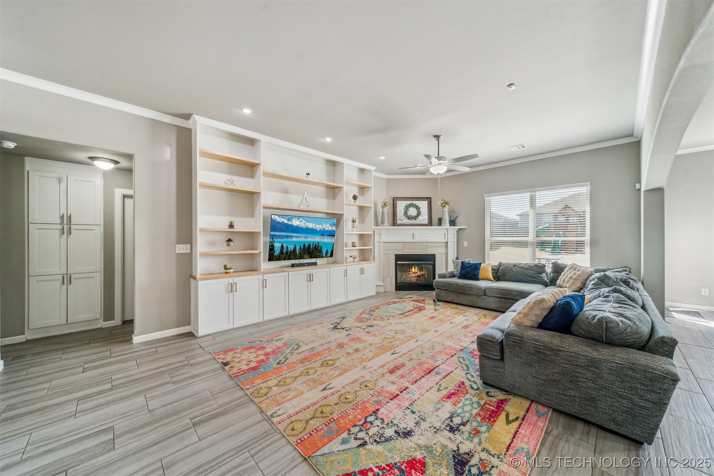
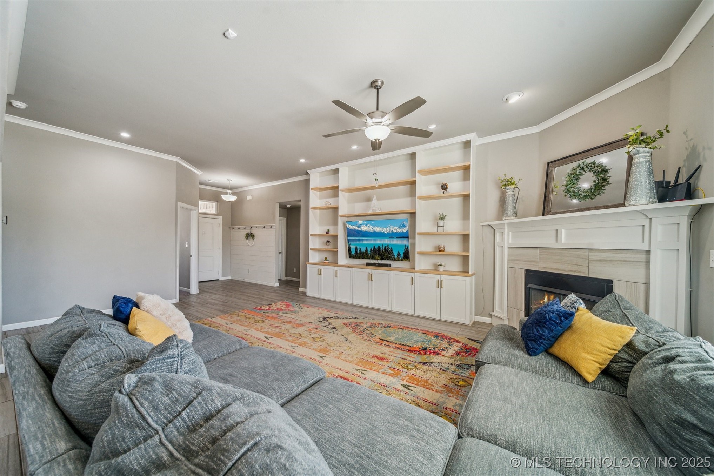
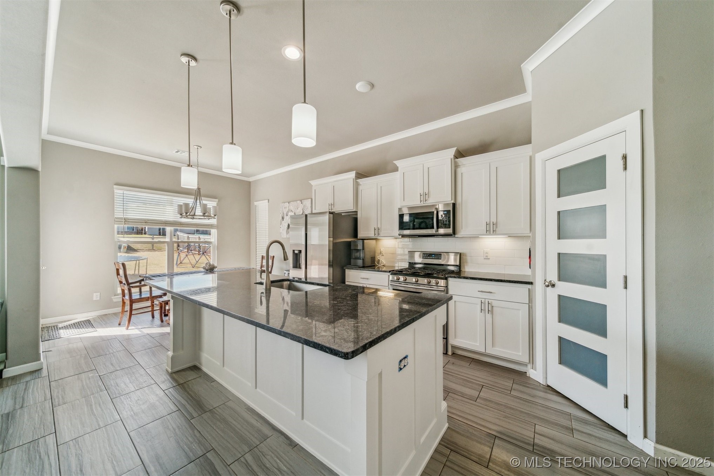
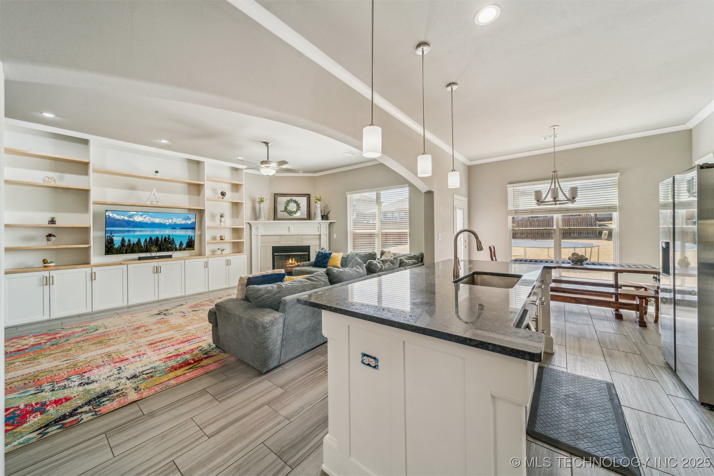
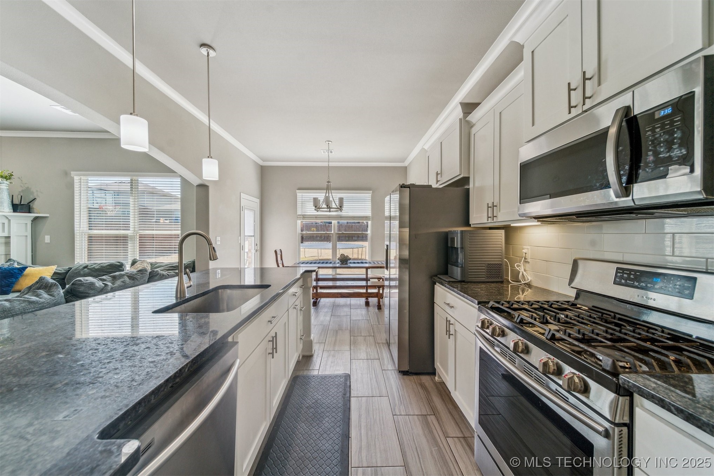
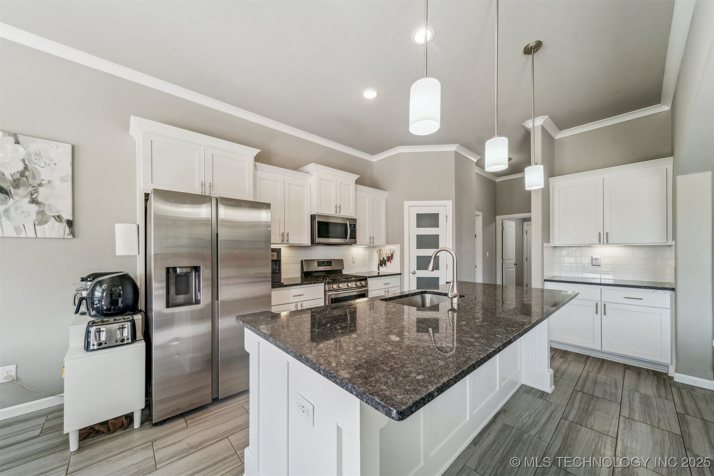
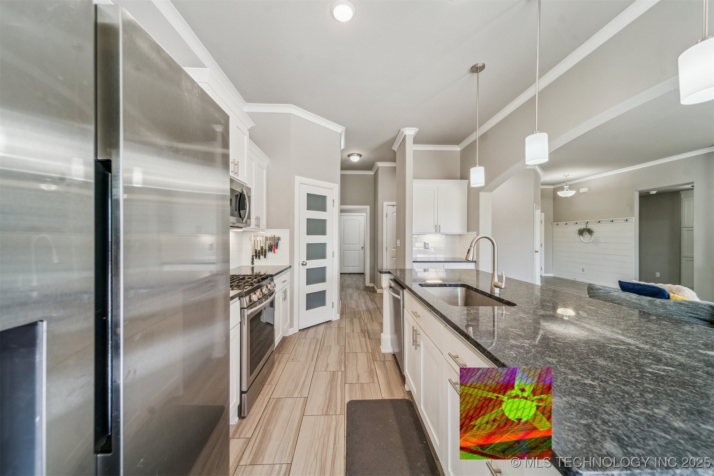
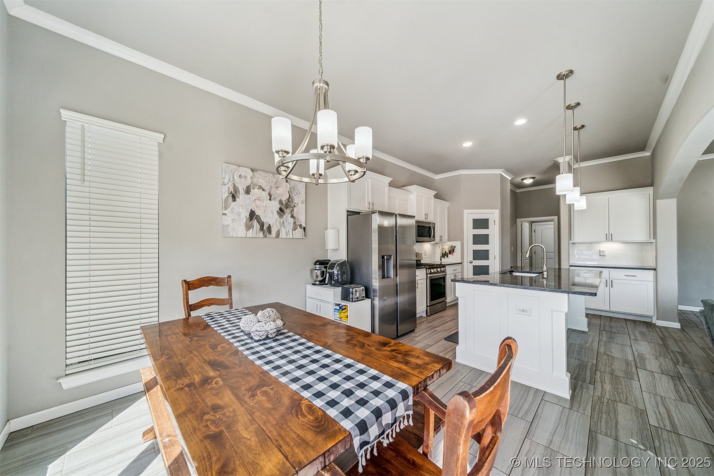
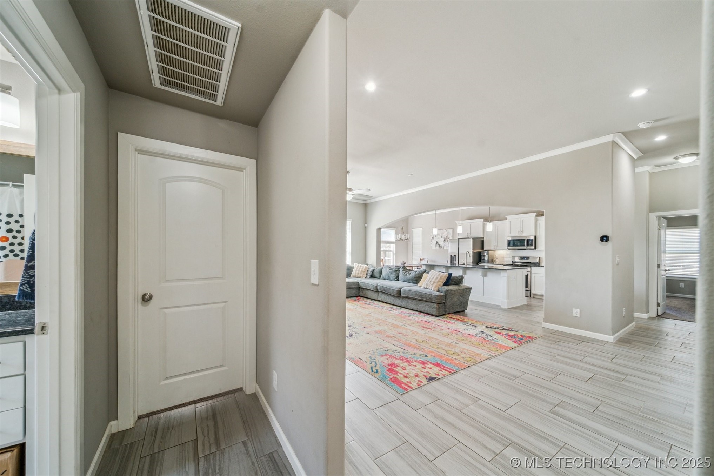
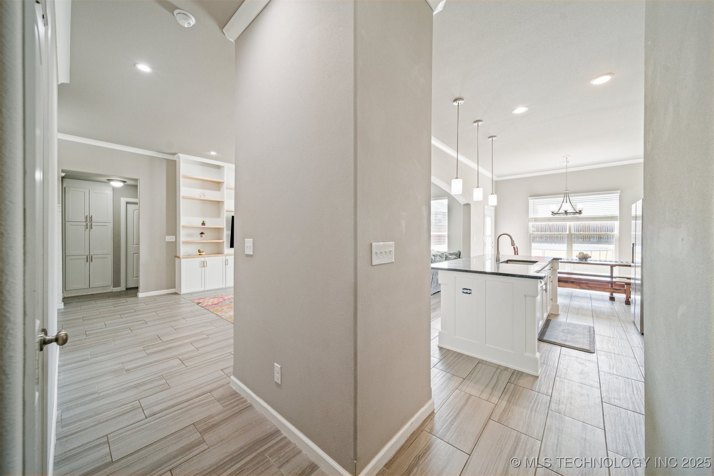
The open and spacious living room flows seamlessly into the kitchen, which boasts a large center island perfect for meal prep or additional seating.
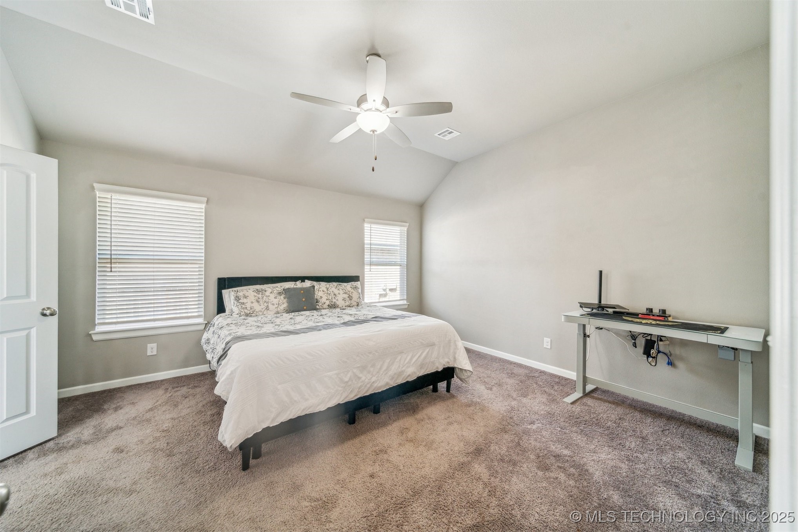
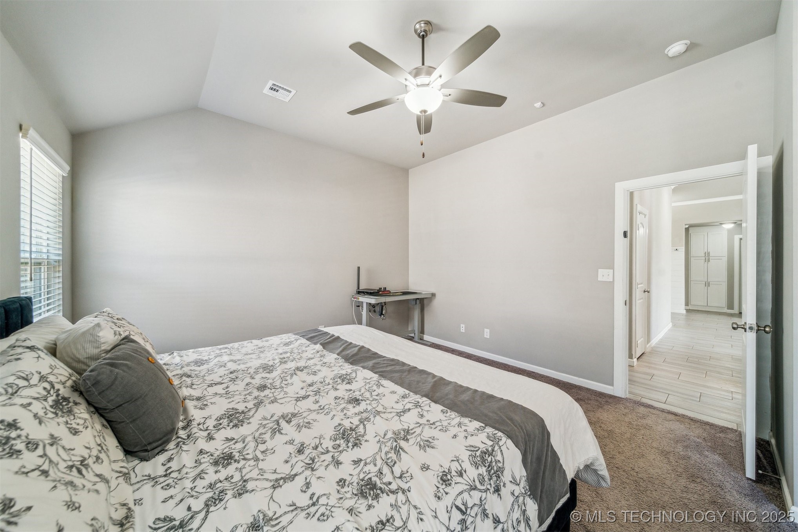
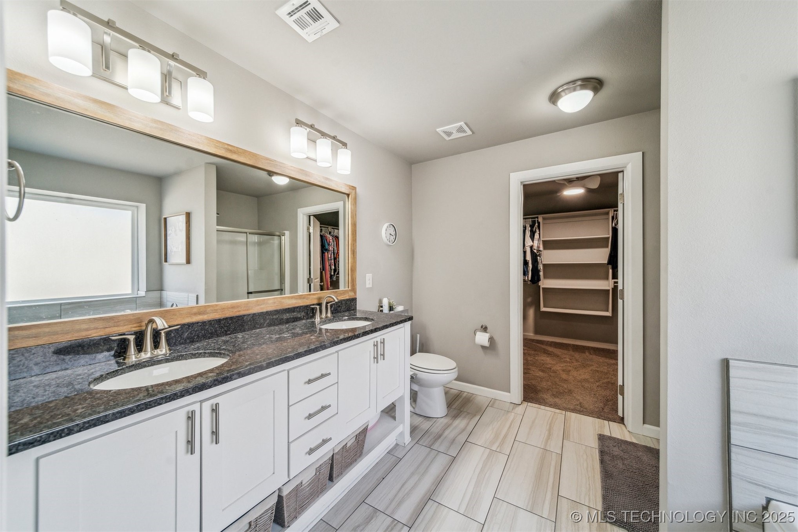
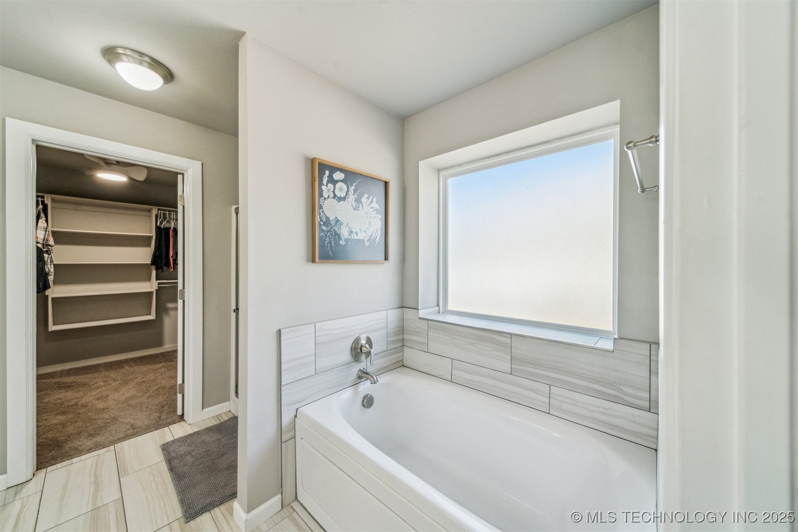
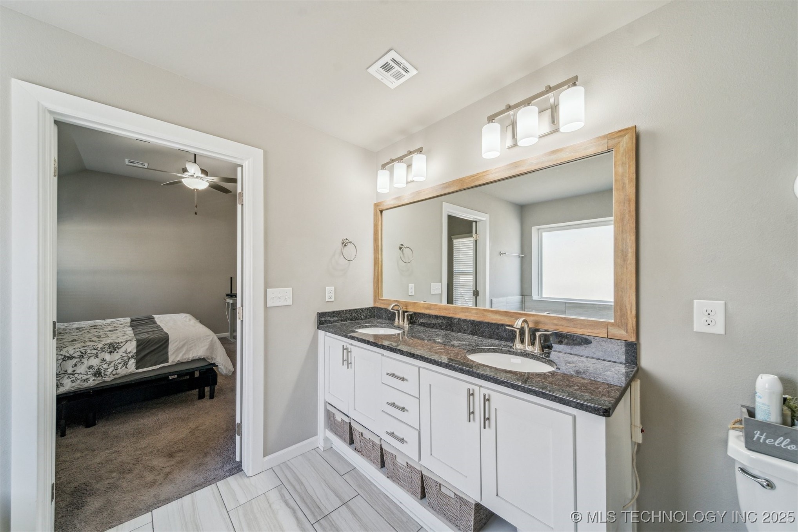
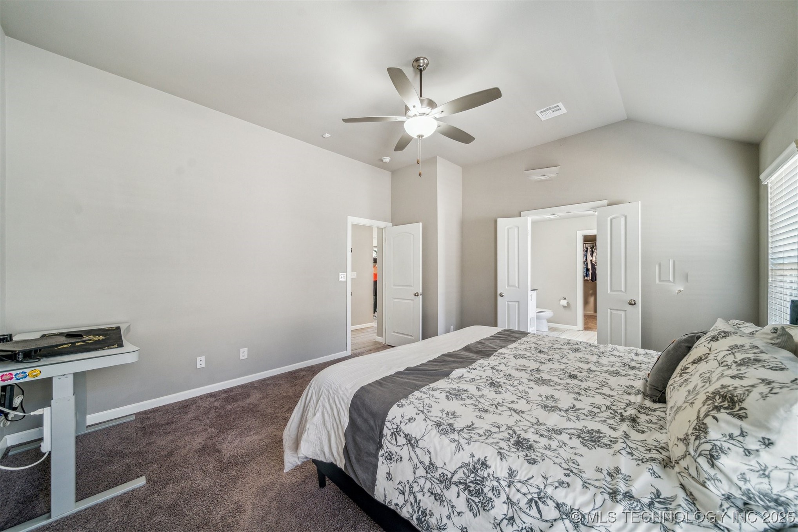
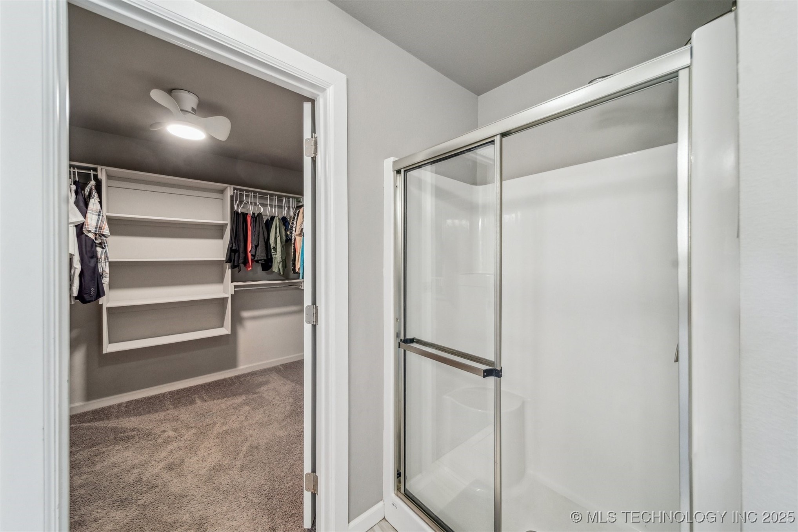
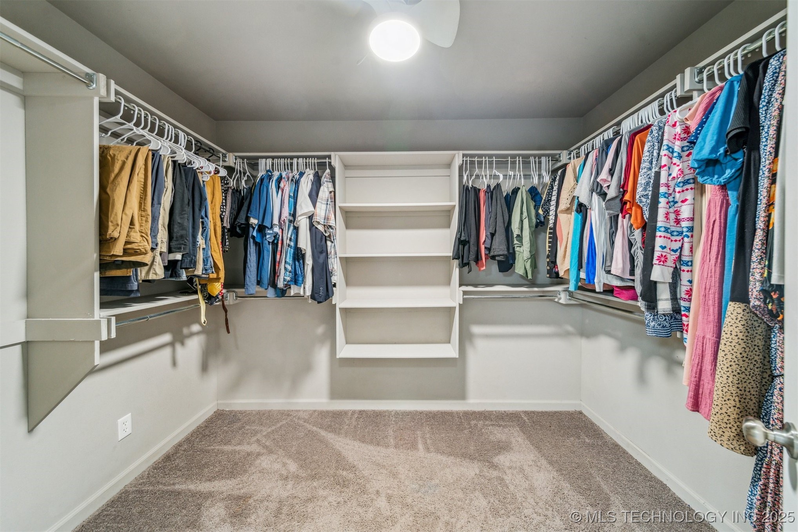
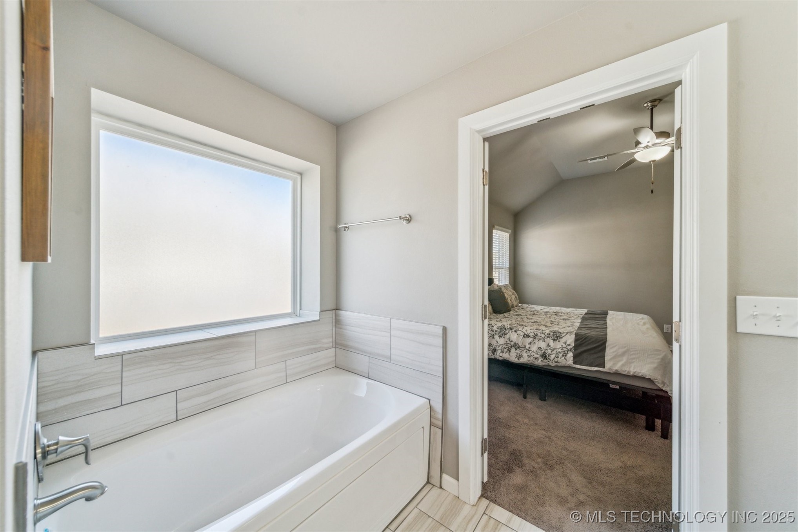
Unwind in the spacious primary suite featuring a bathroom with double vanity, soaking tub, separate shower, and a generous walk-in closet.
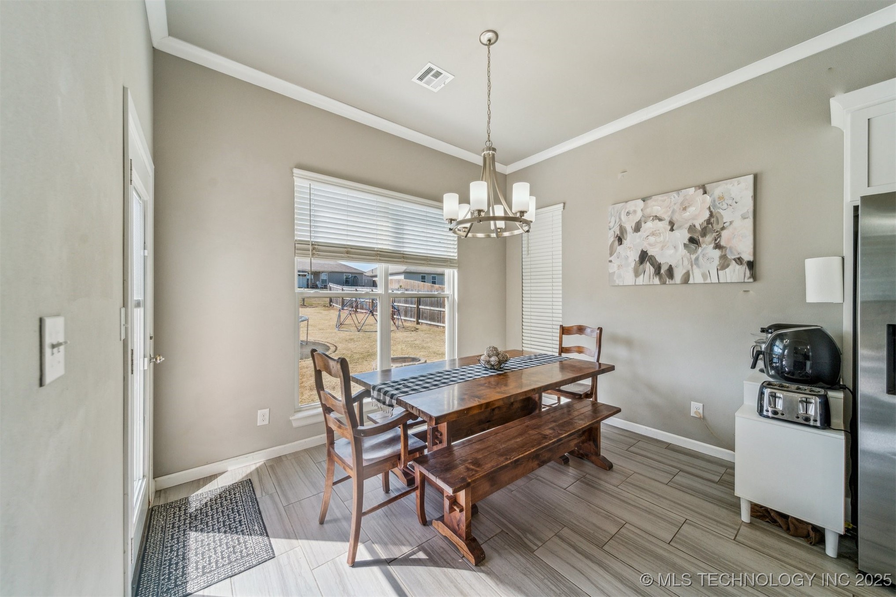
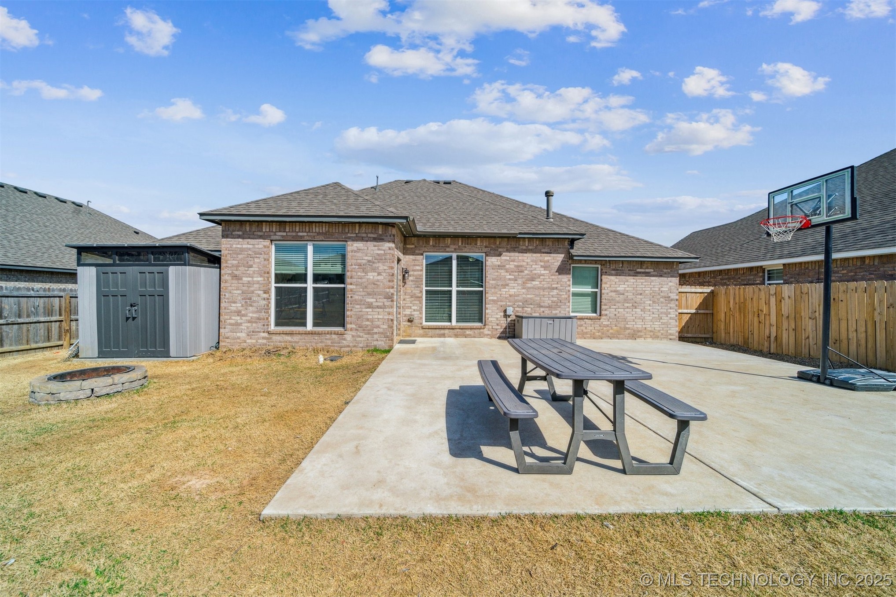
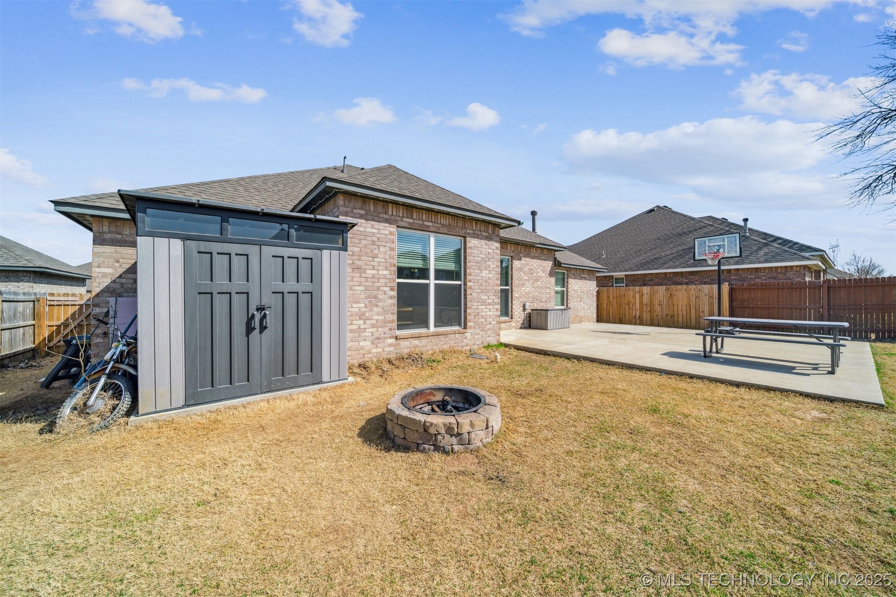
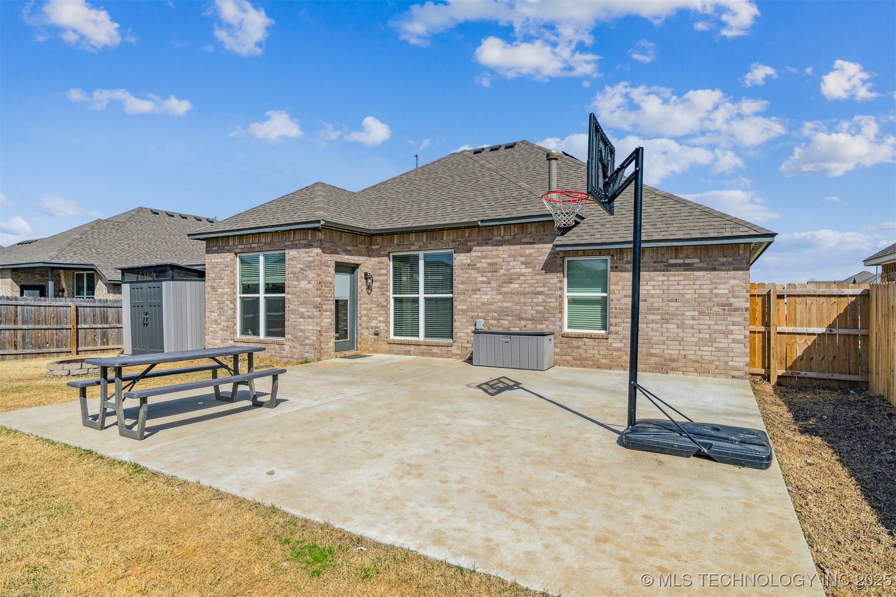
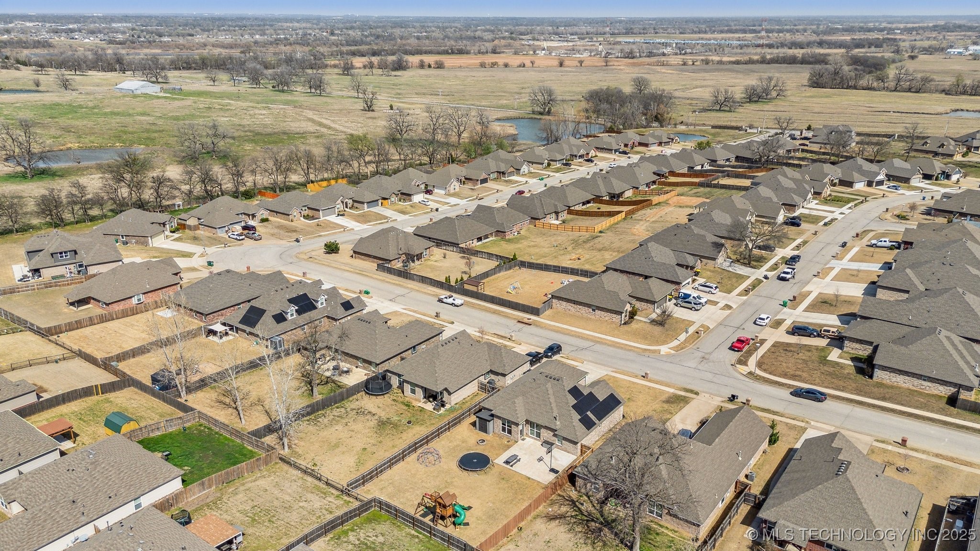
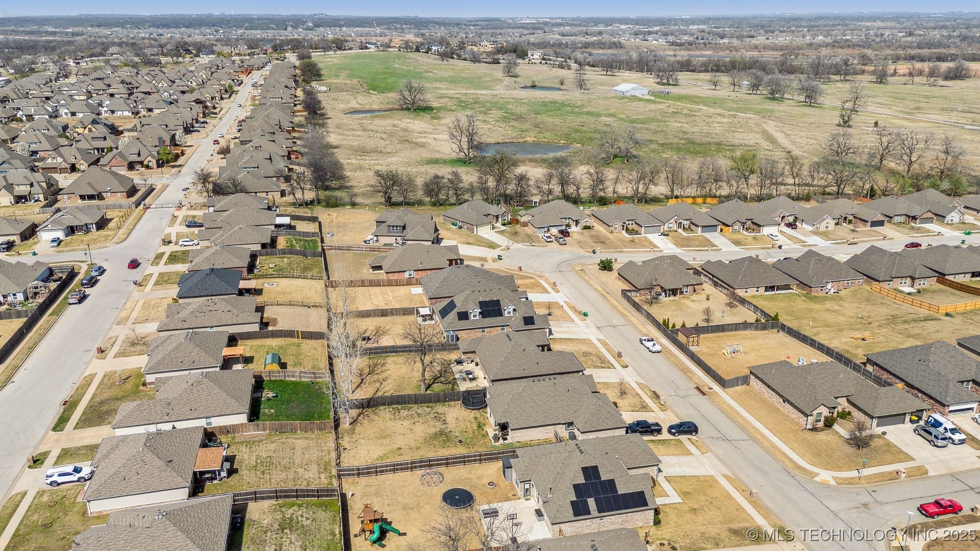
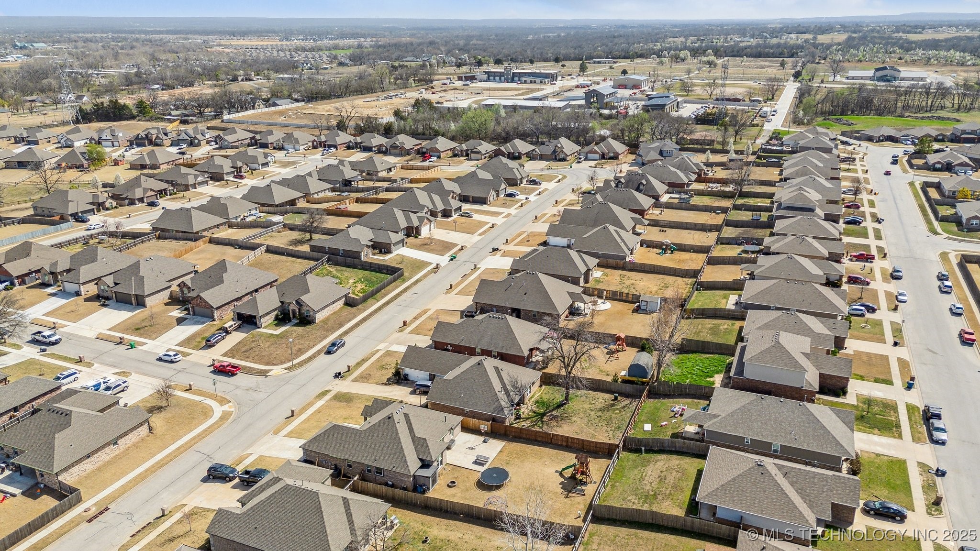
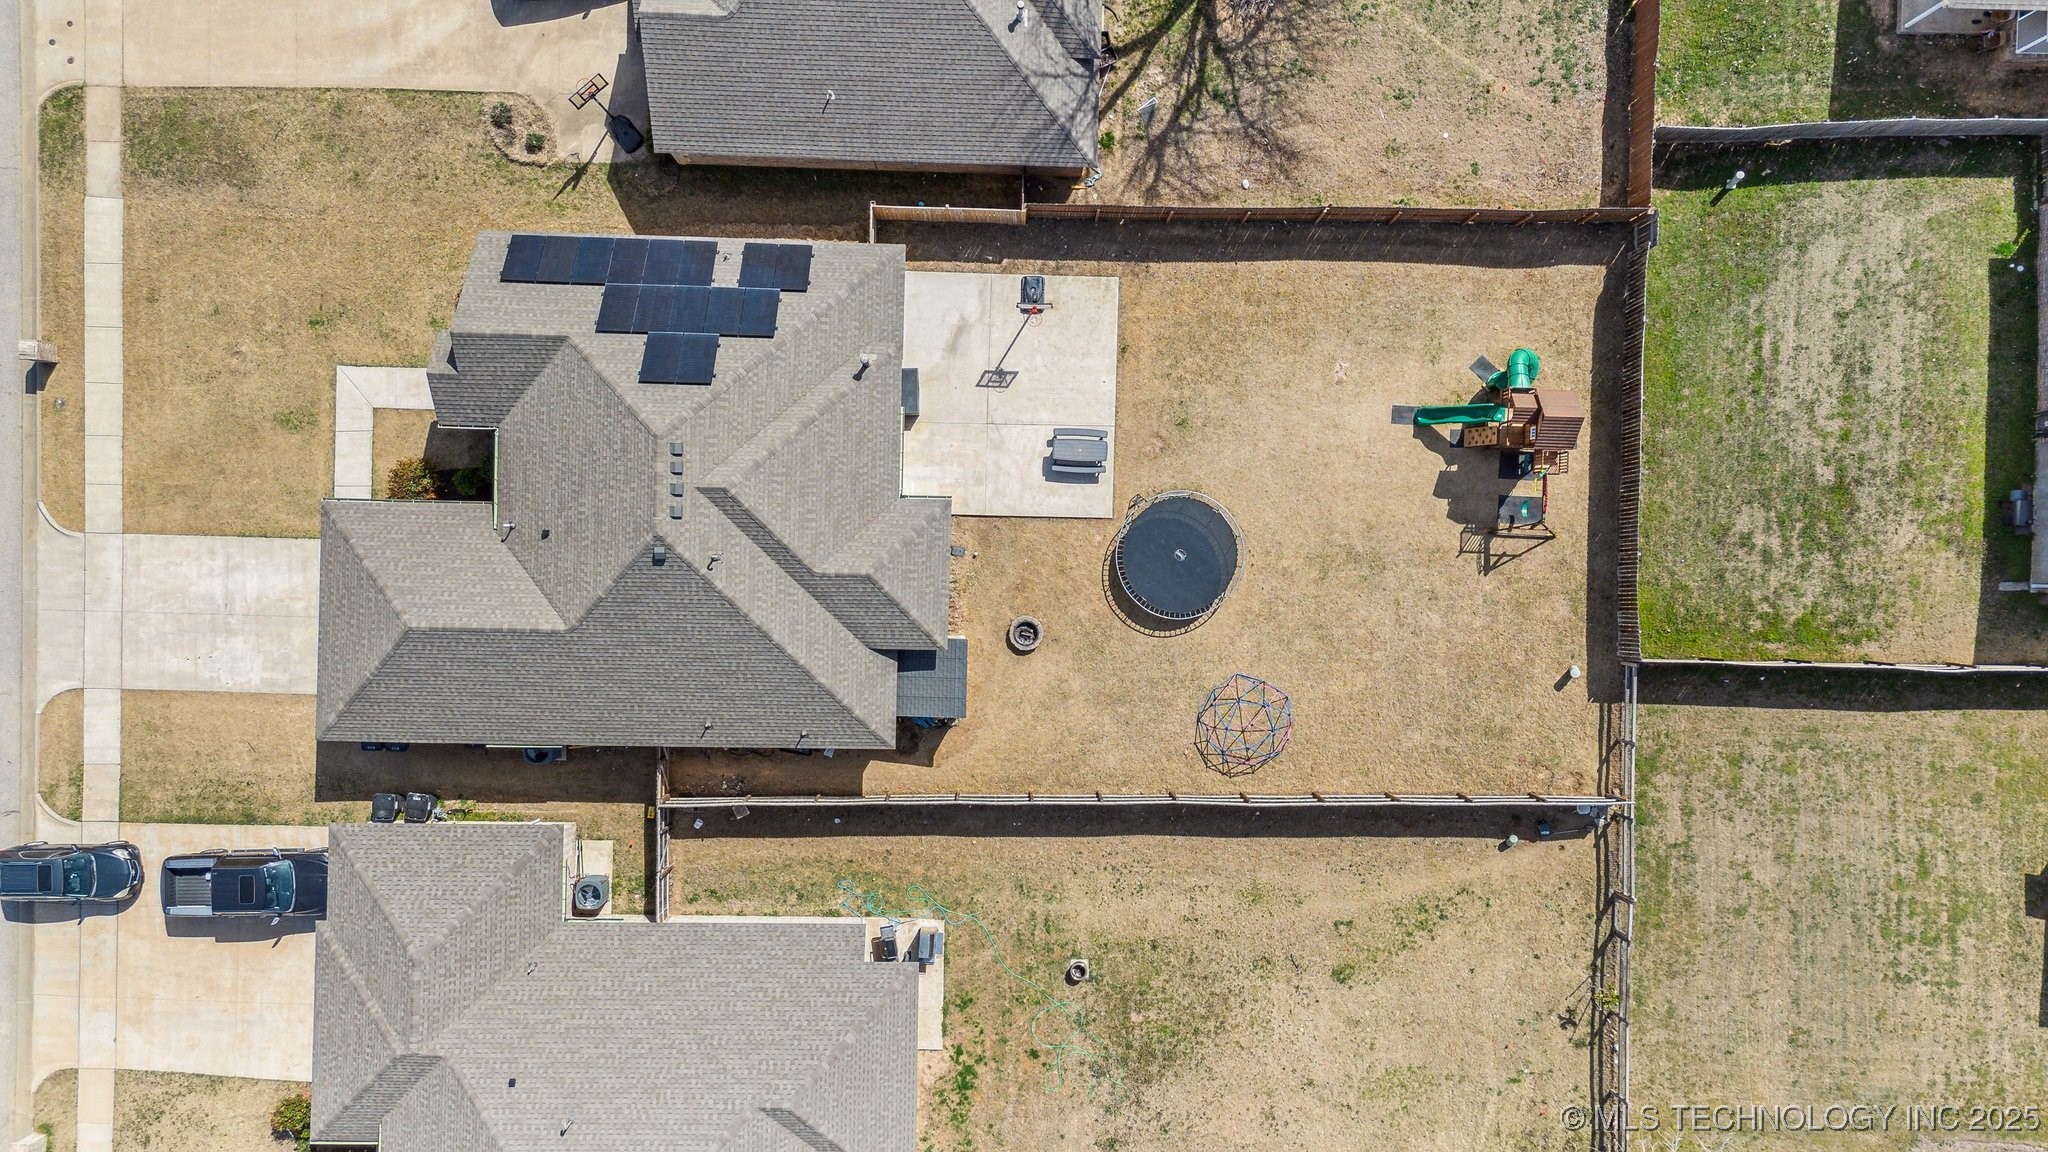
Step outside to the expansive backyard, complete with an oversized concrete patio?ideal for summer BBQs or relaxing evenings under the Oklahoma sky.
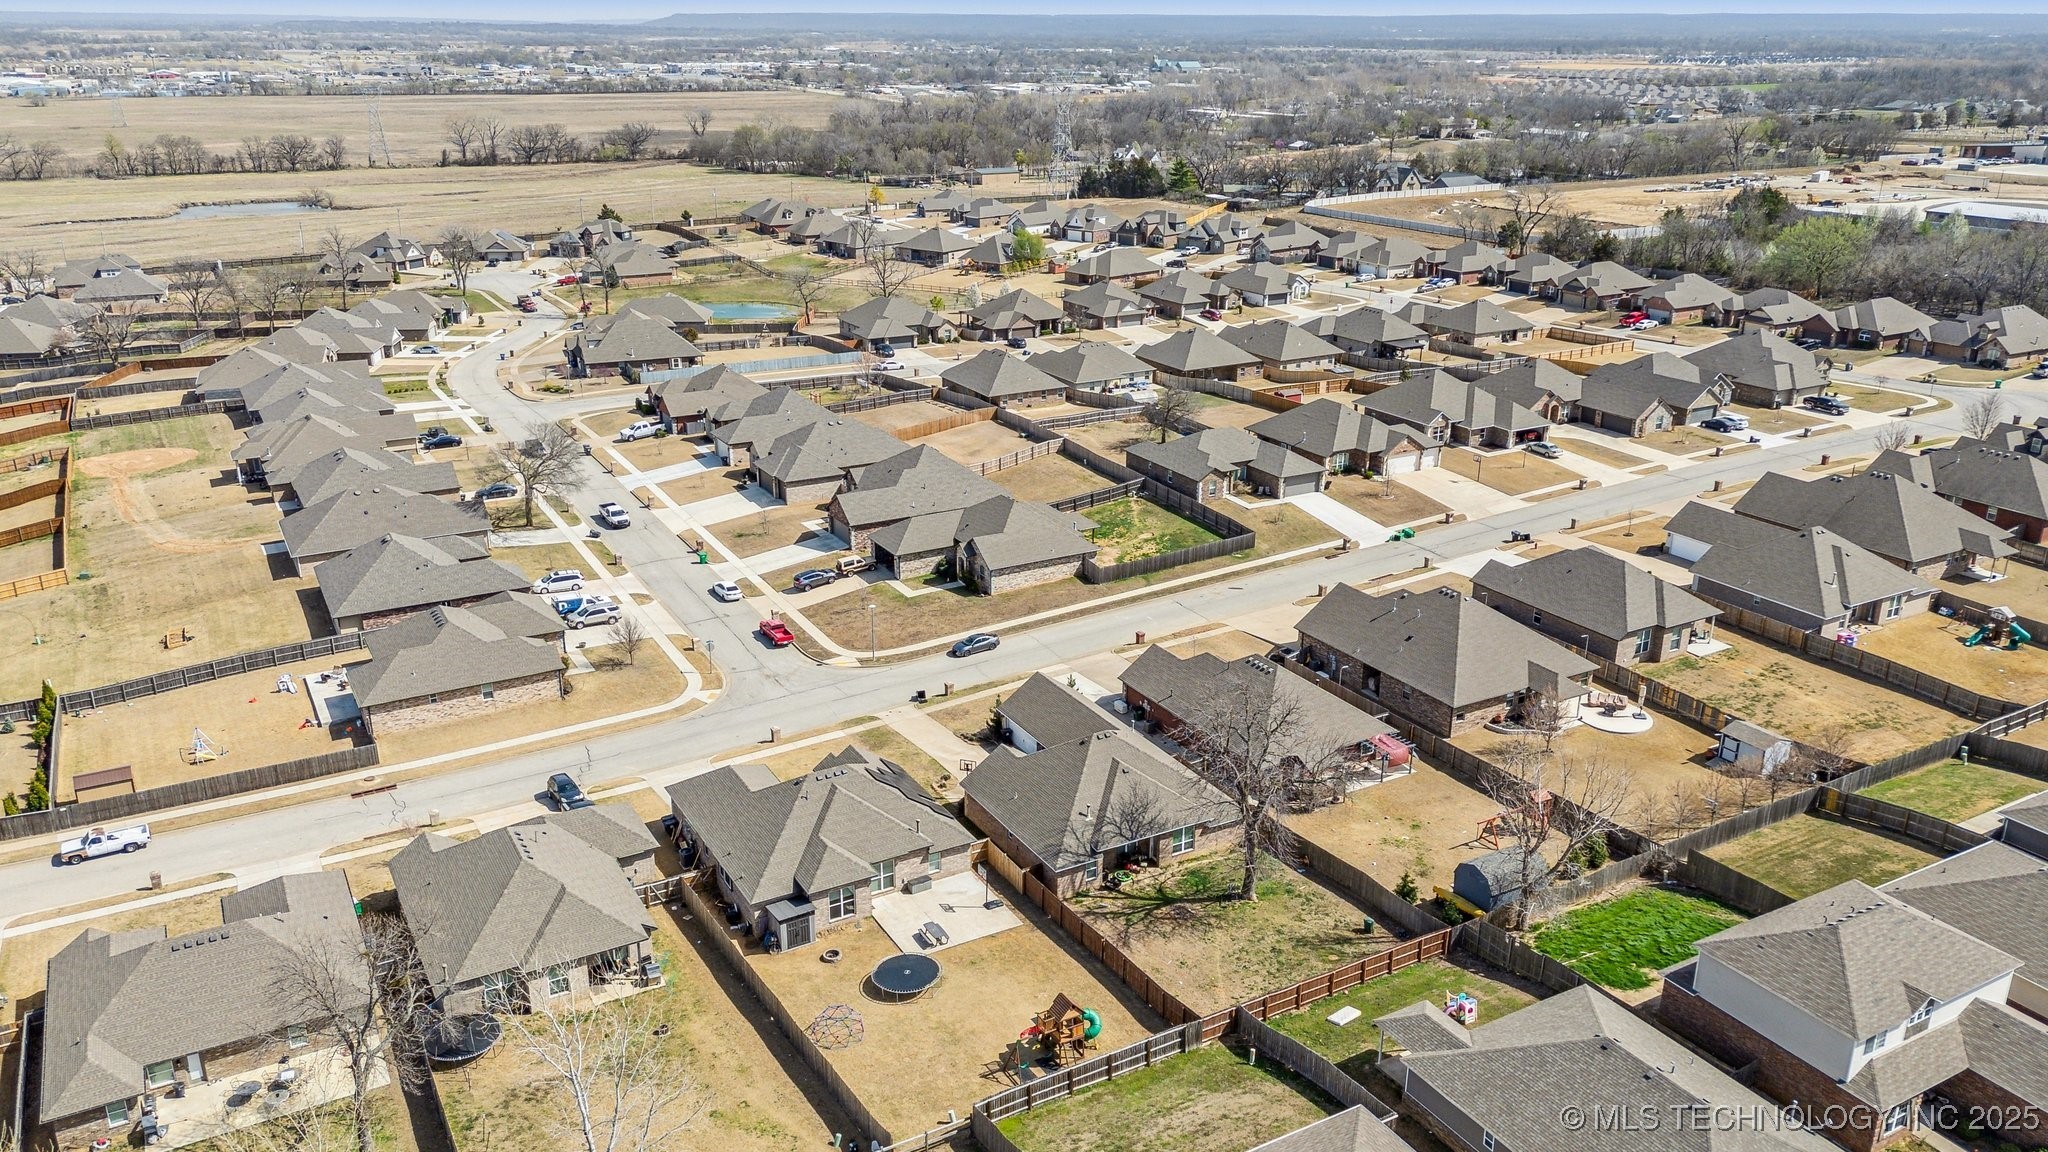
This home truly offers style, comfort, and convenience, all within the sought-after Bixby School District. Don't miss your chance to make this house your home.

4
beds

2
baths

1,960 Sq.Ft. LIVING AREA

9,774 Sq.Ft. lot

Holly  Brumble Flannery

Holly Brumble Flannery

Features & Amenities

Interior

  • total bedrooms4
  • Total bathrooms2
  • full bathrooms2
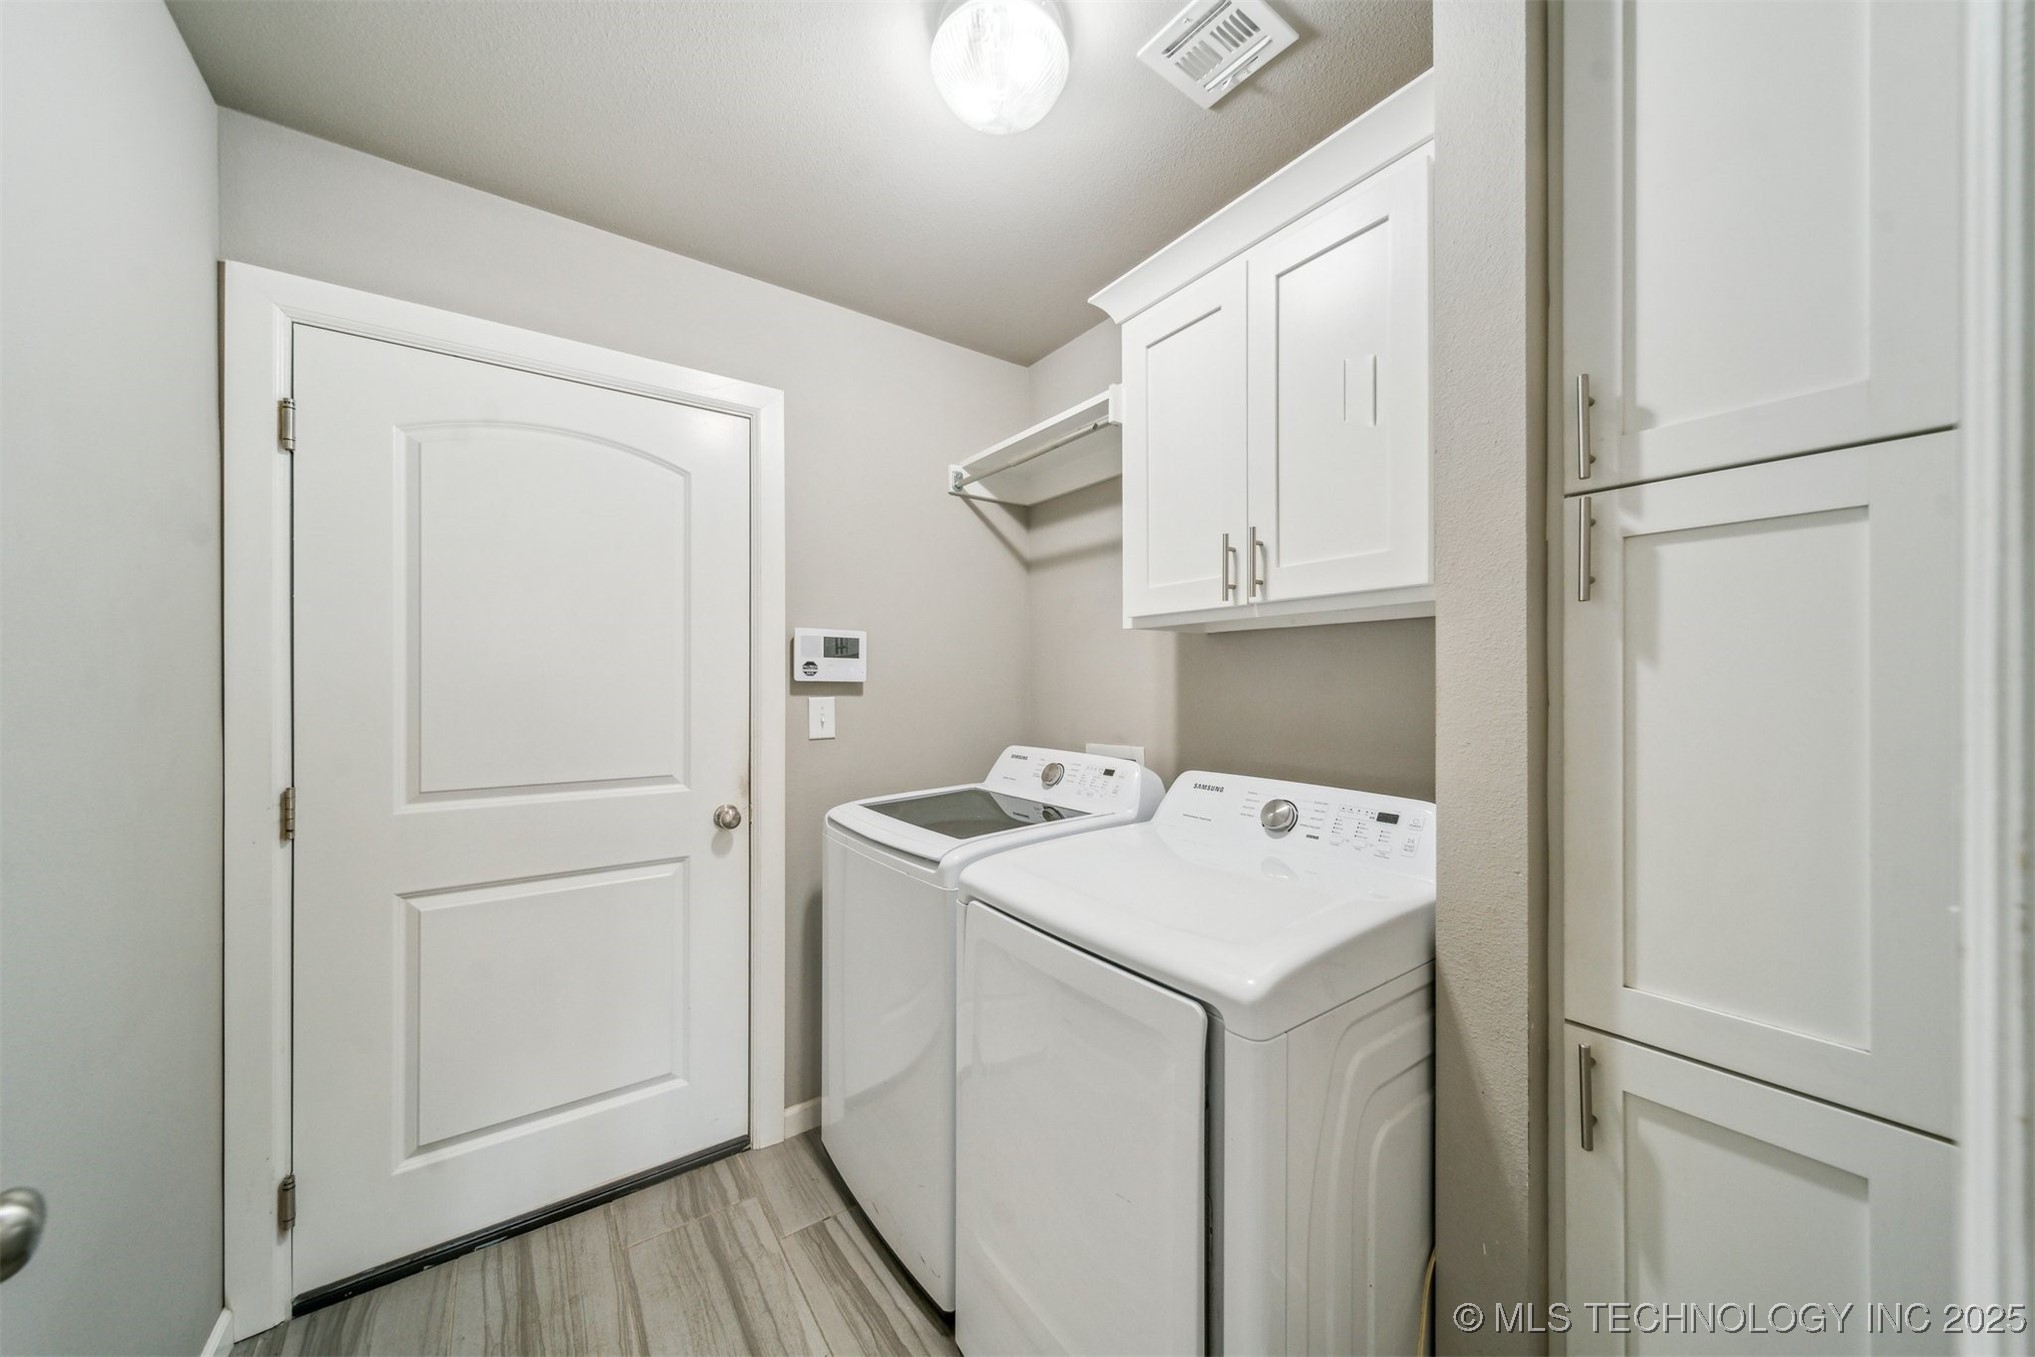
  • Laundry room Washer Hookup, Electric Dryer Hookup, Gas Dryer Hookup
  • Flooring Carpet, Tile
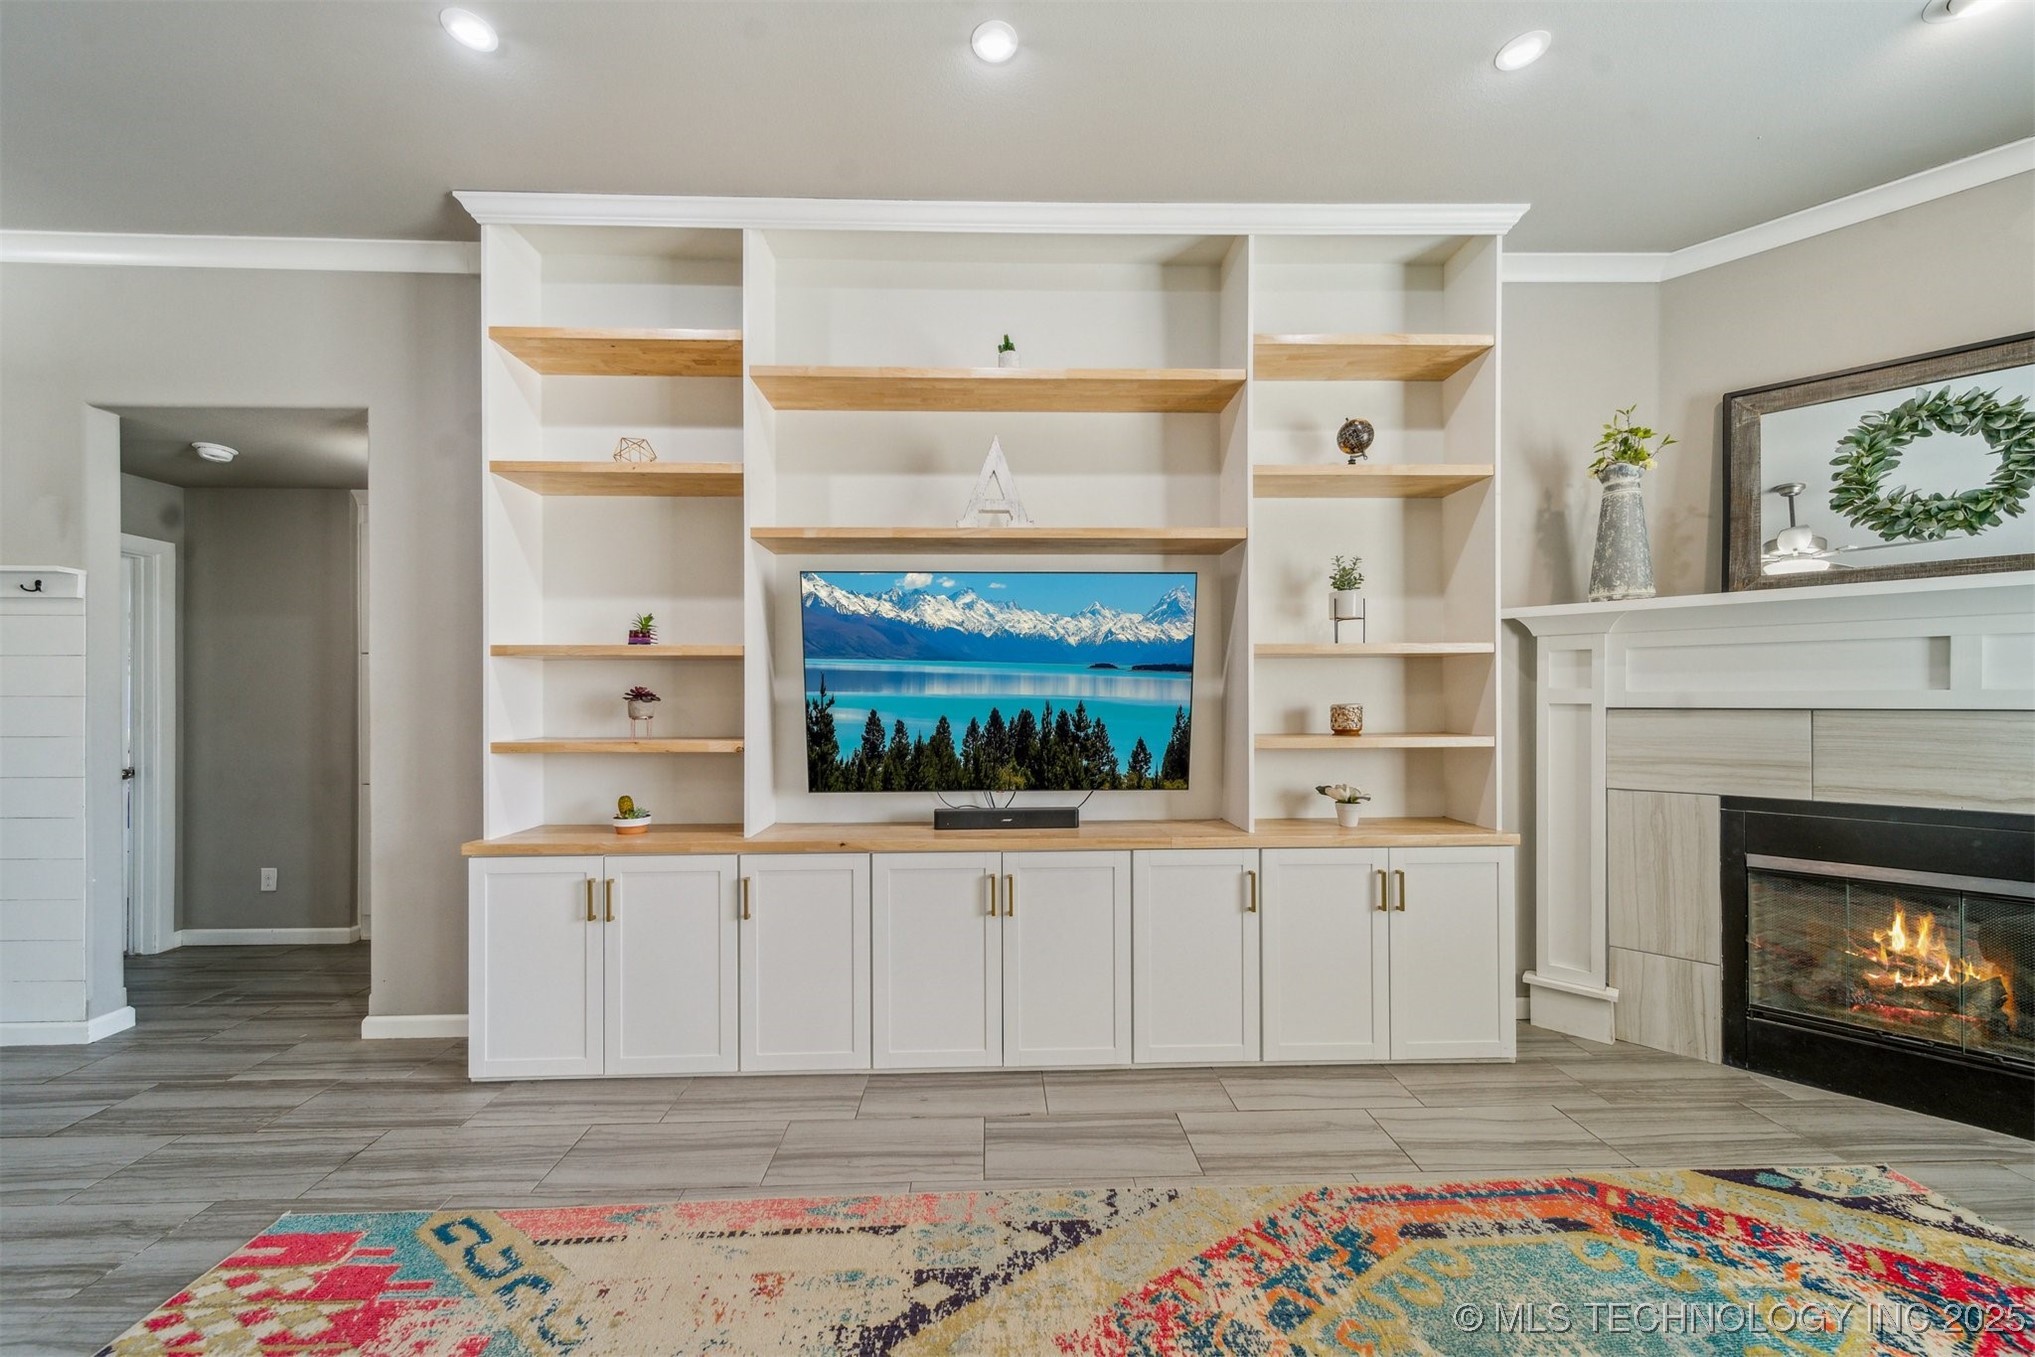
  • Fireplace Gas Log
  • APPLIANCES Dishwasher, Disposal, Gas Water Heater, Microwave, Oven, Range, Stove
  • other interior Features High Ceilings, High Speed Internet, Quartz Counters, Stone Counters, Cable TV, Vaulted Ceiling(s), Wired for Data, Ceiling Fan(s), Electric Oven Connection, Electric Range Connection, Gas Range Connection, Gas Oven Connection, Programmable Thermostat

Area & Lot

  • Status Sold
  • Date Sold June 16, 2025
  • Living Area1,960 Sq.Ft.
  • Total Area1,960 Sq.Ft.
  • Lot Area9,774 Sq.Ft.
  • MLS® ID2511781
  • TypeResidential
  • YEAR BUILT2020
  • NeighborhoodBixby
  • Architecture StylesRanch
  • Elementary SchoolCentral
  • Middle SchoolBixby
  • High SchoolBixby
  • School DistrictBixby - Sch Dist (4)

Exterior

  • STORIES1
  • Garage Space2.0
  • water SourcePublic
  • utilitiesCable Available, Electricity Available, Natural Gas Available, High Speed Internet Available, Phone Available, Water Available
  • PoolNone
  • roofAsphalt, Fiberglass
  • lot featuresOther
  • parkingAttached, Garage
  • HEAT TYPECentral, Gas
  • AIR CONDITIONINGCentral Air
  • sewerPublic Sewer
  • SubstructureSlab
  • HOA AmenitiesOther
  • security FeaturesSafe Room Interior, Security System Owned, Smoke Detector(s)
  • other exterior FeaturesConcrete Driveway, Rain Gutters

Financial

  • Sales Price$330,000
  • Real Estate Tax $3,449/yr
  • HOA $400/yr
View Virtual Tour

Bixby

Homes for sale in Bixby, OK, from established neighborhoods to new construction and luxury estates. Local guidance from The BayneBrook Group.

Explore

Work With Us

Some people are building a life, and others are ready for the next season of it. Wherever you are headed, your home should fit the life you want. We are here as a trusted resource and your greatest advocate, guiding you through each step so you can focus on what is most important. Ready to make a move, or just starting to think about it? We would love to hear from you.

Follow Us on Instagram