13721 S 20th Place E
SEE ALL PHOTOS
13721 S 20th Place E
Courtesy of Holly Brumble, Keller Williams Advantage, (918) 409-2762
Sold

13721 S 20th Place E

13721 S 20th Place E, Bixby, OK 74008

$532,500
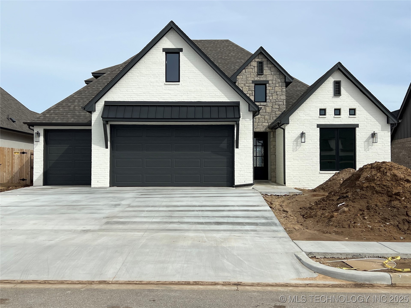
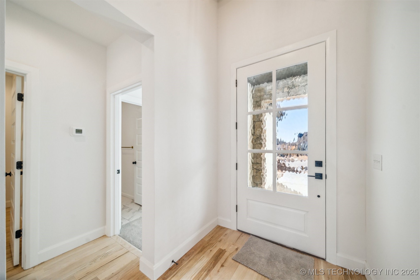
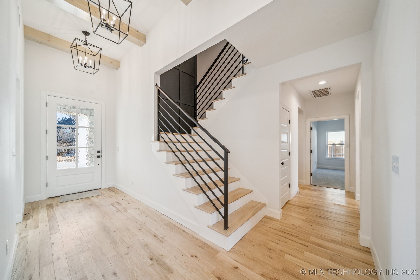
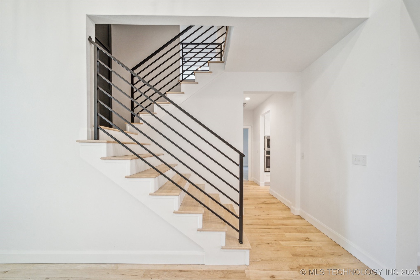
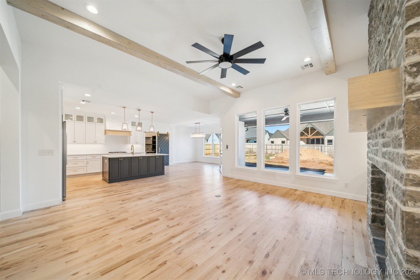
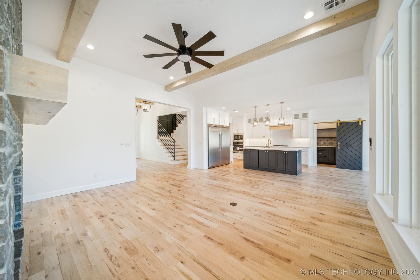
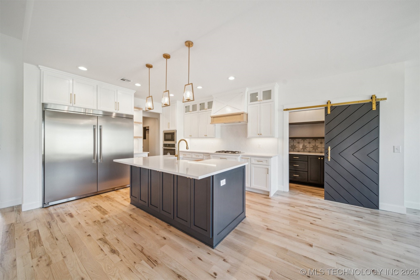
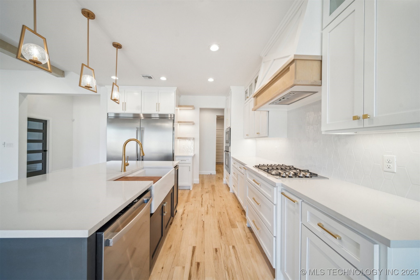
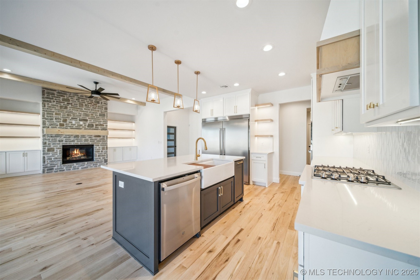
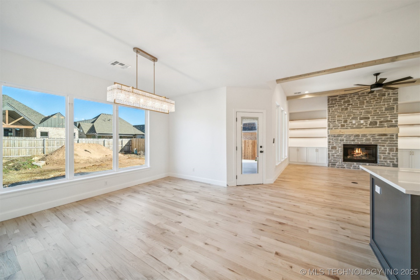
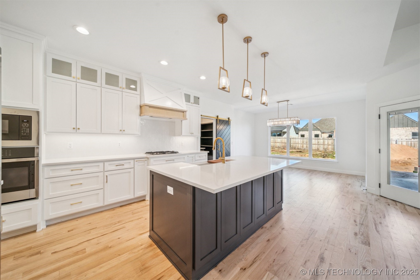
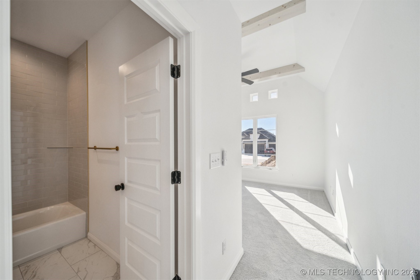
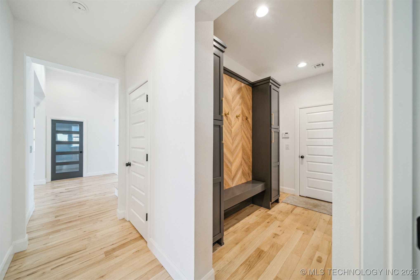
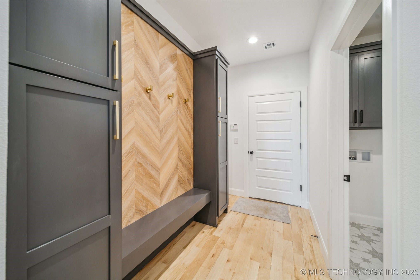
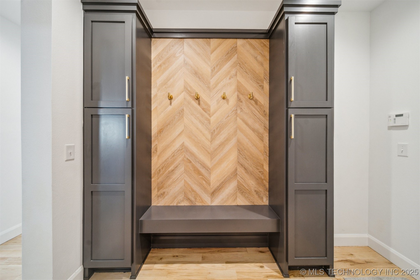
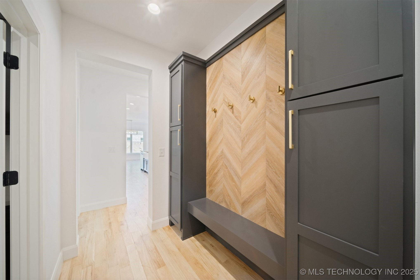
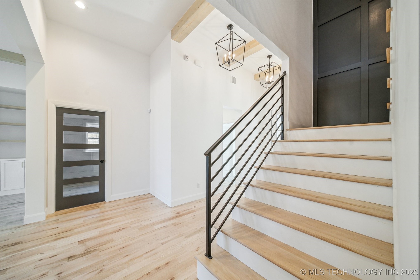
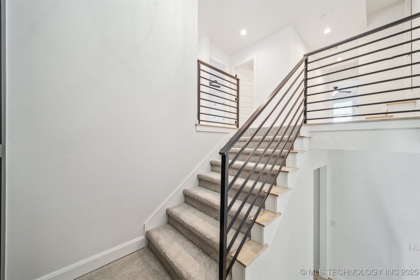
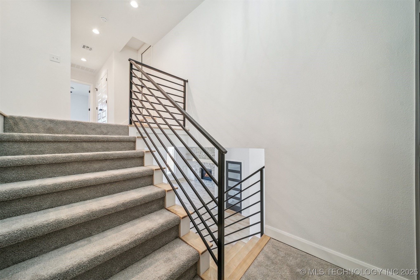
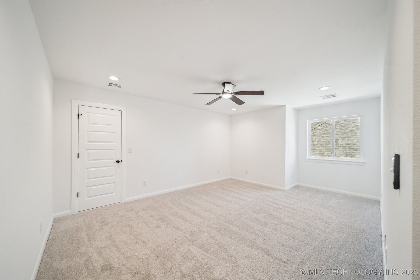
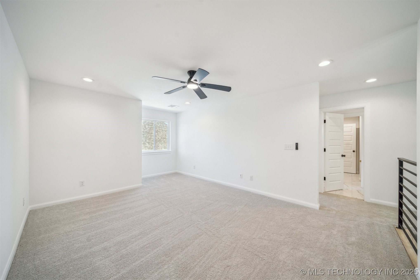
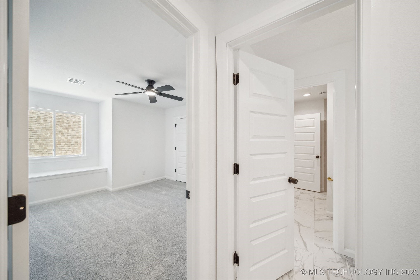
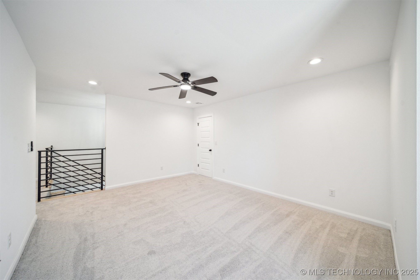
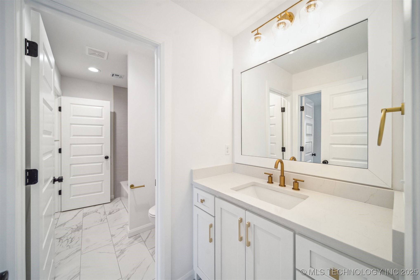
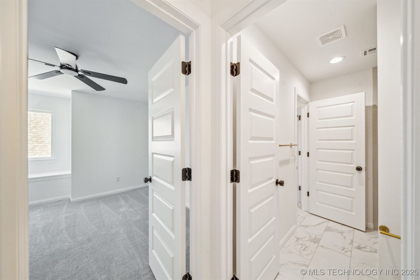
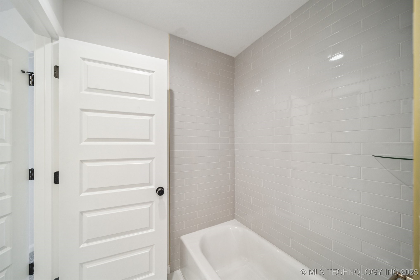
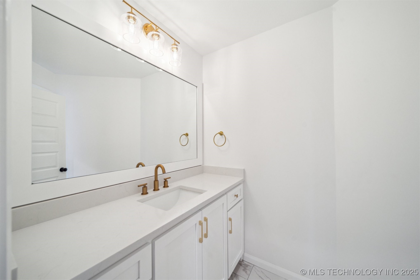
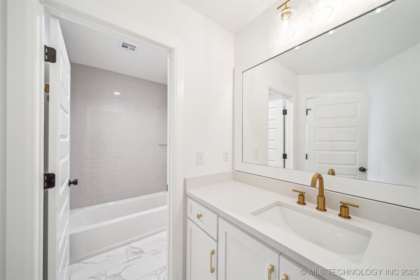
Welcome to this stunning 4-bedroom, 3.5-bathroom new construction home, thoughtfully designed to blend modern elegance with everyday comfort. Nestled in a highly desirable neighborhood, this home features high-end finishes, an open-concept layout, and carefully selected upgrades throughout.

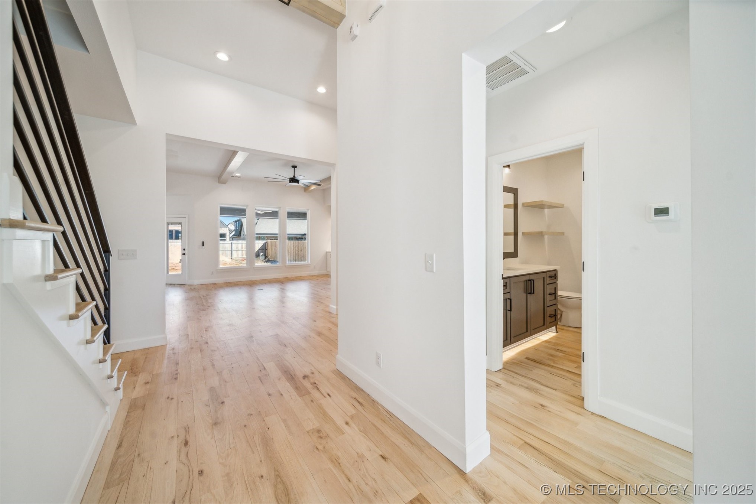
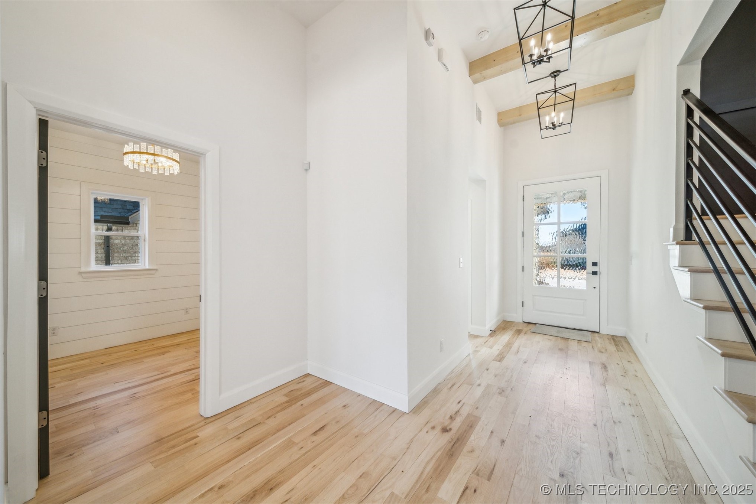
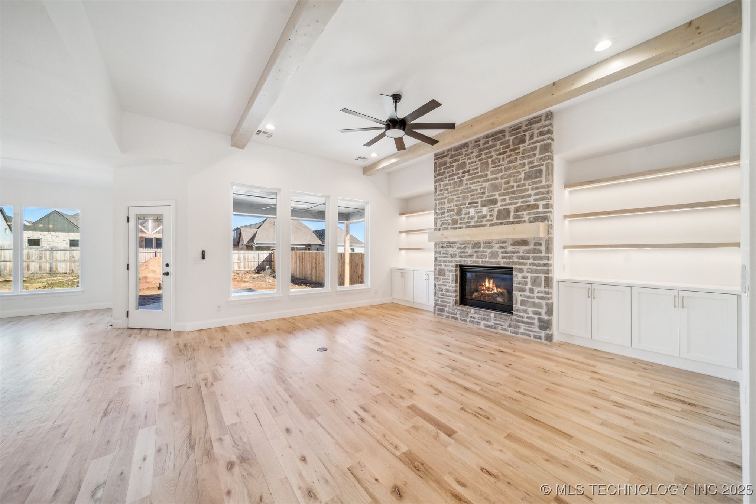
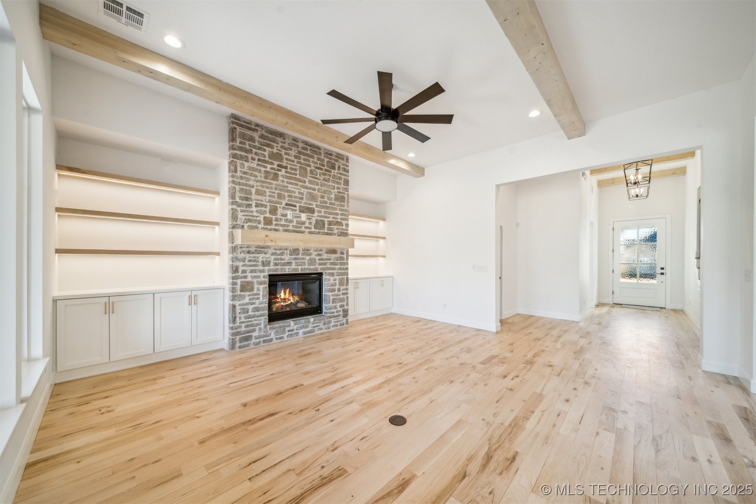
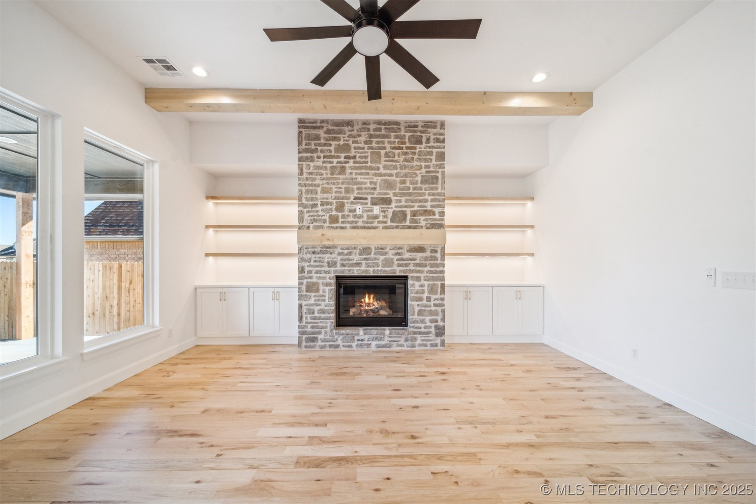
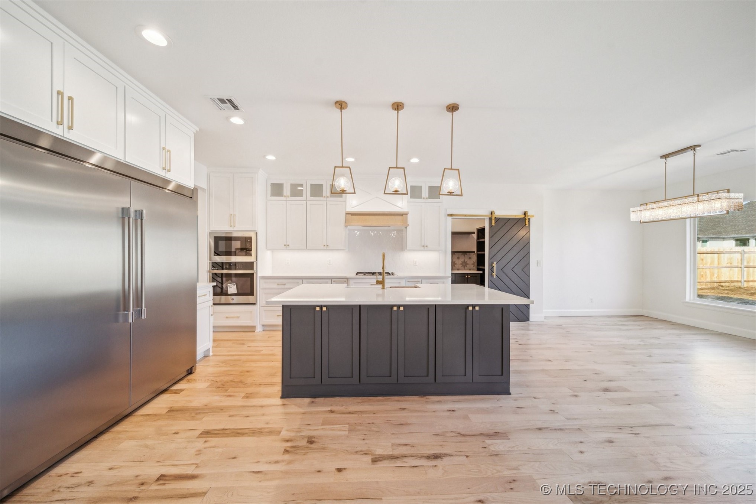
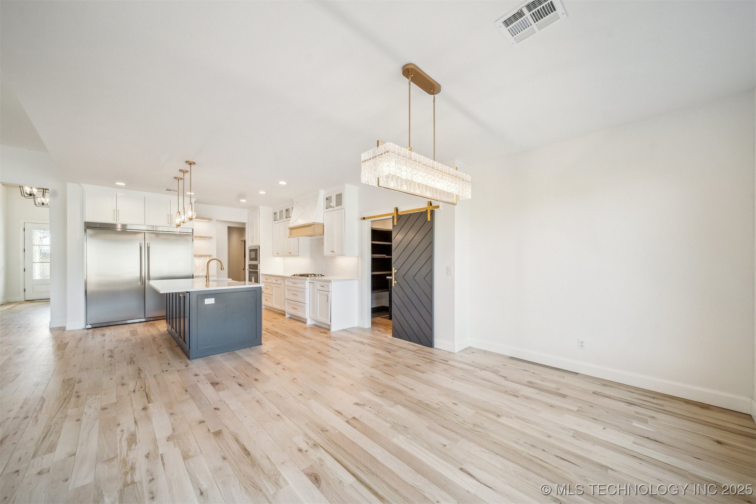
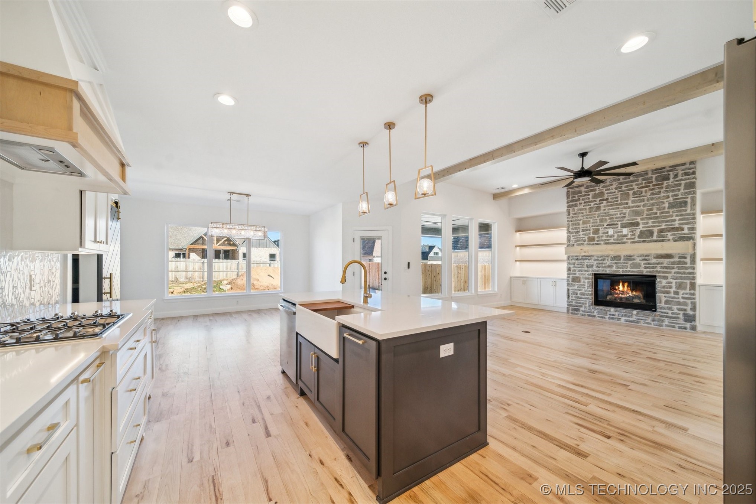
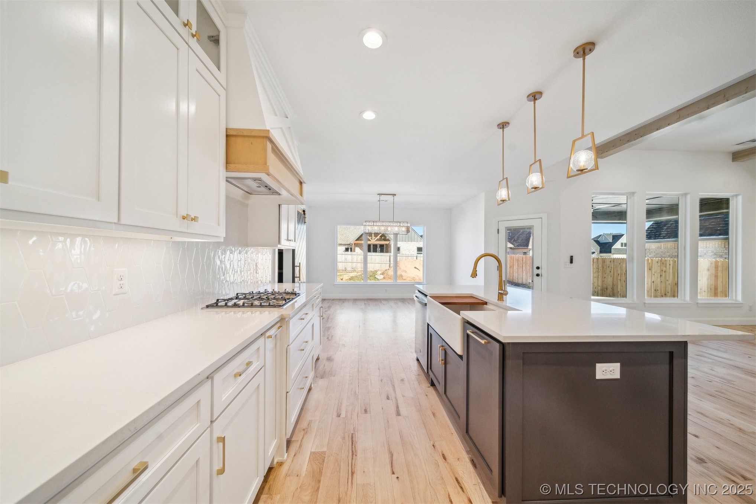
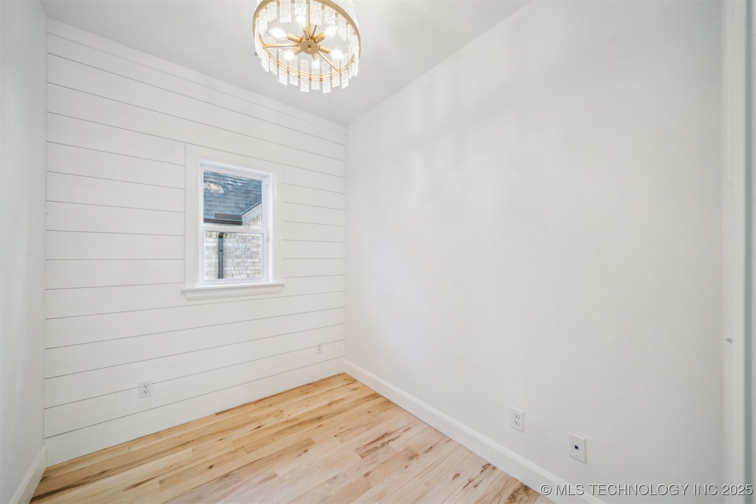
As you step inside, you're greeted by a light and airy living space, anchored by a beautiful fireplace with built-in shelving, perfect for cozy evenings. The chef's kitchen is both stylish and functional, featuring upgraded appliances, sleek countertops, and ample cabinetry to meet all your culinary needs. The pocket office, offers a dedicated workspace ideal for remote work or keeping a busy household organized.

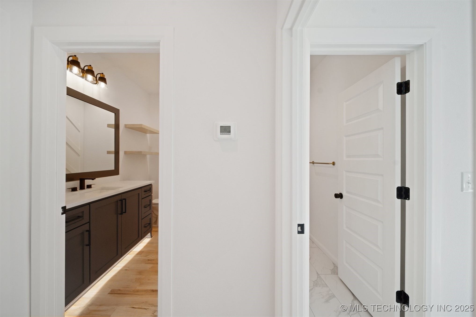
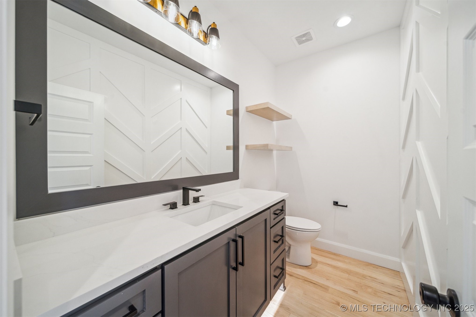
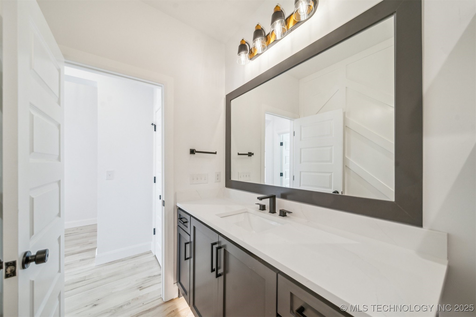
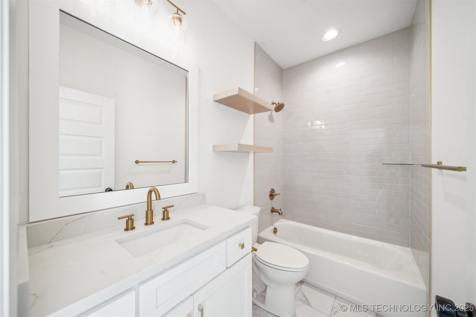
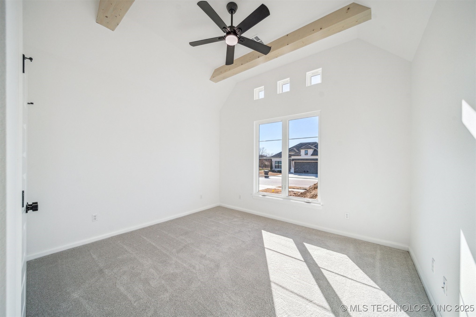
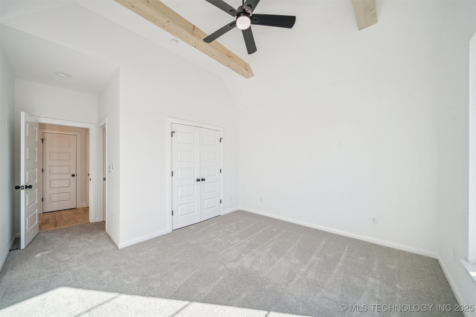
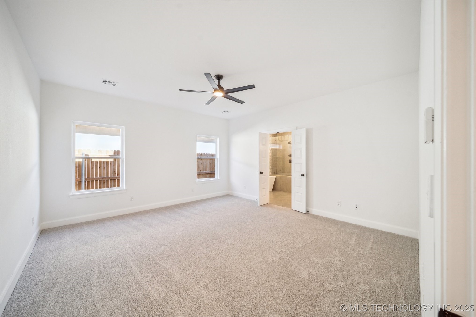
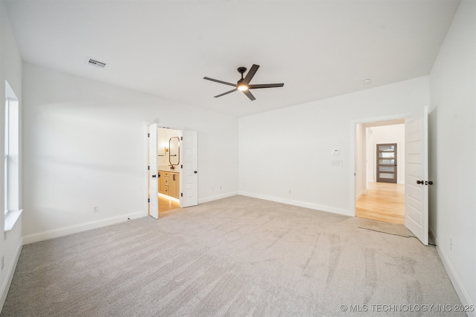
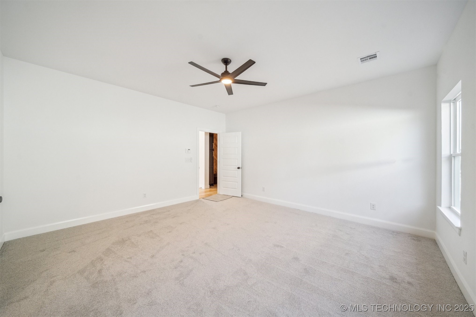
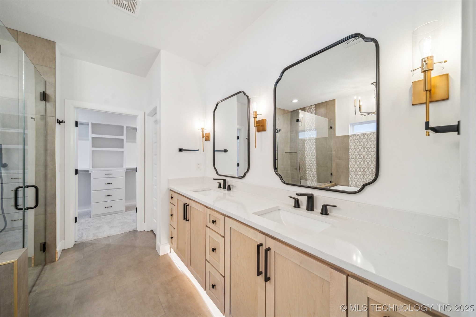
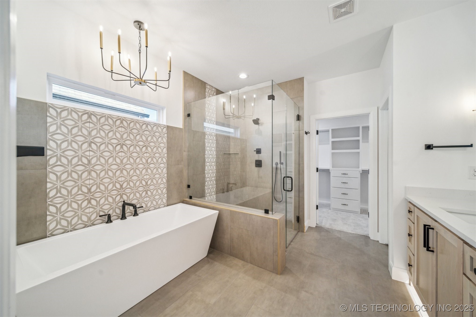
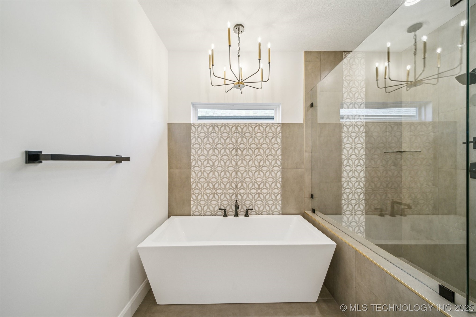
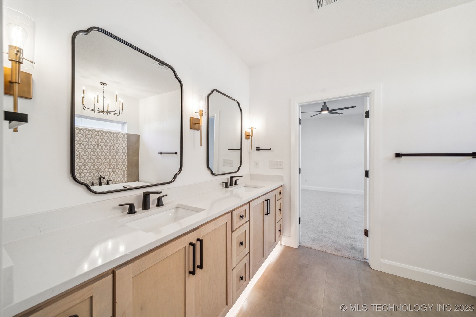
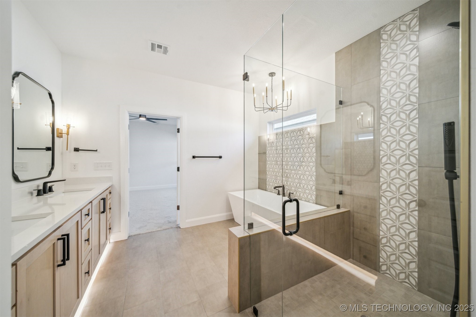
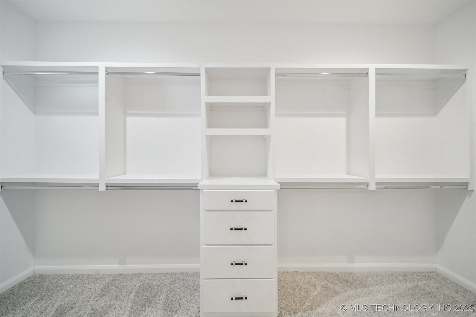
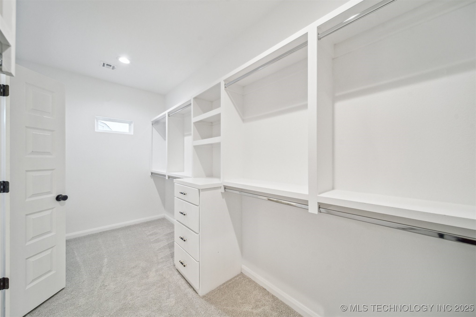
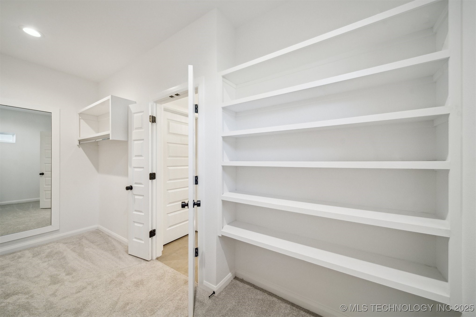
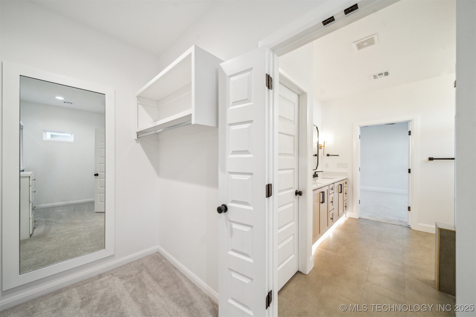
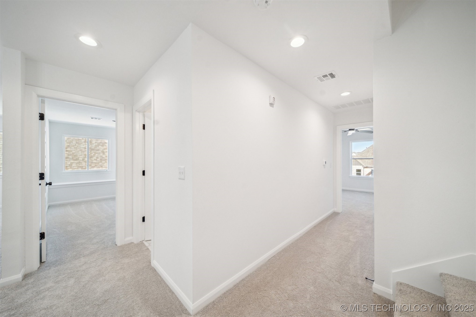
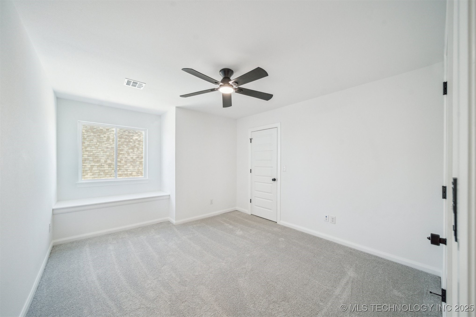
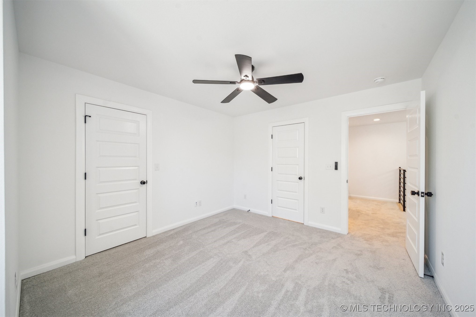
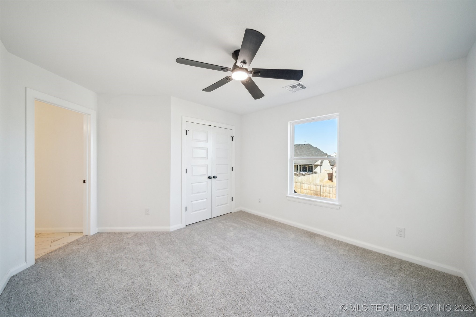
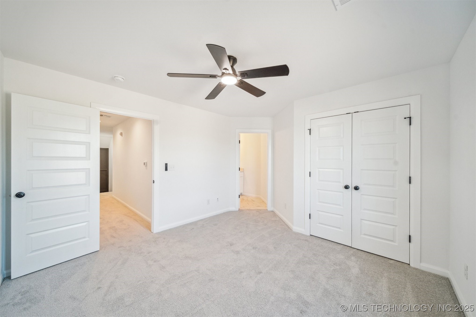
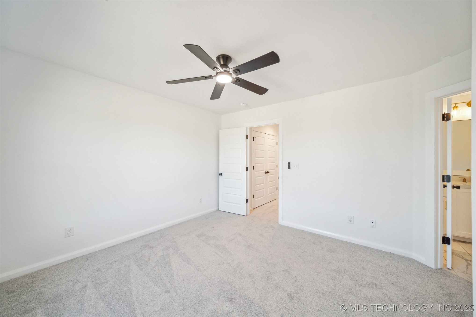
With its generous layout, the primary suite is designed for rest and rejuvenation complete with a spa-like ensuite bathroom and generous walk-in closet. Three additional bedrooms provide flexibility. whether for family, guests, or even a home gym. And with a 3-car garage, there's plenty of space for
vehicles, storage, or hobbies.

This home truly checks all the boxes with new construction perks, modern finishes, and a layout designed for today's lifestyle. Let?s schedule a time to see
it in person.

4
beds

4
baths

2,925 Sq.Ft. LIVING AREA

8,490 Sq.Ft. lot

Holly  Brumble Flannery

Holly Brumble Flannery

Features & Amenities

Interior

  • total bedrooms4
  • Total bathrooms4
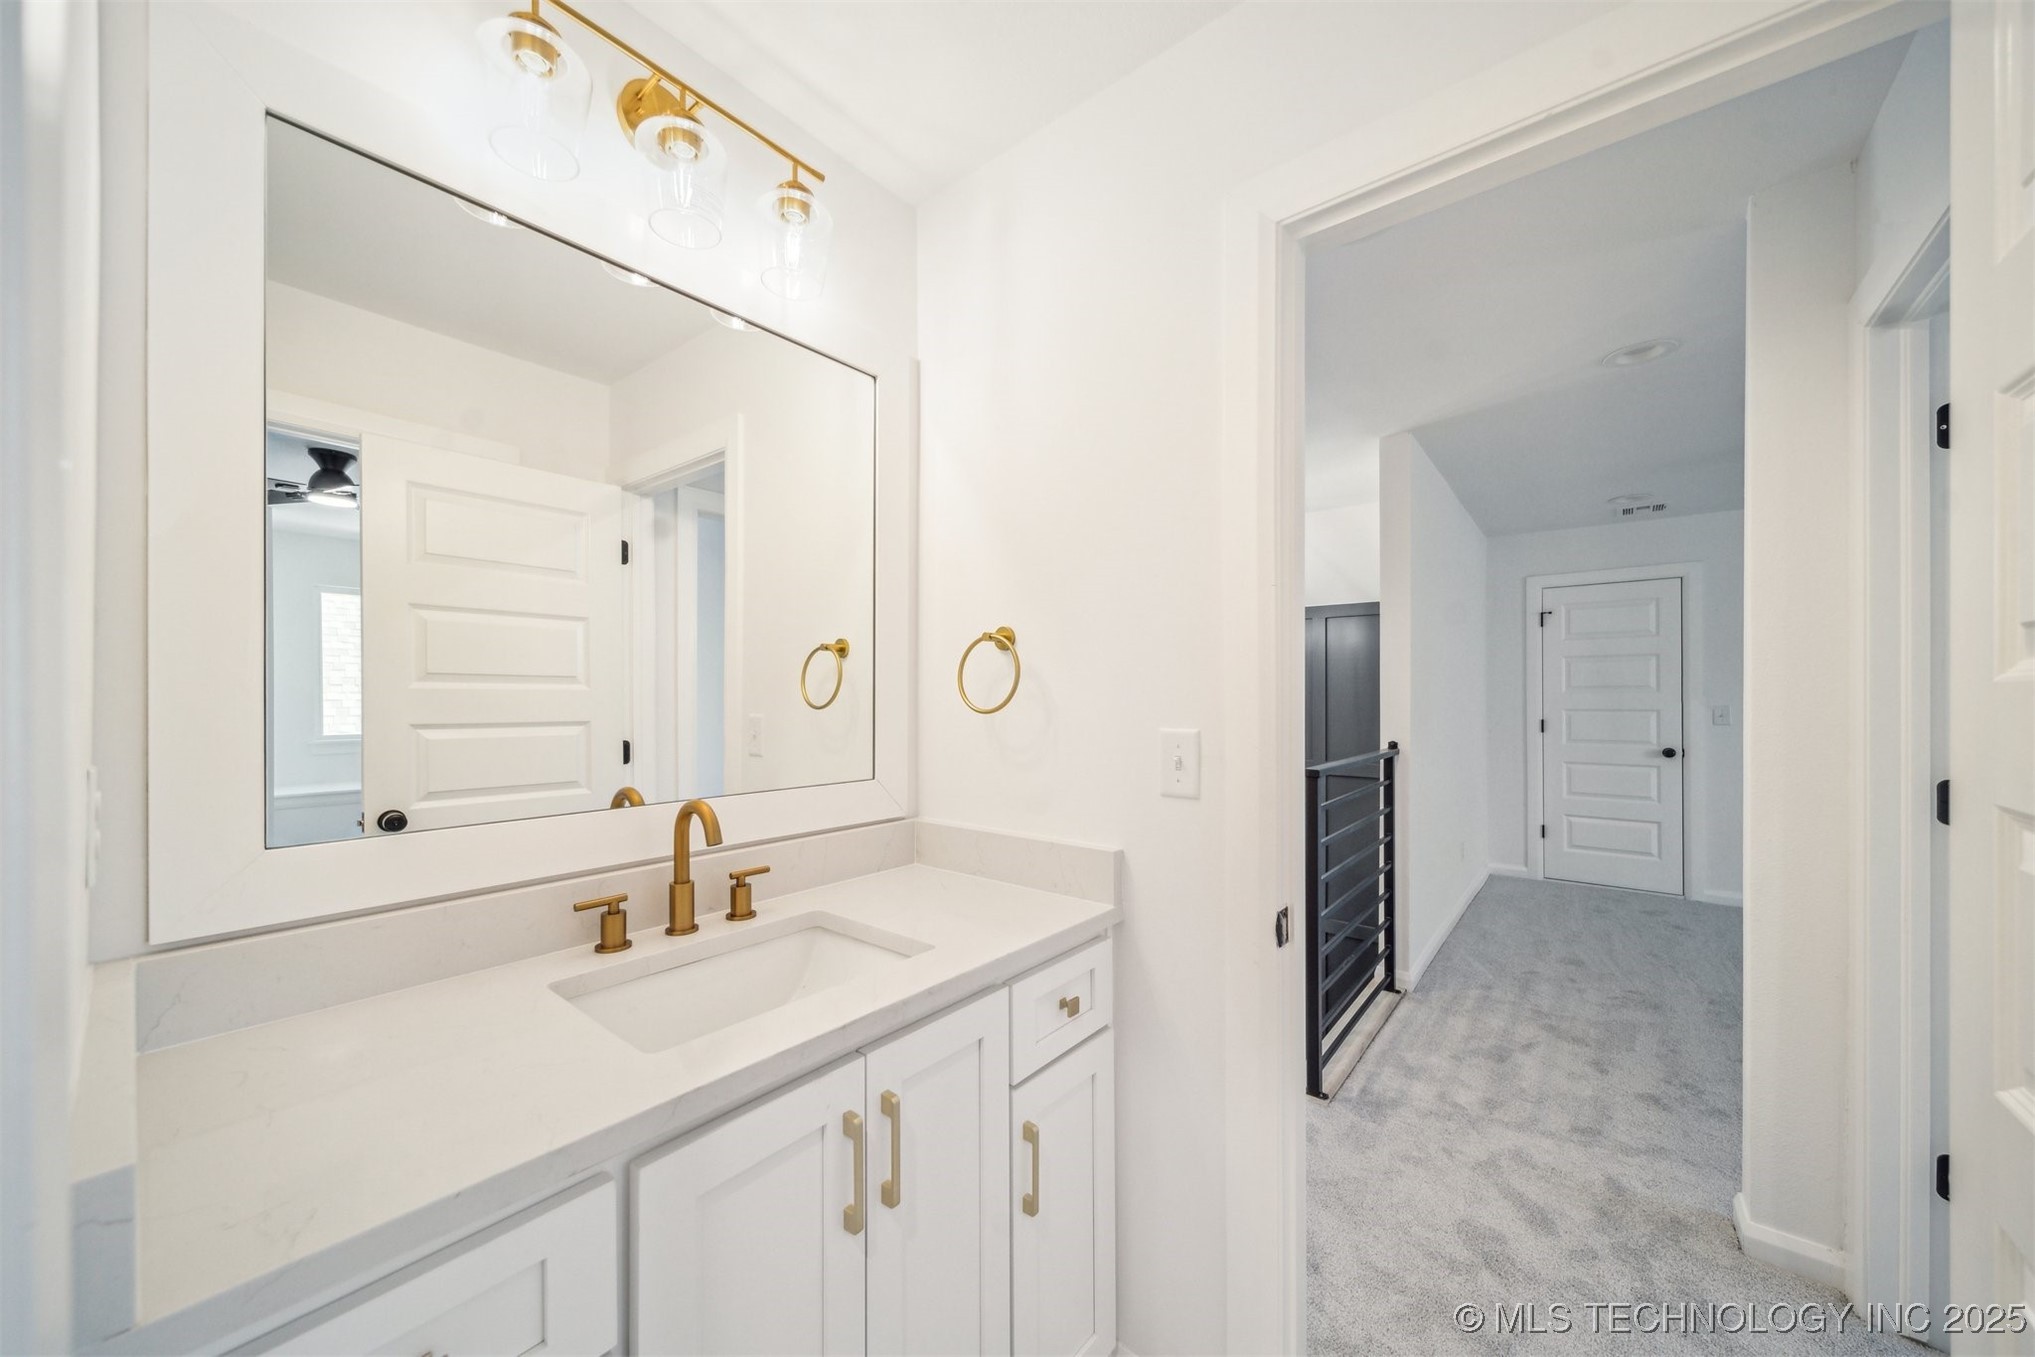
  • full bathrooms3
  • half bathroom1
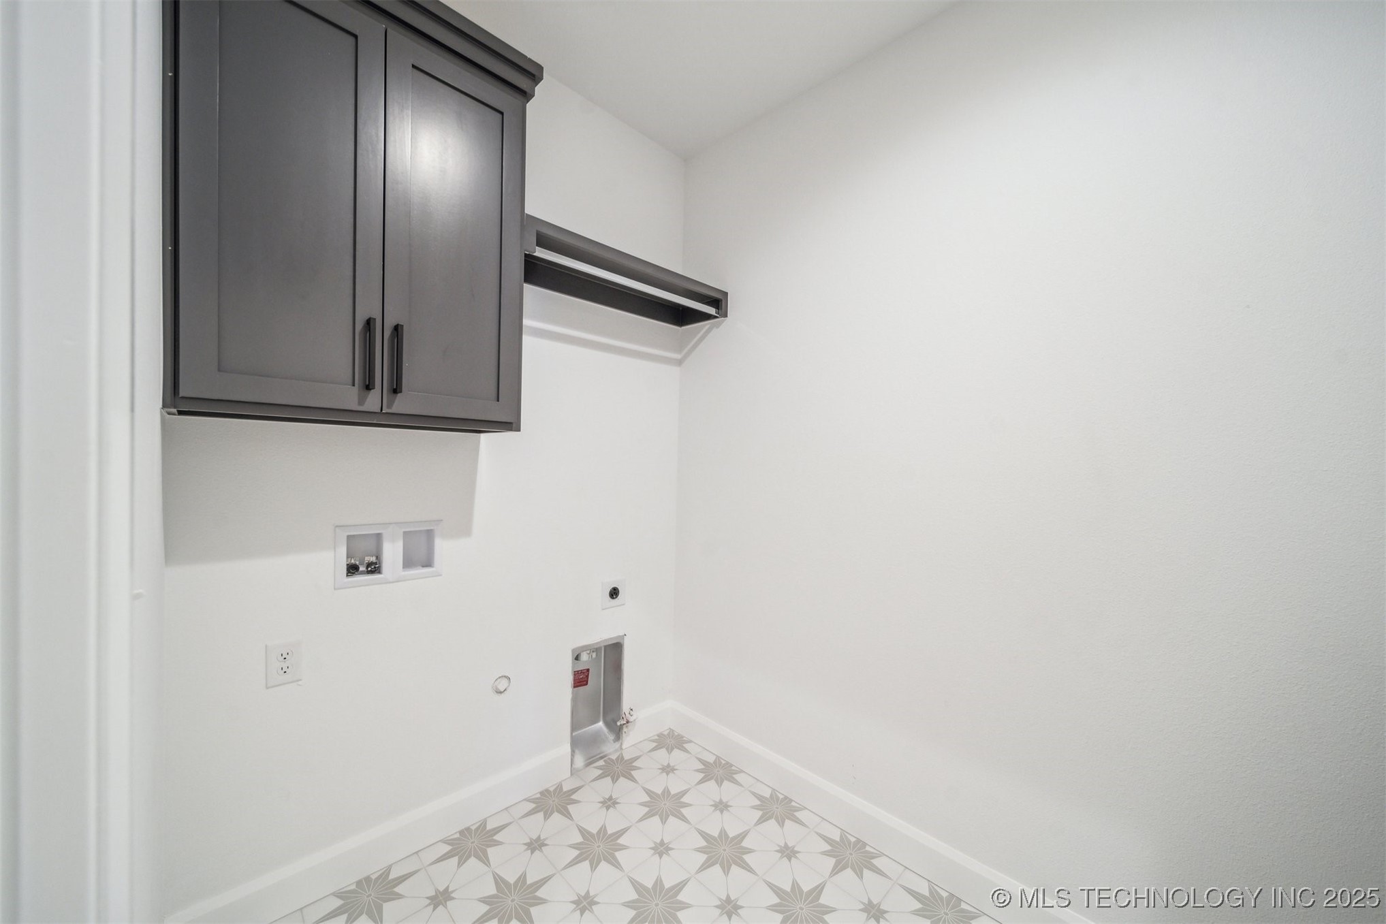
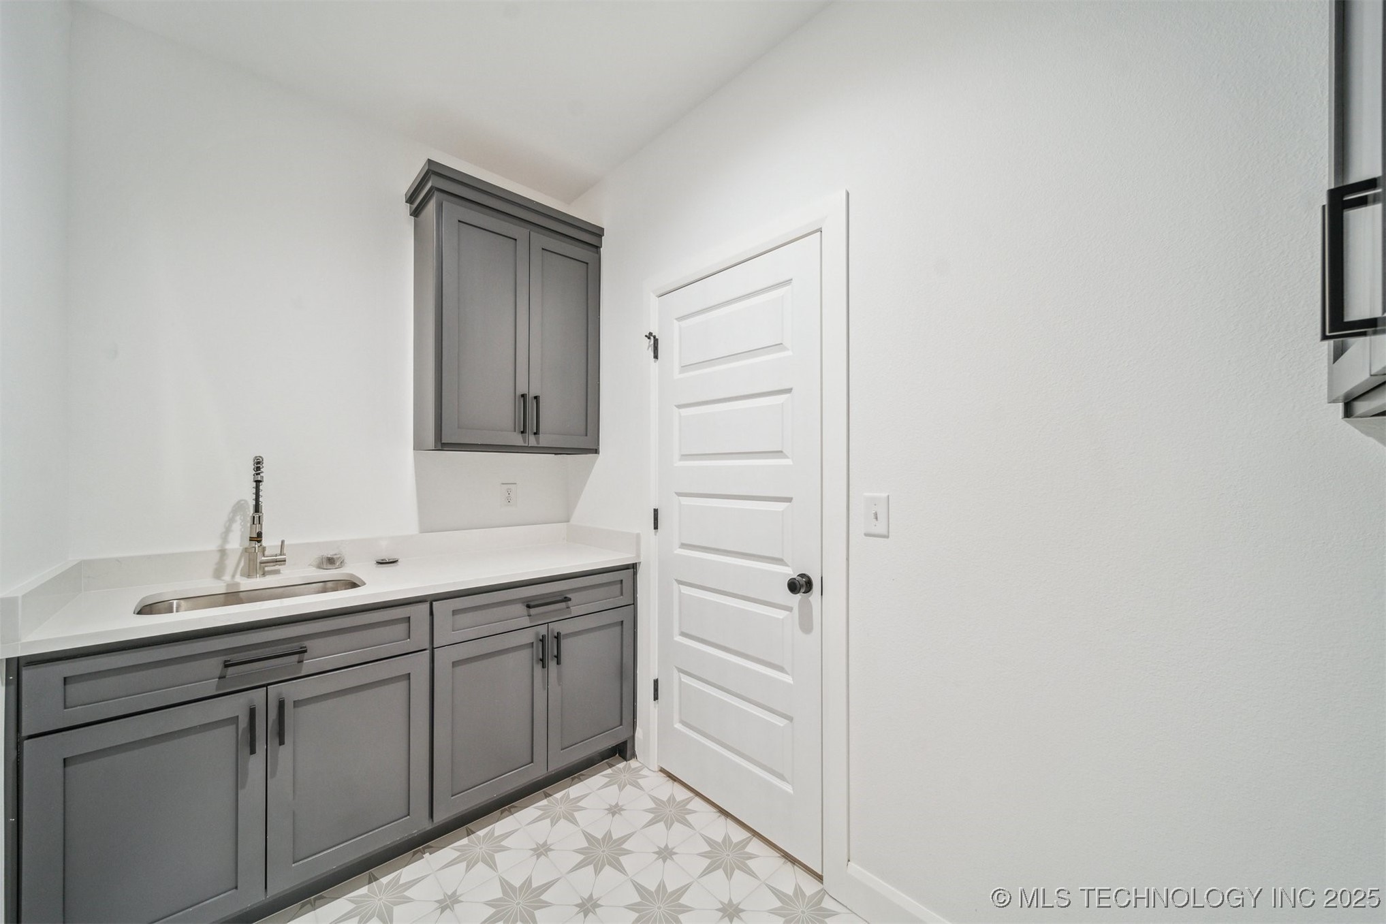
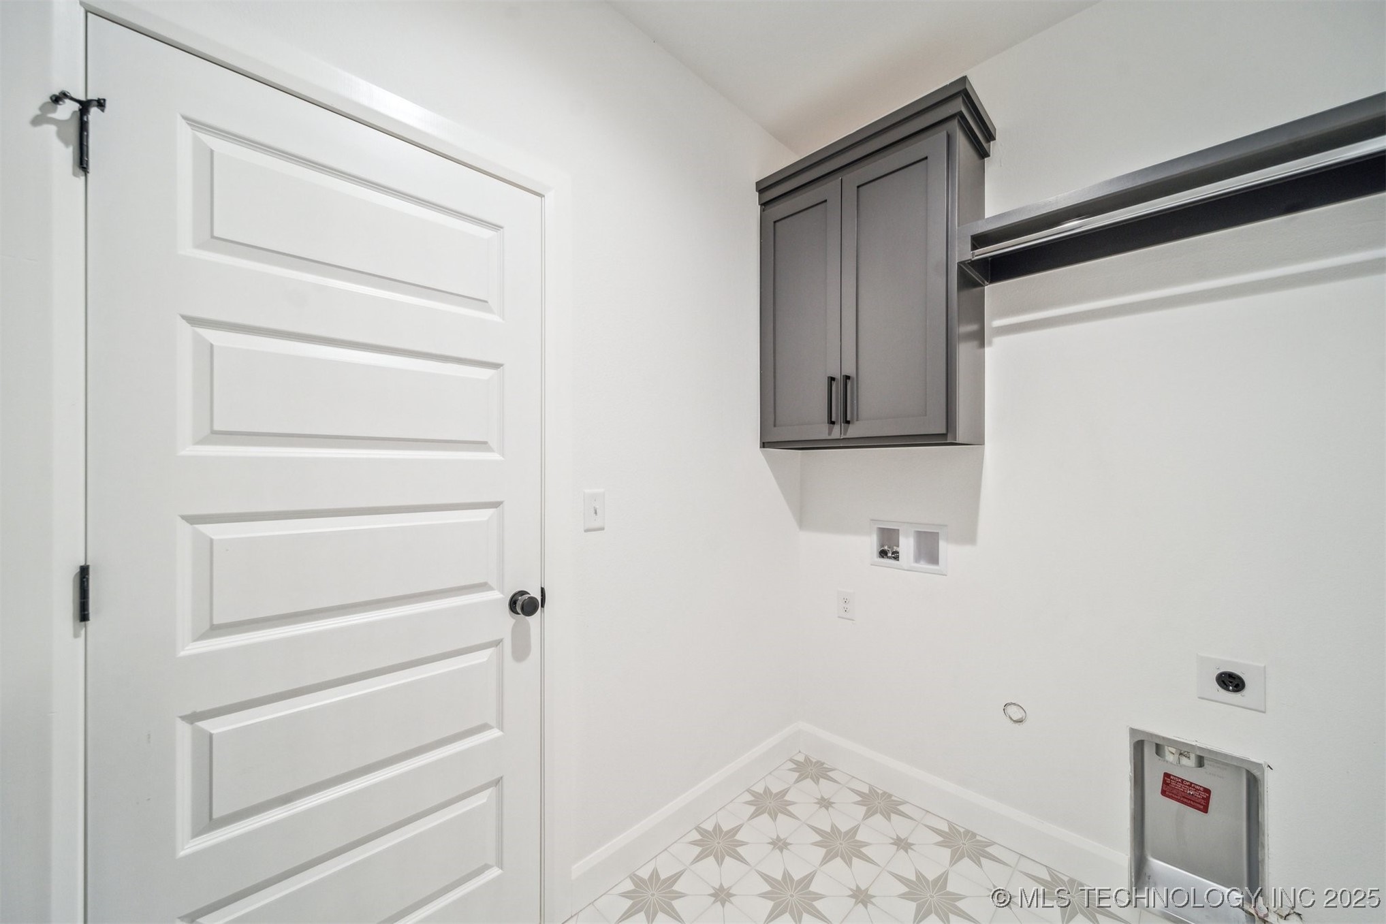
  • Laundry room Washer Hookup, Electric Dryer Hookup, Gas Dryer Hookup
  • Flooring Carpet, Tile, Wood
  • Fireplace Gas Log, Gas Starter
  • APPLIANCES Built-In Oven, Cooktop, Dishwasher, Disposal, Gas Water Heater, Microwave, Oven, Range
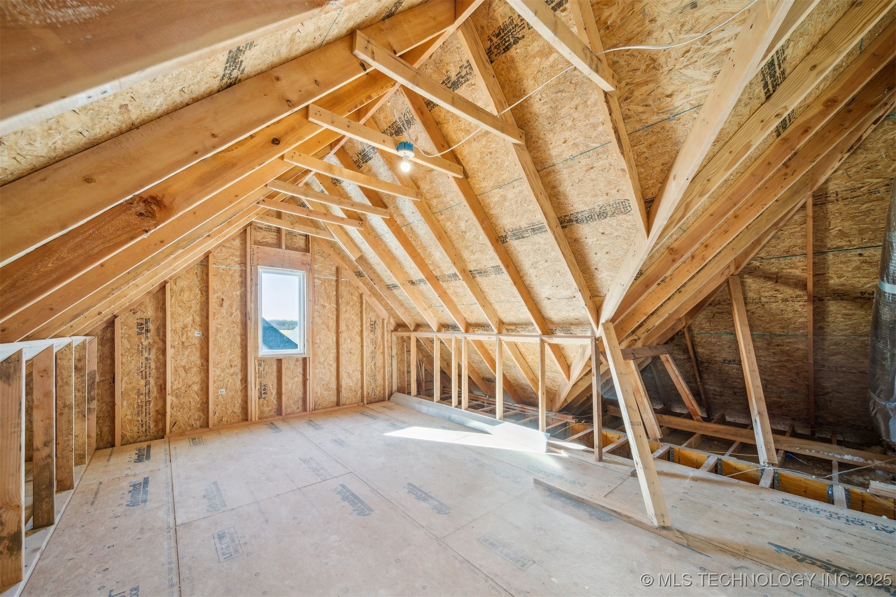
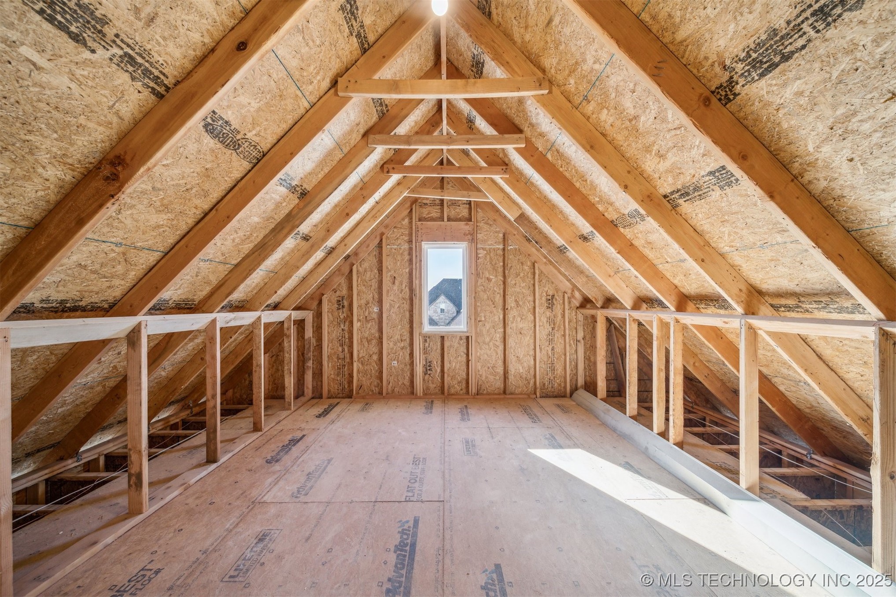
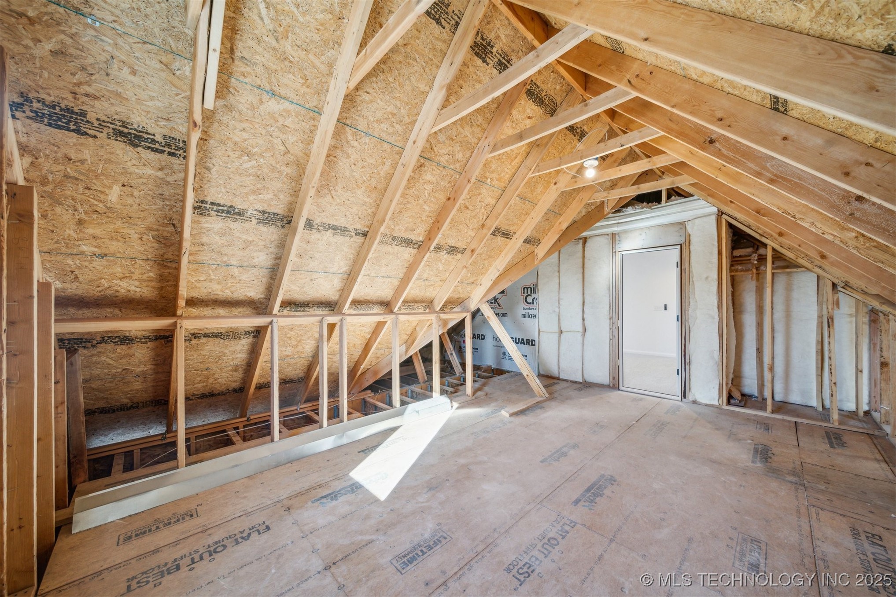
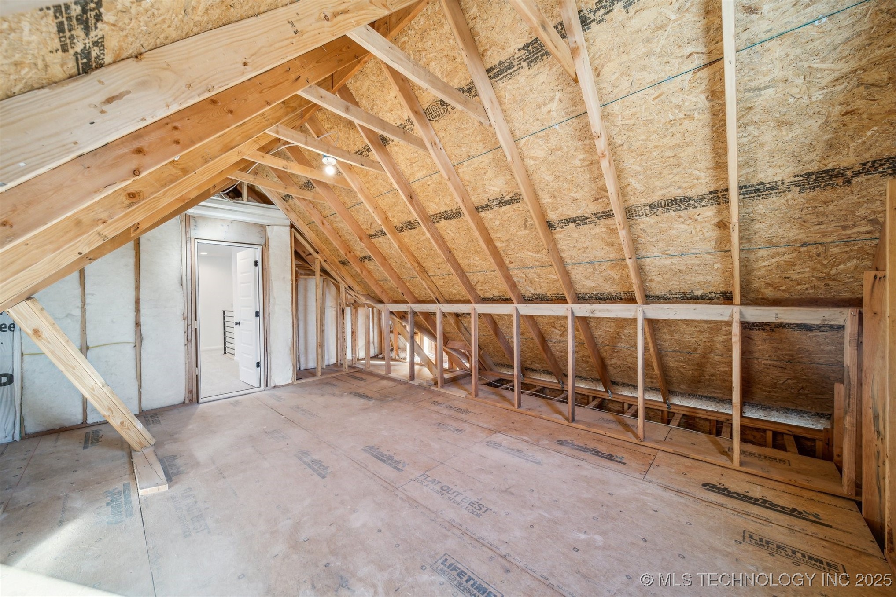
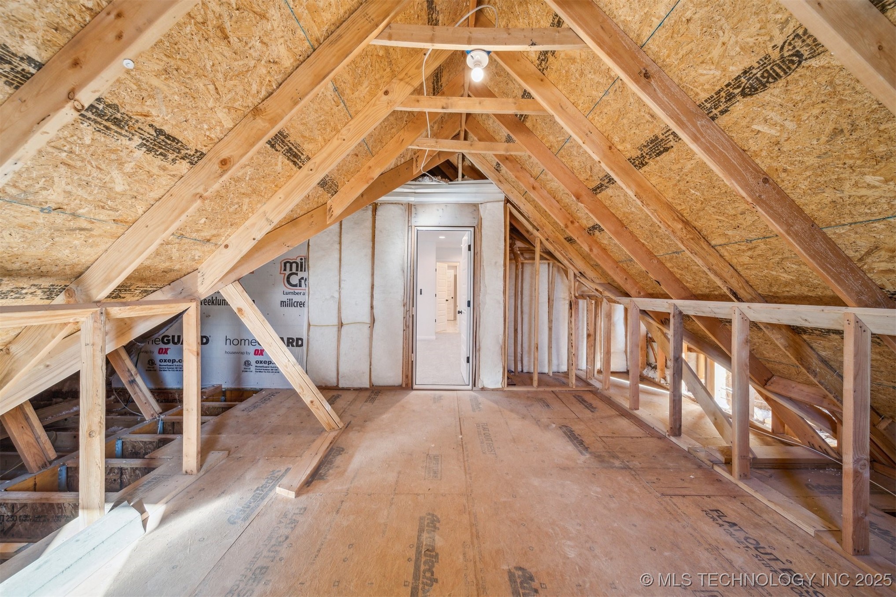
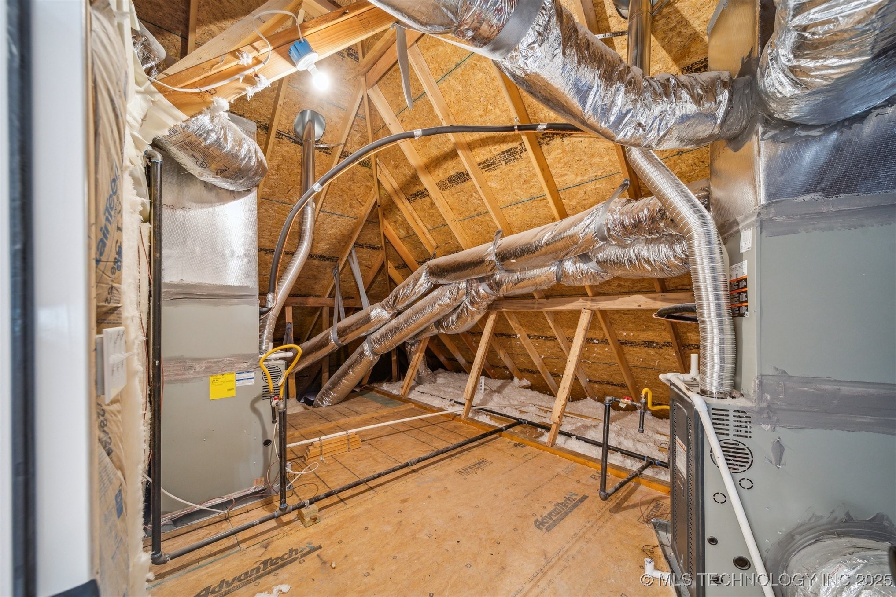
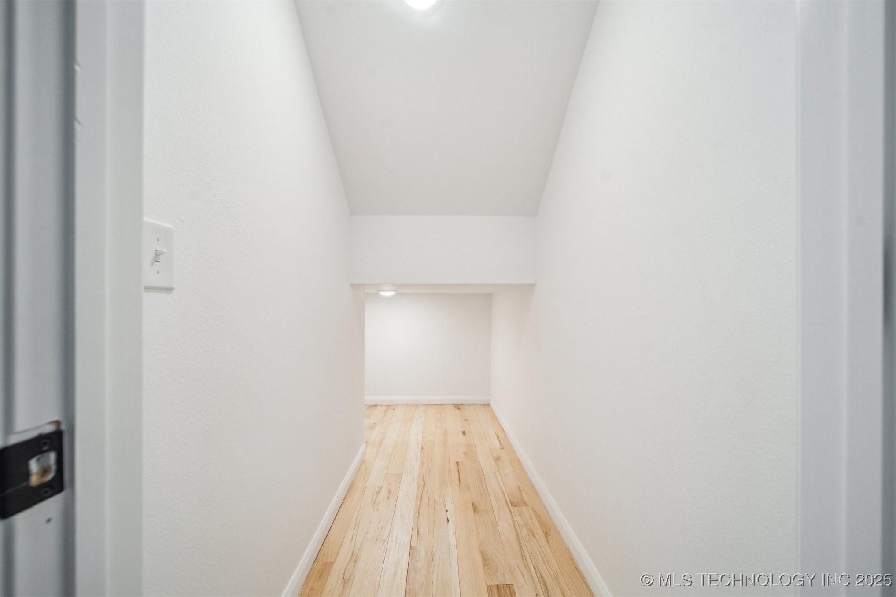
  • other interior Features Attic, High Ceilings, High Speed Internet, Pullman Bath, Quartz Counters, Stone Counters, Cable TV, Vaulted Ceiling(s), Wired for Data, Ceiling Fan(s), Gas Range Connection

Area & Lot

  • Status Sold
  • Date Sold April 25, 2025
  • Living Area2,925 Sq.Ft.
  • Total Area2,925 Sq.Ft.
  • Lot Area8,490 Sq.Ft.
  • MLS® ID2509805
  • TypeResidential
  • YEAR BUILT2025
  • NeighborhoodJenks
  • Architecture StylesOther
  • Elementary SchoolWest
  • Middle SchoolBixby
  • High SchoolBixby
  • School DistrictBixby - Sch Dist (4)

Exterior

  • STORIES2
  • Garage Space3.0
  • water SourcePublic
  • utilitiesCable Available, Electricity Available, Natural Gas Available, High Speed Internet Available, Phone Available, Water Available
  • PoolNone
  • roofAsphalt, Fiberglass
  • lot featuresNone
  • parkingAttached, Garage
  • HEAT TYPECentral, Gas
  • AIR CONDITIONINGCentral Air
  • sewerPublic Sewer
  • SubstructureSlab
  • HOA AmenitiesClubhouse, Other, Park, Pool
  • security FeaturesNo Safety Shelter, Smoke Detector(s)
  • other exterior FeaturesConcrete Driveway, Sprinkler/Irrigation, Landscaping, Rain Gutters

Financial

  • Sales Price$532,500
  • Real Estate Tax $1,052/yr
  • HOA $500/yr
View Virtual Tour

Jenks

Homes for sale in Jenks, OK. The BayneBrook Group helps families buy and sell in one of Tulsa's most loved suburbs.

Explore

Work With Us

Some people are building a life, and others are ready for the next season of it. Wherever you are headed, your home should fit the life you want. We are here as a trusted resource and your greatest advocate, guiding you through each step so you can focus on what is most important. Ready to make a move, or just starting to think about it? We would love to hear from you.

Follow Us on Instagram