12916 E 181st Street S
SEE ALL PHOTOS
12916 E 181st Street S
Courtesy of Melissa Smith, Chinowth & Cohen, (918) 815-3402
Sold

12916 E 181st Street S

12916 E 181st Street S, Bixby, OK 74008

$410,000
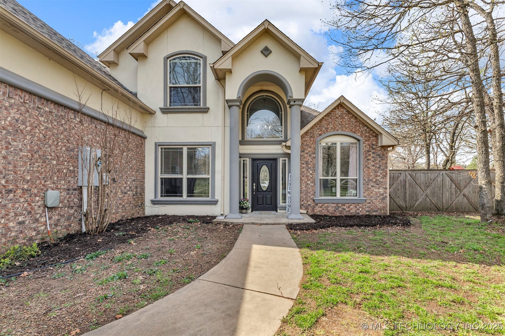
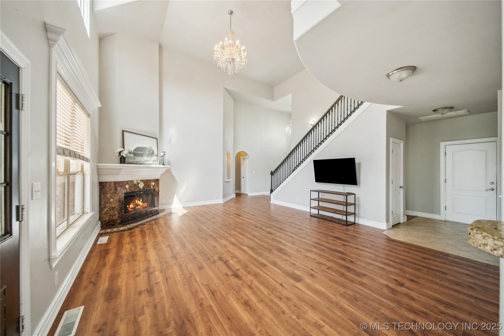
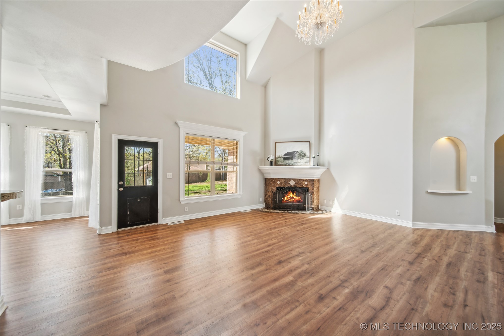
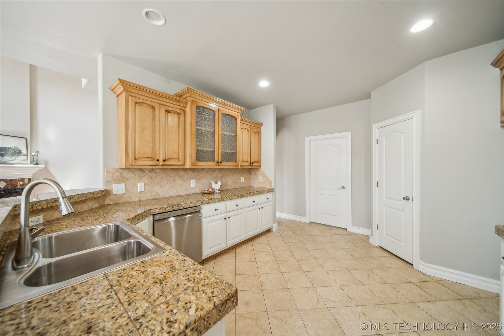
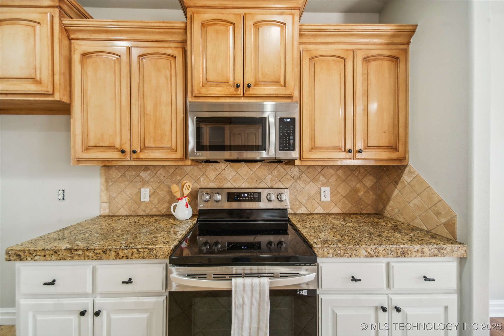
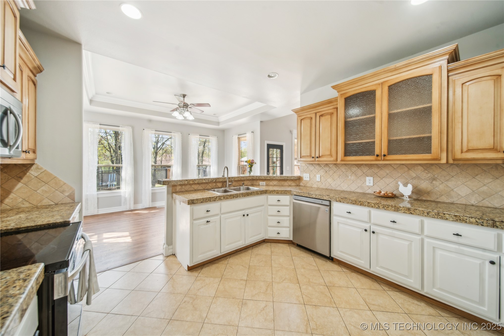
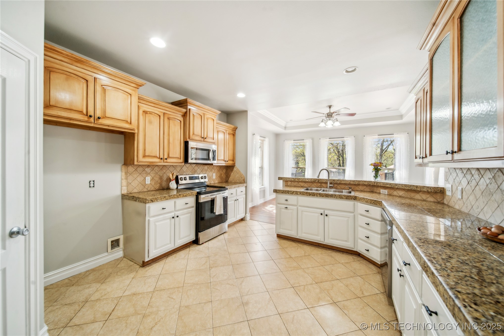
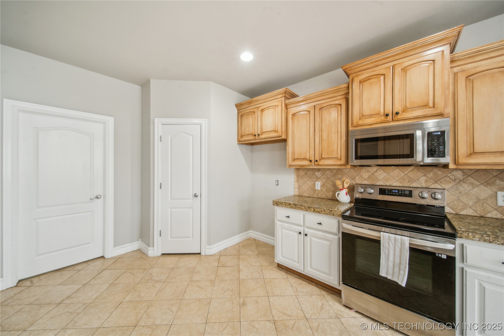
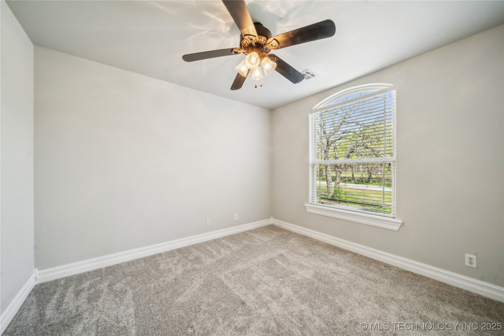
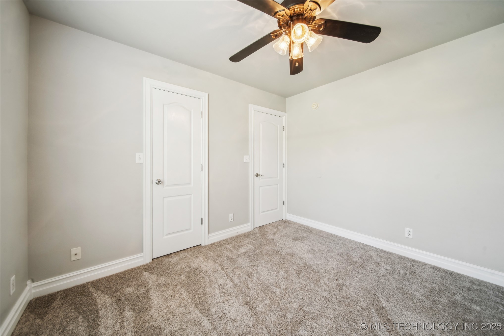
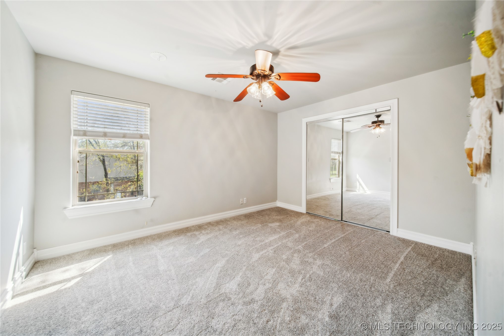
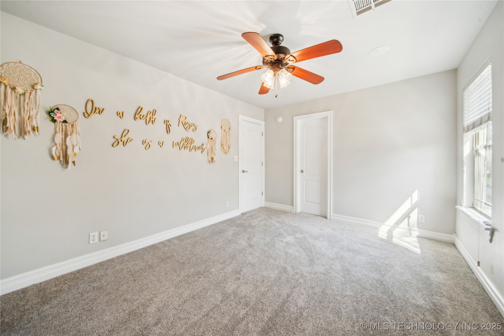
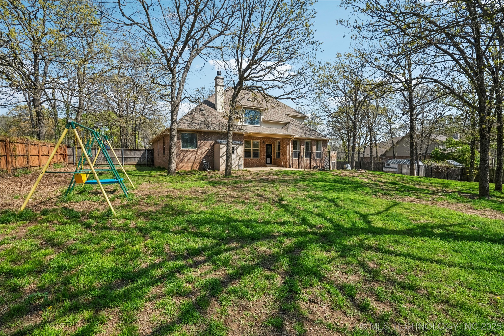
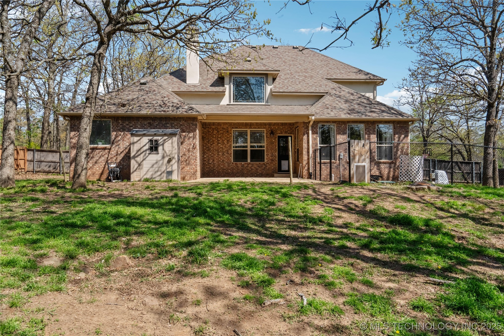
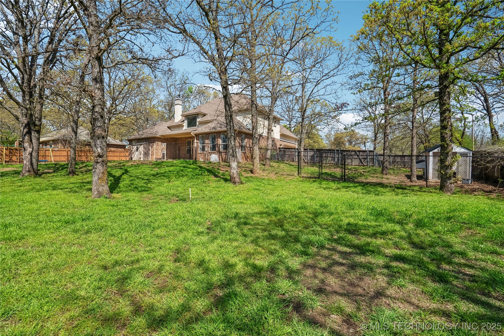
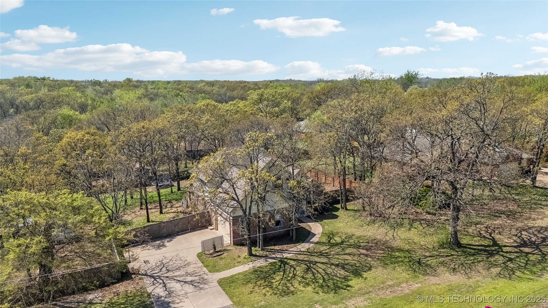
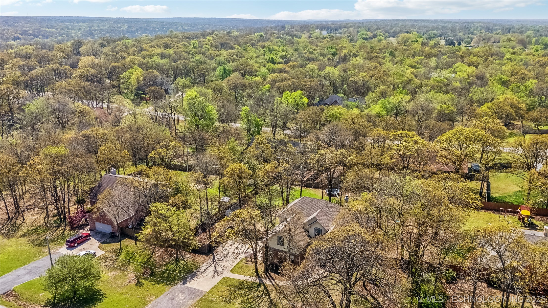
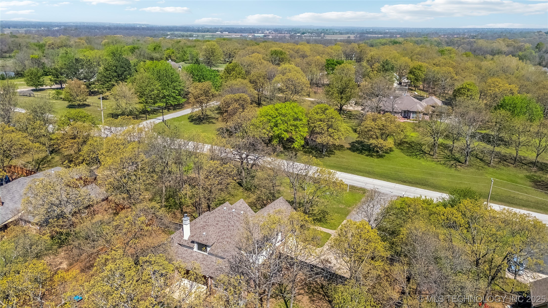
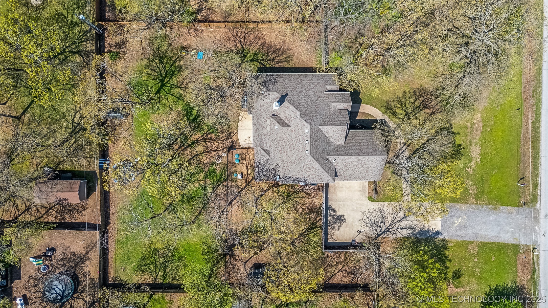
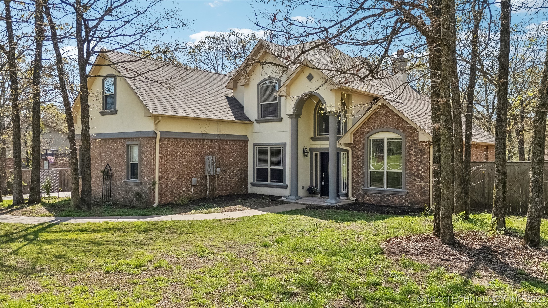
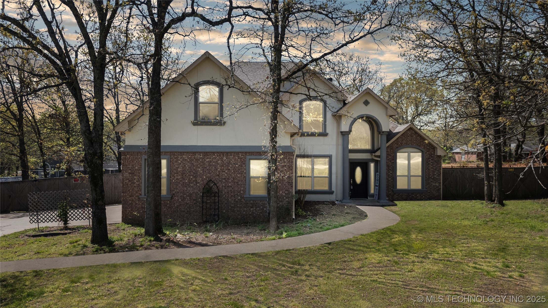
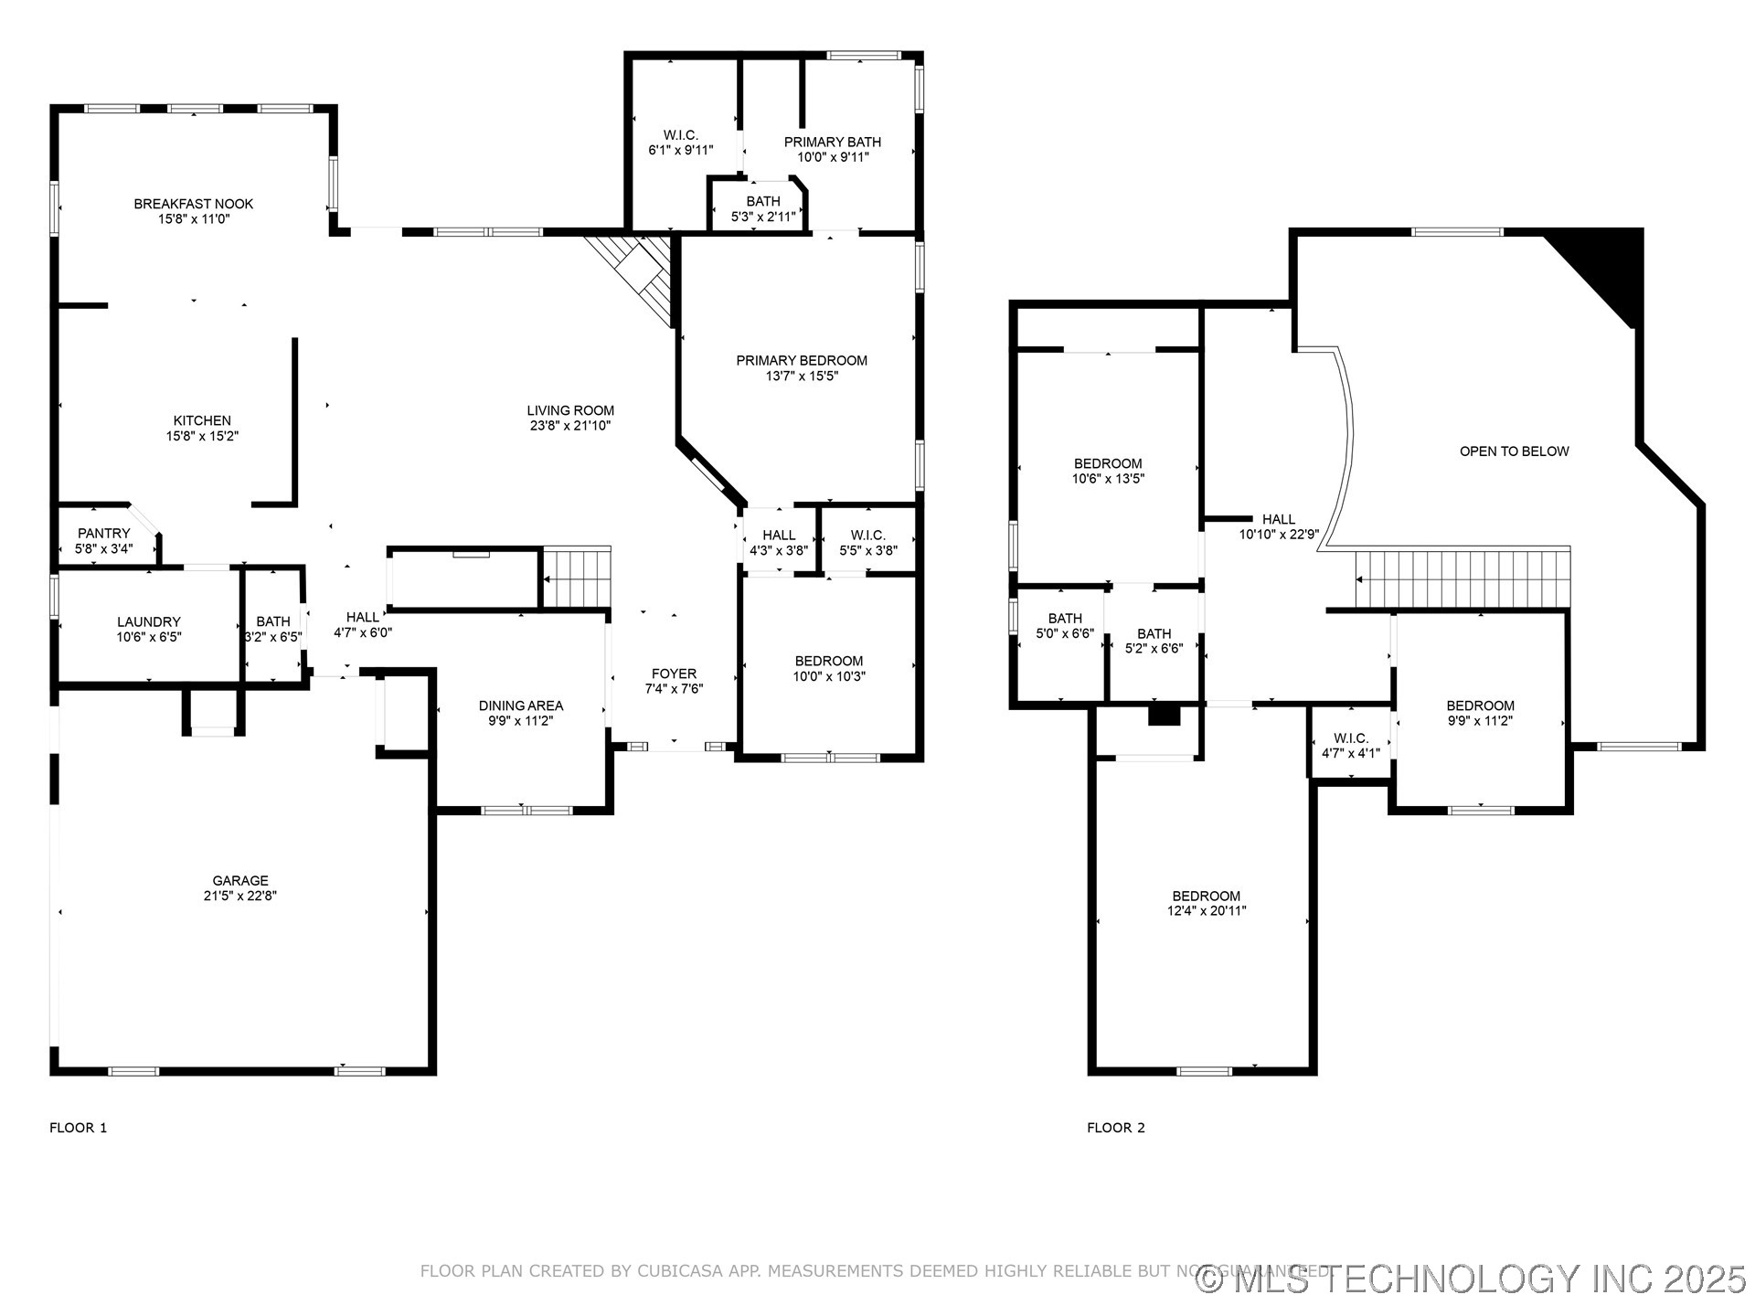
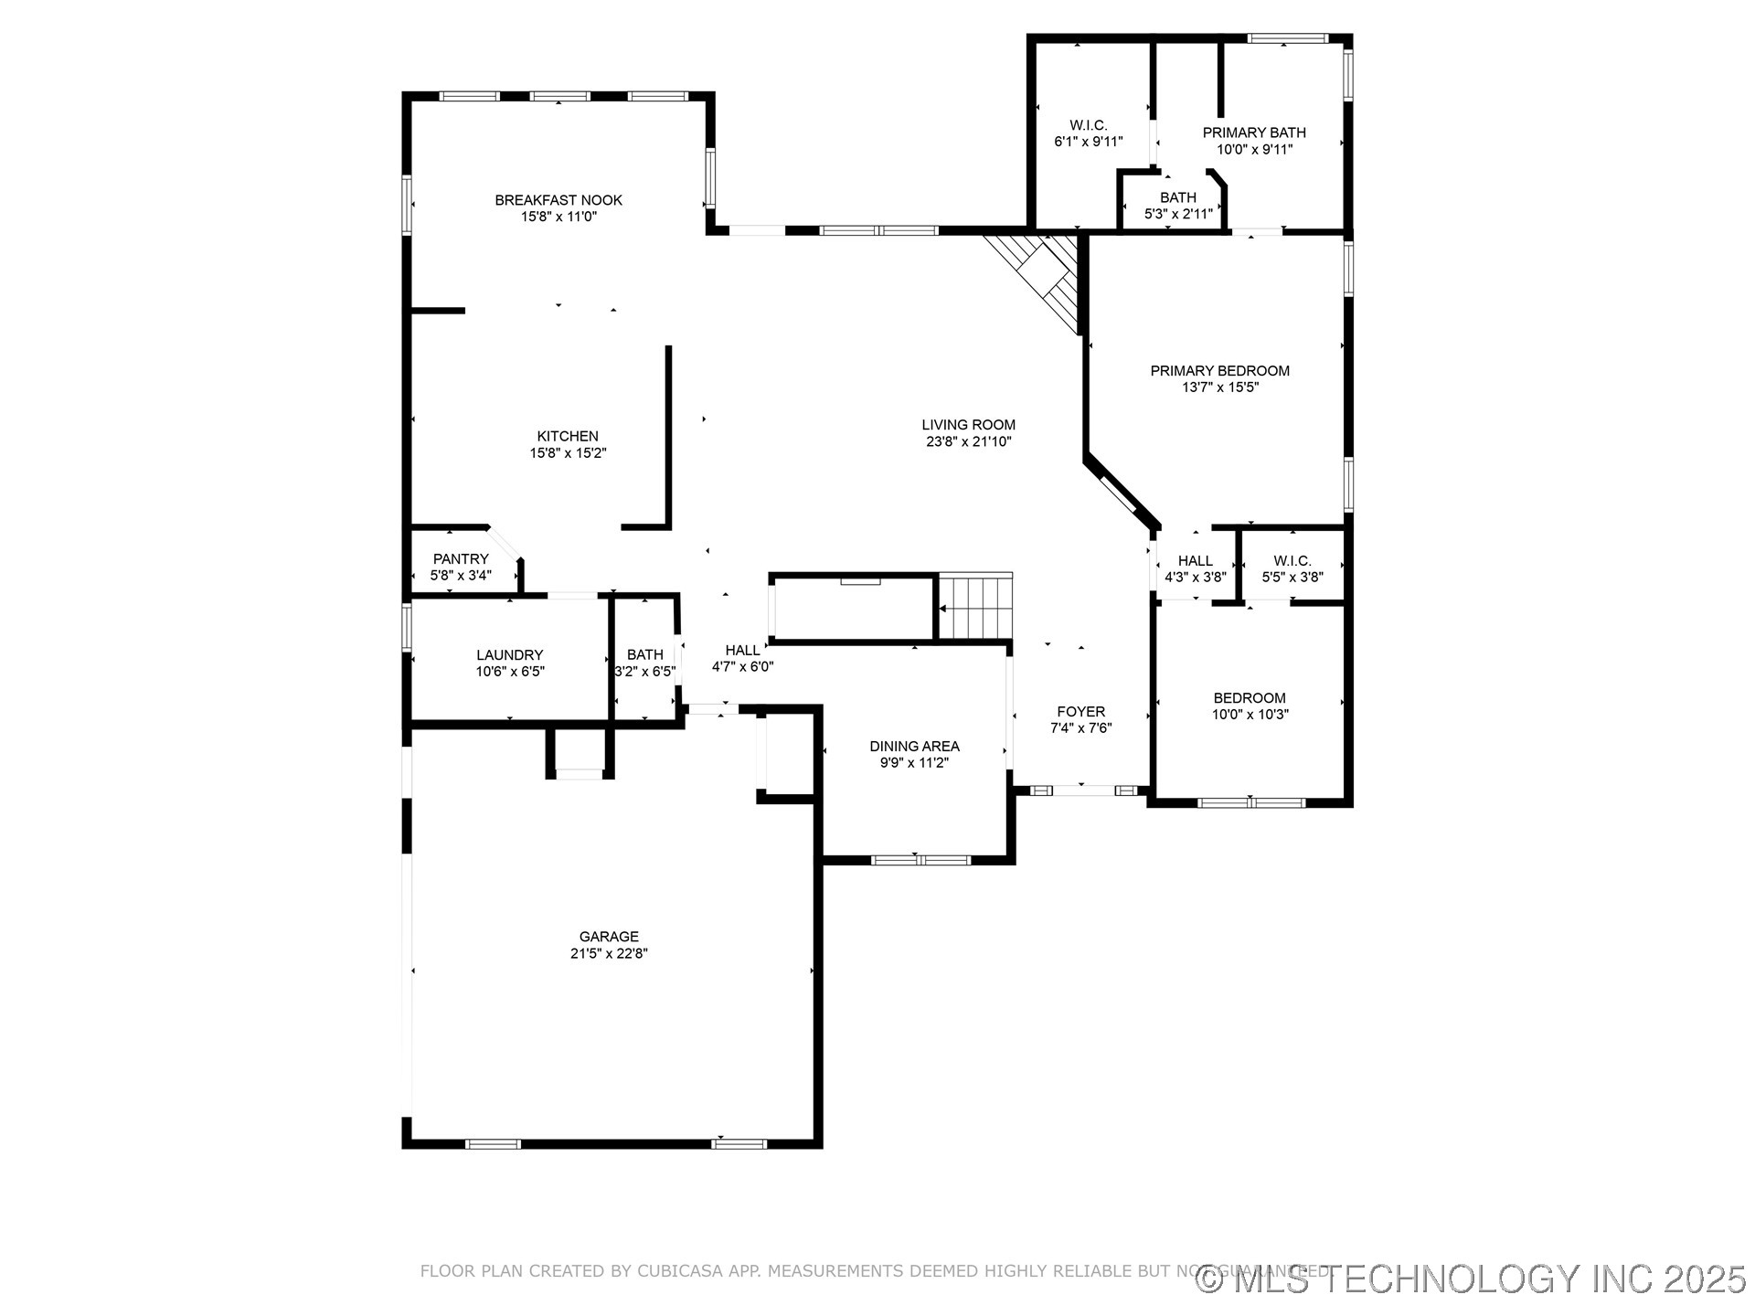
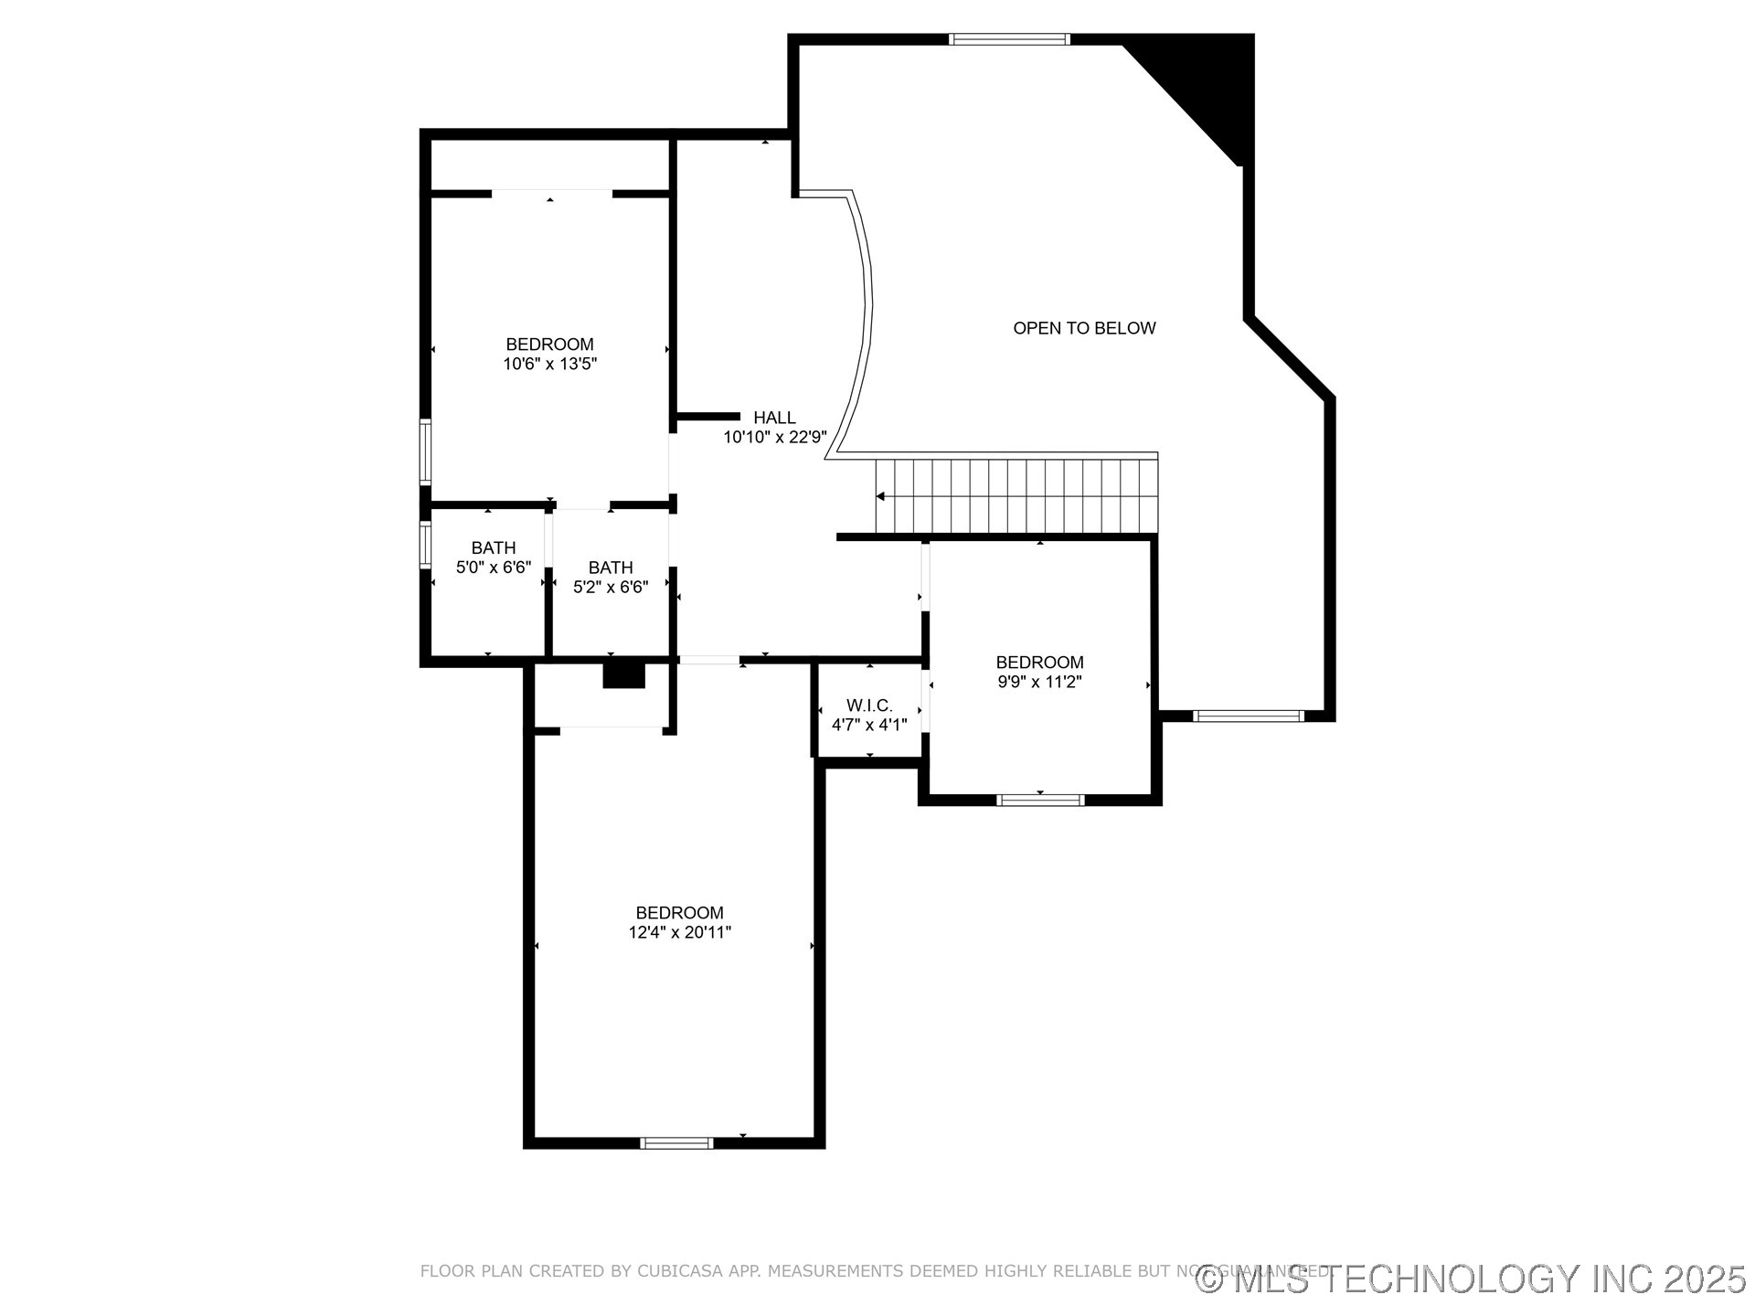
Step into comfort and peace in this beautifully updated home nestled on over half an acre (m/l) in a quiet, wooded rural community. Featuring brand-new carpet, a new HVAC system with heat pump, and all new appliances, this home is truly ready for you to move right in!
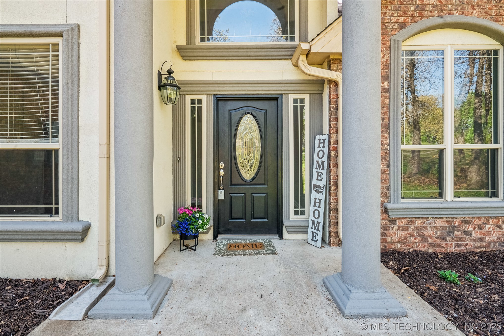
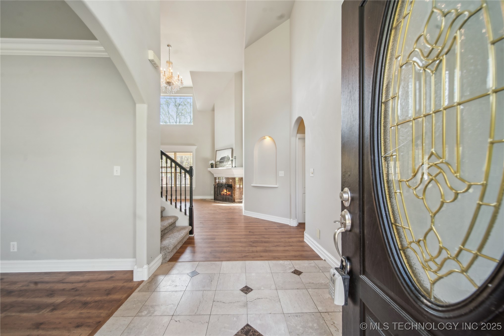
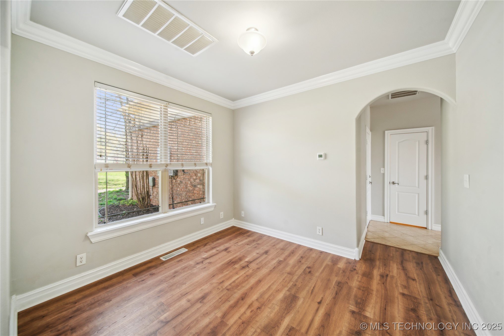
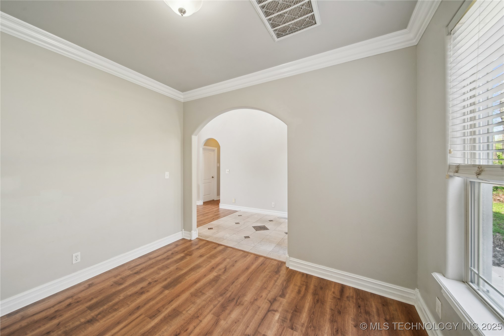
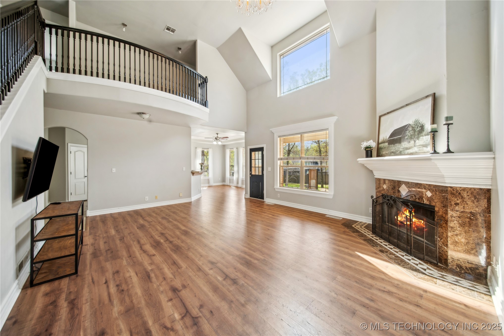
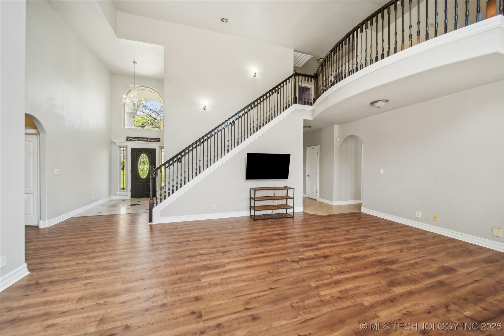
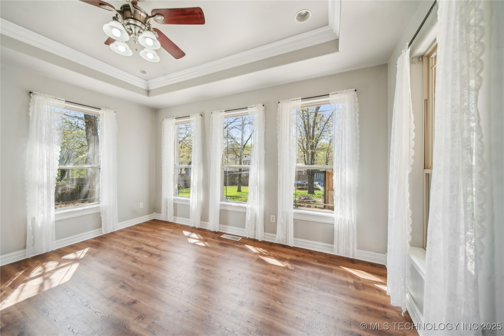
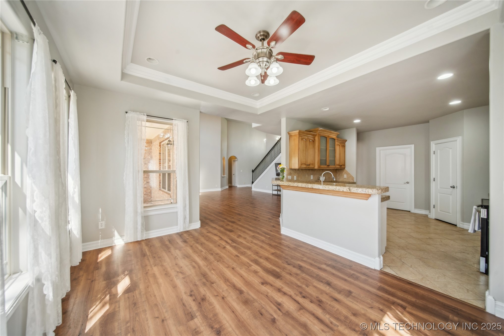
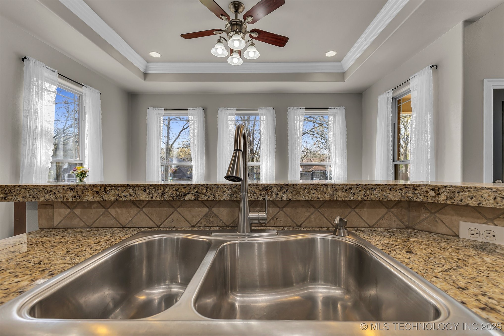
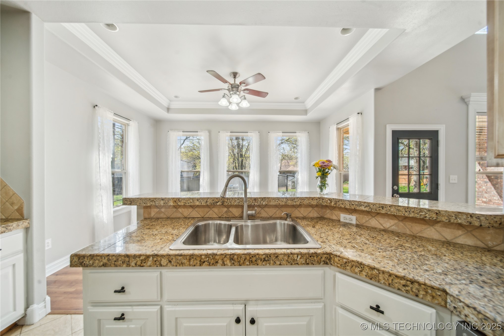
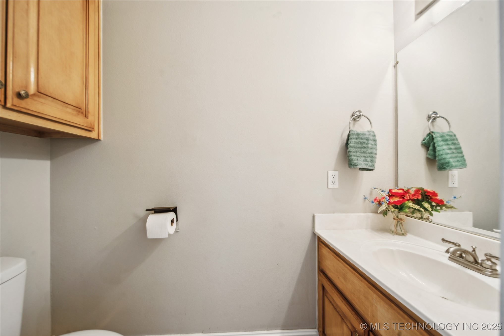
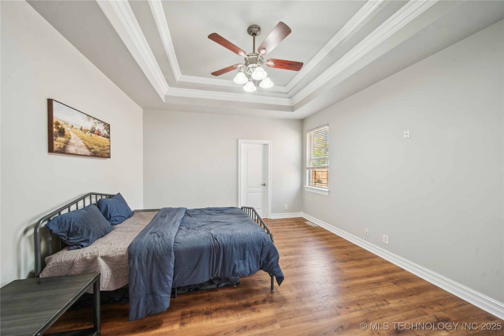
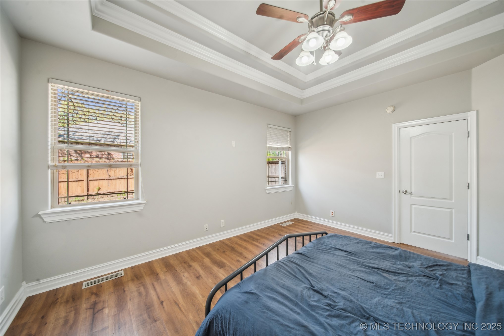
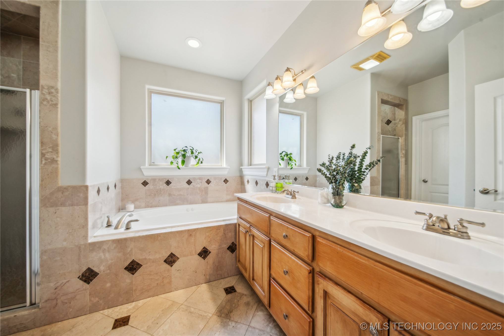
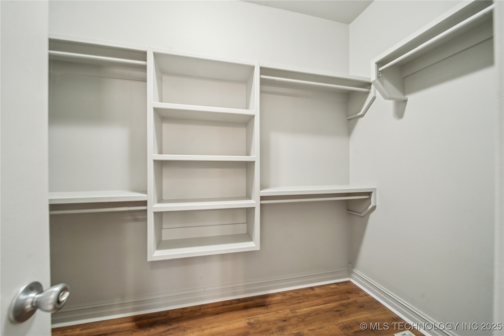
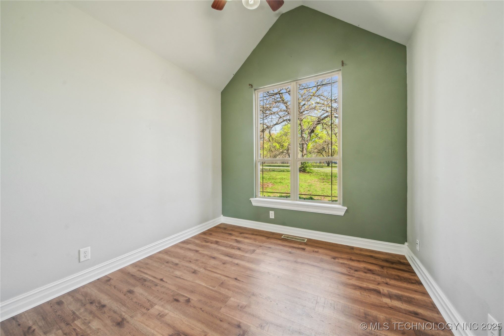
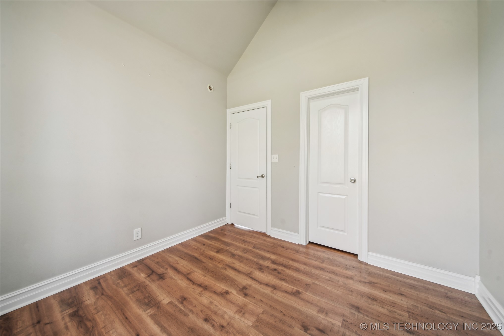
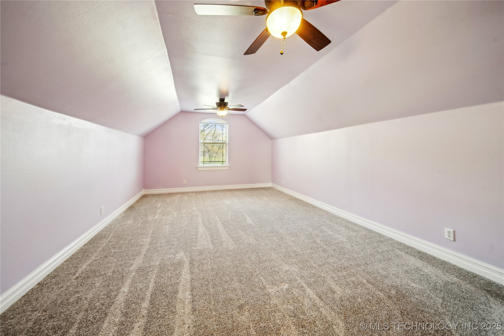
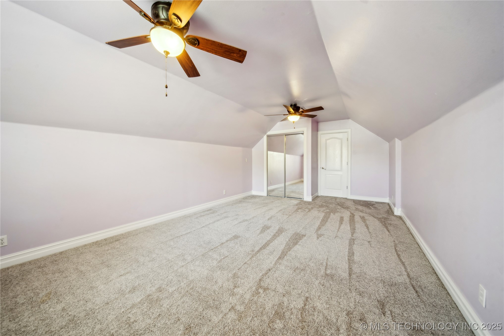
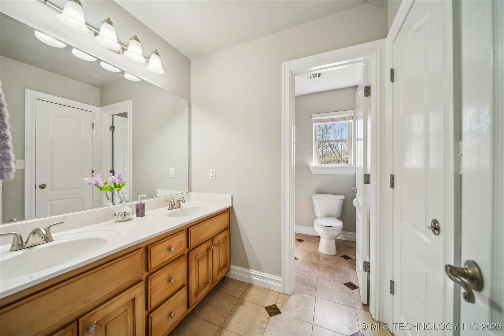
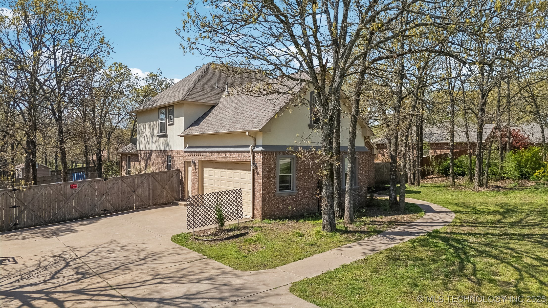
Boasting 5 spacious bedrooms with large walk-in closets, 2.5 baths, and a main-floor master suite, the layout also includes an oversized upstairs landing with a charming and functional balcony area. Built in 2005 and thoughtfully updated, the home showcases granite countertops in both the kitchen and bathrooms, a custom stone backsplash, fresh paint, elegant chandeliers, high ceilings, and extensive crown molding throughout.
Love the outdoors? A fully set-up chicken coop can stay, perfect for gardening enthusiasts or those dreaming of fresh eggs in the morning!
Located in a USDA-RD eligible area, this home qualifies for no-money-down financing for those who qualify. Don't miss your chance to enjoy rural tranquility with modern upgrades and top-rated schools.

5
beds

3
baths

2,664 Sq.Ft. LIVING AREA

0.59 Acres lot

Becca O'Dell

Becca O'Dell

Features & Amenities

Interior

  • total bedrooms5
  • Total bathrooms3
  • full bathrooms2
  • half bathroom1
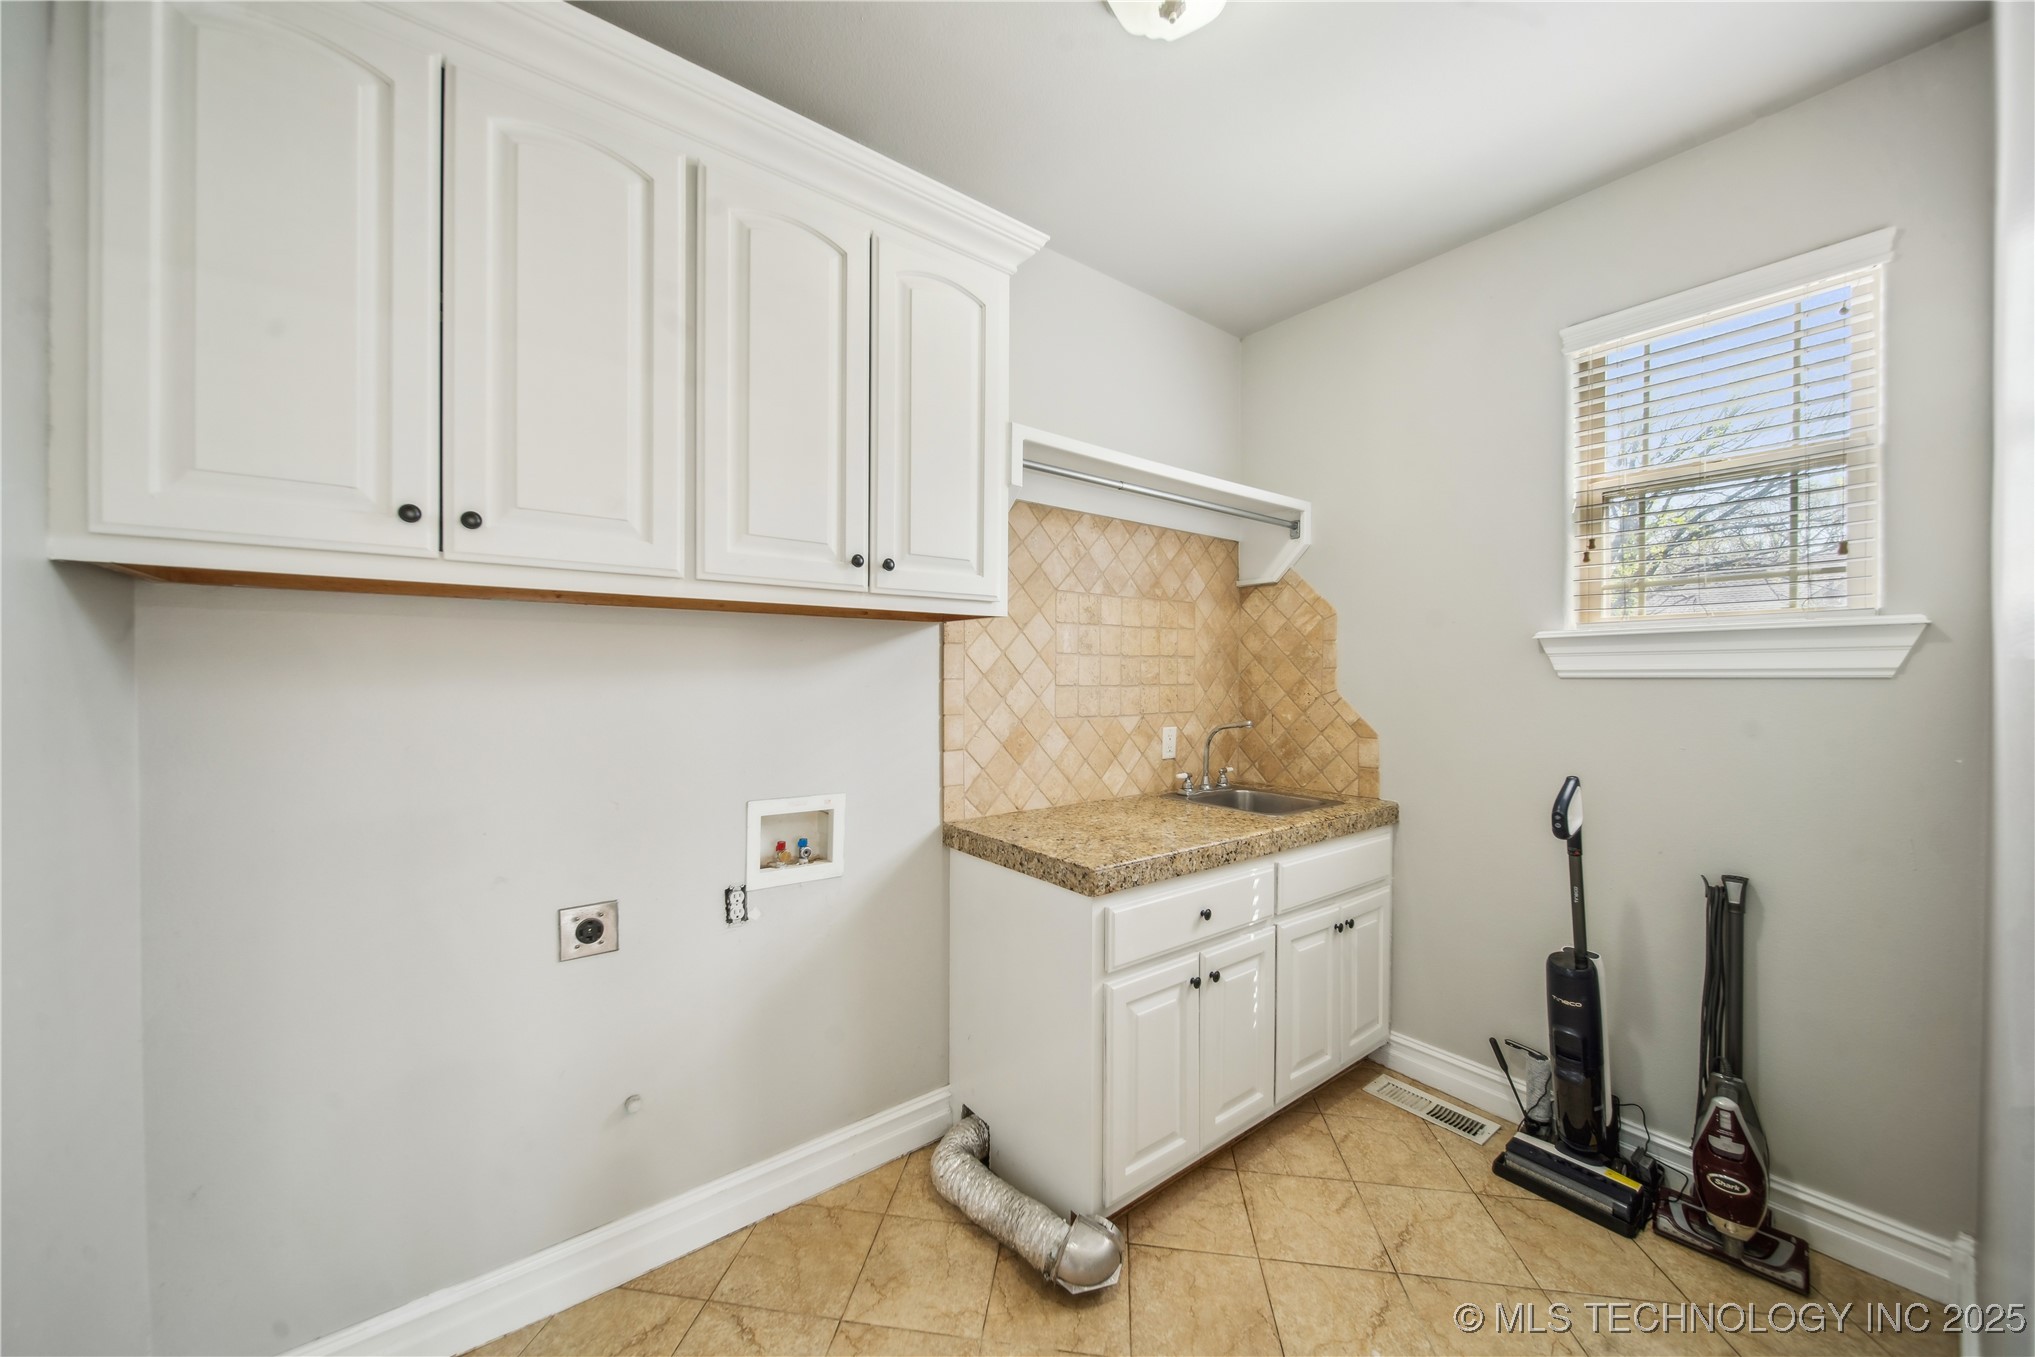
  • Laundry room Washer Hookup, Electric Dryer Hookup
  • Flooring Carpet, Laminate, Tile
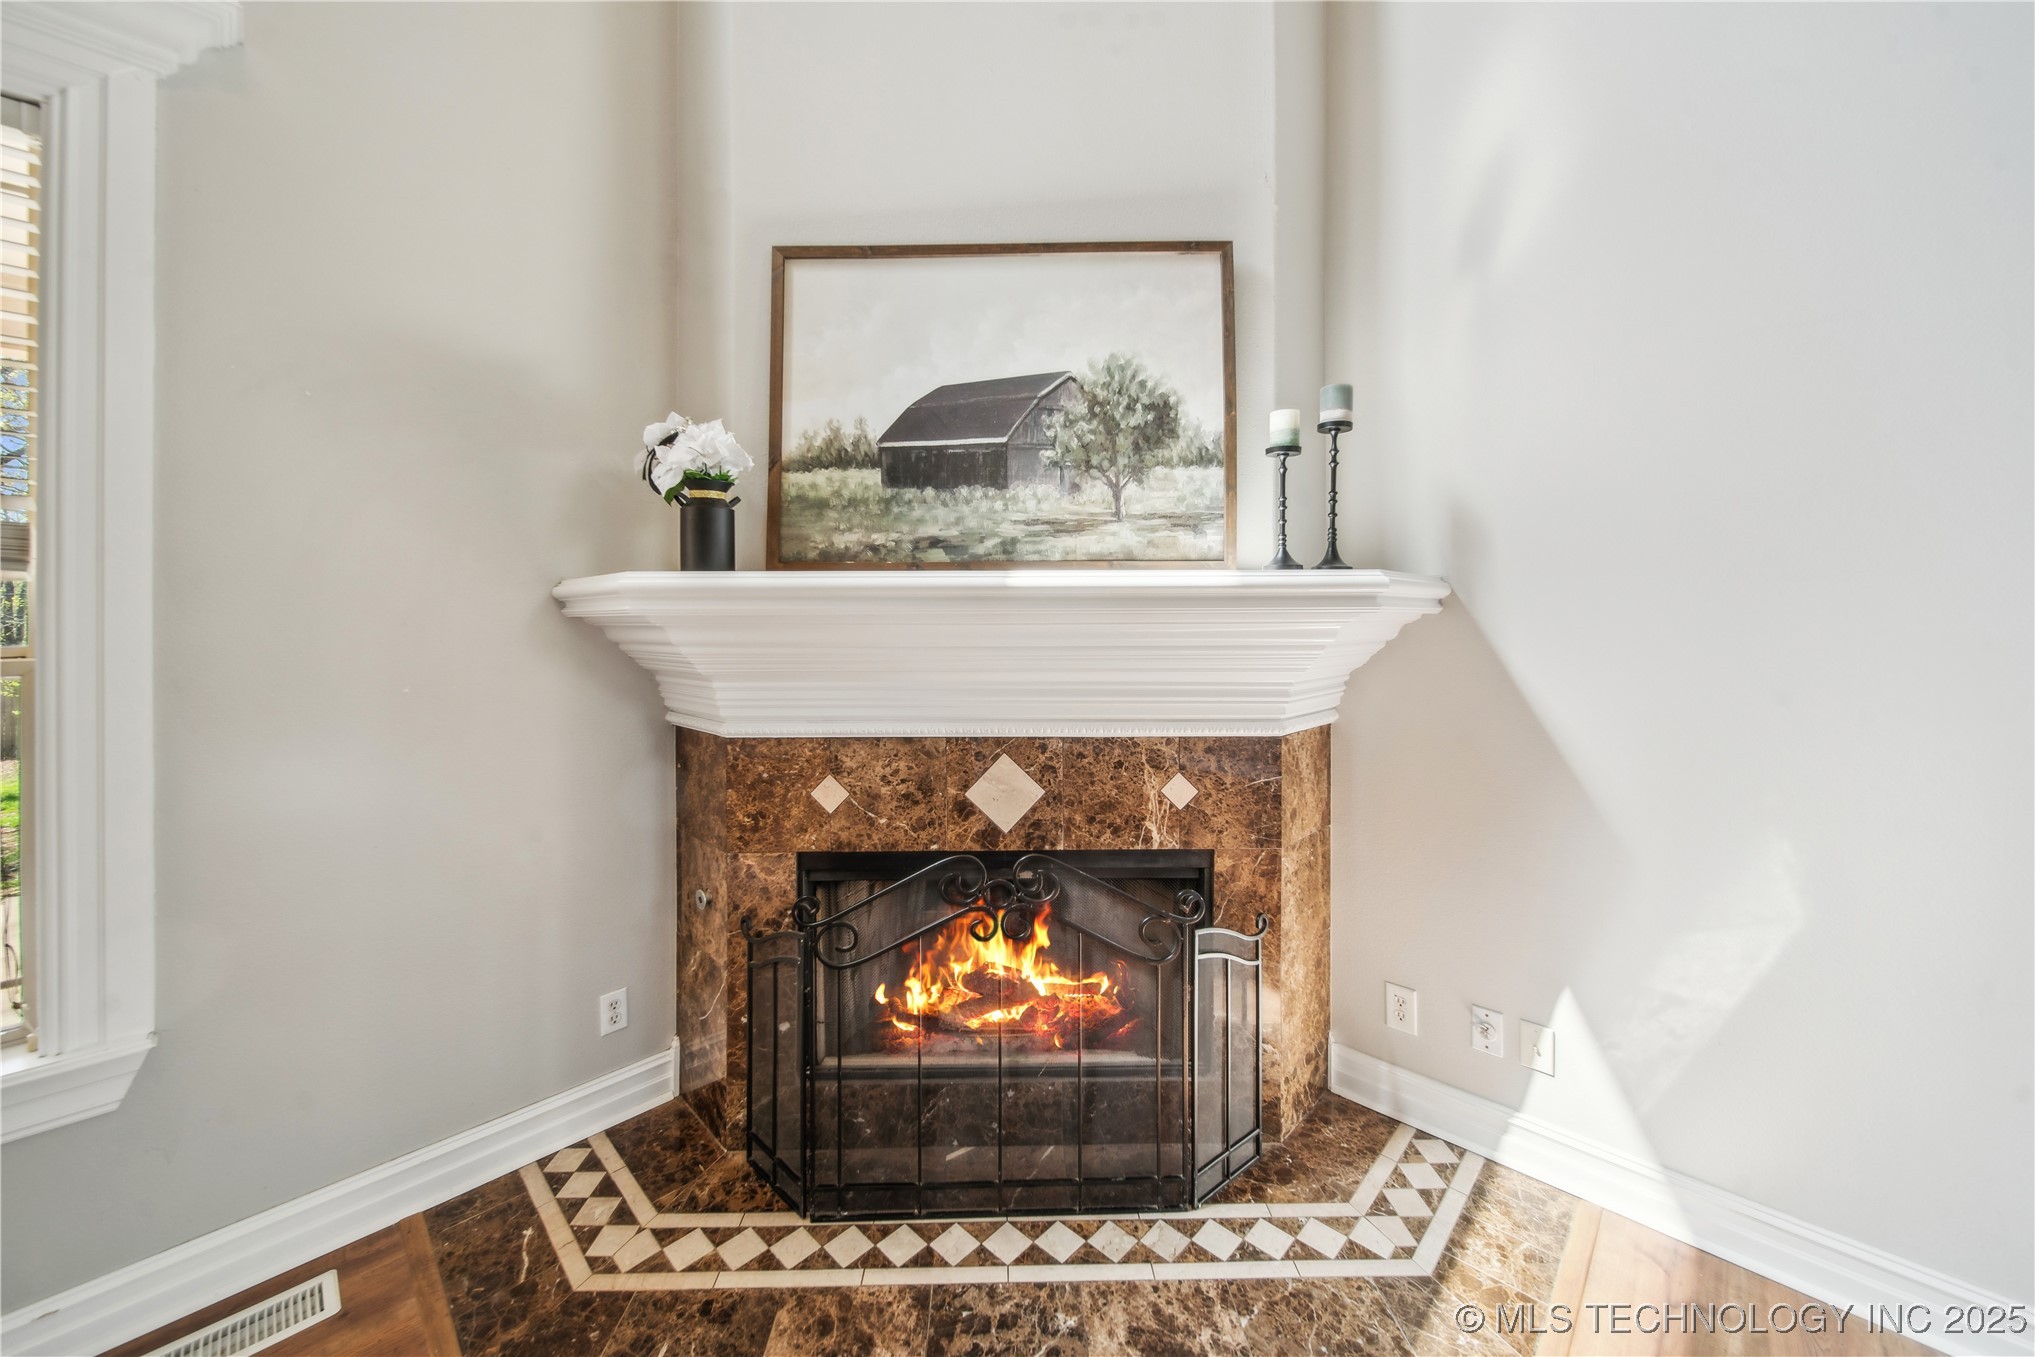
  • Fireplace Gas Starter, Wood Burning
  • APPLIANCES Dishwasher, Electric Water Heater, Disposal, Microwave, Other, Oven, Range, Refrigerator
  • other interior Features Central Vacuum, Granite Counters, High Ceilings, High Speed Internet, Pullman Bath, Cable TV, Vaulted Ceiling(s), Wired for Data, Ceiling Fan(s), Electric Range Connection, Programmable Thermostat

Area & Lot

  • Status Sold
  • Date Sold August 6, 2025
  • Living Area2,664 Sq.Ft.
  • Total Area2,664 Sq.Ft.
  • Lot Area0.59 Acres
  • MLS® ID2526383
  • TypeResidential
  • YEAR BUILT2005
  • NeighborhoodBixby
  • Architecture StylesColonial
  • Elementary SchoolCentral
  • High SchoolBixby
  • School DistrictBixby - Sch Dist (4)

Exterior

  • STORIES2
  • Garage Space2.0
  • water SourcePublic
  • utilitiesCable Available, Electricity Available, Fiber Optic Available, Natural Gas Available, Phone Available, Water Available
  • PoolNone, Liner
  • roofAsphalt, Fiberglass
  • lot featuresMature Trees
  • parkingAttached, Garage, Other, Garage Faces Side
  • HEAT TYPECentral, Electric, Multiple Heating Units
  • AIR CONDITIONINGCentral Air, 2 Units
  • sewerAerobic Septic
  • SubstructureSlab
  • security FeaturesNo Safety Shelter, Smoke Detector(s)
  • other exterior FeaturesConcrete Driveway, Sprinkler/Irrigation, Landscaping, Rain Gutters, Satellite Dish

Financial

  • Sales Price$410,000
  • Real Estate Tax $5,160/yr

Bixby

Homes for sale in Bixby, OK, from established neighborhoods to new construction and luxury estates. Local guidance from The BayneBrook Group.

Explore

Work With Us

Some people are building a life, and others are ready for the next season of it. Wherever you are headed, your home should fit the life you want. We are here as a trusted resource and your greatest advocate, guiding you through each step so you can focus on what is most important. Ready to make a move, or just starting to think about it? We would love to hear from you.

Follow Us on Instagram