12373 S 105th Avenue E
SEE ALL PHOTOS
12373 S 105th Avenue E
Courtesy of Holly Brumble, Keller Williams Advantage, (918) 409-2762
Sold

12373 S 105th Avenue E

12373 S 105th Avenue E, Bixby, OK 74008

$525,000
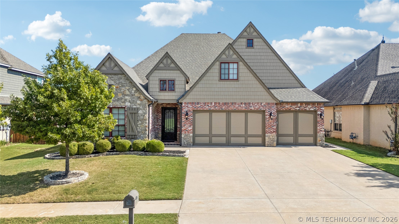
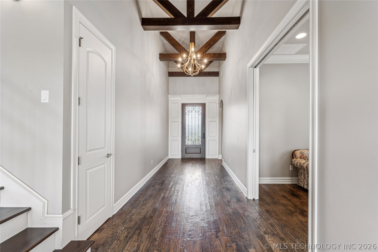
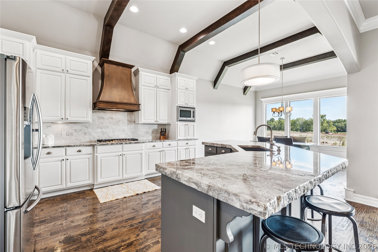
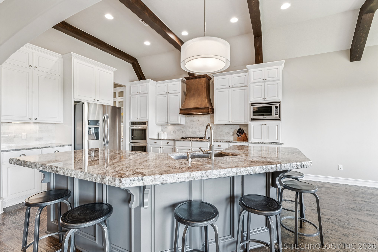
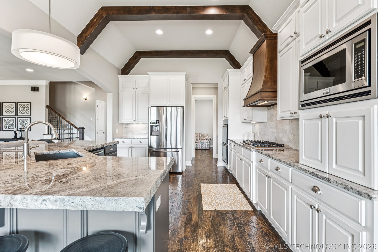
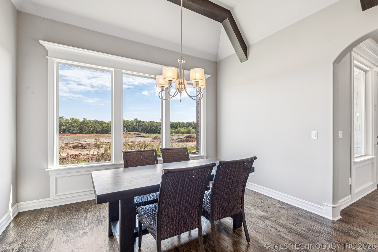
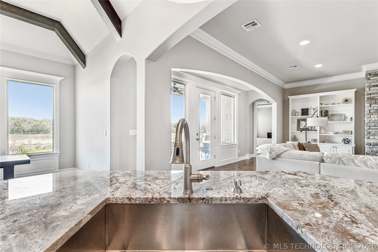
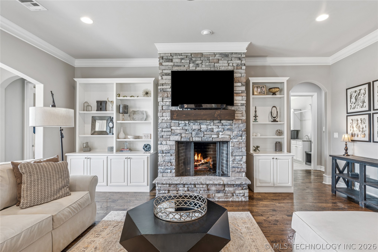
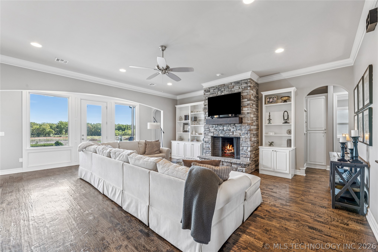
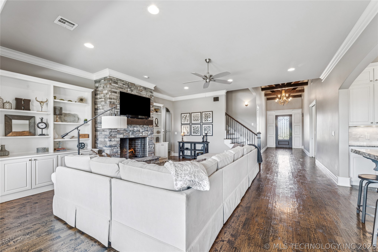
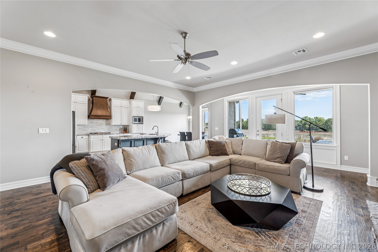
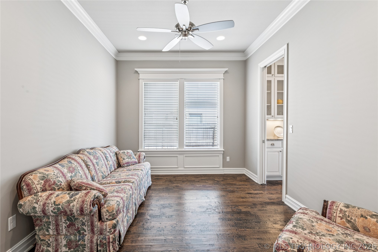
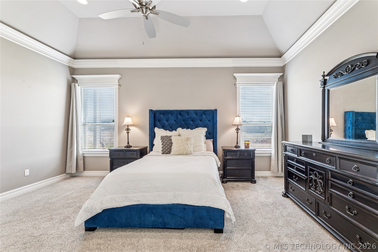
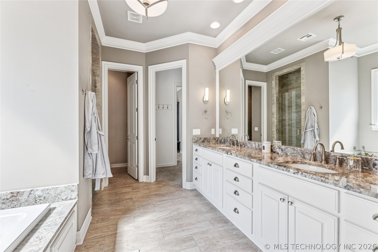
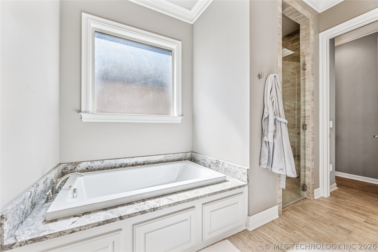
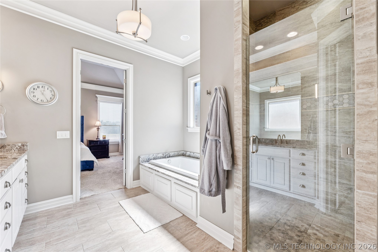
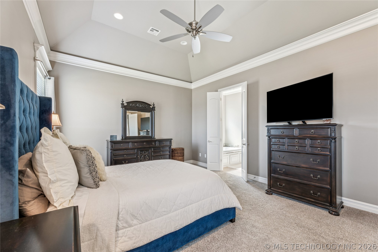
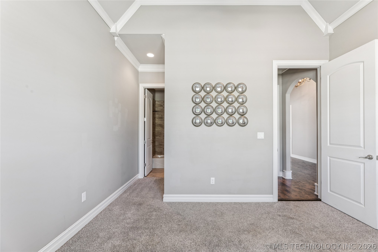
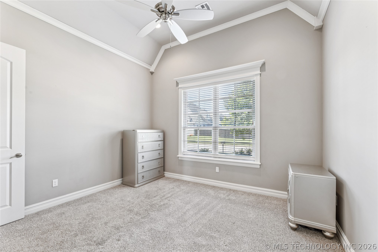
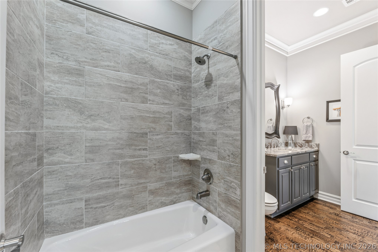
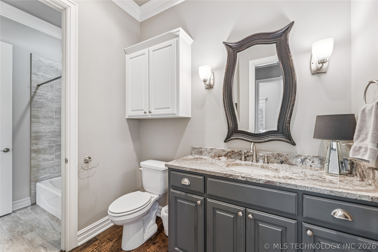
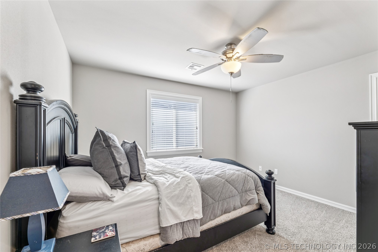
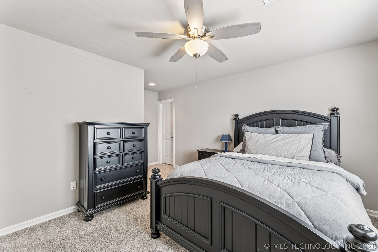
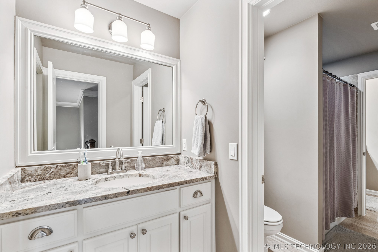
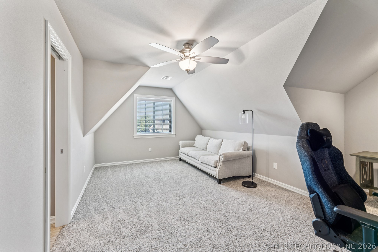
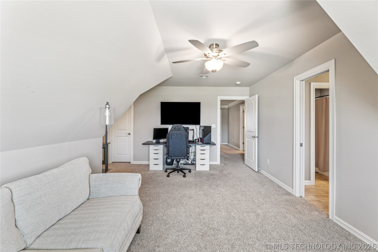
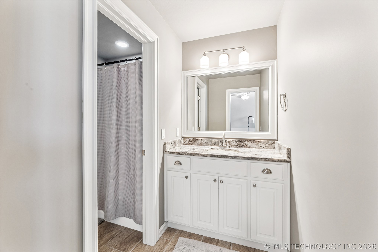
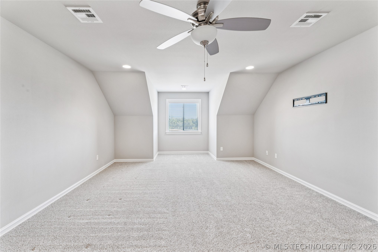
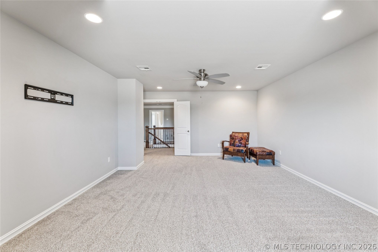
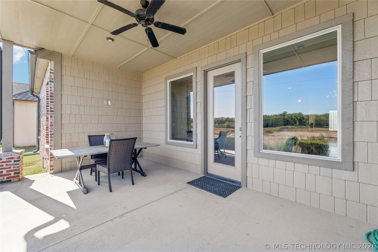
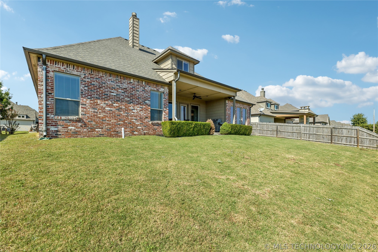
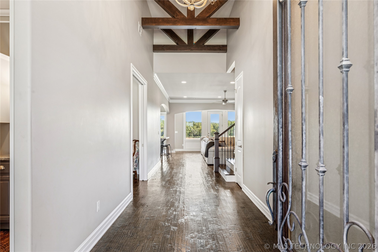
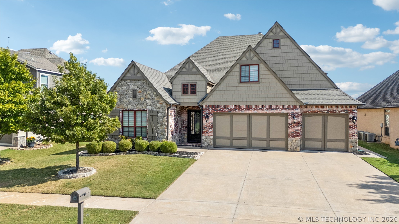
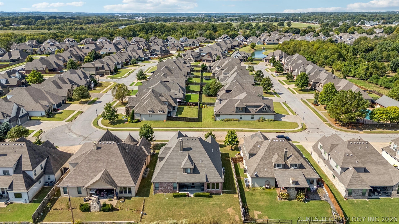
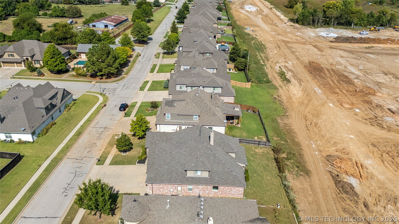
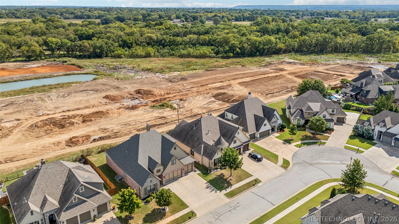
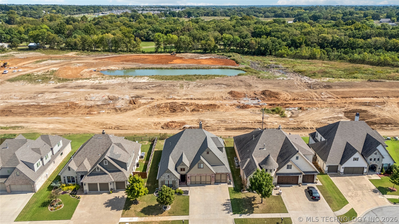
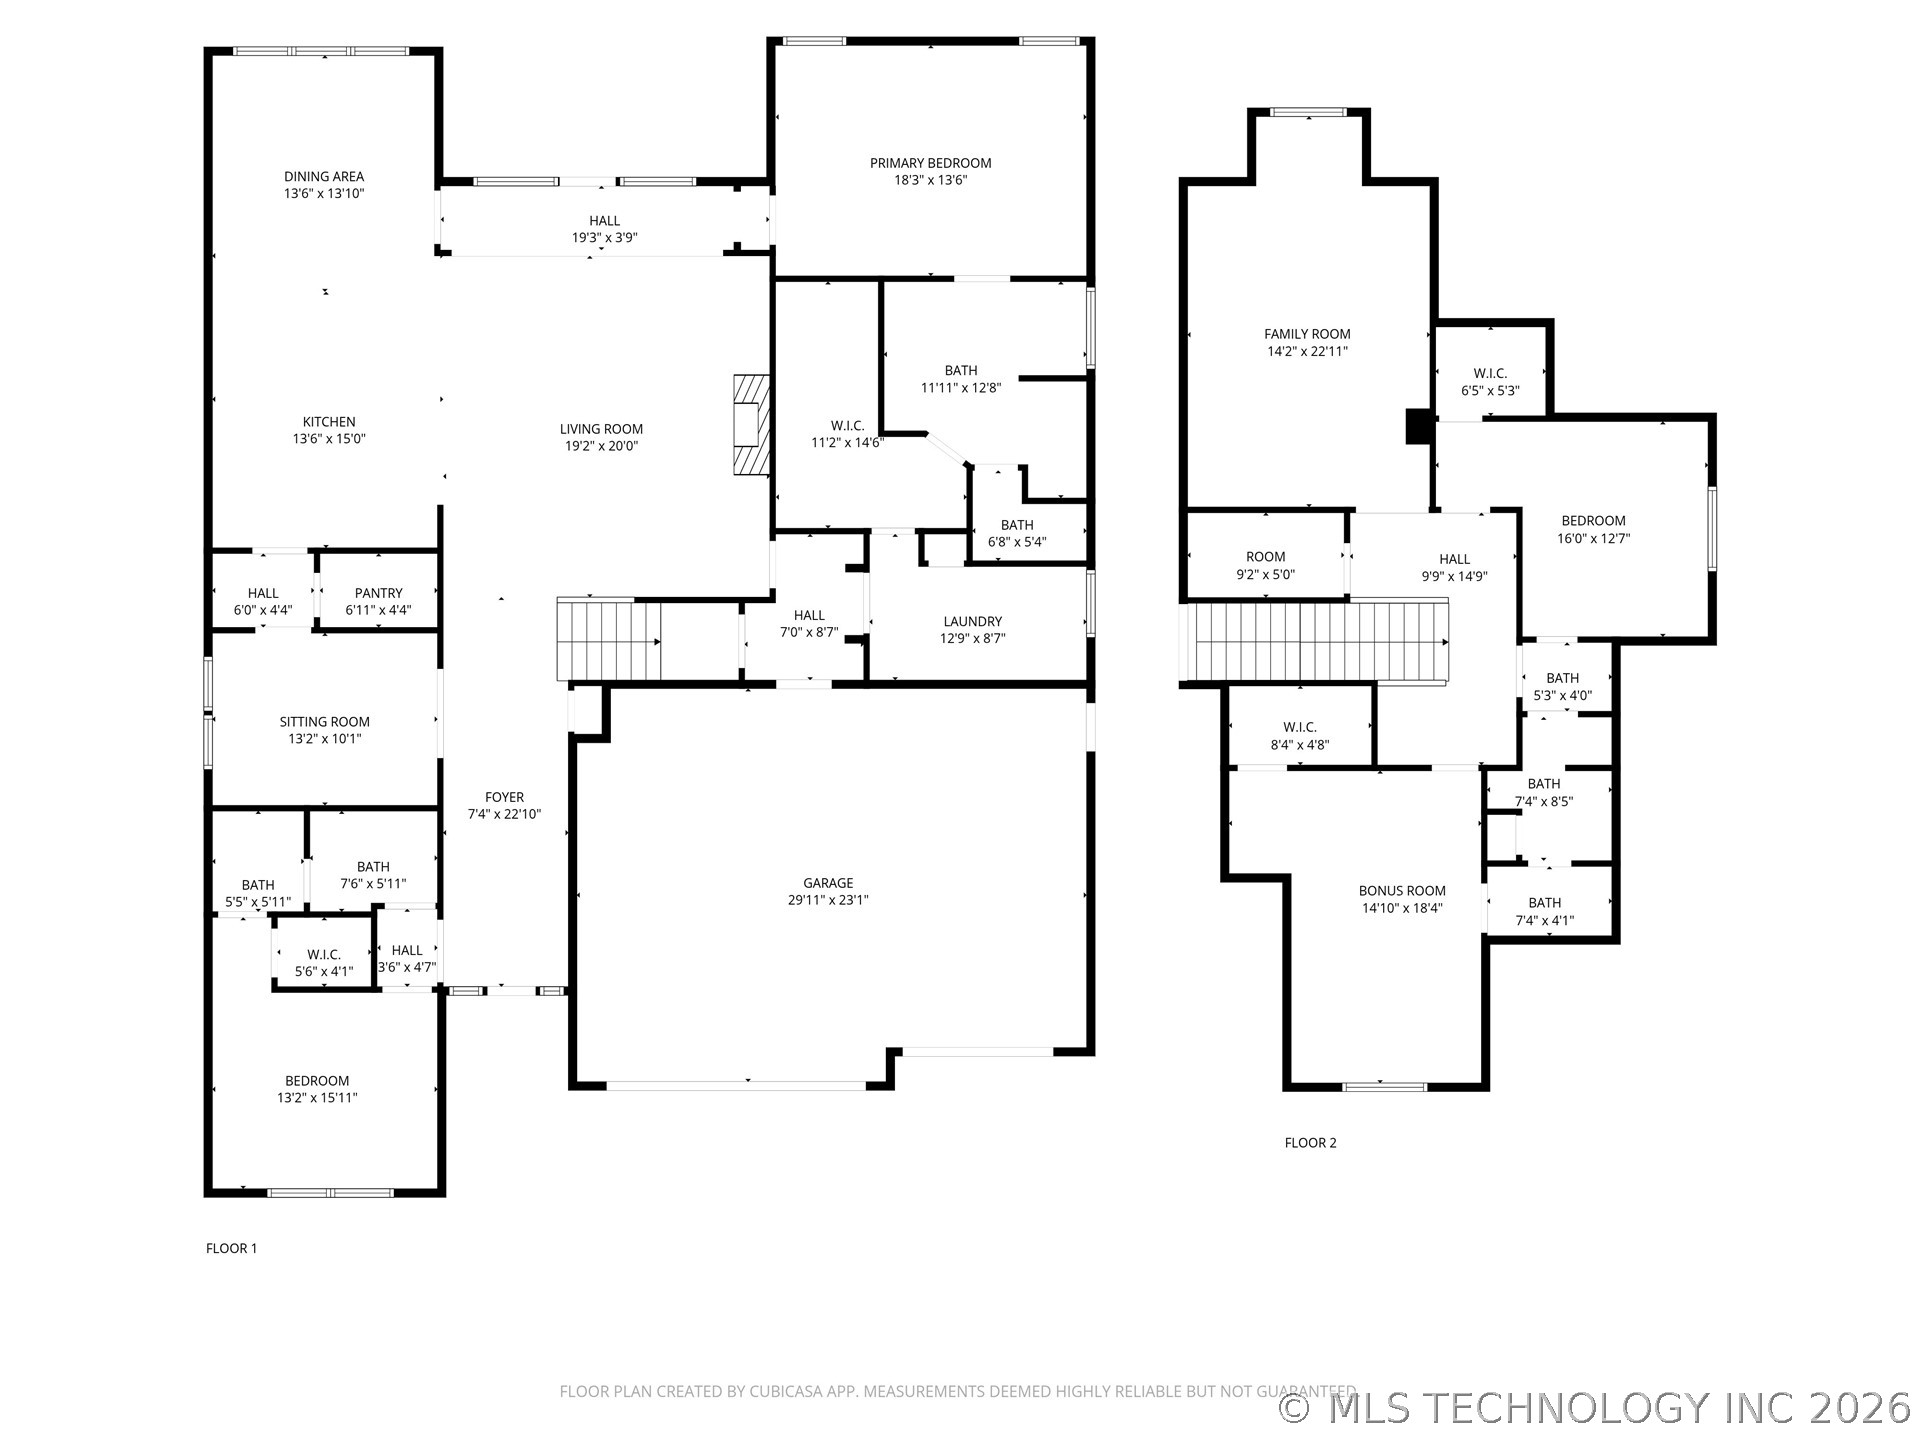
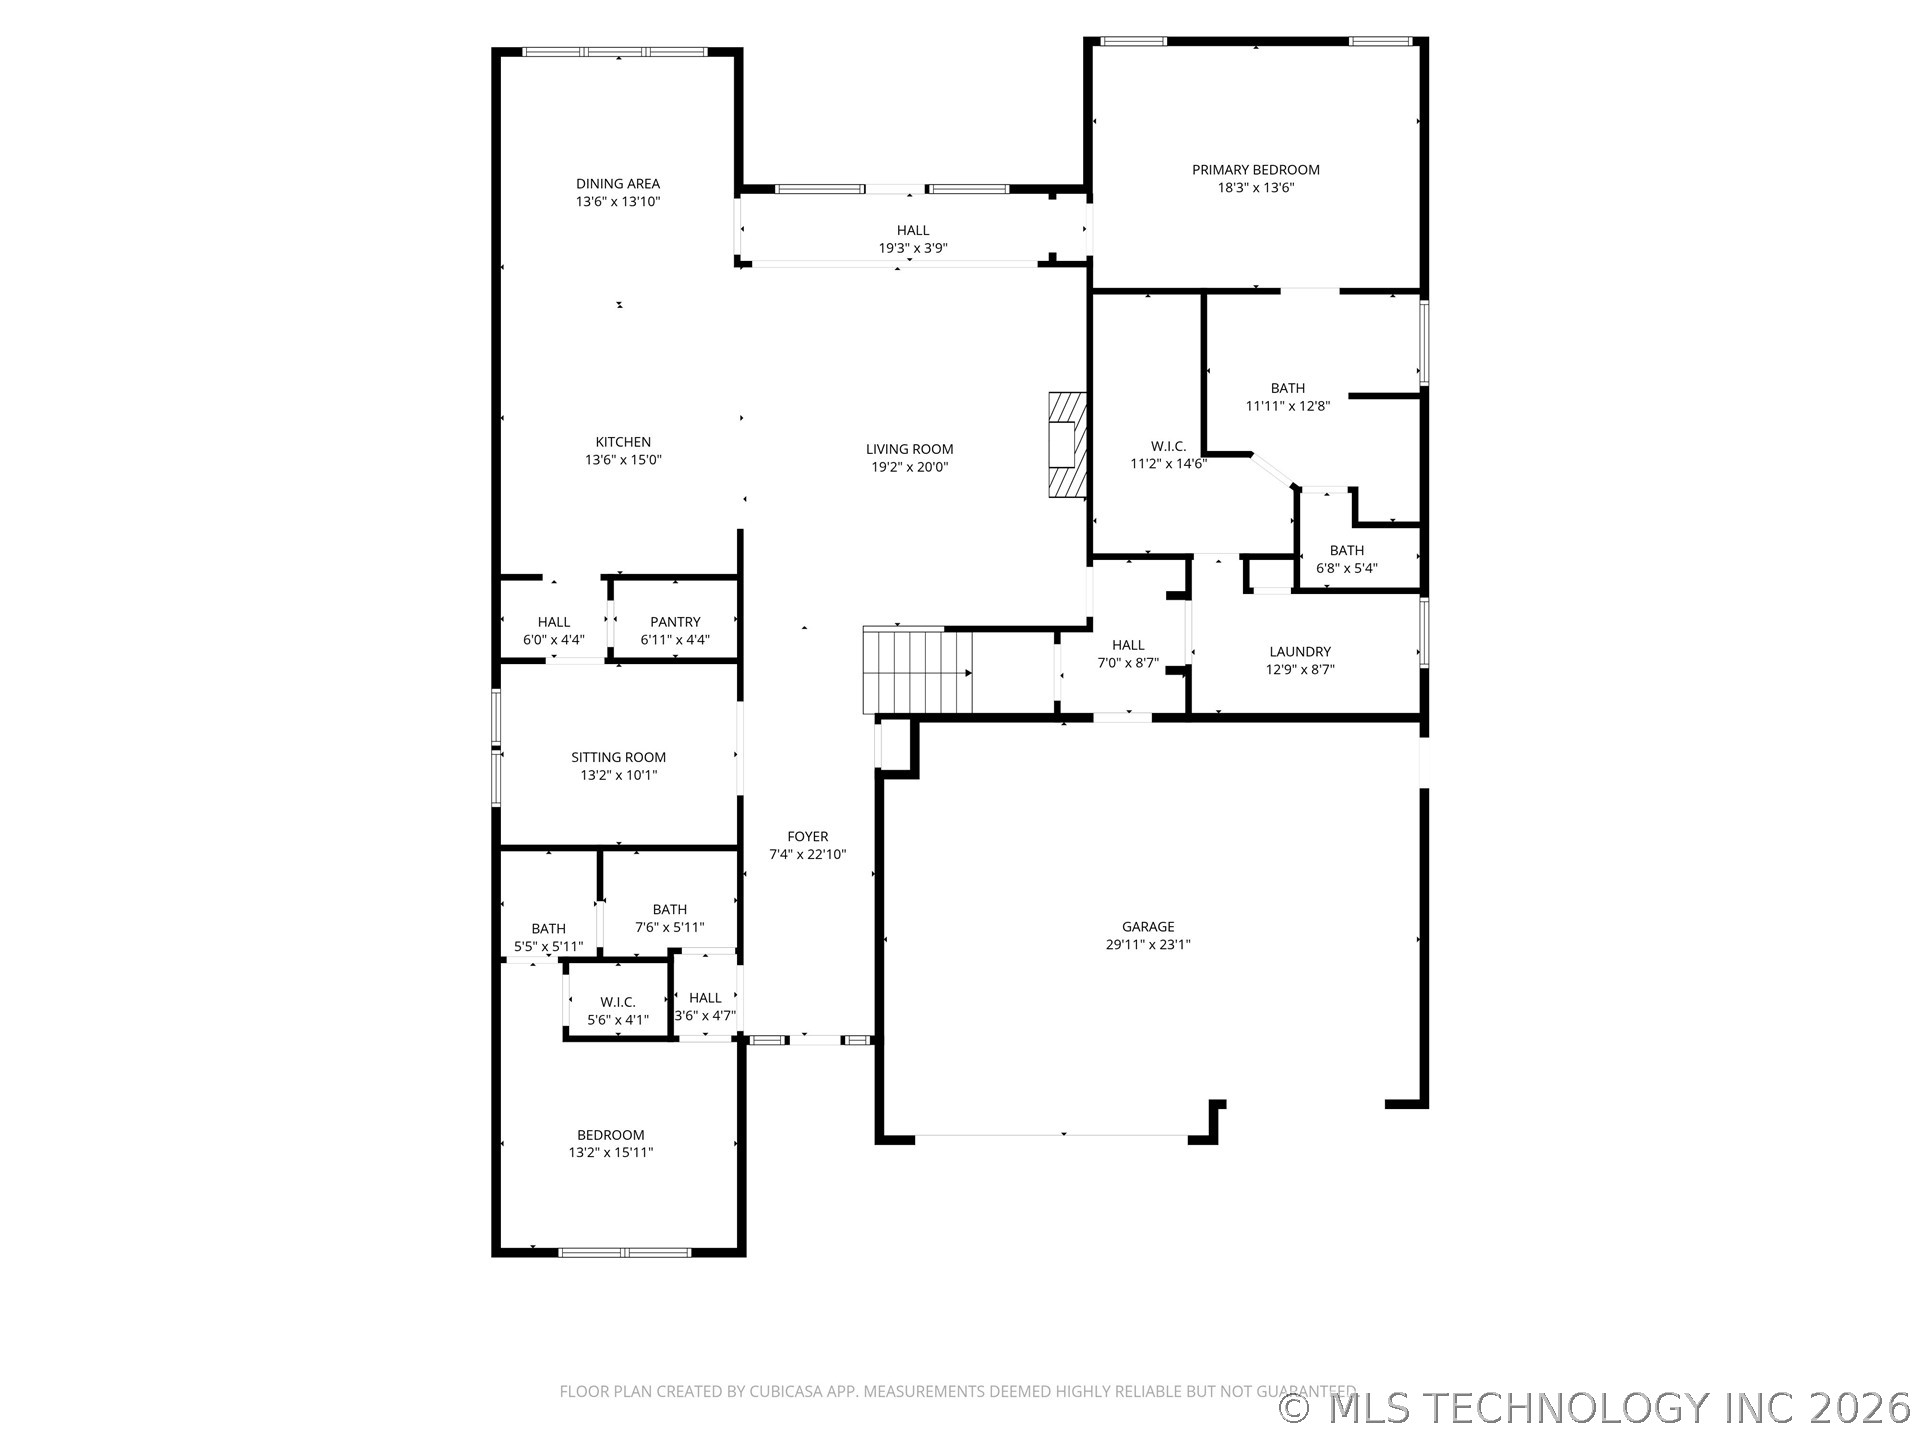
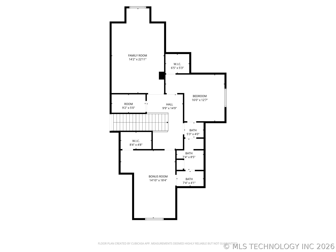
A 2015 Parade of Homes showcase, this 3,495 sq ft (Court House) residence blends timeless craftsmanship with thoughtful design in the highly sought-after Bixby School District. Offering 4 bedrooms, 3 bathrooms, a study/flex room, coffee bar, and breakfast nook, the home also includes a 3-car garage. Interior highlights feature hand-scraped hardwoods, chiseled granite counters, a butler's pantry, and two bedrooms conveniently located on the main level.

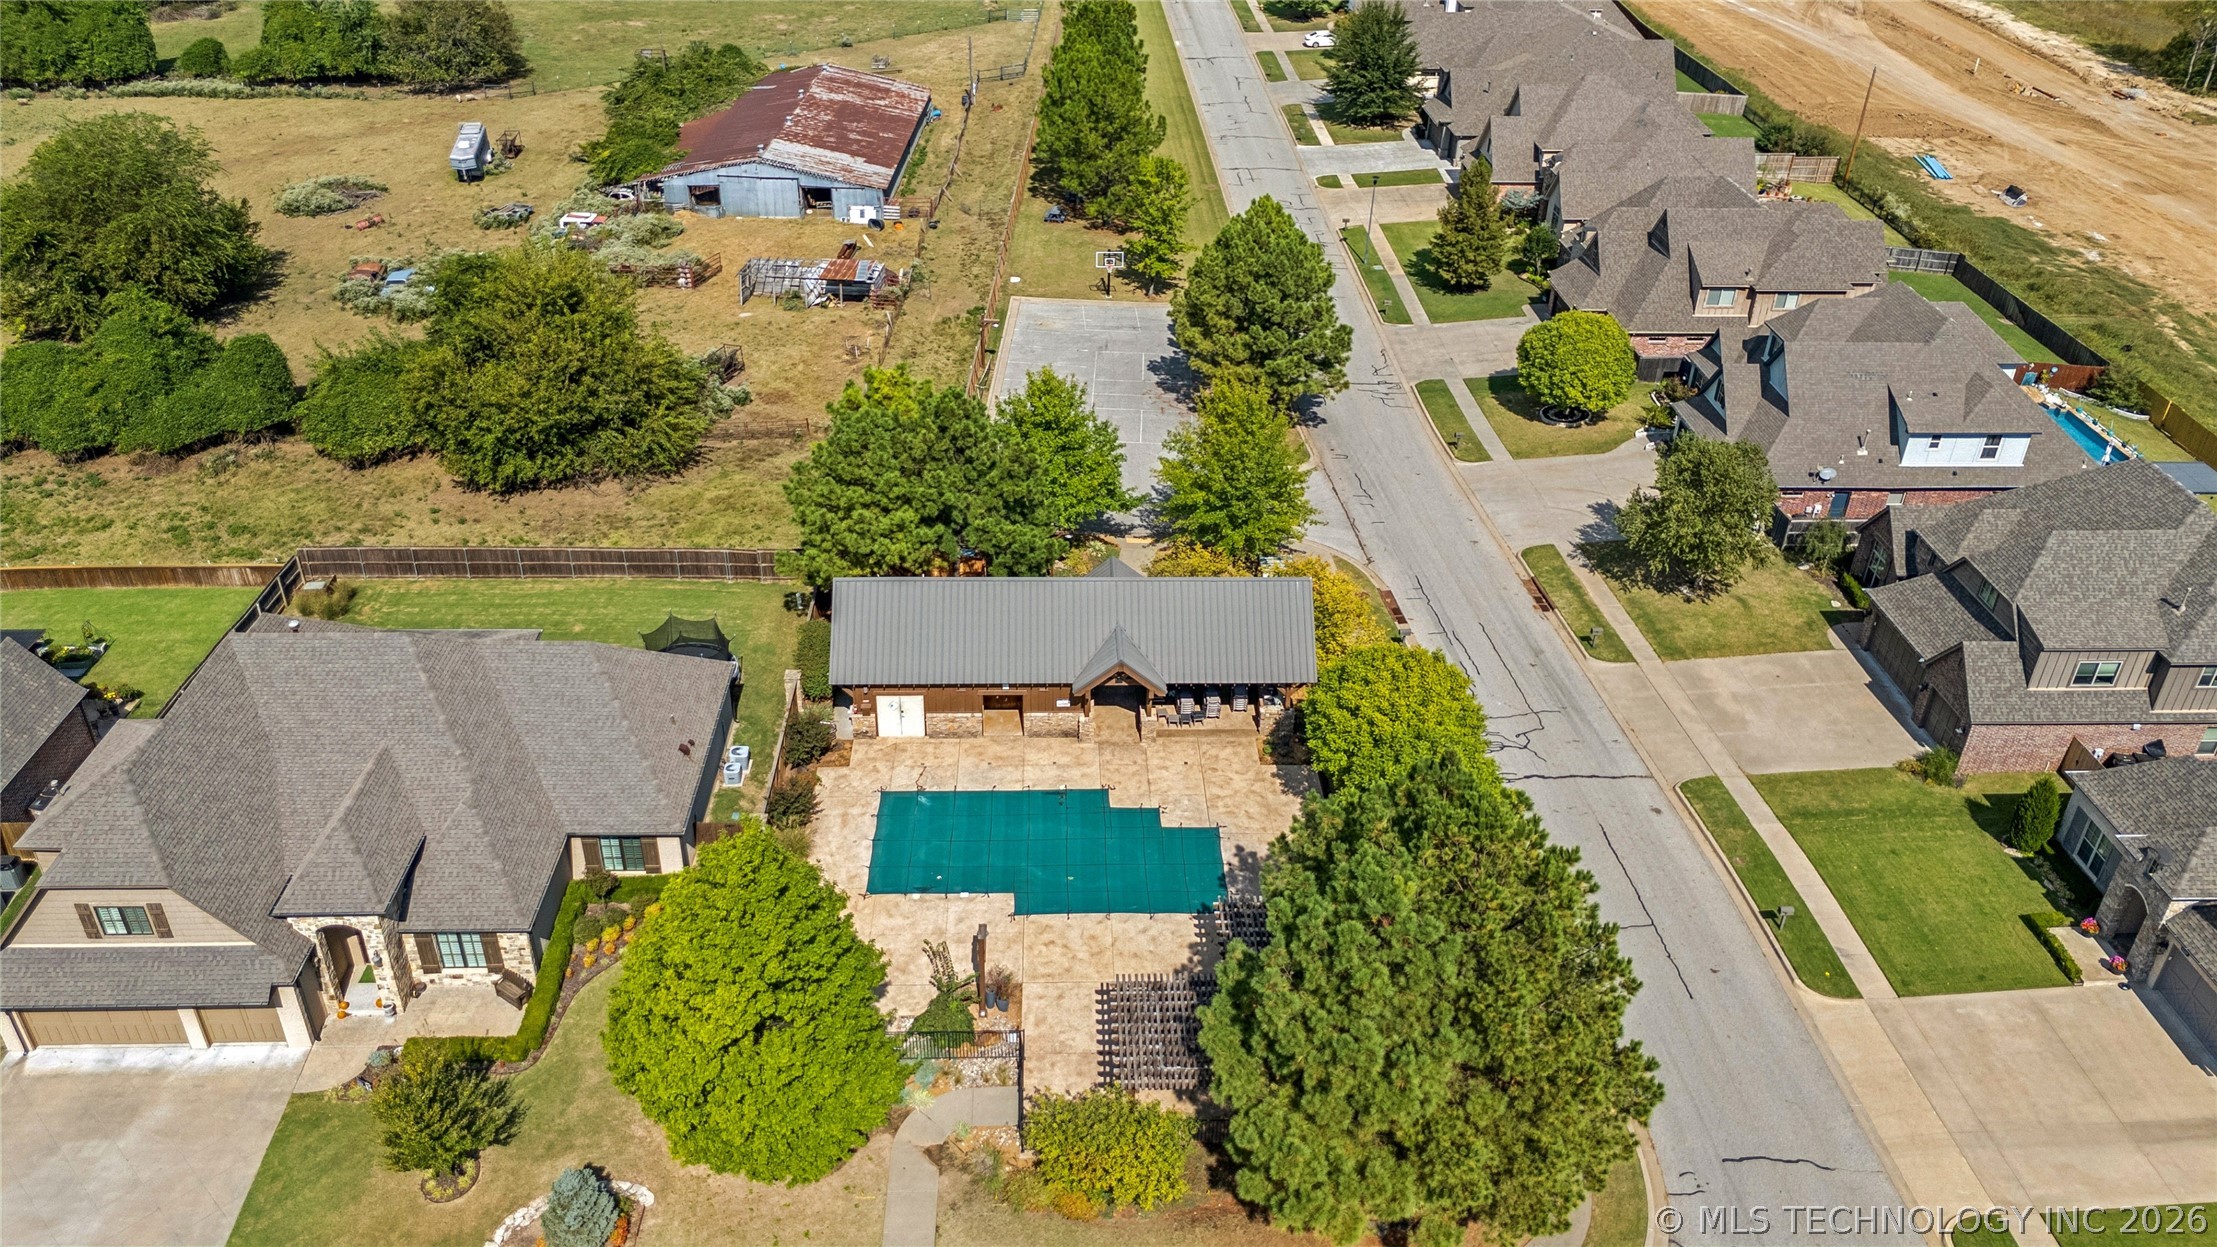
Set within a desirable community with pool and clubhouse amenities, this home delivers established charm and quality construction. With Parade-level finishes, strong bones, and an inviting layout, it continues to impress. A newer roof installed in late 2024 and newly refinished hardwood floors in 2026 adds peace of mind for years to come.

4
beds

3
baths

3,495 Sq.Ft. LIVING AREA

8,750 Sq.Ft. lot

Holly  Brumble Flannery

Holly Brumble Flannery

Features & Amenities

Interior

  • total bedrooms4
  • Total bathrooms3
  • full bathrooms3
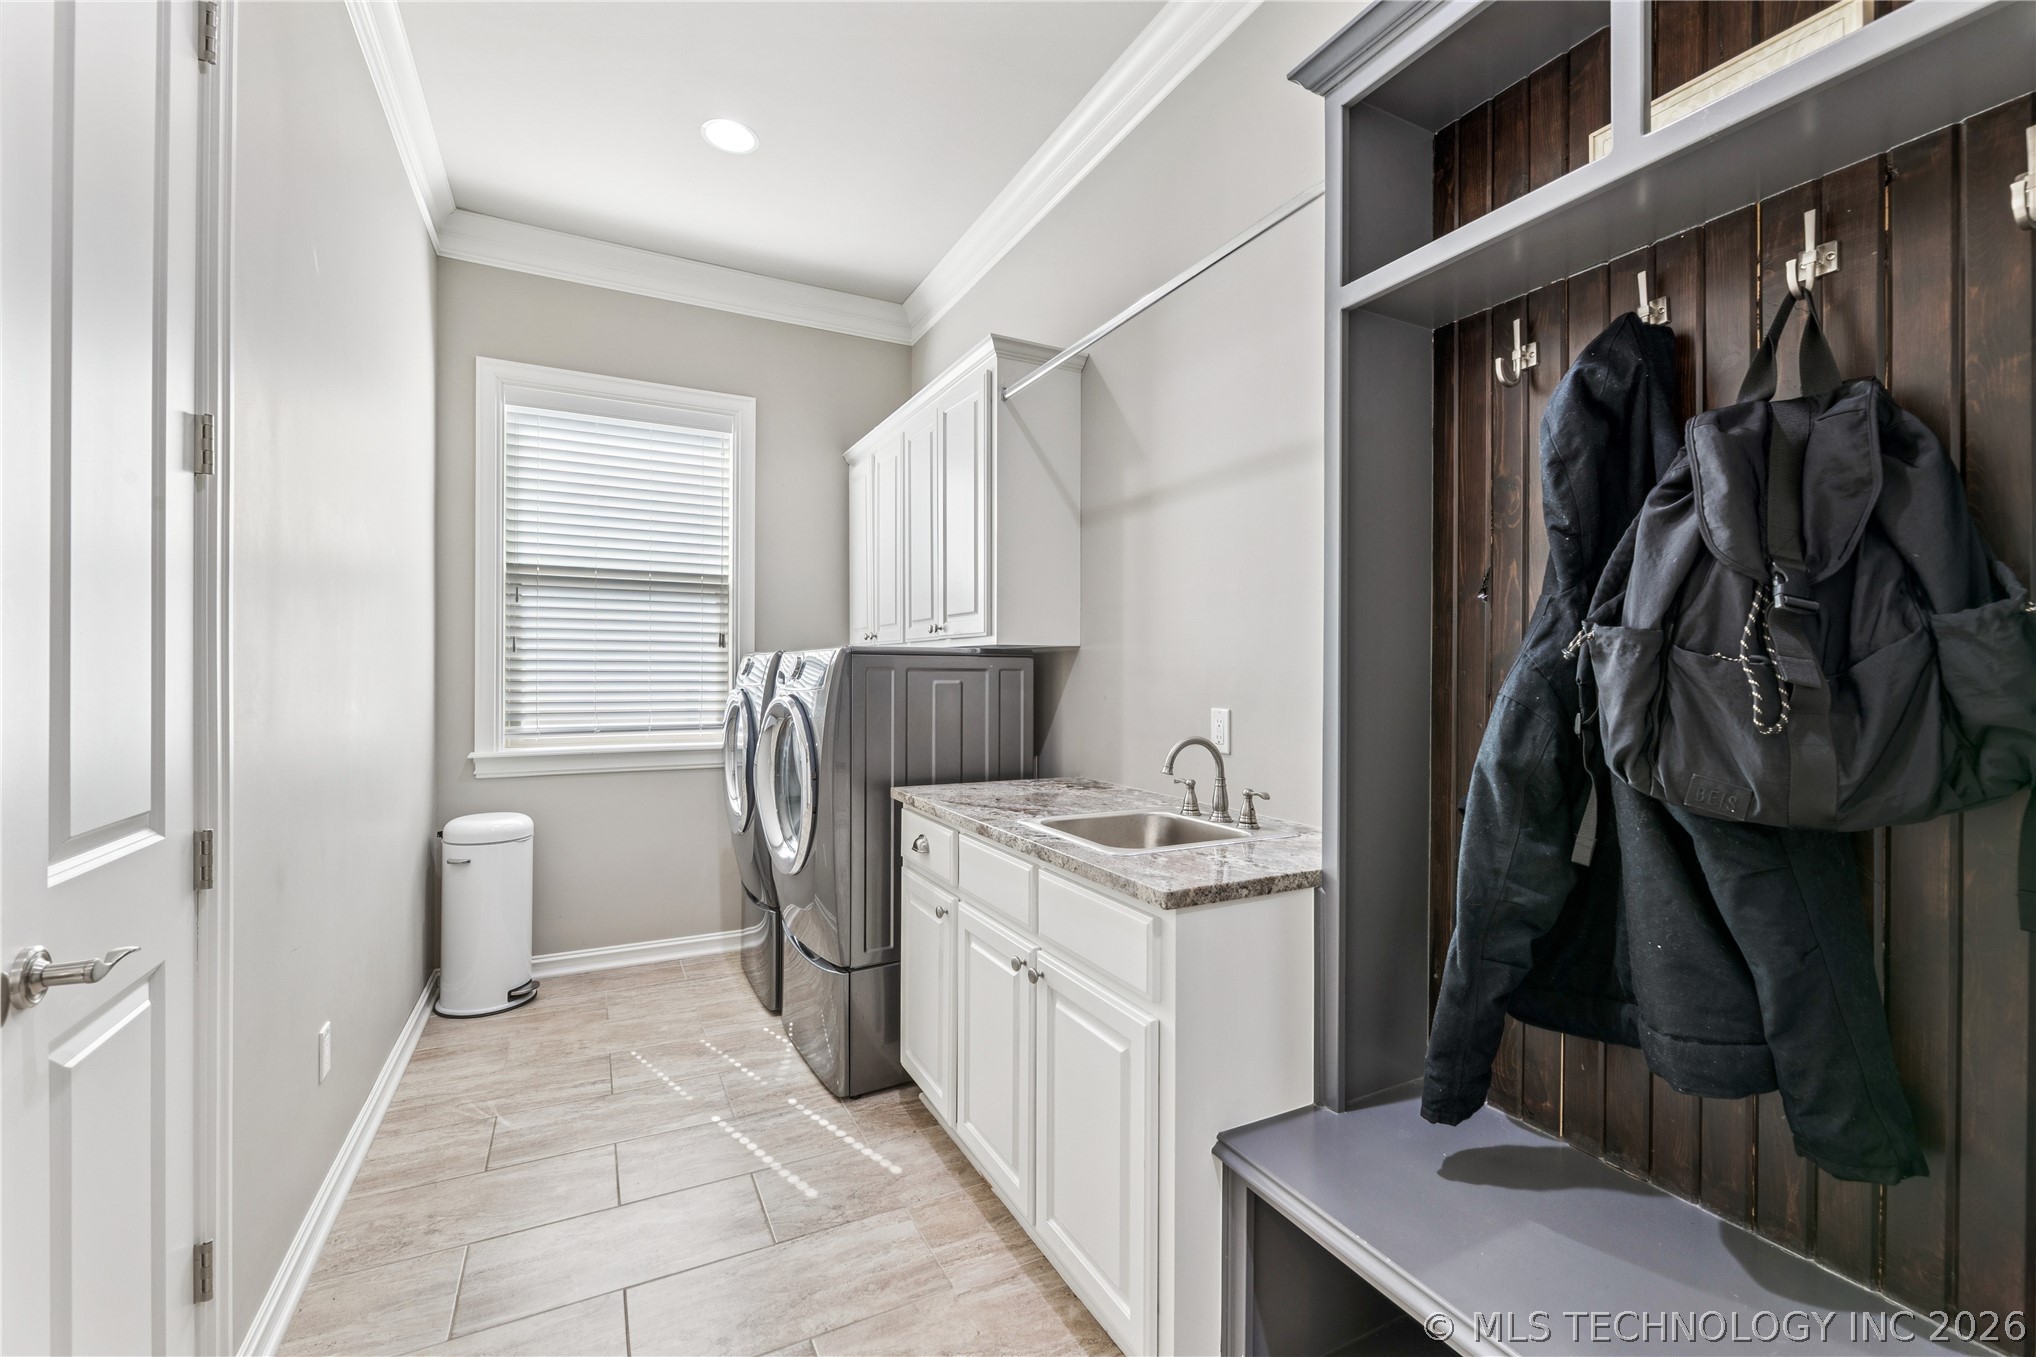
  • Laundry room Washer Hookup, Electric Dryer Hookup
  • Flooring Carpet, Hardwood, Tile
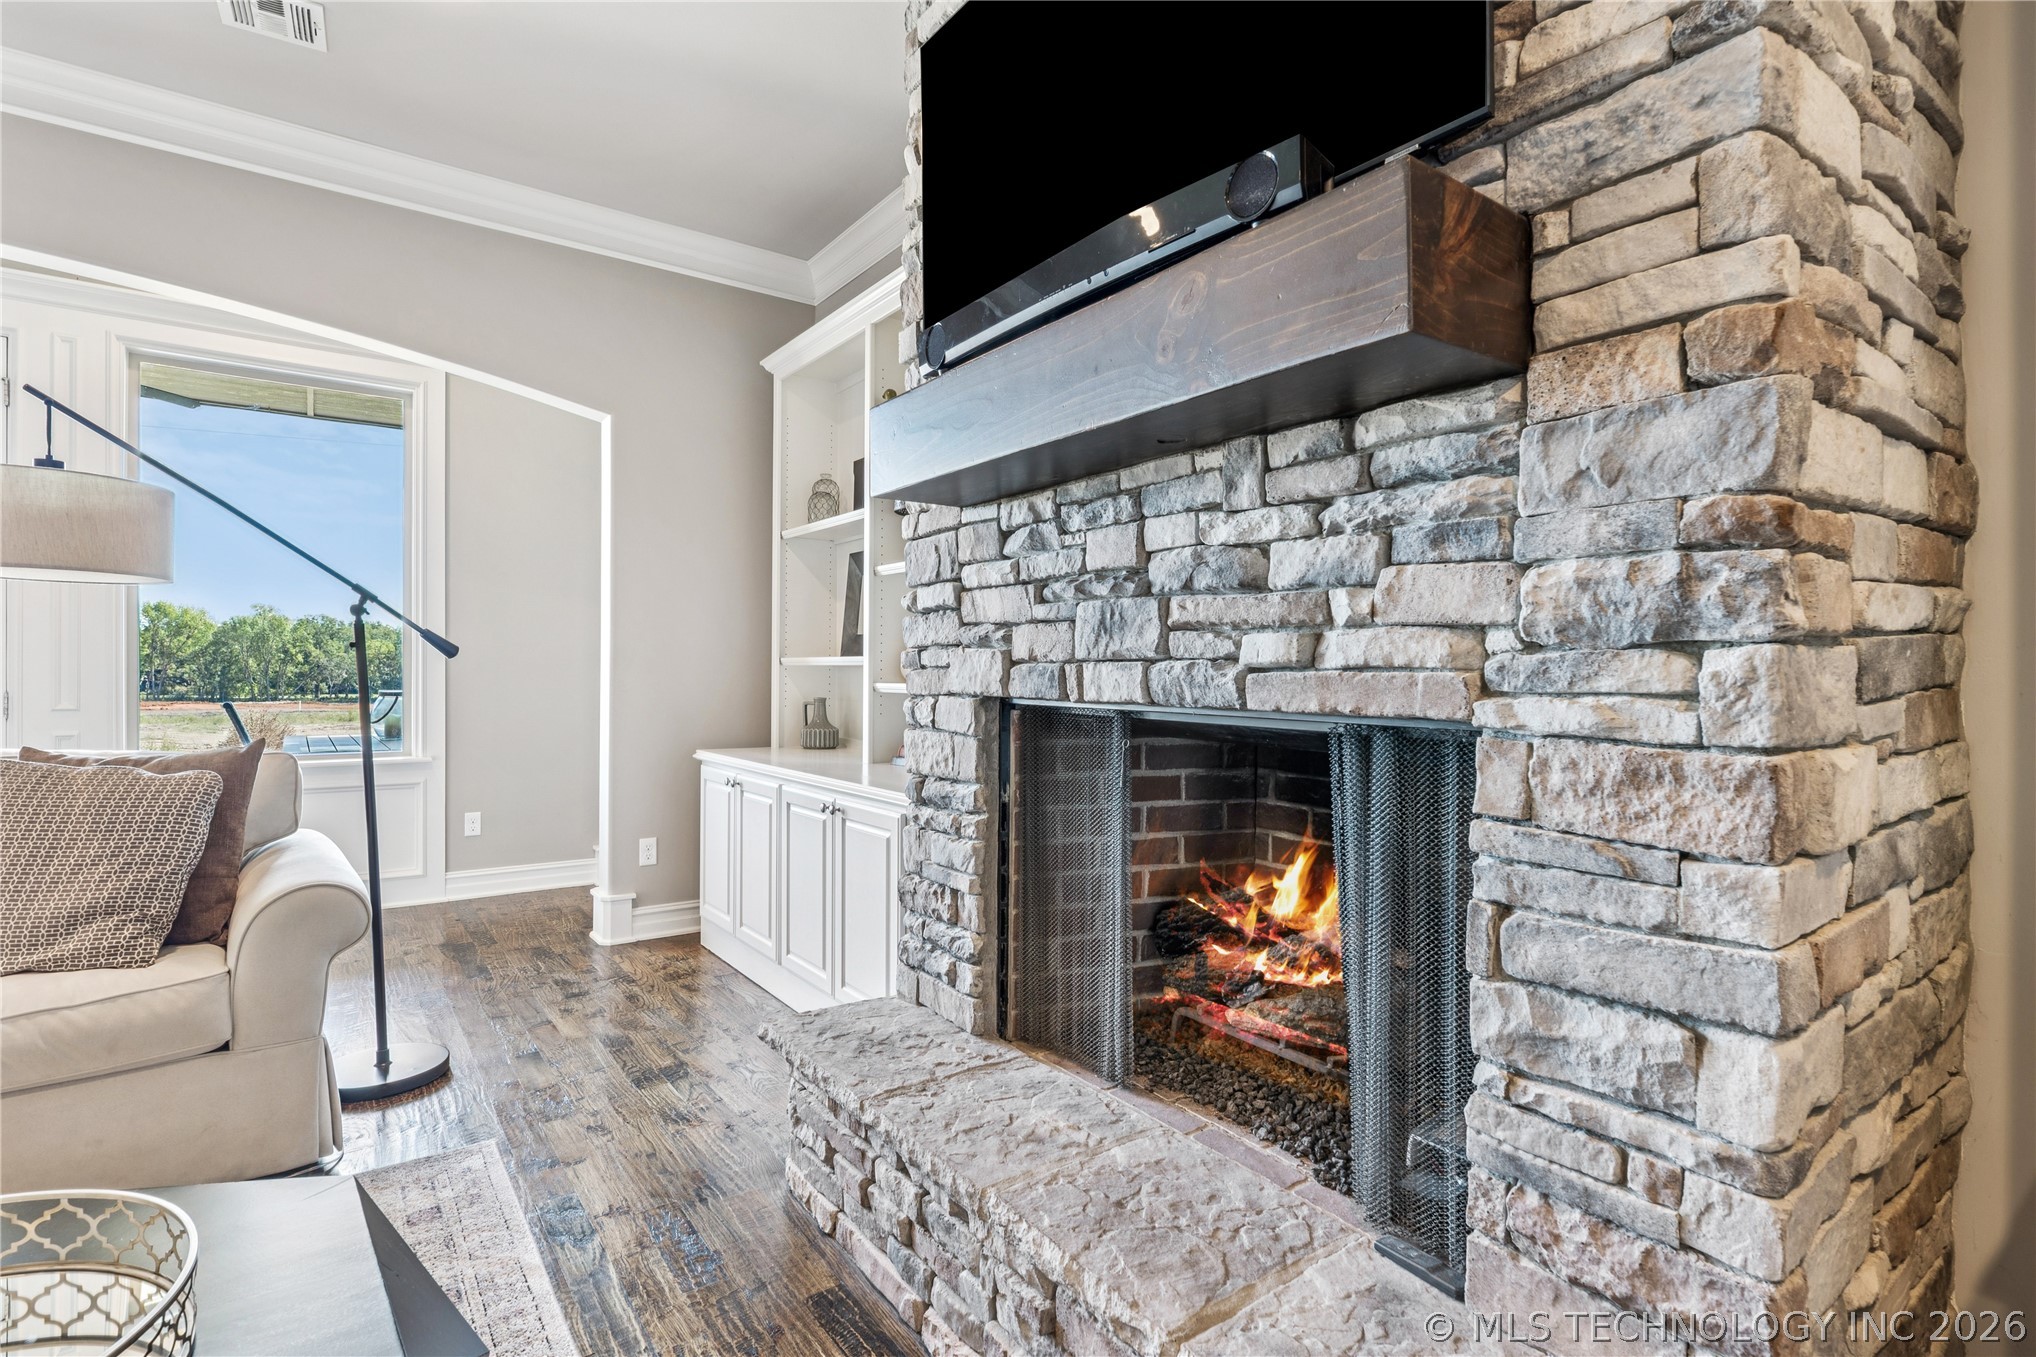
  • Fireplace Gas Starter
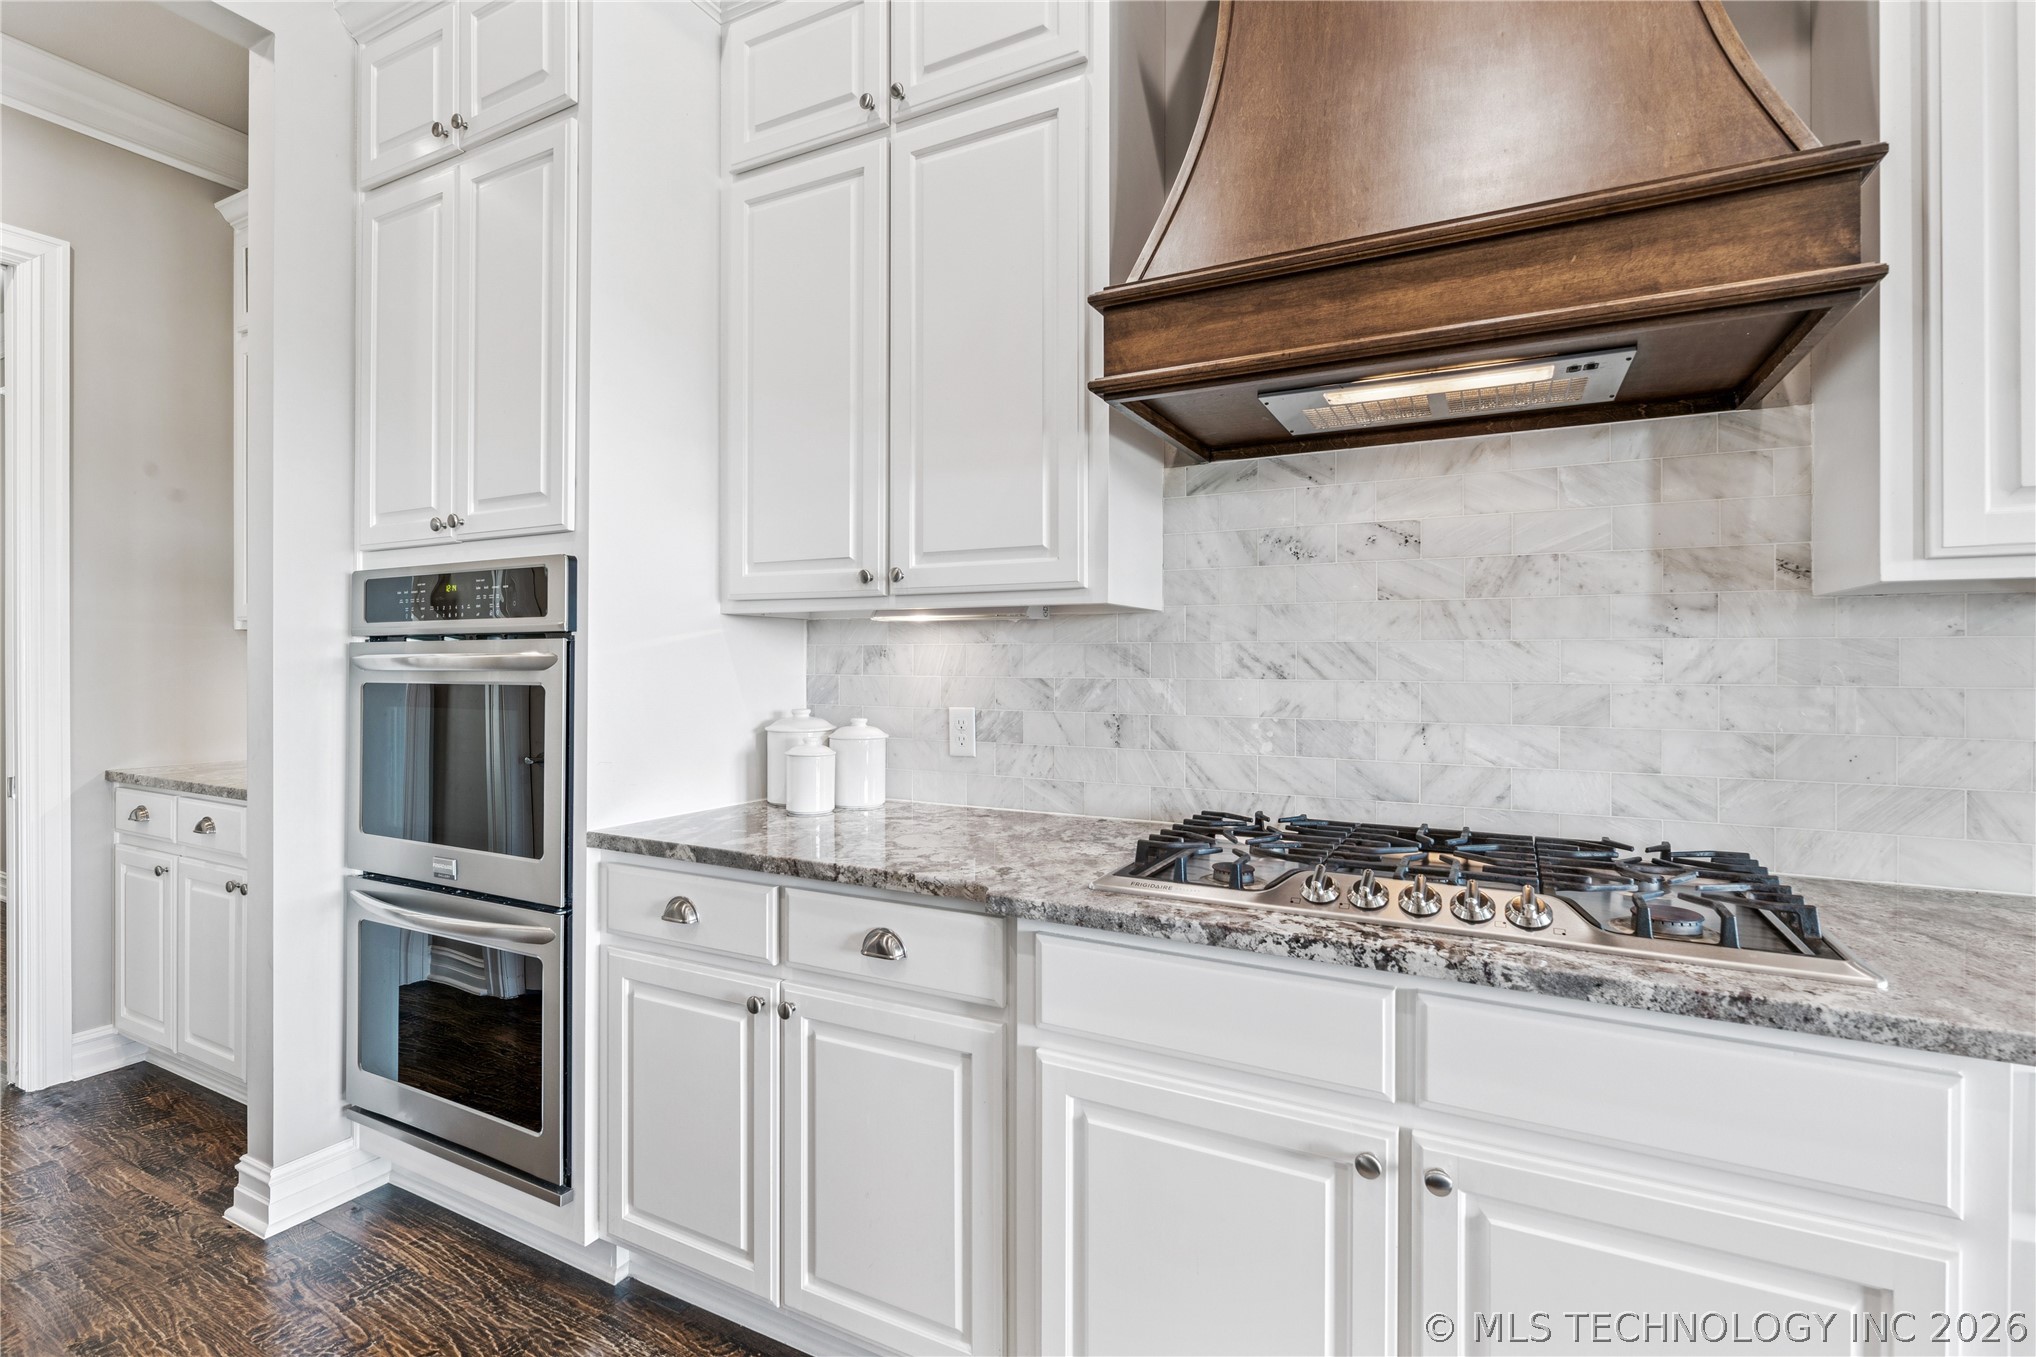
  • APPLIANCES Built-In Oven, Cooktop, Double Oven, Dishwasher, Disposal, Gas Water Heater, Microwave
  • other interior Features Attic, Granite Counters, High Ceilings, Internal Expansion, Cable TV, Ceiling Fan(s), Gas Range Connection, Gas Oven Connection, Programmable Thermostat

Area & Lot

  • Status Sold
  • Date Sold October 9, 2026
  • Living Area3,495 Sq.Ft.
  • Total Area3,495 Sq.Ft.
  • Lot Area8,750 Sq.Ft.
  • MLS® ID2627181
  • TypeResidential
  • YEAR BUILT2015
  • NeighborhoodBixby
  • Architecture StylesOther
  • Elementary SchoolEast (Formerly Northeast)
  • High SchoolBixby
  • School DistrictBixby - Sch Dist (4)

Exterior

  • STORIES2
  • Garage Space3.0
  • water SourcePublic
  • utilitiesCable Available, Electricity Available, Natural Gas Available, High Speed Internet Available, Phone Available, Water Available
  • PoolNone
  • roofAsphalt, Fiberglass
  • lot featuresOther
  • parkingAttached, Garage
  • HEAT TYPECentral, Gas, Multiple Heating Units
  • AIR CONDITIONING2 Units
  • sewerPublic Sewer
  • SubstructureSlab
  • HOA AmenitiesClubhouse, Pool, Trail(s)
  • security FeaturesNo Safety Shelter, Security System Owned
  • other exterior FeaturesConcrete Driveway, Irrigation Sprinklers, Landscaping, Rain Gutters

Financial

  • Sales Price$525,000
  • Real Estate Tax $6,812/yr
  • HOA $600/yr

Bixby

Homes for sale in Bixby, OK, from established neighborhoods to new construction and luxury estates. Local guidance from The BayneBrook Group.

Explore

Work With Us

Some people are building a life, and others are ready for the next season of it. Wherever you are headed, your home should fit the life you want. We are here as a trusted resource and your greatest advocate, guiding you through each step so you can focus on what is most important. Ready to make a move, or just starting to think about it? We would love to hear from you.

Follow Us on Instagram