10371 E 123rd Place S
SEE ALL PHOTOS
10371 E 123rd Place S
Courtesy of Holly Brumble, Keller Williams Advantage, (918) 409-2762
Sold

10371 E 123rd Place S

10371 E 123rd Place S, Bixby, OK 74008

$561,500
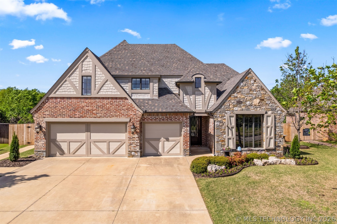
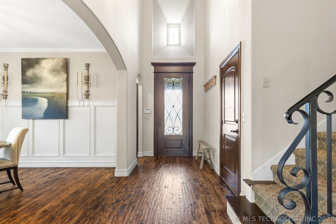
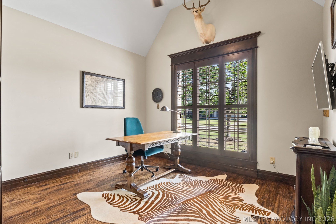
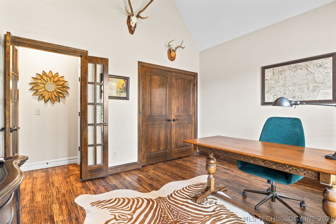
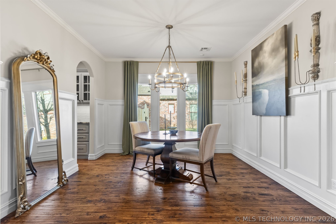
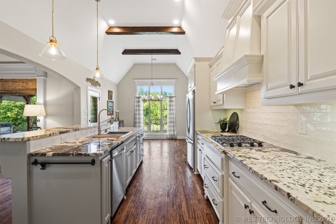
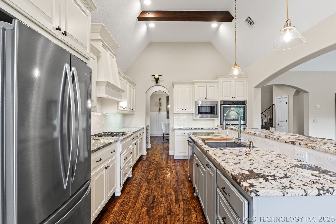
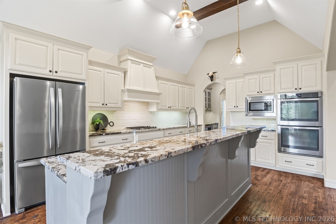
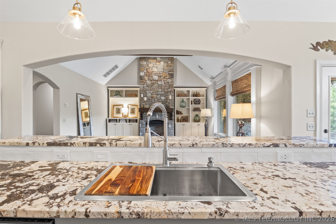
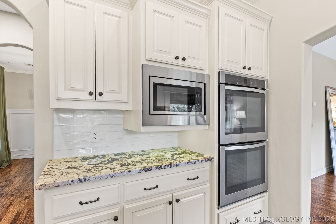
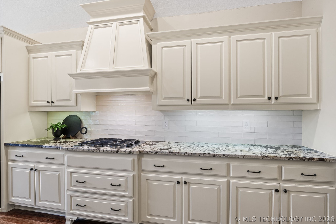
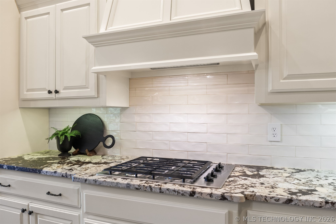
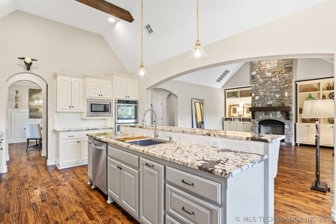
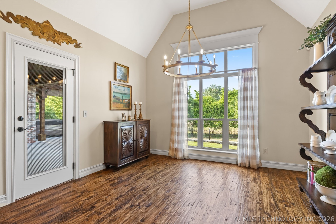
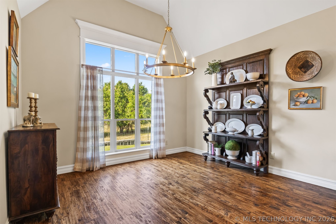
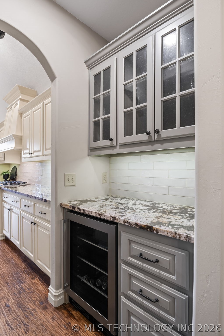
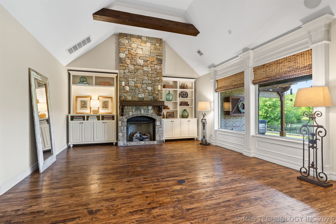
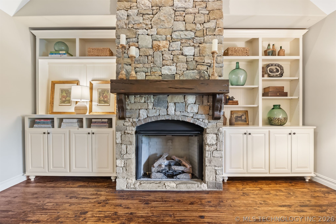
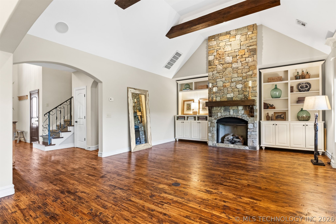
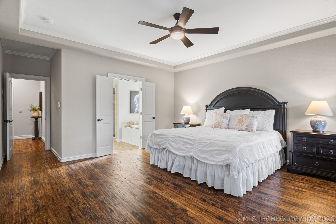
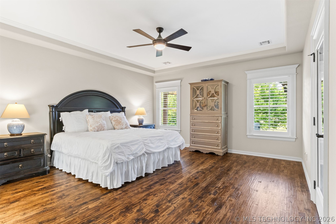
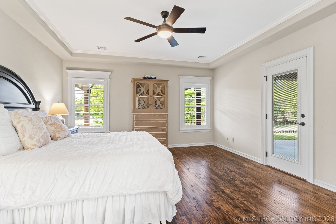
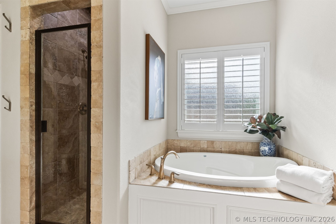
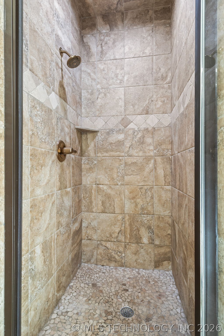
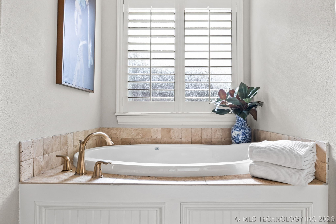
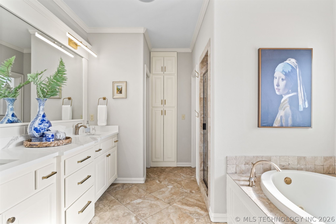
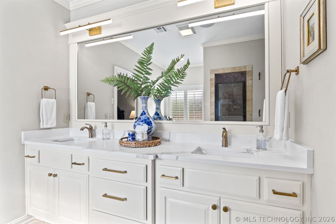
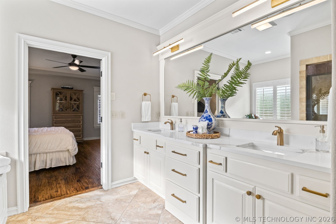
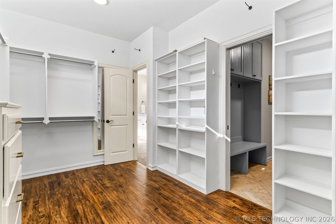
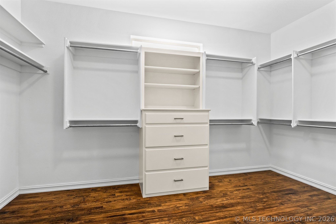
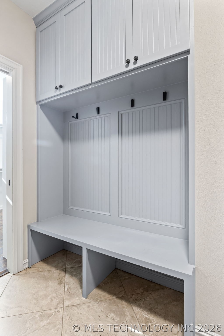
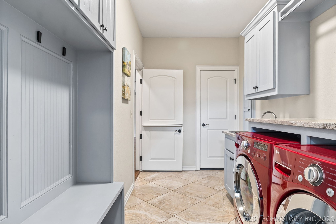
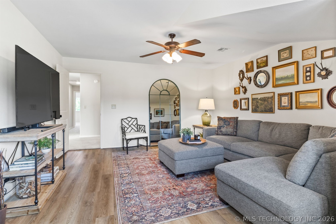
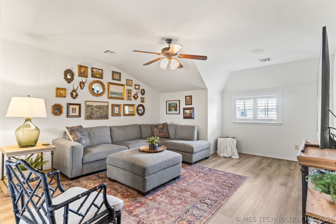
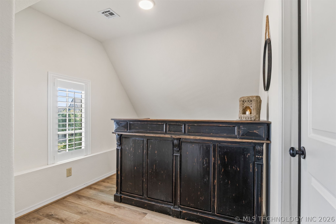
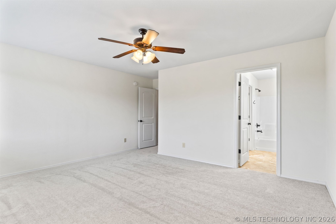
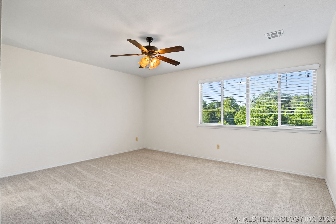
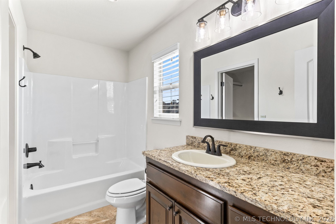
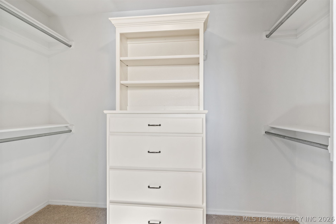
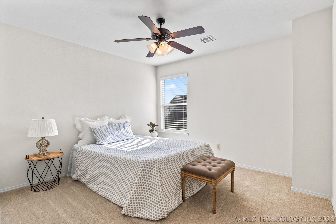
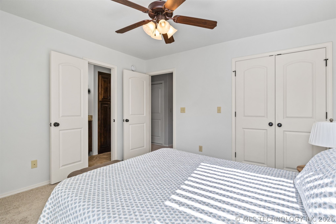
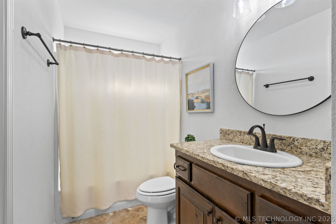
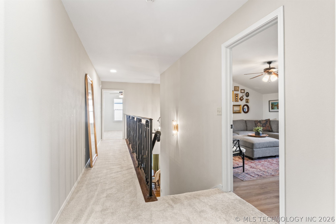
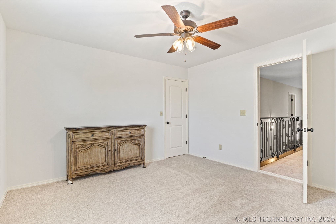
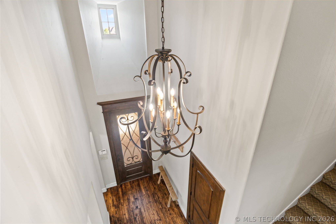
Architecturally refined and beautifully updated, this Bixby Schools home showcases elevated millwork, thoughtful design, and a highly functional layout with a private, scenic backyard setting with no immediate rear neighbors. Fresh interior & exterior paint, hardwood flooring throughout the downstairs living spaces, new LED lighting, and added plantation shutters in key areas set an elevated tone from the moment you step inside. An impressive two story entry greets you the moment you arrive, the main living area features a full stone fireplace and a seamless flow into the bright transitional kitchen with a newer galley style sink, coffee bar w beverage fridge, walk in pantry, and an oversized breakfast nook. The dedicated study offers vaulted ceilings & upgraded trim detail . The formal dining room continues the custom feel with wainscoting, arched entries, & updated lighting. The primary suite is privately located on the main level & includes newly added hardwood flooring, quartz counters, custom added cabinetry with pullouts, direct access to both the closet & laundry room. Upstairs, the guest suite features a private en-suite bath and walk-in closet. Two additional bedrooms served by a pullman bath. A spacious game room with an adjoining hobby/flex room, plus a climate controlled walk in storage room (approximately 10.5' x 7' and not included in the advertised square footage). Originally converted into a wine room, this premium storage space offers an elevated bonus area.
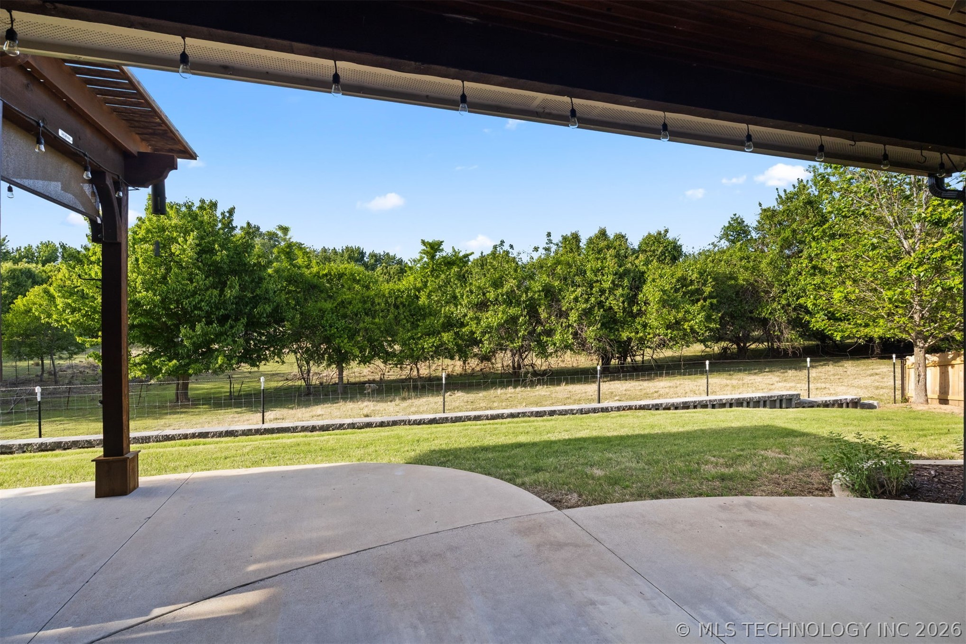
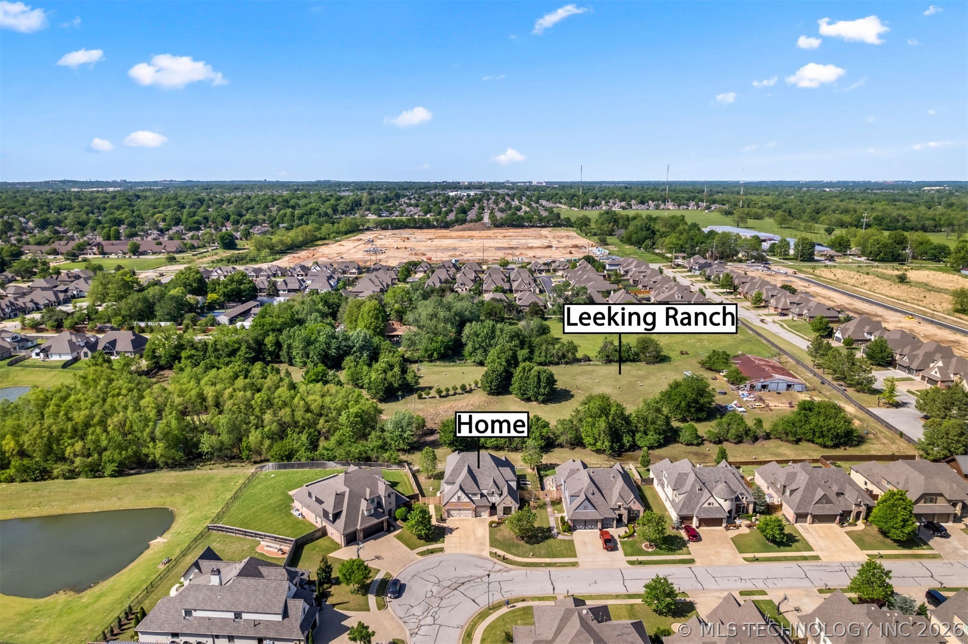
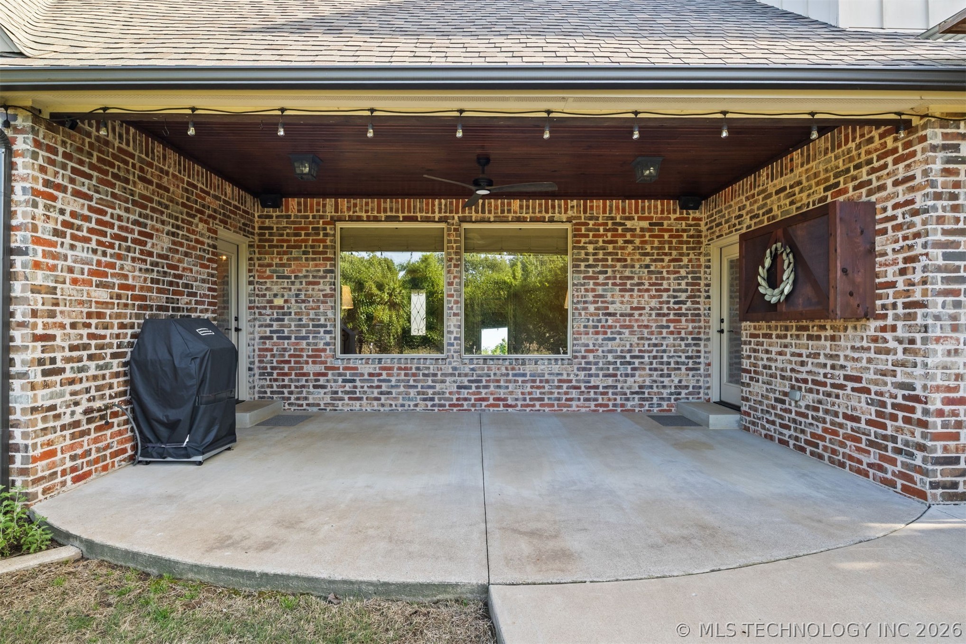
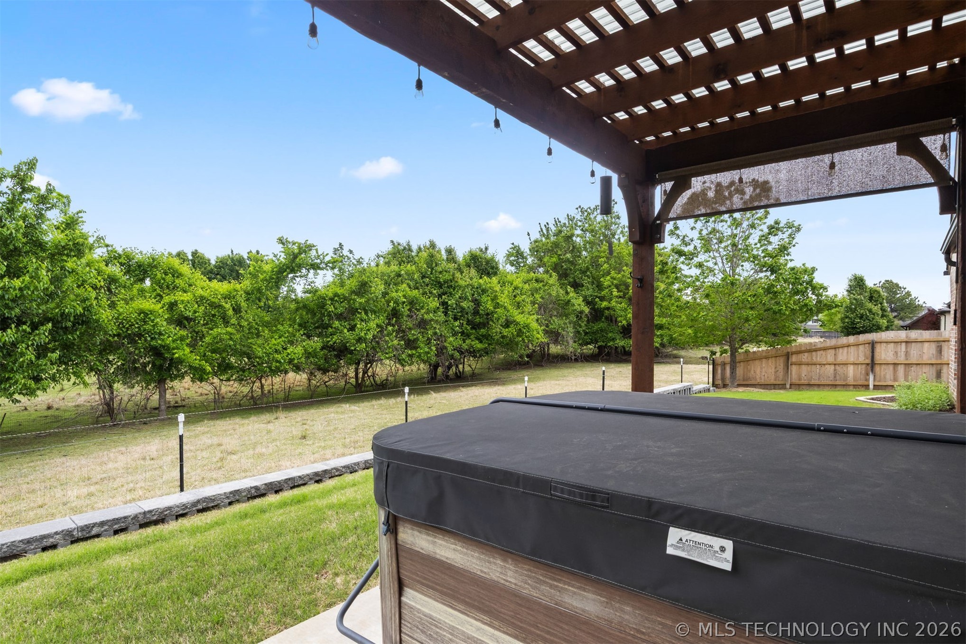
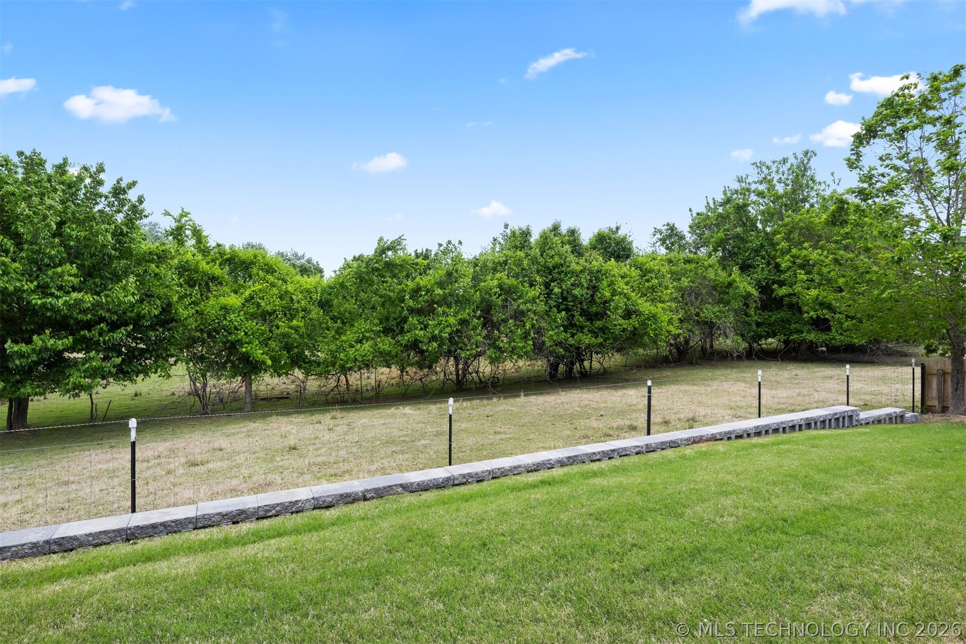
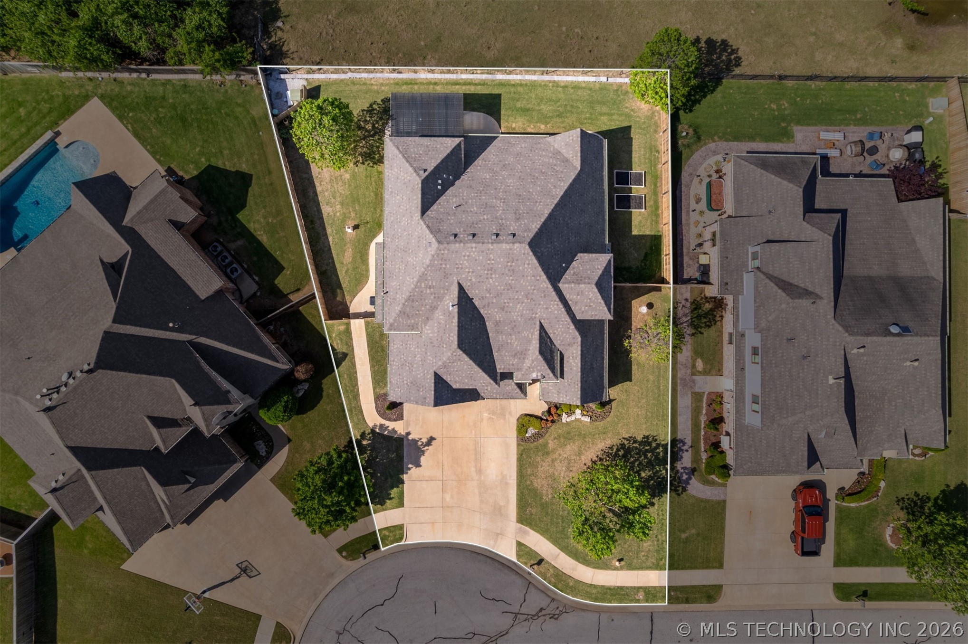
Outside, the backyard offers a beautiful setting (backing to a sheep ranch) with mature trees and a beautifully natural, scenic view with no immediate neighbors behind. A substantial Green Okie pergola, hot tub ready setup, natural gas grill hookup (grill included), and generous patio space create an ideal environment for relaxing or entertaining. This home also includes a storm shelter and the roof was replaced in 2022. Upgrade/Update sheet available upon request.

4
beds

4
baths

3,548 Sq.Ft. LIVING AREA

9,981 Sq.Ft. lot

Holly  Brumble Flannery

Holly Brumble Flannery

Features & Amenities

Interior

  • total bedrooms4
  • Total bathrooms4
  • full bathrooms3
  • half bathroom1
  • Laundry room Washer Hookup, Electric Dryer Hookup
  • Flooring Carpet, Tile, Wood
  • Fireplace Gas Log, Gas Starter
  • APPLIANCES Built-In Oven, Cooktop, Double Oven, Dishwasher, Disposal, Gas Water Heater, Microwave, Oven, Range
  • other interior Features Attic, Granite Counters, High Ceilings, High Speed Internet, Pullman Bath, Quartz Counters, Stone Counters, Cable TV, Vaulted Ceiling(s), Wired for Data, Ceiling Fan(s), Electric Oven Connection, Gas Range Connection

Area & Lot

  • Status Sold
  • Date Sold June 5, 2026
  • Living Area3,548 Sq.Ft.
  • Total Area3,548 Sq.Ft.
  • Lot Area9,981 Sq.Ft.
  • MLS® ID2613389
  • TypeResidential
  • YEAR BUILT2013
  • NeighborhoodBixby
  • Architecture StylesFrench Provincial
  • Elementary SchoolEast (Formerly Northeast)
  • High SchoolBixby
  • School DistrictBixby - Sch Dist (4)

Exterior

  • STORIES2
  • Garage Space3.0
  • water SourcePublic
  • utilitiesCable Available, Electricity Available, Natural Gas Available, High Speed Internet Available, Phone Available, Water Available
  • PoolNone
  • roofAsphalt, Fiberglass
  • lot featuresMature Trees
  • parkingAttached, Garage, Shelves, Storage
  • HEAT TYPECentral, Gas, Multiple Heating Units
  • AIR CONDITIONINGCentral Air, 2 Units
  • sewerPublic Sewer
  • SubstructureSlab
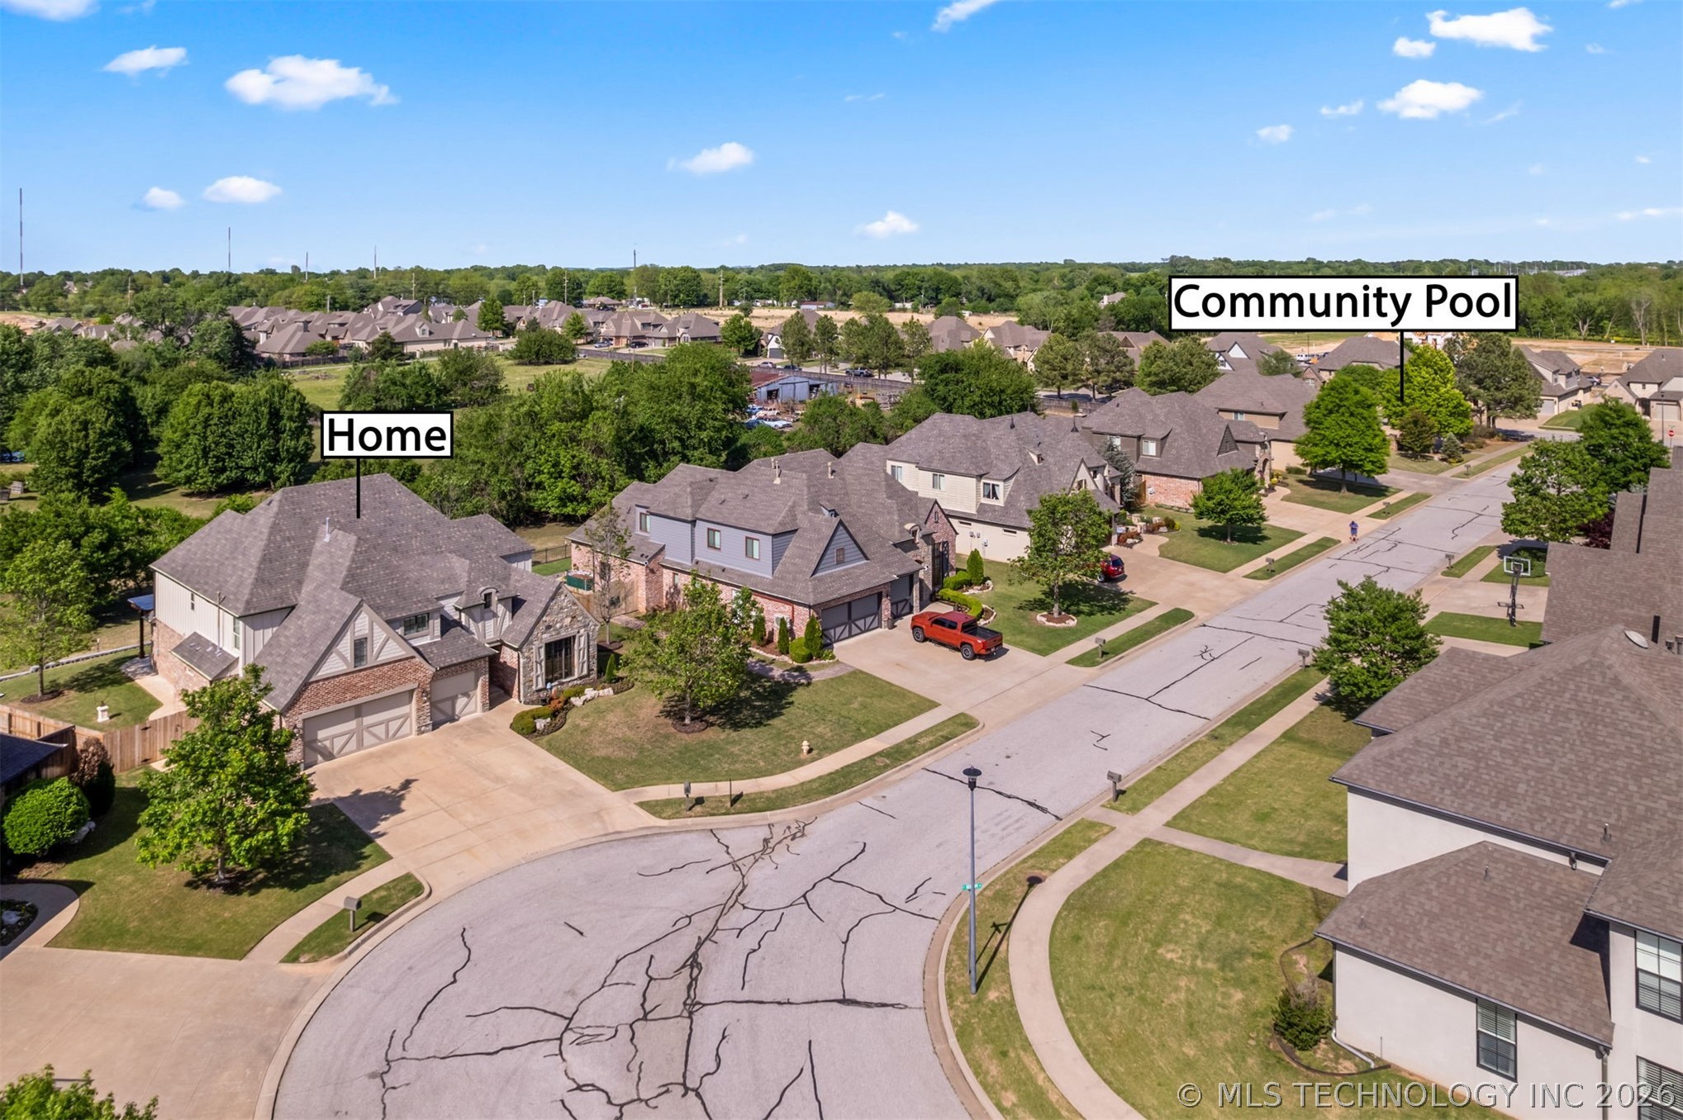
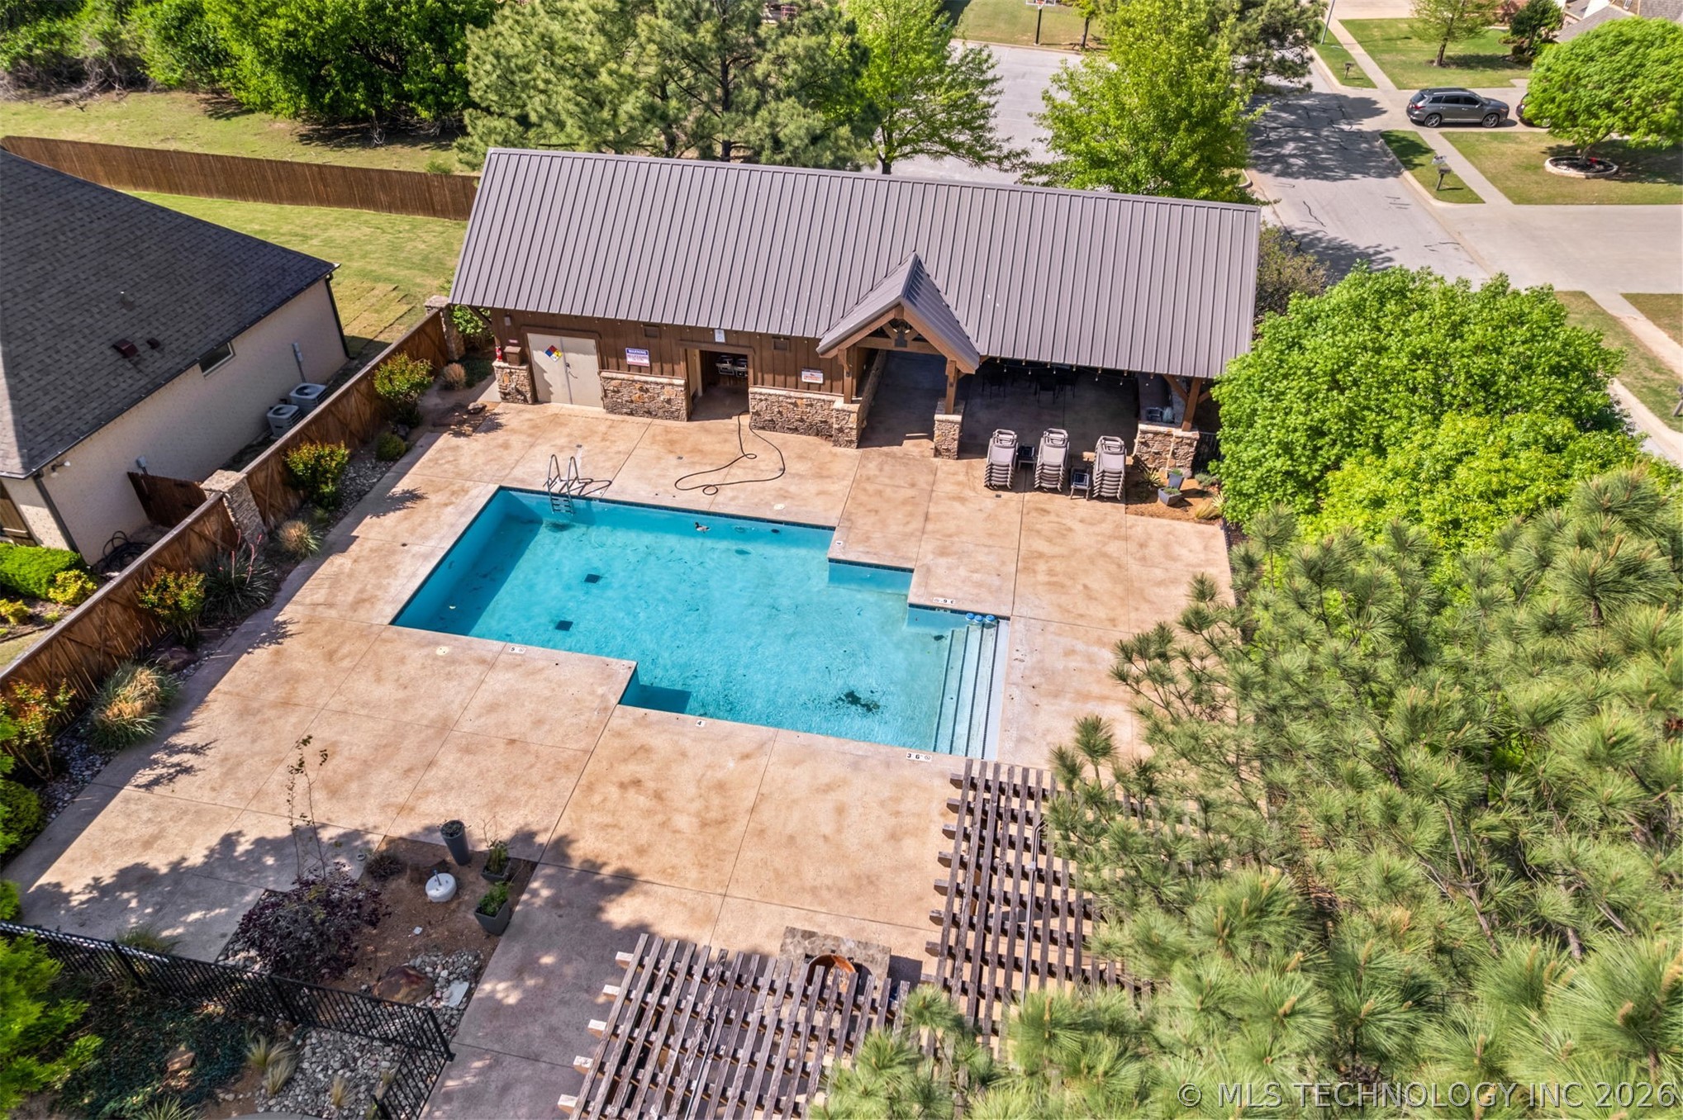
  • HOA AmenitiesClubhouse, Pool
  • security FeaturesSafe Room Interior, Security System Owned, Smoke Detector(s)
  • other exterior FeaturesSprinkler/Irrigation, Landscaping, Other, Rain Gutters

Financial

  • Sales Price$561,500
  • Real Estate Tax $6,899/yr
  • HOA $600/yr

Bixby

Homes for sale in Bixby, OK, from established neighborhoods to new construction and luxury estates. Local guidance from The BayneBrook Group.

Explore

Work With Us

Some people are building a life, and others are ready for the next season of it. Wherever you are headed, your home should fit the life you want. We are here as a trusted resource and your greatest advocate, guiding you through each step so you can focus on what is most important. Ready to make a move, or just starting to think about it? We would love to hear from you.

Follow Us on Instagram