10209 S Knoxville Avenue
SEE ALL PHOTOS
10209 S Knoxville Avenue
Courtesy of Mary Carter, Coldwell Banker Select, (918) 227-6927
Sold

10209 S Knoxville Avenue

10209 S Knoxville Avenue, Tulsa, OK 74137

$415,000
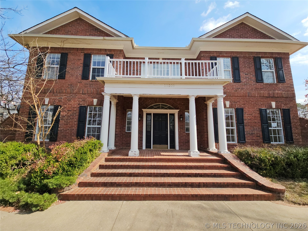
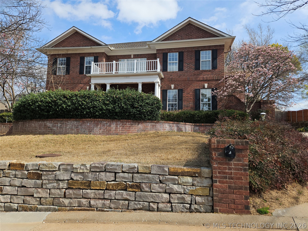
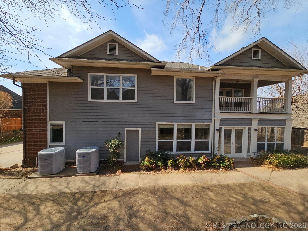
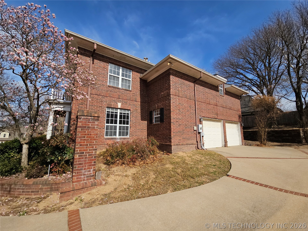
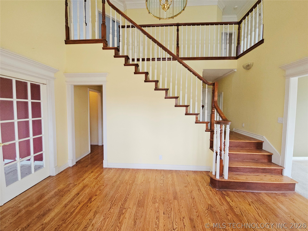
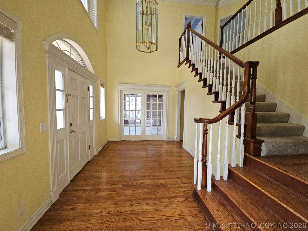
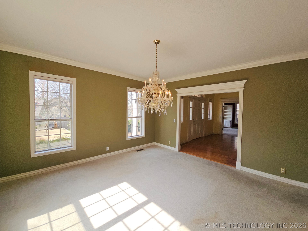
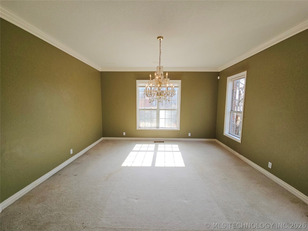
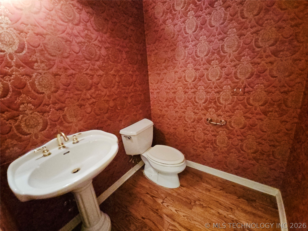
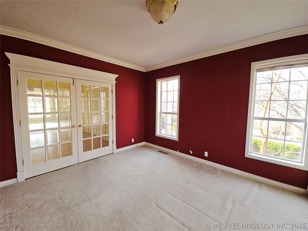
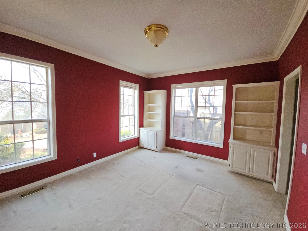
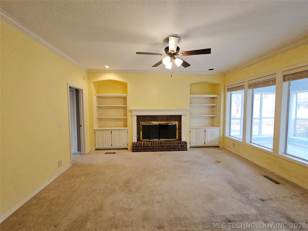
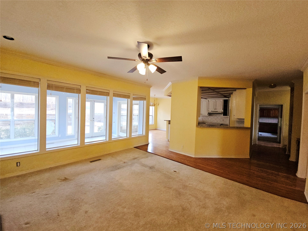
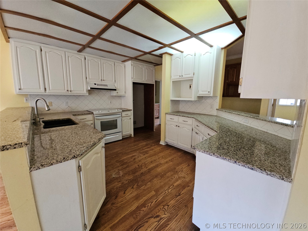
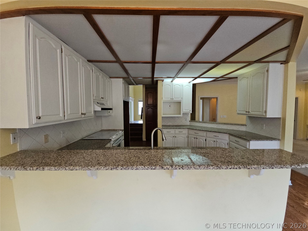
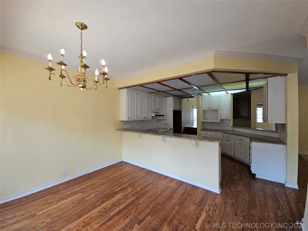
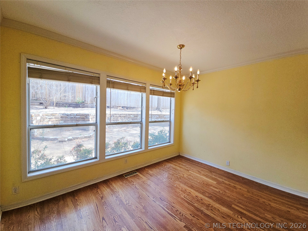
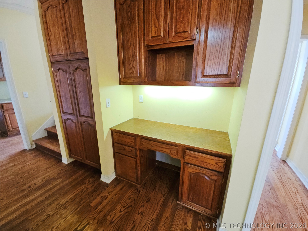
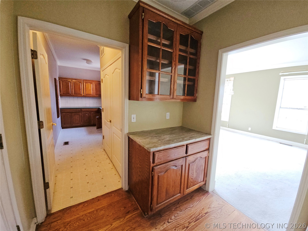
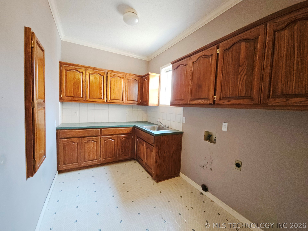
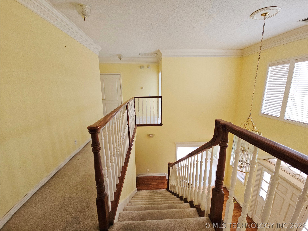
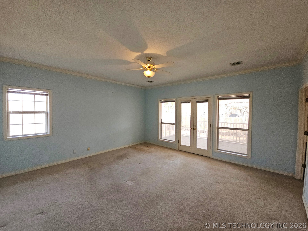
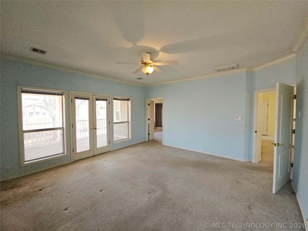
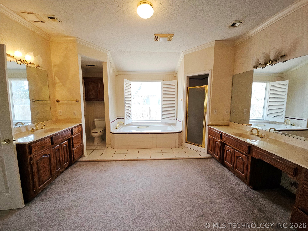
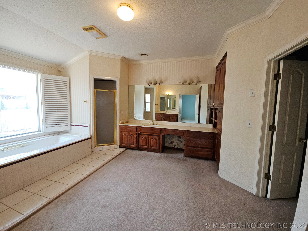
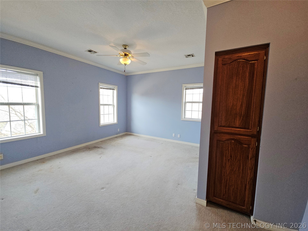
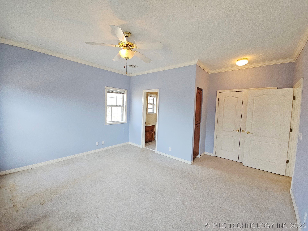
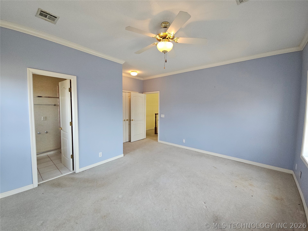
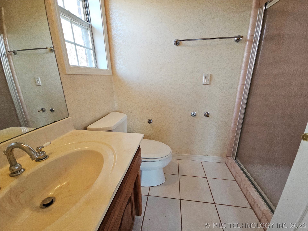
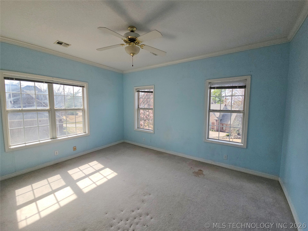
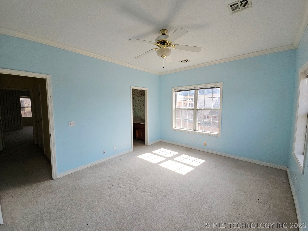
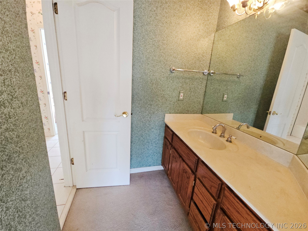
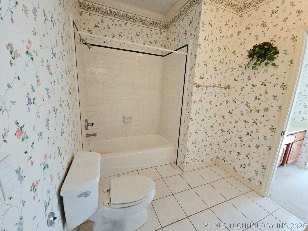
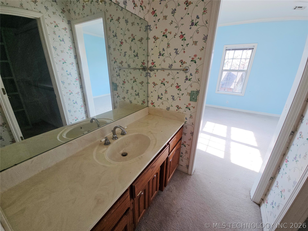
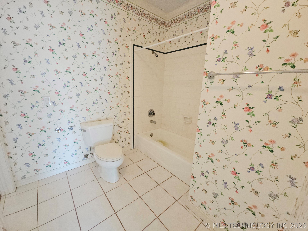
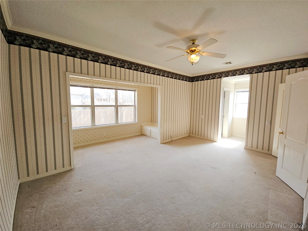
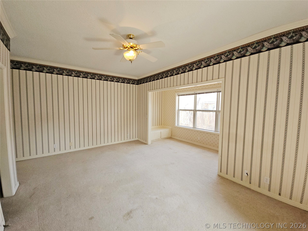
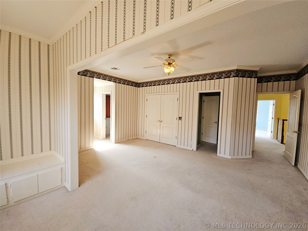
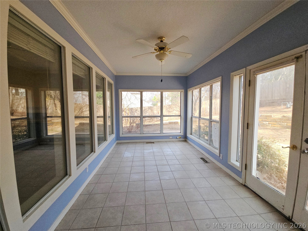
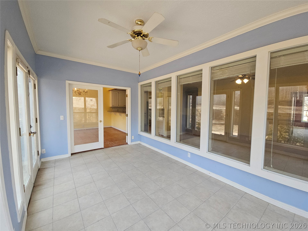
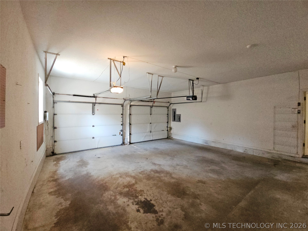
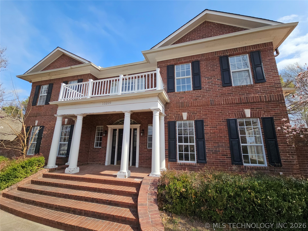
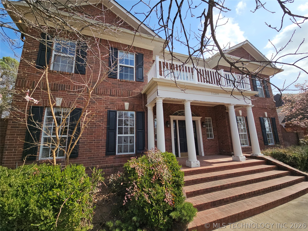
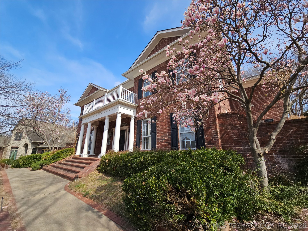
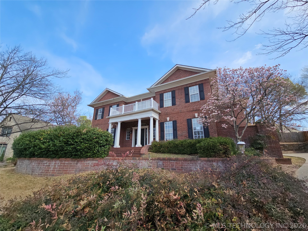
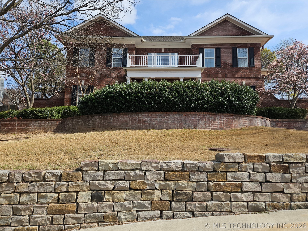
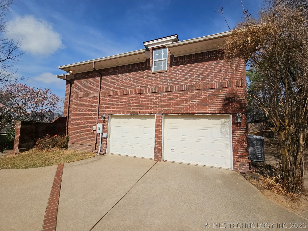
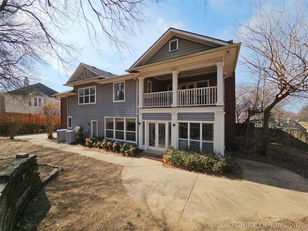
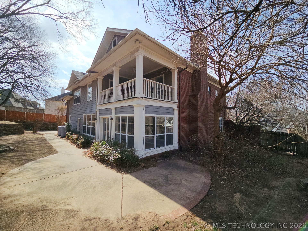
**NEW PRICE** Nestled within a private gated community in the sought after Jenks School District, this stately two-story brick Colonial offer timeless elegance. The main floor is designed for effortless living, featuring a dedicated office with bookshelves, a formal dining room for entertaining, and a living room with a fireplace that opens to the kitchen and breakfast nook. A sun drenched sunroom provide a serene retreat, while the large laundry room adds convenience with ample cabinetry and a sink. Upstairs, you'll find a rare layout where all 4 bedrooms feature their own bathroom access. The primary suite is a true sanctuary, boasting a private balcony for relaxing, a large walk in closet, and a bathroom with double sinks, a soaking tub, and a separate shower. A side entry 2 car garage preserves the home's classic curb appeal. This executive residence perfectly balances privacy, luxury, and functionality in one of the area's best neighborhoods. This is a Fannie Mae Homepath Property.

4
beds

4
baths

3,888 Sq.Ft. LIVING AREA

10,107 Sq.Ft. lot

Becca O'Dell

Becca O'Dell

Features & Amenities

Interior

  • total bedrooms4
  • Total bathrooms4
  • full bathrooms3
  • half bathroom1
  • Laundry room Washer Hookup, Electric Dryer Hookup
  • Flooring Carpet, Hardwood, Tile
  • Fireplace Glass Doors, Gas Starter, Wood Burning
  • APPLIANCES Gas Water Heater, Oven, Range
  • other interior Features Granite Counters, Pullman Bath, Stone Counters, Ceiling Fan(s), Electric Oven Connection, Electric Range Connection

Area & Lot

  • Status Sold
  • Date Sold July 16, 2026
  • Living Area3,888 Sq.Ft.
  • Total Area3,888 Sq.Ft.
  • Lot Area10,107 Sq.Ft.
  • MLS® ID2610180
  • TypeResidential
  • YEAR BUILT1992
  • NeighborhoodTulsa
  • Architecture StylesColonial
  • Elementary SchoolSoutheast
  • High SchoolJenks
  • School DistrictJenks - Sch Dist (5)

Exterior

  • STORIES2
  • Garage Space2.0
  • water SourcePublic
  • utilitiesElectricity Available, Natural Gas Available, Water Available
  • PoolNone
  • roofAsphalt, Fiberglass
  • lot featuresSteep Slope
  • parkingAttached, Garage, Garage Faces Side
  • HEAT TYPECentral, Electric, Multiple Heating Units
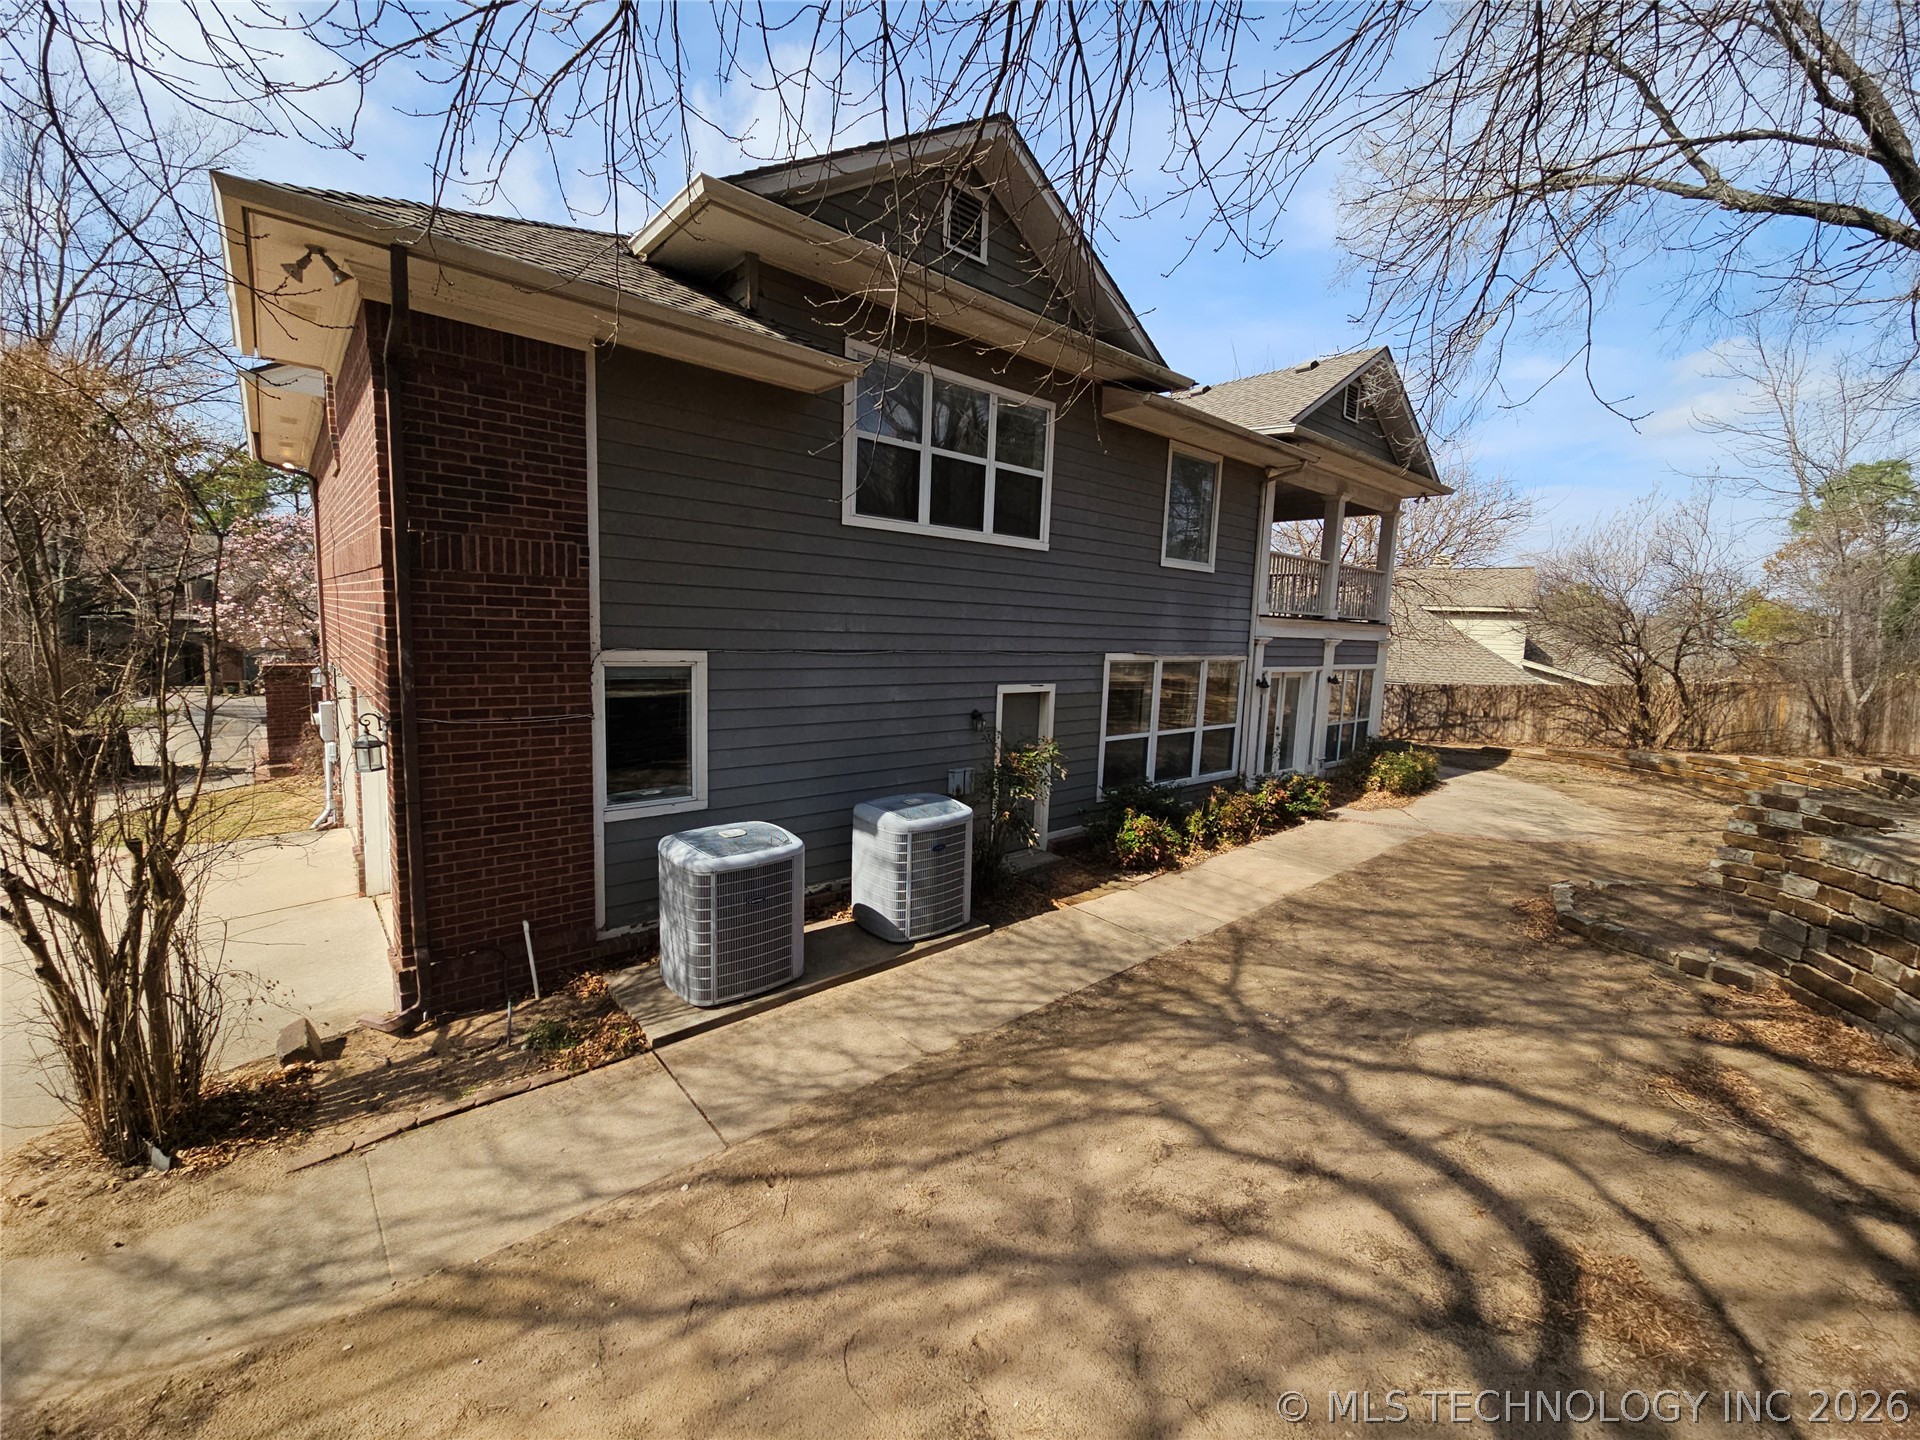
  • AIR CONDITIONINGCentral Air, 2 Units
  • sewerPublic Sewer
  • SubstructureSlab
  • HOA AmenitiesGated, Other
  • security FeaturesNo Safety Shelter
  • other exterior FeaturesRain Gutters

Financial

  • Sales Price$415,000
  • Real Estate Tax $5,909/yr
  • HOA $810/yr

Tulsa

Homes for sale in Tulsa and South Tulsa, OK. The BayneBrook Group helps buyers and sellers across Tulsa's most sought-after neighborhoods.

Explore

Work With Us

Some people are building a life, and others are ready for the next season of it. Wherever you are headed, your home should fit the life you want. We are here as a trusted resource and your greatest advocate, guiding you through each step so you can focus on what is most important. Ready to make a move, or just starting to think about it? We would love to hear from you.

Follow Us on Instagram